SIGN UP Login/Register
17484 5th Circle E, Bradenton, FL 34212 Photo

8 Photos

17484 5th Circle E Bradenton, FL 34212
$364,990
  • Beds
    3
  • Baths
    2 full
  • Total Square Feet
    1,451
  • Lot Size
    0.14 acre(s)

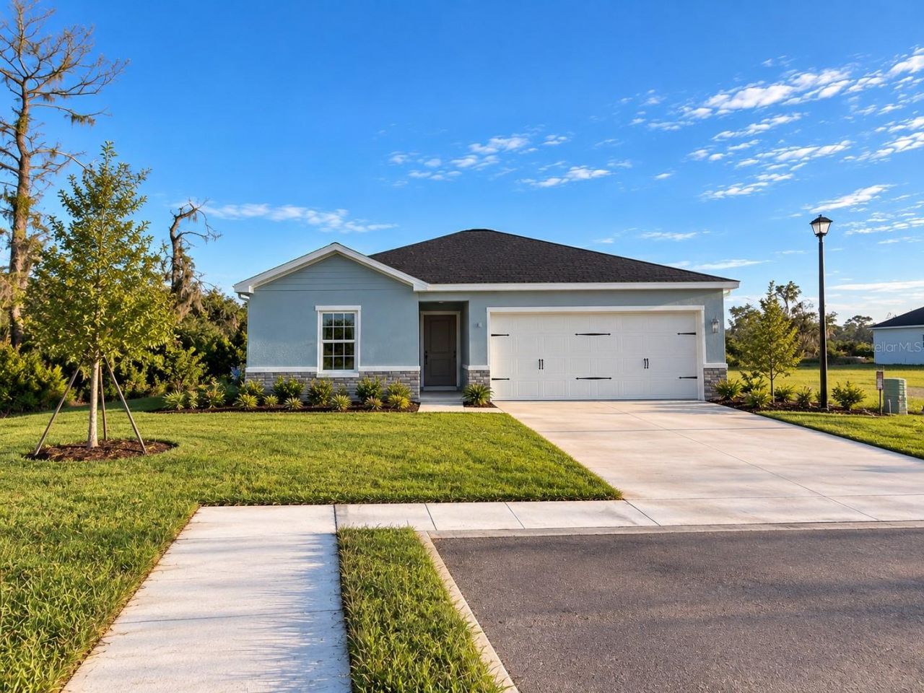
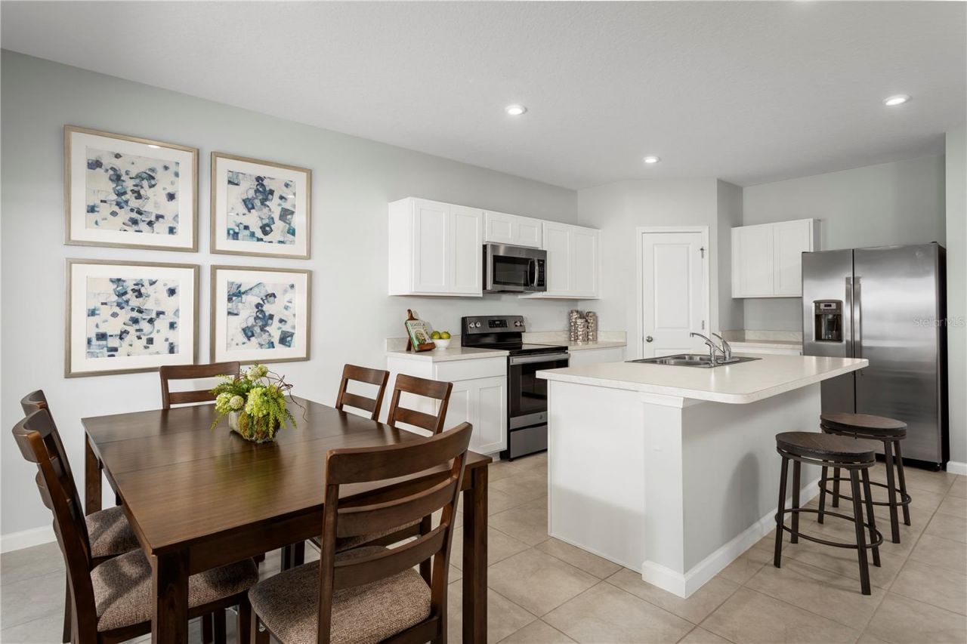
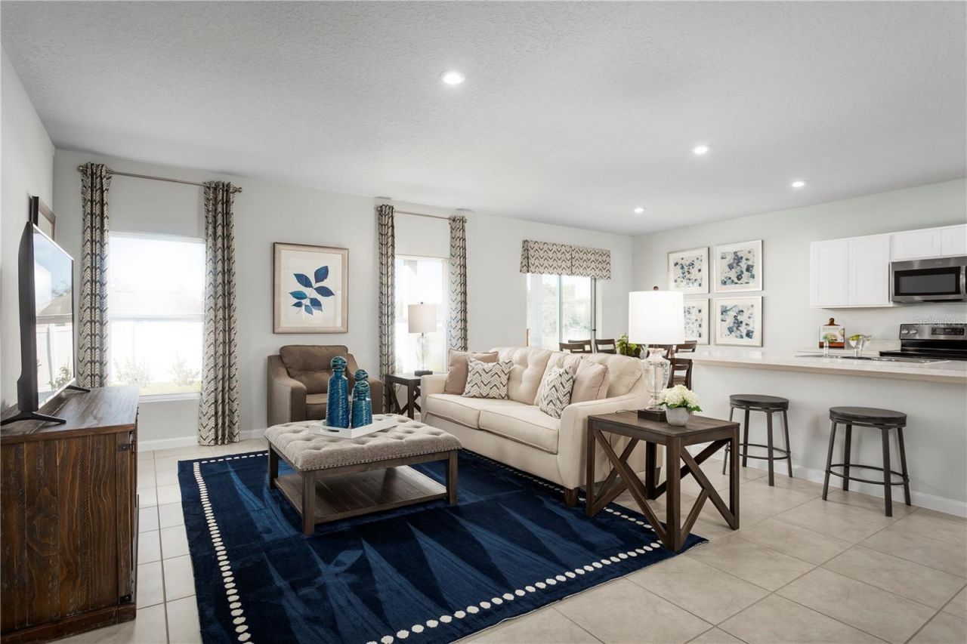
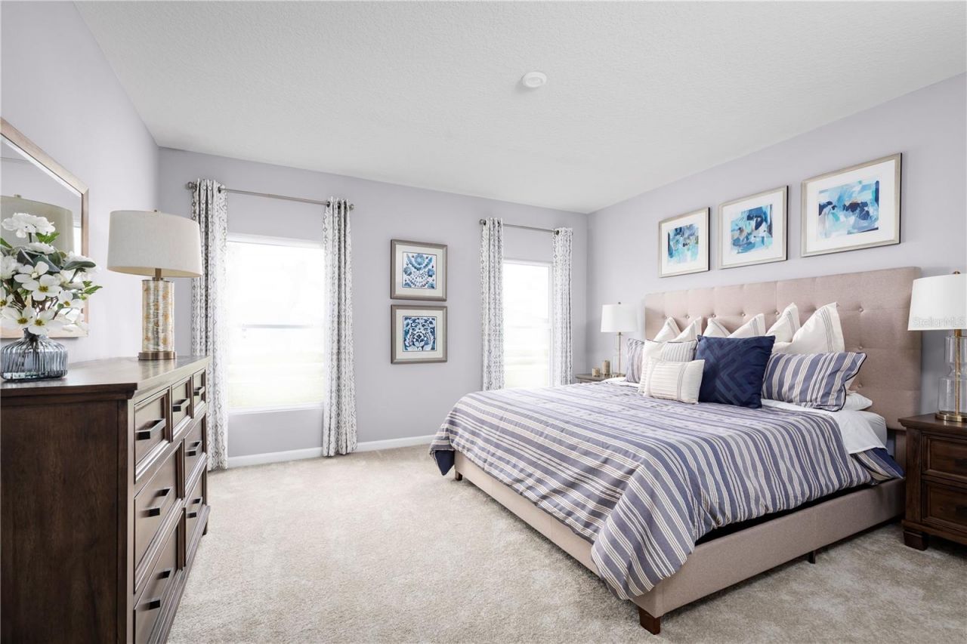
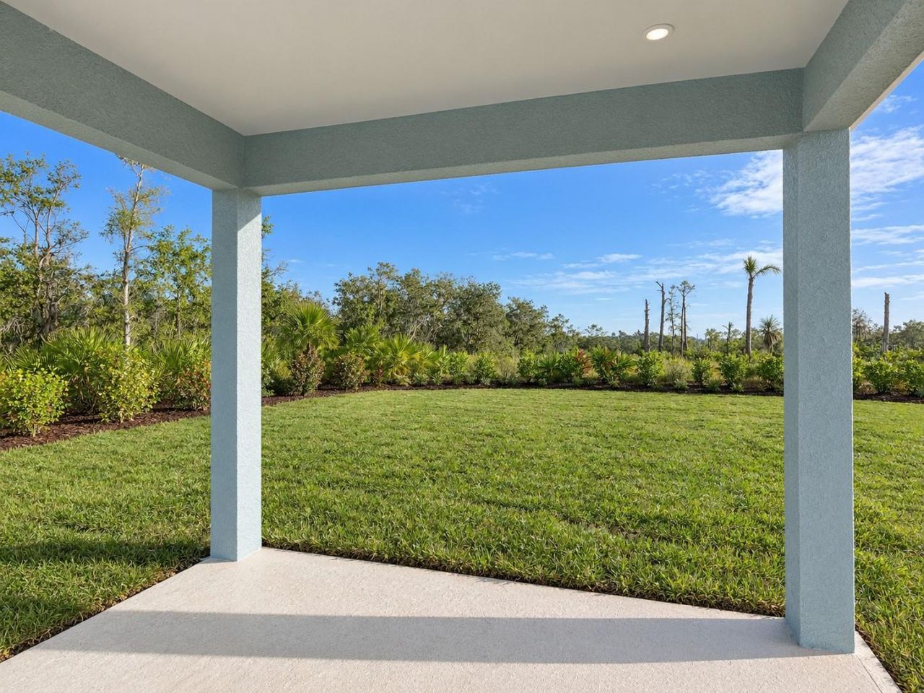
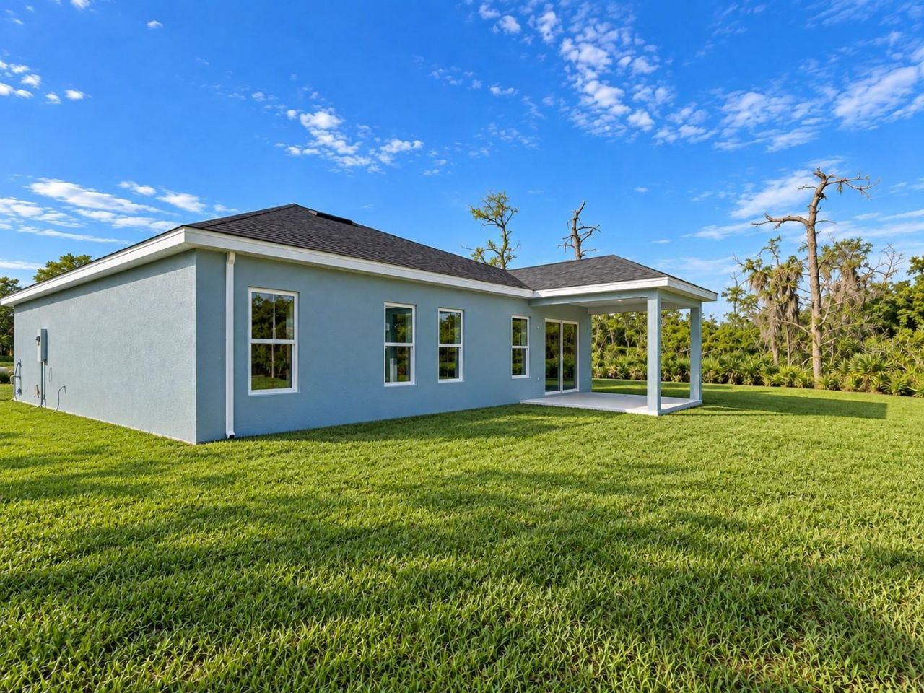
Under Construction. Ready in November! If privacy is at the top of your wish list, this is the one! Homesite 34 is tucked away on a quiet dead-end street with conservation surrounding the home, providing additional privacy along the side and rear with no homes directly behind you. This home is loaded with upgrades: quartz countertops, white cabinets, tile throughout the main living areas, stainless steel GE appliances, refrigerator, additional LED lighting, and covered lanai overlooking the pres...

View More

Property Summary

MLS Number: W7889741
Status: Active
Days on Market: 36
Subdivision: HILLWOOD PRESERVE
County: Manatee
Bedrooms: 3
Total Square Feet: 1,451
Price Per Sq. Ft.: $252
Style: Florida
New Construction: Yes
Waterfront: No
Property Type: Residential - Single Family
Cooling: Central Air
Garage: 2 car attached
Heating: Central
Lot Size: 0.14 Acres
Roof Type: Shingle
Stories: 1.0
Year Built: 2026
HOA Y/N: Yes

Featured Amenities

Eat-in Kitchen
Primary Bedroom Main Floor
Stone Counters
Thermostat
Walk-In Closet(s)

Property Details

Additional Rooms: Inside Utility
Appliances: Dishwasher, Disposal, Electric Water Heater, Microwave, Range, Refrigerator
Builder: RYAN HOMES
Community Features: Park, Playground
Days on Site: 36
Directions: From I-75:Take Exit 220 onto SR 64 and head East 5 miles. At the 2nd Roundabout, take the 3rd exit onto Rye Road. Turn right onto Water Line Road and 2 miles down the destination is on your left-hand side. Hillwood Preserve is conveniently located off SR-
Disaster Mitigation: Above Flood Plain, Fire/Smoke Detection Integration, Hurricane Shutters/Windows
Energy Efficient: Appliances, HVAC, Lighting, Thermostat, Windows
Exterior: Block, Stucco, Frame
Outdoor Features: Hurricane Shutters
Flood Zone Code: X
Flooring: Carpet, Ceramic Tile
Foundation: Slab
Garage Dimensions: 18x20
Home Style: Florida
Home Warranty Y/N: Yes
Listing Terms: Cash, Conventional, FHA, USDA Loan, VA Loan
Lot: Sidewalk, Paved
Lot Dimensions: 0.14
Model: MAHOGANY
Other Equipment: Irrigation Equipment
Ownership: Fee Simple
Parking: Driveway, Garage Door Opener
Parking Notes: Driveway, Garage Door Opener
Patio/Porch: Covered, Patio
Pets Allowed: Yes
Pets Restrictions: Leash Law
Property Attached Y/N: No
Property Sub-Type: Single Family Residence
Security: Smoke Detector(s)
Sewer: Public Sewer
Showing Instructions: Appointment Only, Call Listing Agent, Call Listing Office, See Remarks, ShowingTime
Special Sale Provisions: None
Utilities: Electricity Available
Vegetation: Trees/Landscaped
Water: Public
Water Access Y/N: No
Windows: ENERGY STAR Qualified Windows
Zoning: PD-R
Construction: Block,Stucco,Frame

Room Sizes

Great Room: 13x20
Kitchen: 11x10
Dining Room: 11x9
Primary Bedroom: 14x14
Primary Bathroom: 10x16
Laundry: 6x3
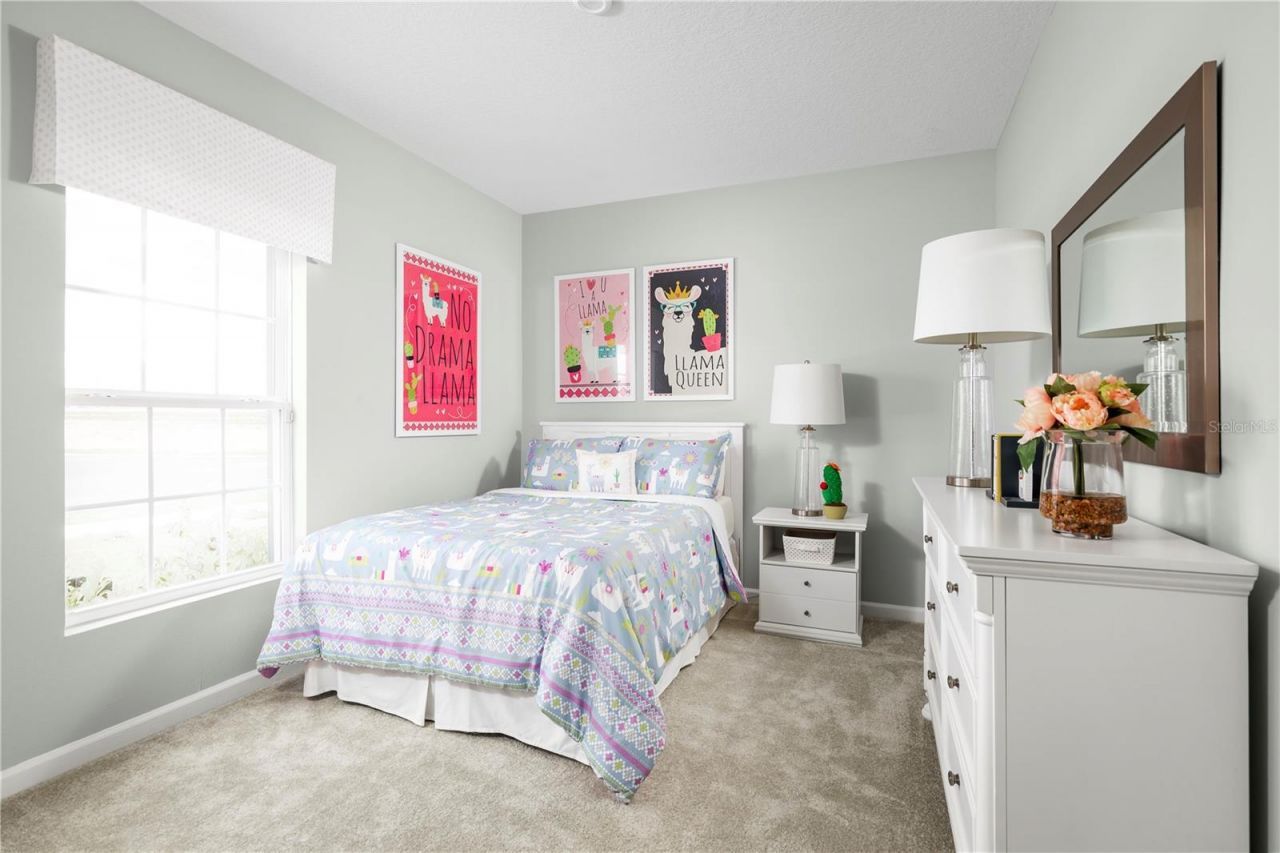
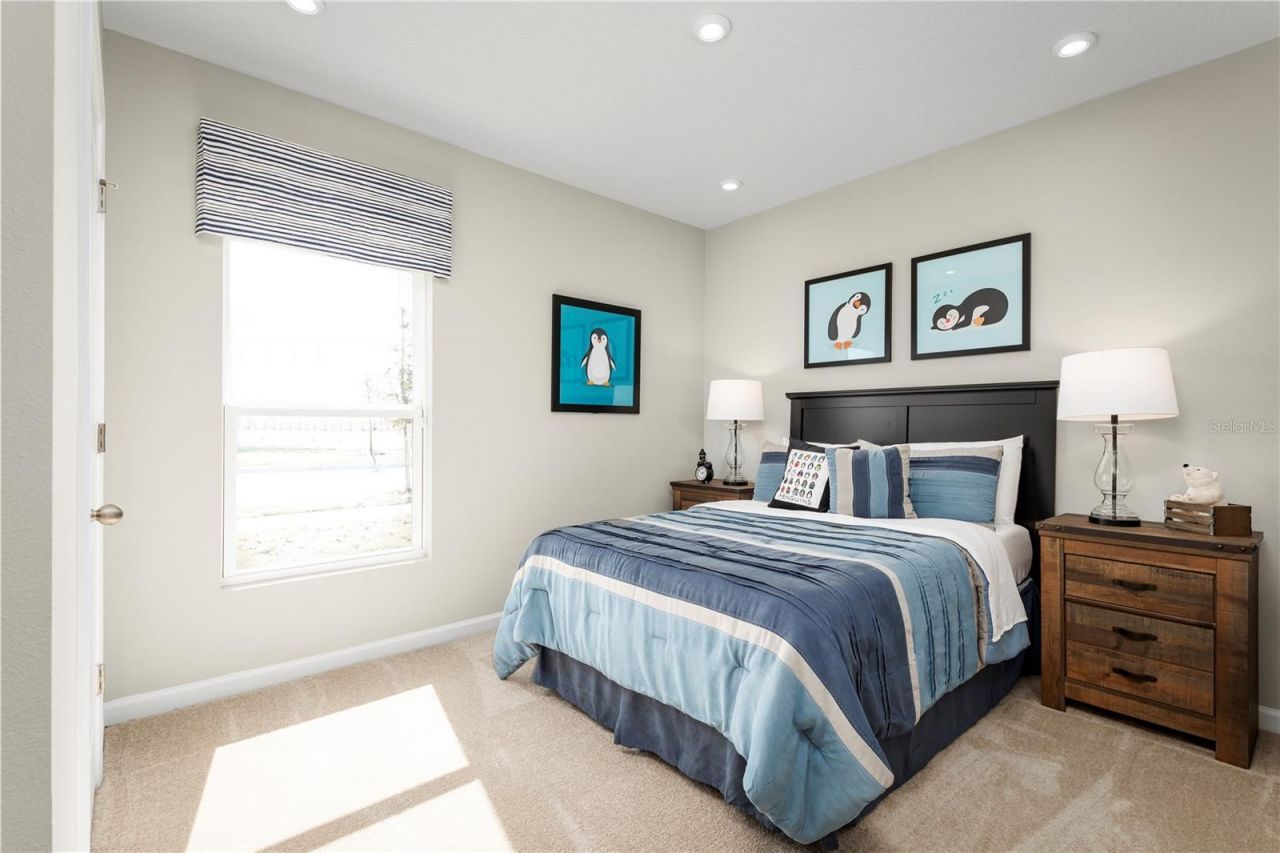
Bedroom 2: 12x10
Bedroom 3: 10x11
Foyer: 5x5
Balcony/Porch/Lanai: 12x10

Neighborhood Information

Neighborhood Map

Neighborhood Hero

Neighborhood Highlights

Neighborhood Characteristics

Neighborhood Market Trend

Neighborhood Schools

Courtesy of

Agency Name: MALTBIE REALTY GROUP
Agency Contact: 813-819-5255
Agent Name: Bill Maltbie

agent picture

Presented by

Agent Name: Roni Sterin
Agent Phone: 305.942.7446
Agency Title: The Keyes Company
Request Info

IDX logo

Roni Sterin
keyes.com
Agent Cell:
305.942.7446

Mortgage Calculator

%
years/fixed
yearly
yearly (est.)

Estimated Payment

$ 1,898.61 Principal & Interest $1,792.15 Property Tax (data not provided by mls) $0.00 Homeowner's Insurance $106.46
Mortgage Logo

Login to My Keyes Account


