SIGN UP Login/Register
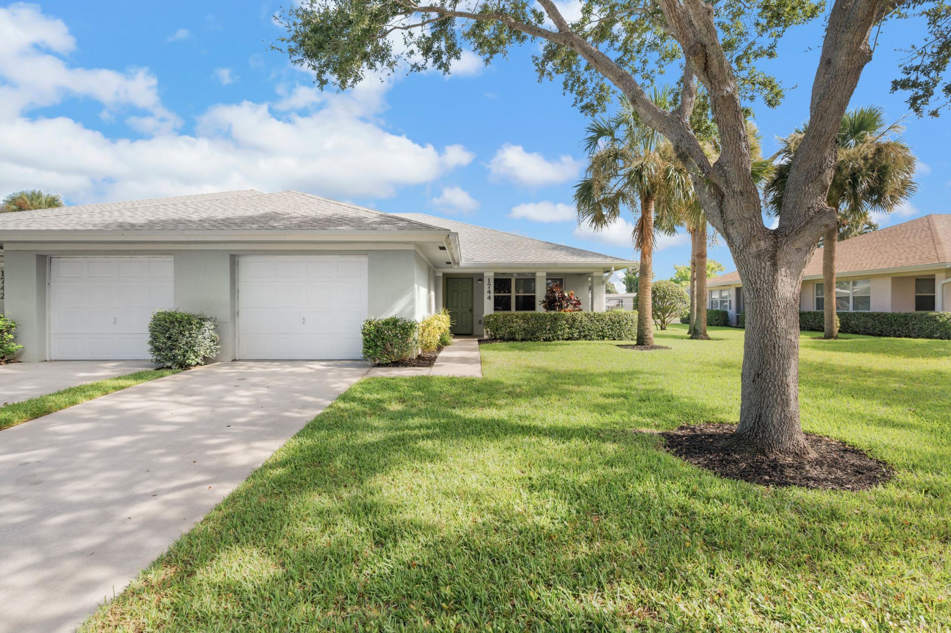
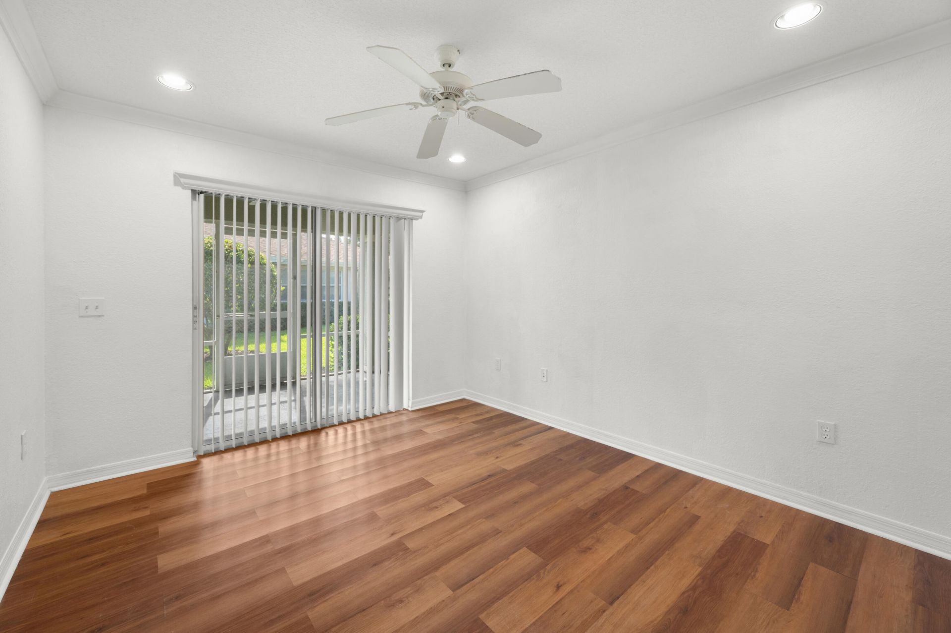
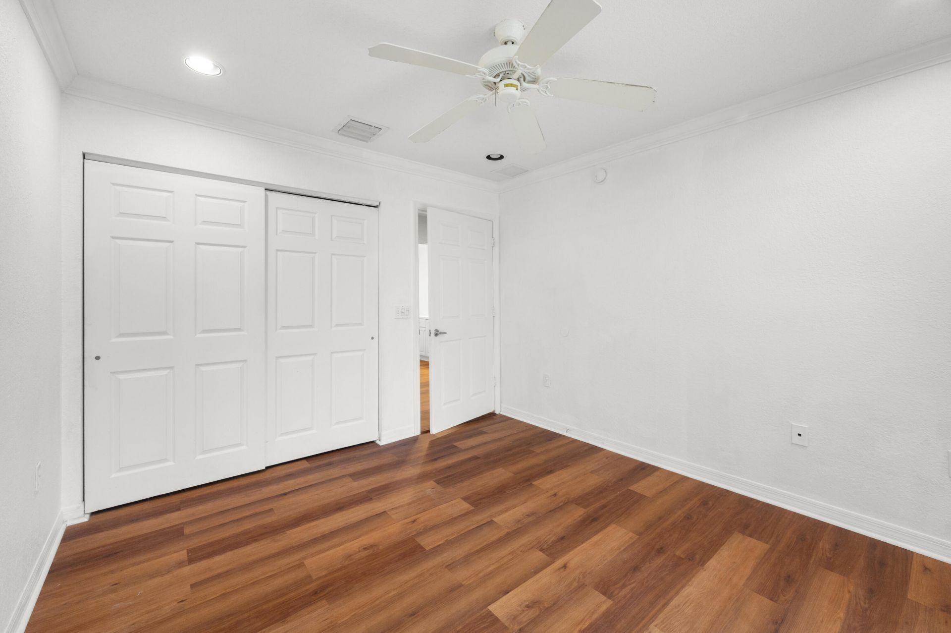
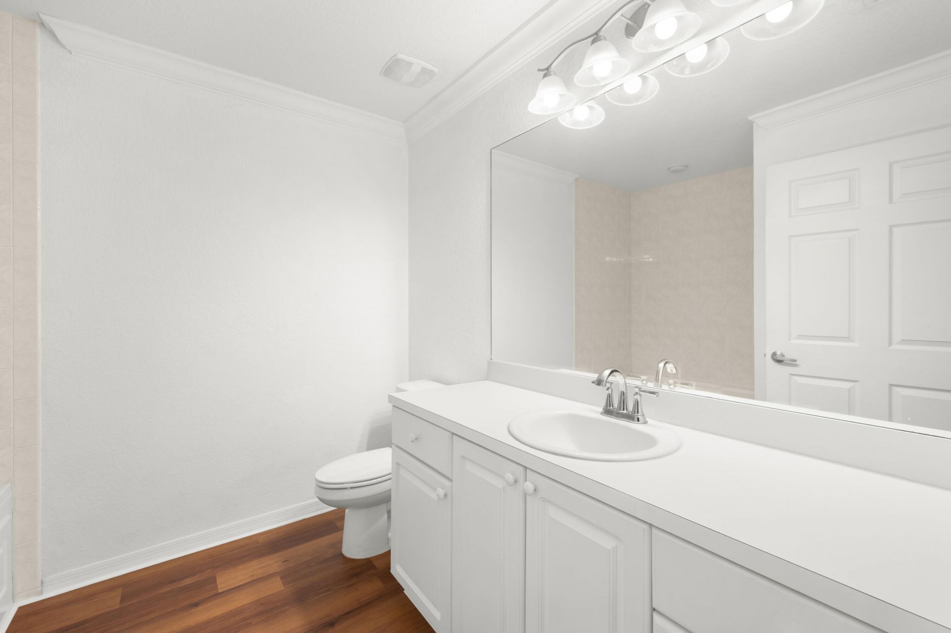
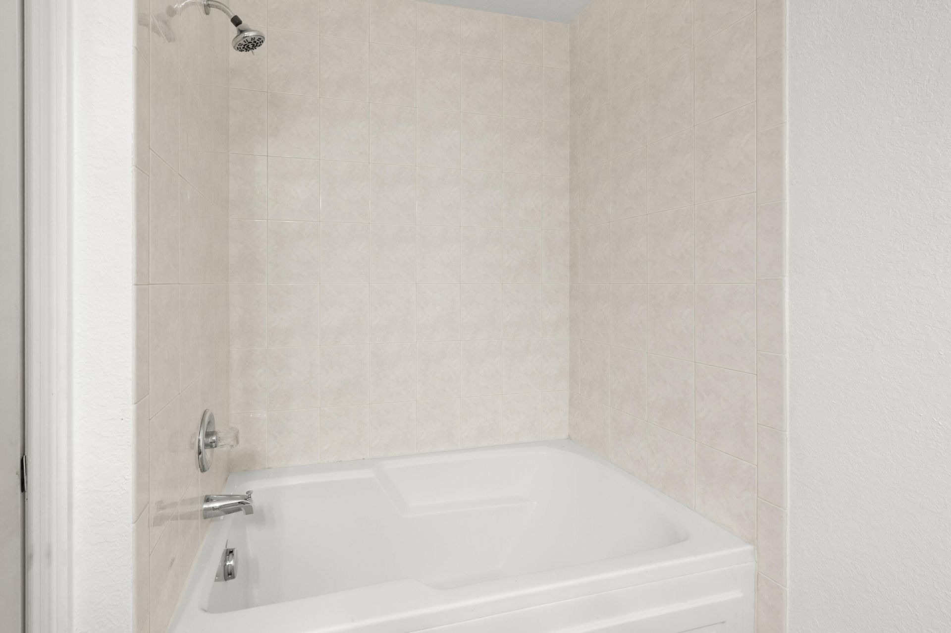
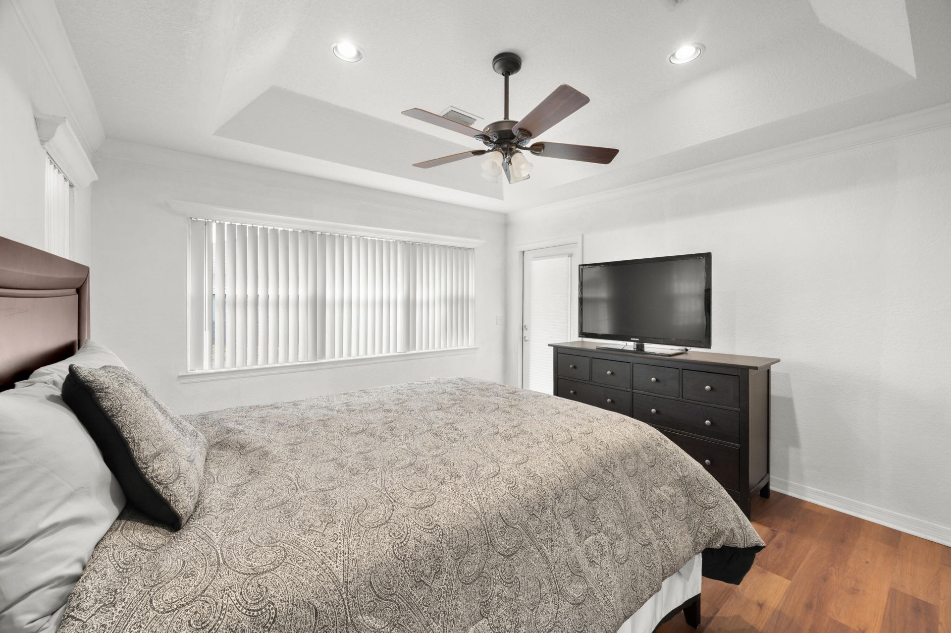
1744 N Dovetail Drive, Fort Pierce, FL 34982 Photo
Reduced
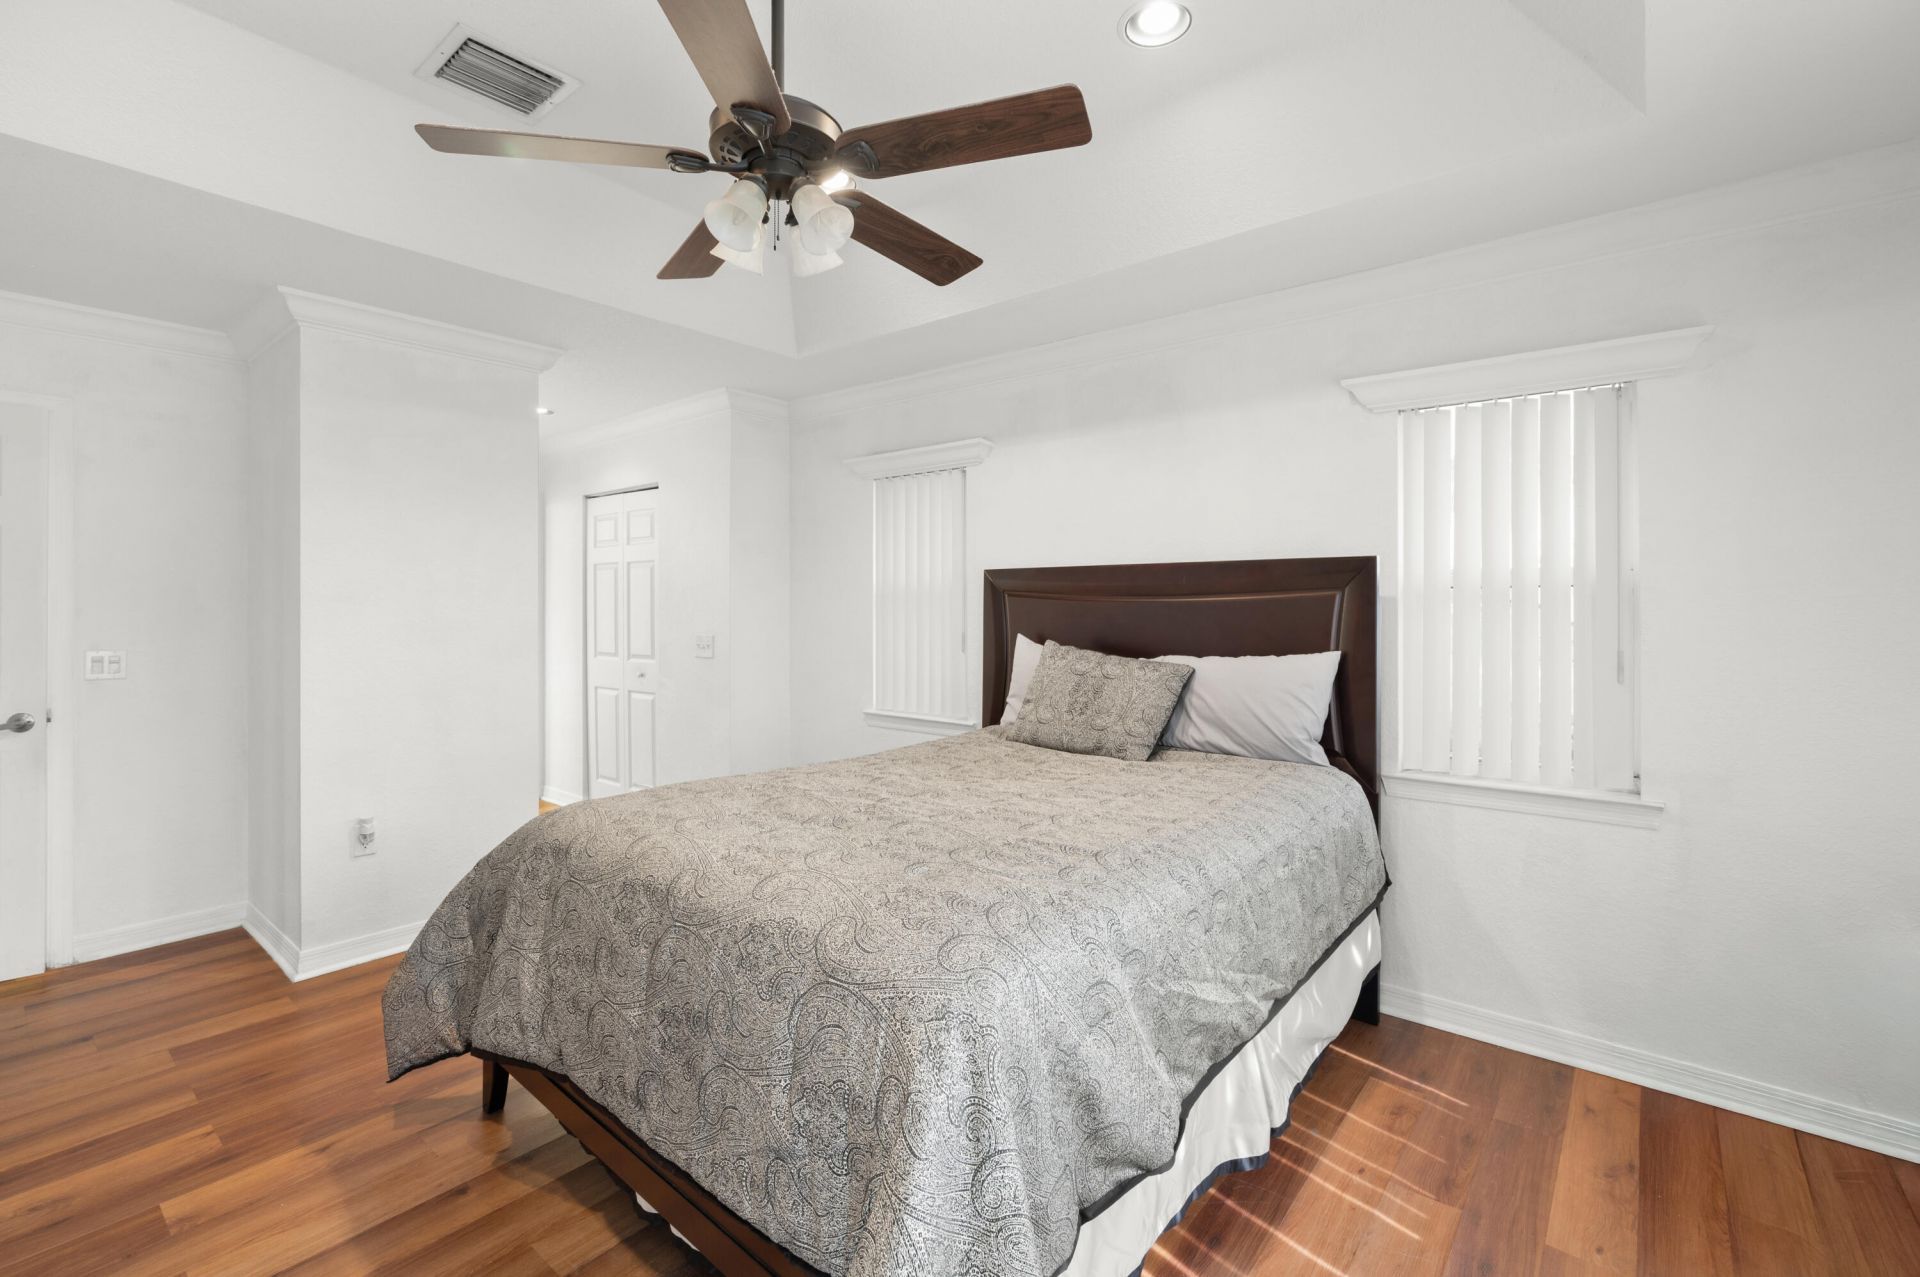
1744 N Dovetail Drive, Fort Pierce, FL 34982 Photo
Reduced
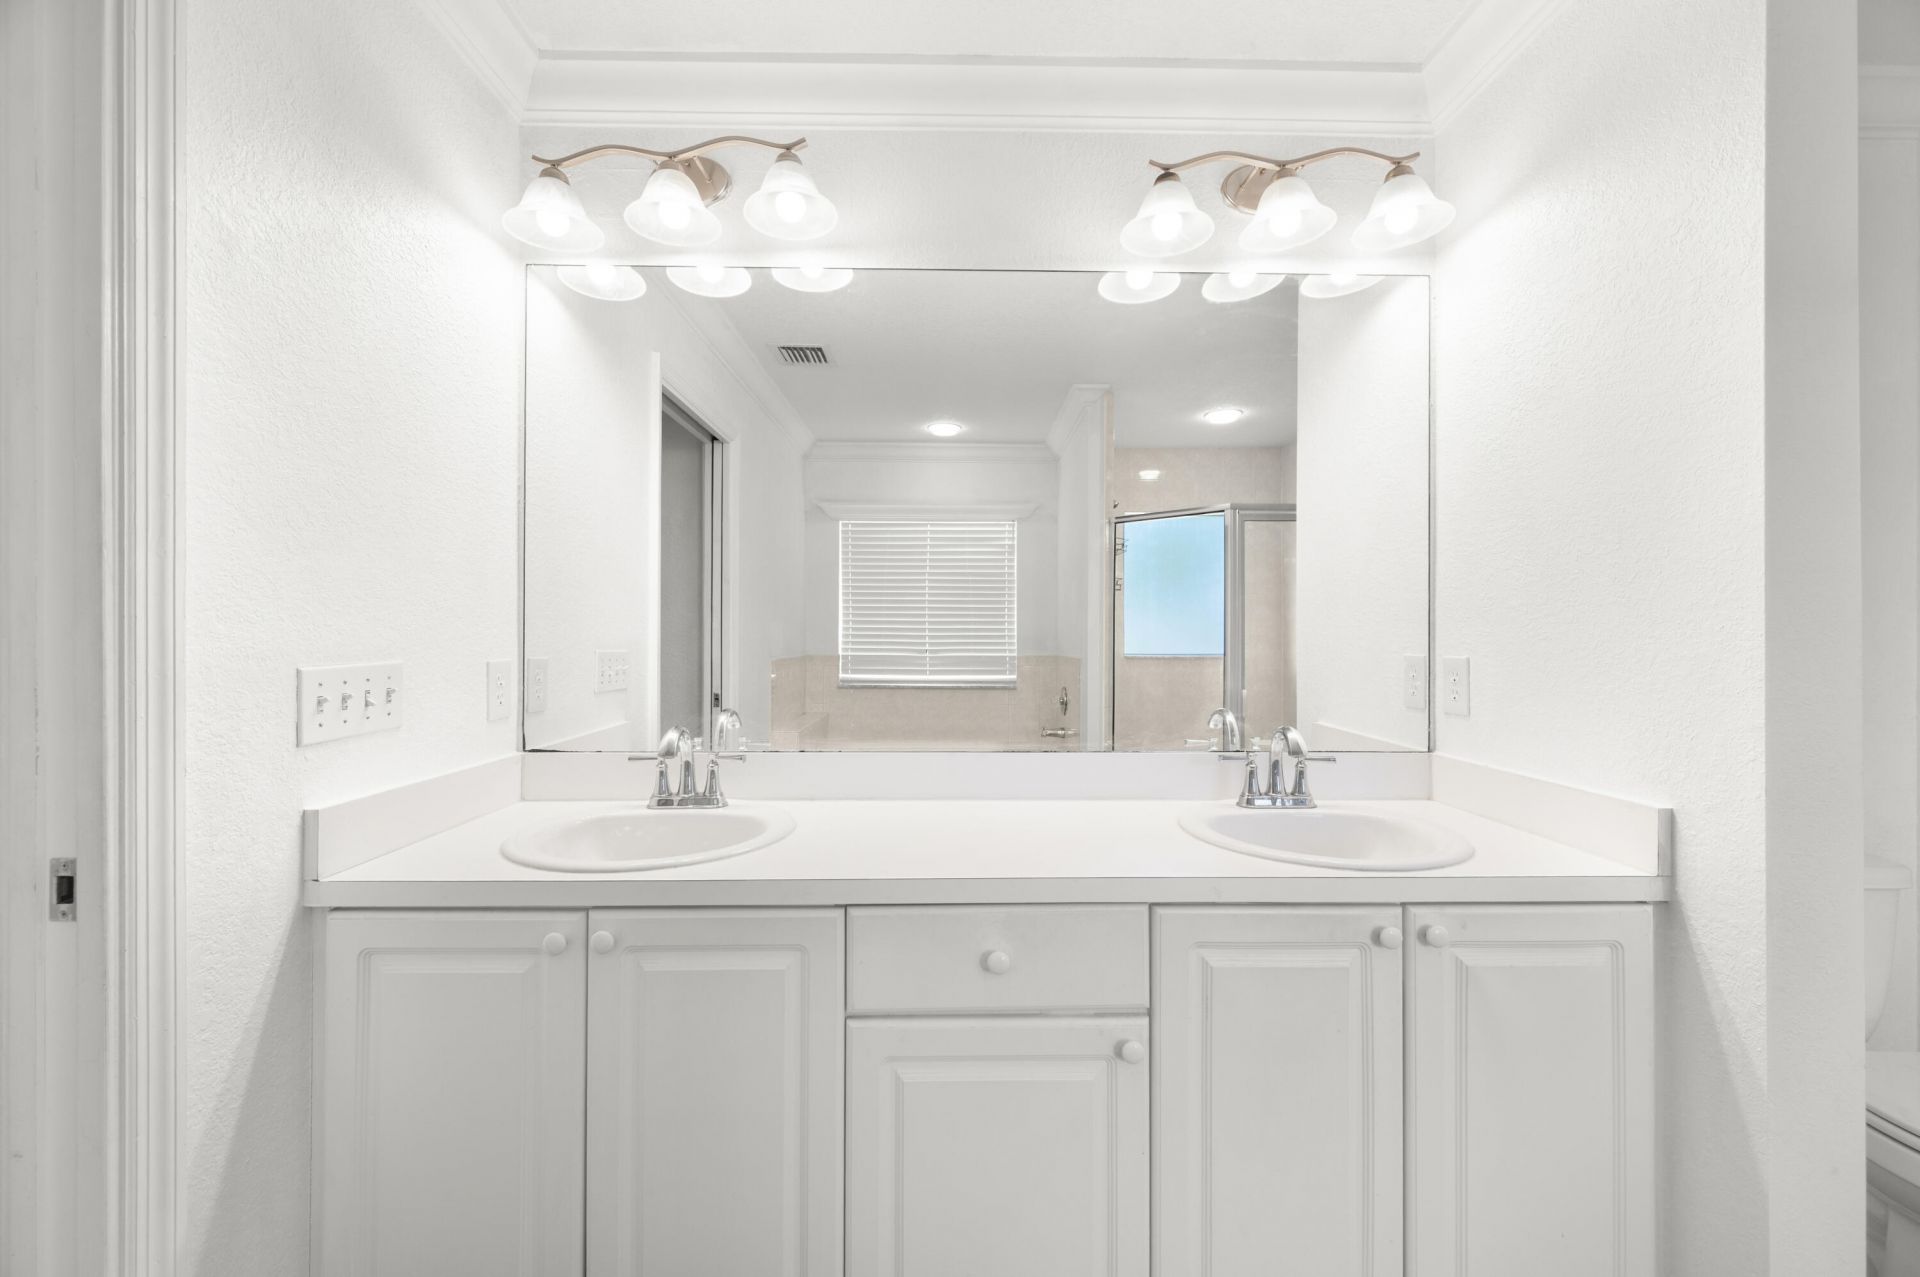
1744 N Dovetail Drive, Fort Pierce, FL 34982 Photo

19 Photos

1744 N Dovetail Drive Fort Pierce, FL 34982
$202,000
  • Beds
    2
  • Baths
    2 full
  • Total Square Feet
    1,722

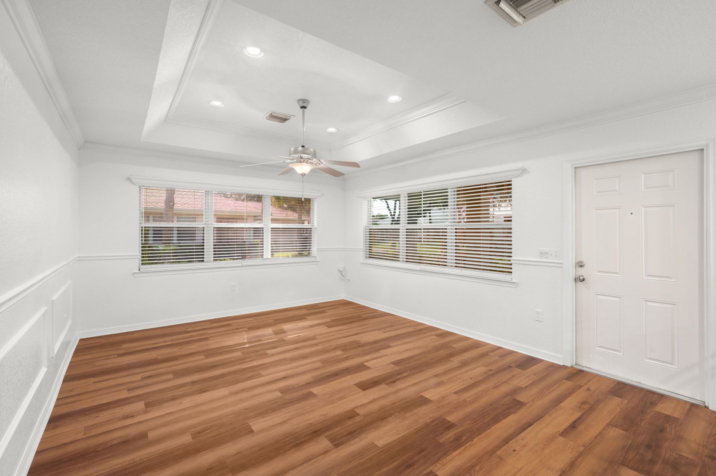
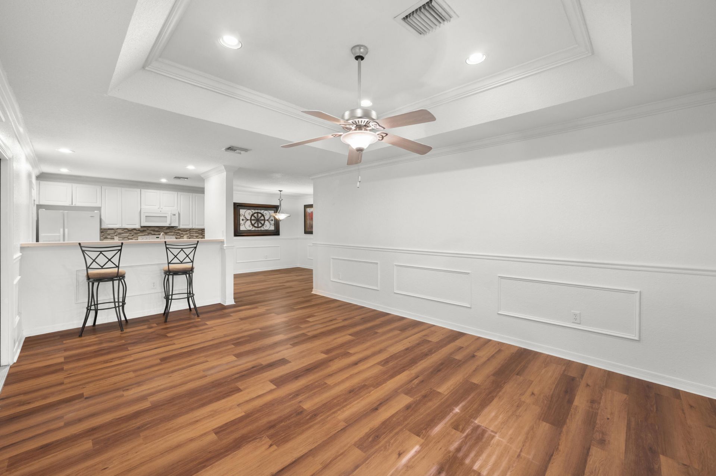
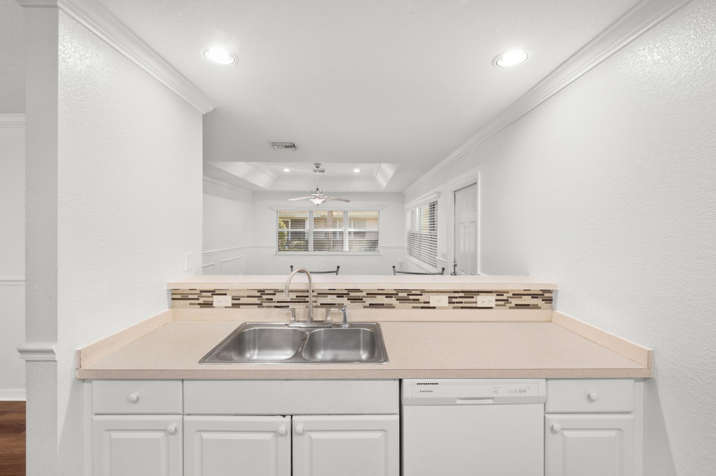
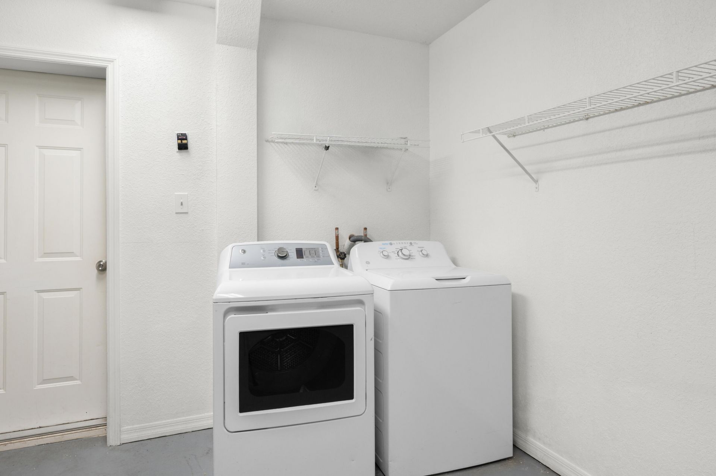
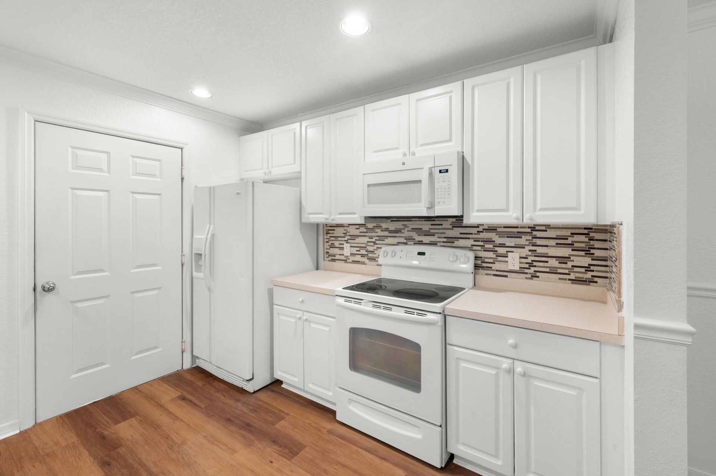
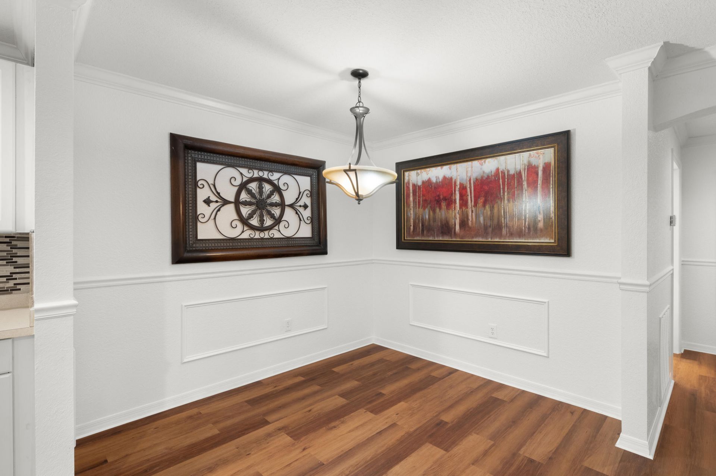
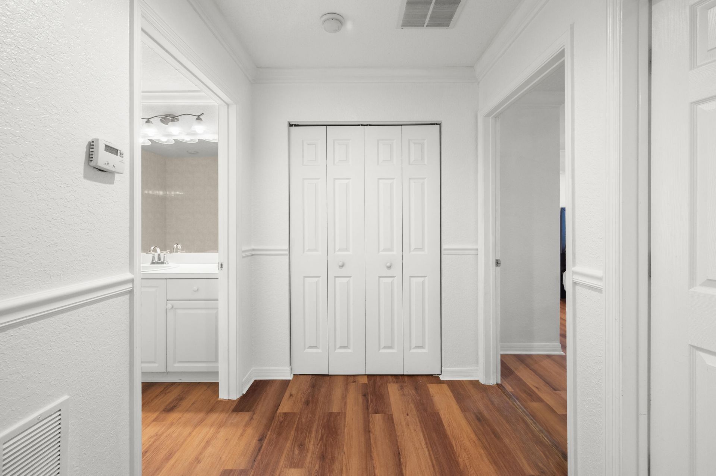
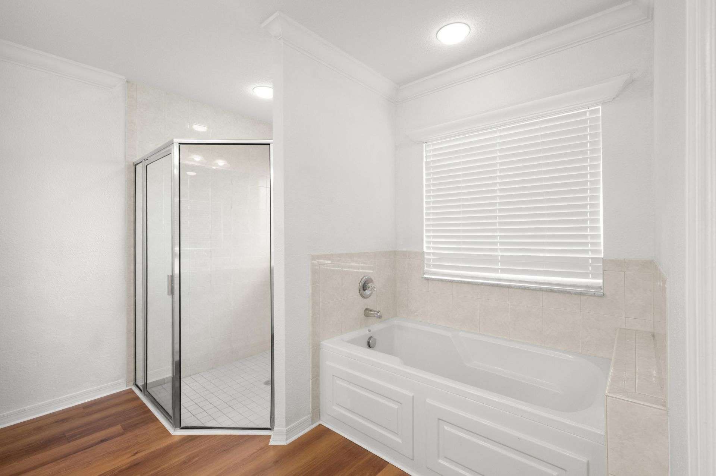
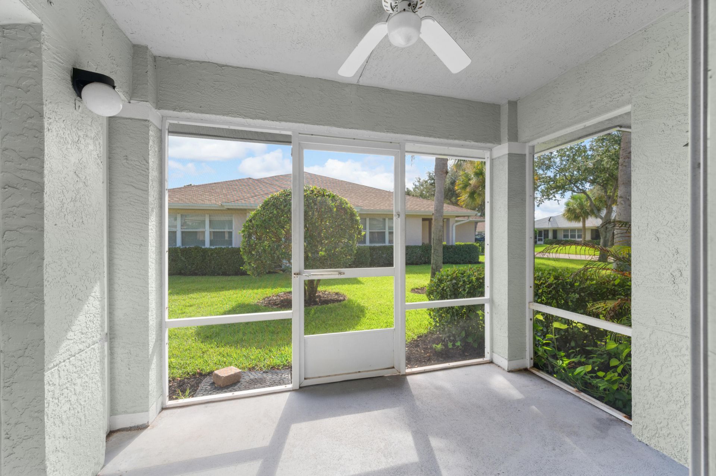
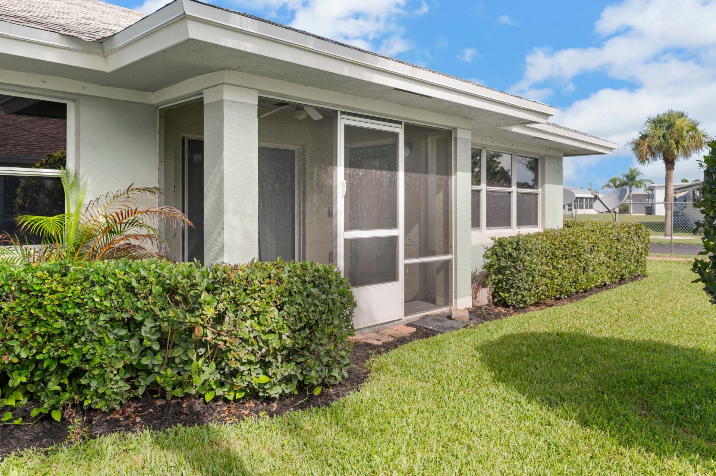
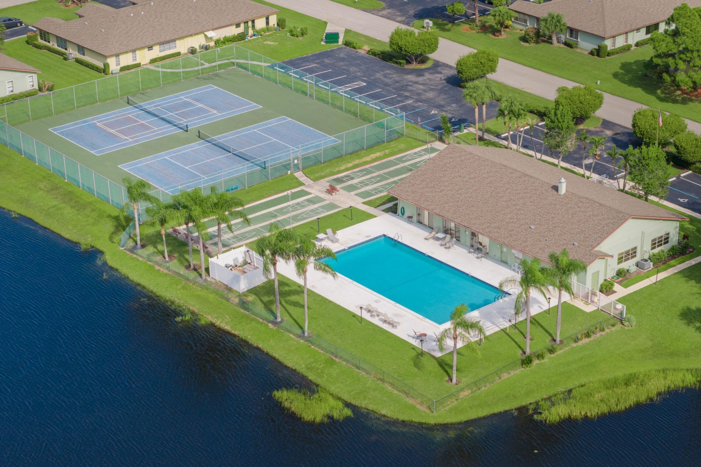
Excellent location! This beautiful 2BR/2BA home with 1 car garage. Very spacious and open living and dining area. There are also no age restrictions! Located in The Savannah's which offers many amenities; clubhouse, Pool, Tennis Courts and is Centrally located to everything Fort Pierce has to offer and a few minutes to beautiful Beaches.

Property Summary

MLS Number: B26054771
Status: Reduced
Days on Market: 49
Subdivision: SAVANNAHS CONDOMINIUM-SEC
County: Saint Lucie
Bedrooms: 2
Total Square Feet: 1,722
Price Per Sq. Ft.: $117
Style: Ranch, Other
New Constuction: No
Waterfront: No
Property Type: Residential - Condominium
Cooling: Central Air, Electric
Garage: 1 car attached
Heating: Central, Electric
Roof Type: Shingle
Stories: 1.0
Year Built: 2006
Taxes: $4,792
Association Fee Includes: Insurance, Sewer, Trash, Water, Common Areas
HOA Fee: $450/ Monthly

Featured Amenities

Walk-In Closet(s)
None
Pool
Community Room
Maintenance

Property Details

Appliances: Electric Water Heater, Dryer, Electric Range, Ice Maker, Microwave, Refrigerator, Water Heater, Washer, Range
Days on Site: 49
Exterior: Block, Stucco, CBS
Flooring: Vinyl, Wood
Furnished: Unfurnished
Home Style: Ranch, Other
Laundry: In Garage, Inside
Parcel#: 242750100240009
Parking: Concrete, Driveway, Garage Door Opener, Garage, Attached Garage, Attached
Parking Notes: Concrete, Driveway, Garage Door Opener, Garage, Attach
Pets Allowed: Yes, Size Limit
Restrictions: Other Restrictions
Security: Other, Smoke Detector(s)
Sewer: Public Sewer
SQFT Living: 1286
Structure Type: Multi Family
Total Rooms: 3
Utilities: Cable Available, Electricity Available, Phone Available, Sewer Connected, Water Available
Water: Public
Construction: Block,Stucco,CBS

Neighborhood Information

Neighborhood Map

Neighborhood Hero

Neighborhood Highlights

Neighborhood Characteristics

Neighborhood Market Trend

Neighborhood Schools

Courtesy of

Agency Name: Viking Realty Group Inc.
Agent Name: Godfrey Darron Saint Louis
Agency Phone: 954-949-6075

agent picture

Presented by

Agent Name: Roni Sterin
Agent Phone: 305.942.7446
Agency Title: The Keyes Company
Request Info

IDX logo

Roni Sterin
keyes.com
Agent Cell:
305.942.7446

Mortgage Calculator

%
years/fixed
yearly
yearly (est.)

Estimated Payment

$ 1,450.10 Principal & Interest $991.85 Property Tax $399.33 Homeowner's Insurance $58.92
Mortgage Logo

Login to My Keyes Account


