SIGN UP Login/Register
1740 7th Street, Sarasota, FL 34236 Photo
New - 22 Hours Ago
Virtual Tour
1740 7th Street, Sarasota, FL 34236 Photo
New - 22 Hours Ago
Virtual Tour
1740 7th Street, Sarasota, FL 34236 Photo

7 Photos

1740 7th Street Sarasota, FL 34236
$1,750,000
  • Beds
    4
  • Baths
    3 full 1 partial
  • Total Square Feet
    2,934
  • Lot Size
    0.10 acre(s)

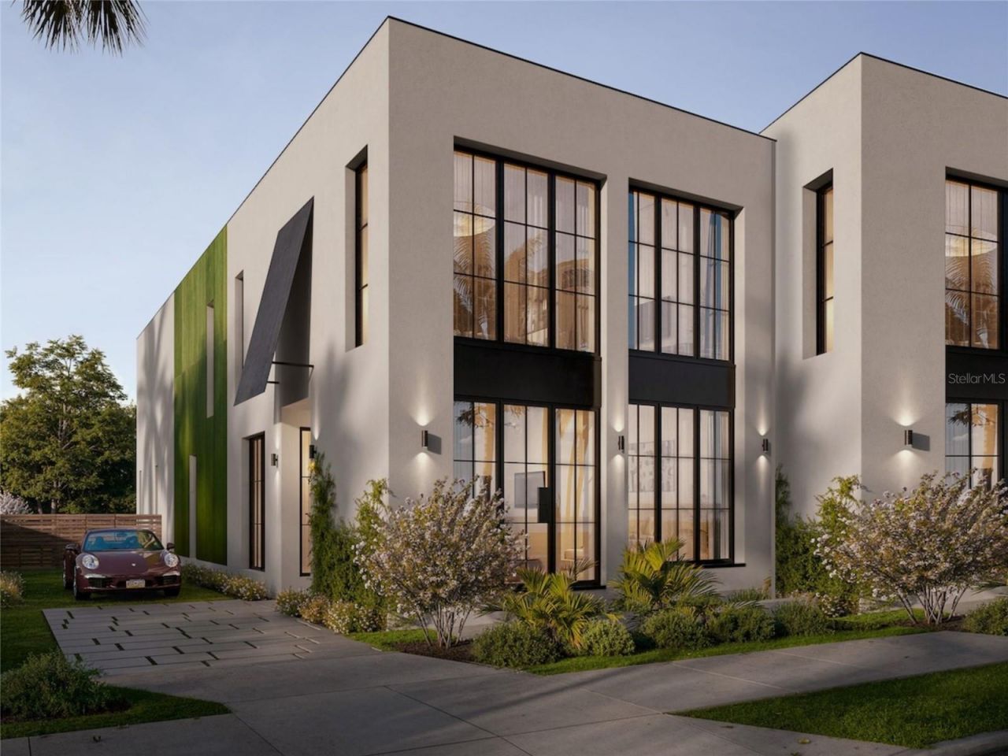
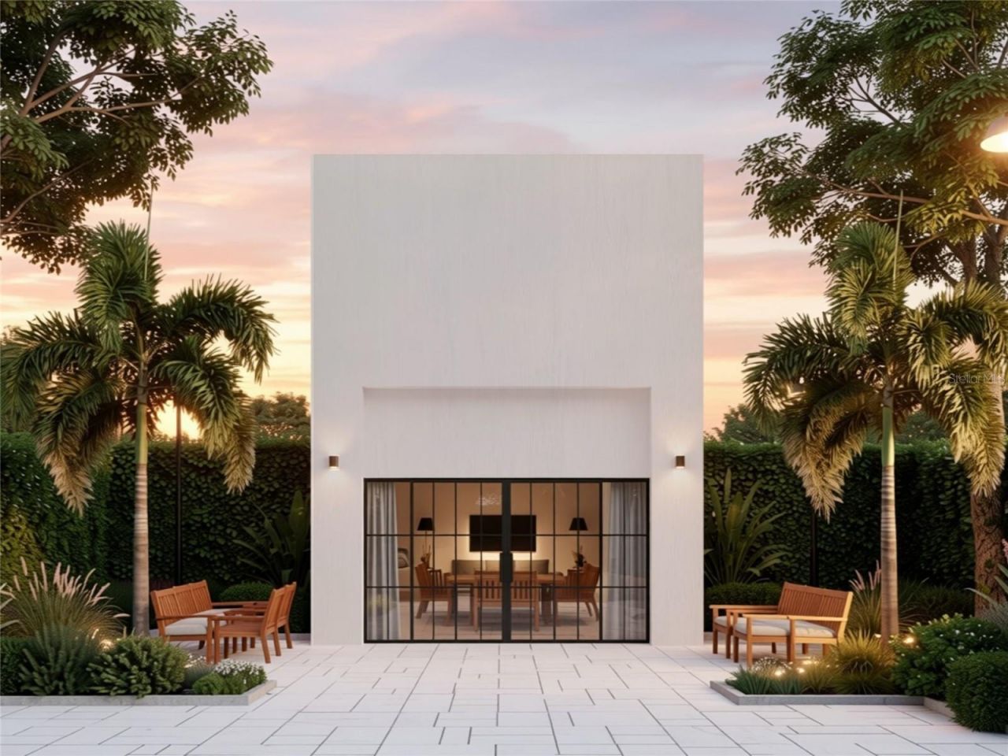
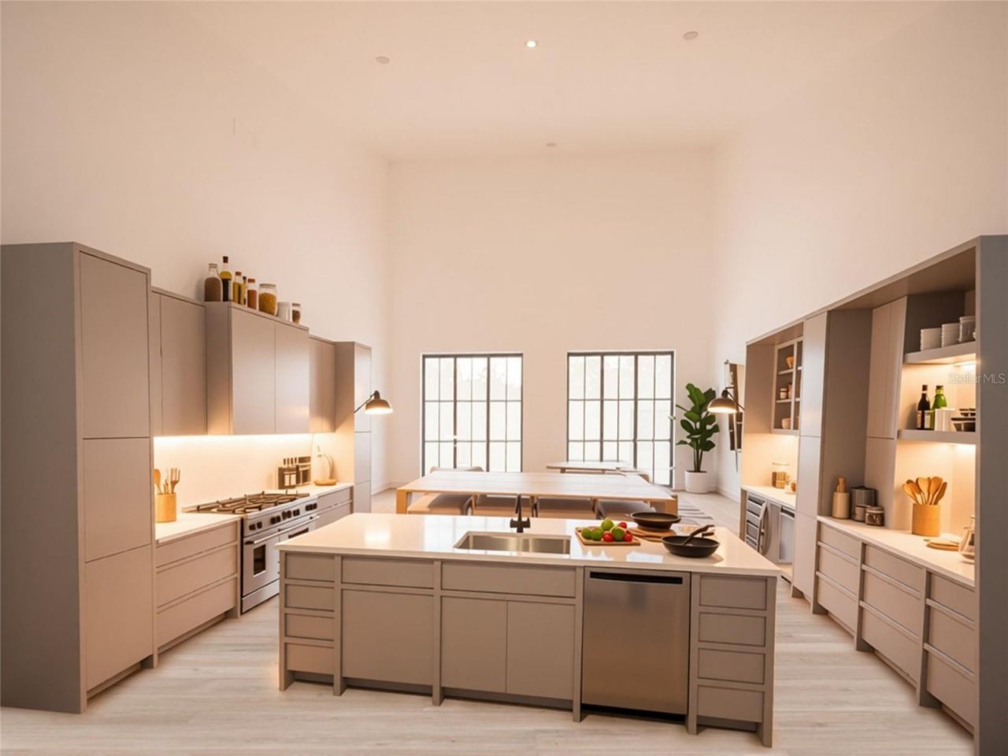
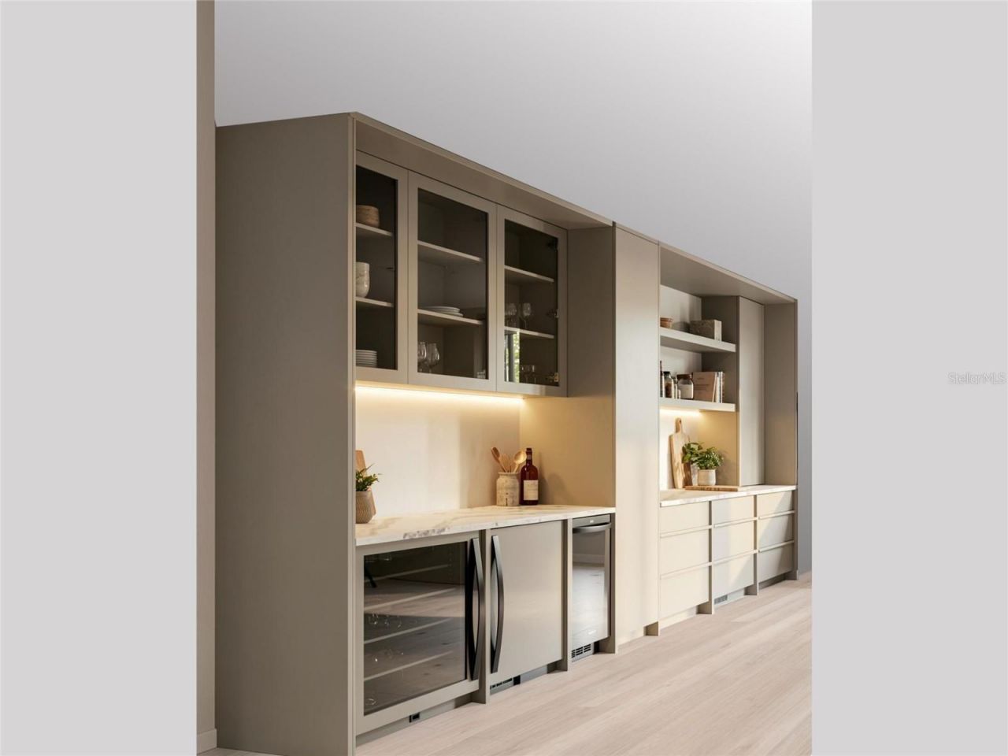
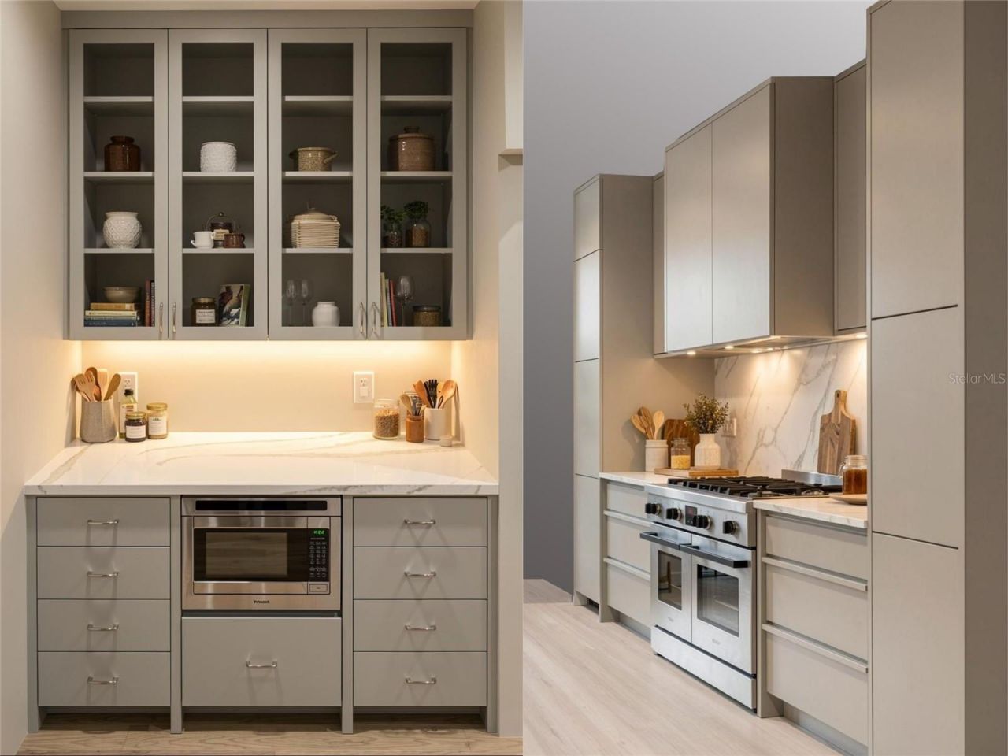
Under Construction. Introducing 1740 7th Street, a brand new European inspired residence offering 2,934 square feet of refined living in downtown Sarasota's Gillespie Park neighborhood. This thoughtfully designed 4 bedroom, 3 full bath and 1 half bath home delivers the privacy of a standalone property with the architectural cohesion of a boutique collection.Behind a premium plaster facade and 8 foot hand crafted black iron impact rated entry doors, the home opens to an expansive open concept mai...

View More

Property Summary

MLS Number: A4711012
Status: Active
Subdivision: SCHINDLER
County: Sarasota
Bedrooms: 4
Total Square Feet: 2,934
Price Per Sq. Ft.: $596
Style: Contemporary
New Construction: Yes
Waterfront: No
Property Type: Residential - Single Family
Cooling: Central Air
Garage: 1
Heating: Central, Electric
Lot Size: 0.10 Acres
Roof Type: Membrane
Stories: 2.0
Year Built: 2027
Taxes: $5,217

Featured Amenities

High Ceilings
Living Room/Dining Room Combo
Open Floorplan
Primary Bedroom Main Floor
Solid Surface Counters
Thermostat

Property Details

Appliances: Dishwasher, Disposal, Freezer, Microwave, Range, Range Hood, Refrigerator
Builder: CELEBRATION BUILDERS INC
Directions: From N Orange Ave turn east onto 7th Street. The unit will be on the south side of the street.
Exterior: Block
Outdoor Features: Private Yard
Flood Zone Code: X
Flooring: Luxury Vinyl, Tile
Foundation: Slab
Garage Dimensions: 12x21
Home Style: Contemporary
Home Warranty Y/N: No
Listing Terms: Cash, Conventional
Lot Dimensions: 0.1
Model: 1740
Other Equipment: Private Yard
Ownership: Fee Simple
Patio/Porch: Patio
Property Attached Y/N: No
Property Sub-Type: Single Family Residence
Sewer: Public Sewer
Showing Instructions: 24 Hour Notice, Appointment Only
Special Sale Provisions: None
Utilities: BB/HS Internet Available, Cable Available, Electricity Connected, Public, Sewer Connected, Water Connected
Water: Public
Water Access Y/N: No
Construction: Block

Room Sizes

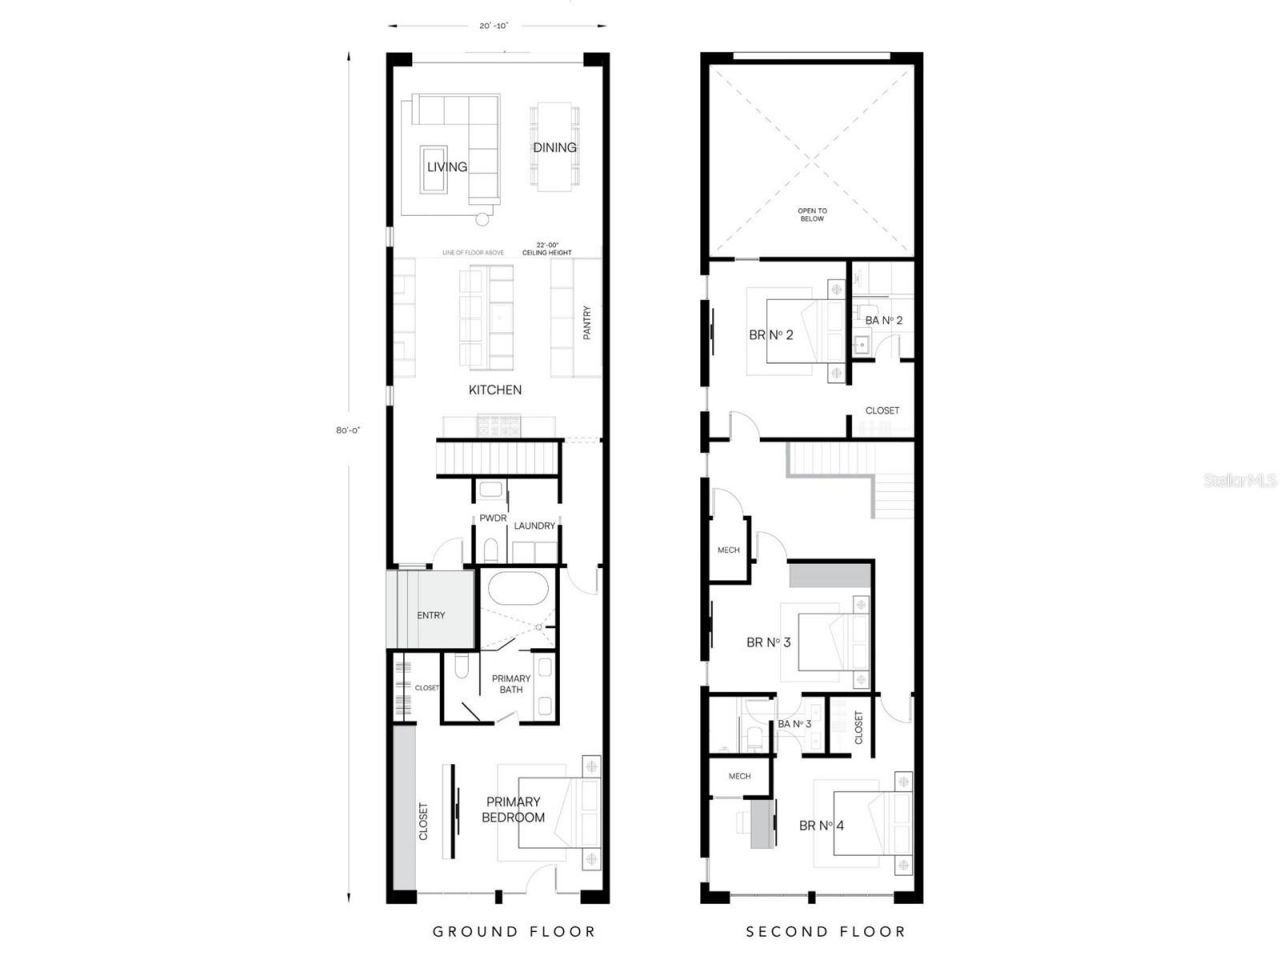
Primary Bedroom: 15.6x14
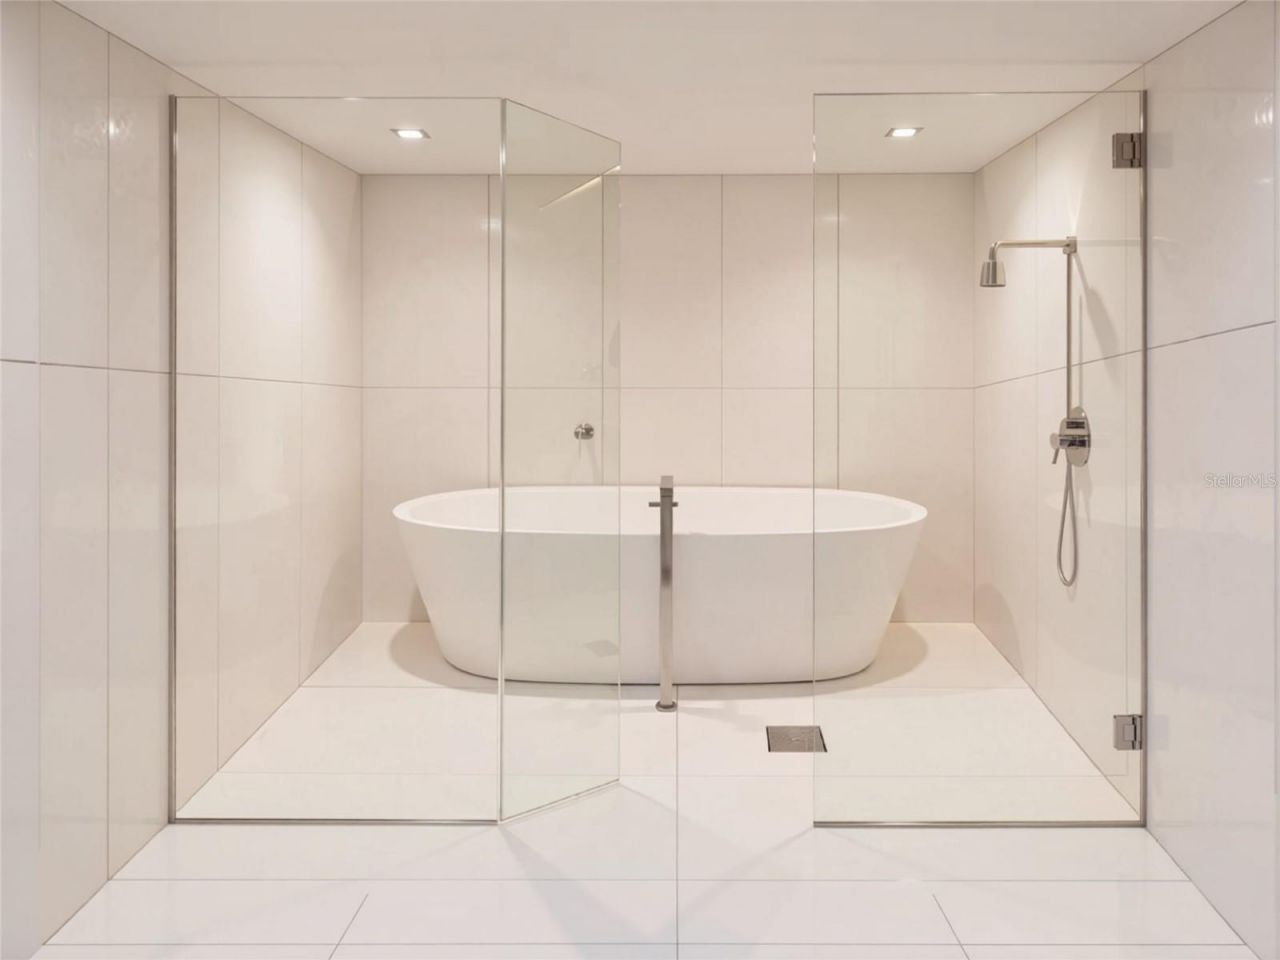
Primary Bathroom: 10.6x6.6
Foyer: 7.3x8
Bedroom 4: 12.6x19
Bedroom 3: 12x15
Bedroom 2: 13x16.6
Kitchen: 17x19
Living Room: 18x19.6
Laundry: 5x8

Local Schools

High School: Booker High
Elementary School: Alta Vista Elementary

Neighborhood Information

Neighborhood Map

Neighborhood Hero

Neighborhood Highlights

Neighborhood Characteristics

Neighborhood Market Trend

Neighborhood Schools

Courtesy of

Agency Name: THE KEYES COMPANY - SARASOTA
Agent Name: Vannesa Poole

agent picture

Presented by

Agent Name: Roni Sterin
Agent Phone: 305.942.7446
Request Info

Roni Sterin
keyes.com
Agent Cell:
305.942.7446

Mortgage Calculator

%
years/fixed
yearly
yearly (est.)

Estimated Payment

$ 9,537.91 Principal & Interest $8,592.74 Property Tax $434.75 Homeowner's Insurance $510.42
Mortgage Logo

Login to My Keyes Account


