SIGN UP Login/Register
1734 Woodleaf Hammock Court, Bradenton, FL 34211 Photo

16 Photos

1734 Woodleaf Hammock Court Bradenton, FL 34211
$2,400/Month
  • Beds
    3
  • Baths
    2 full 1 partial
  • Total Square Feet
    1,758
  • Lot Size
    0.11 acre(s)

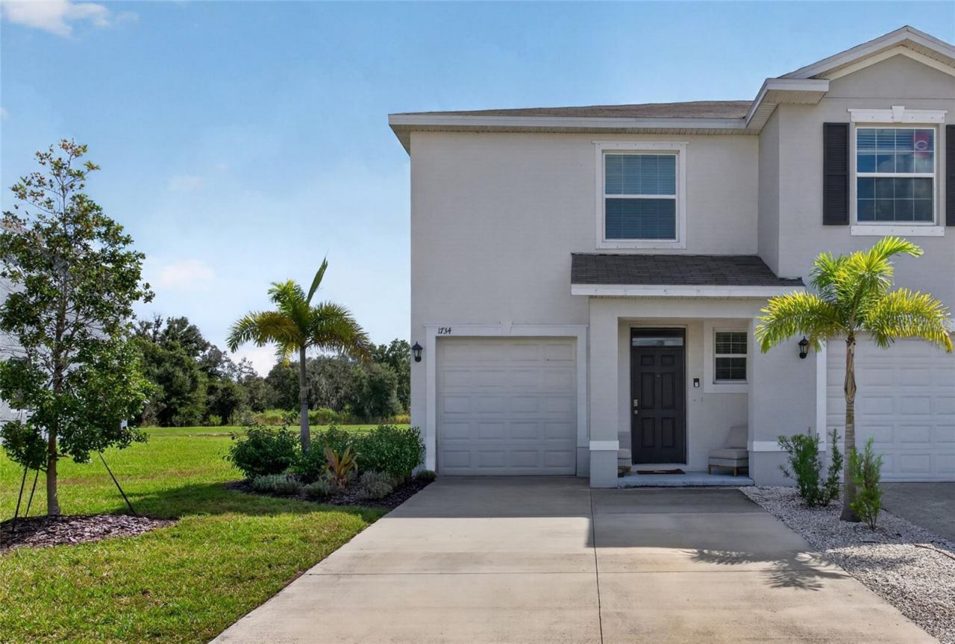
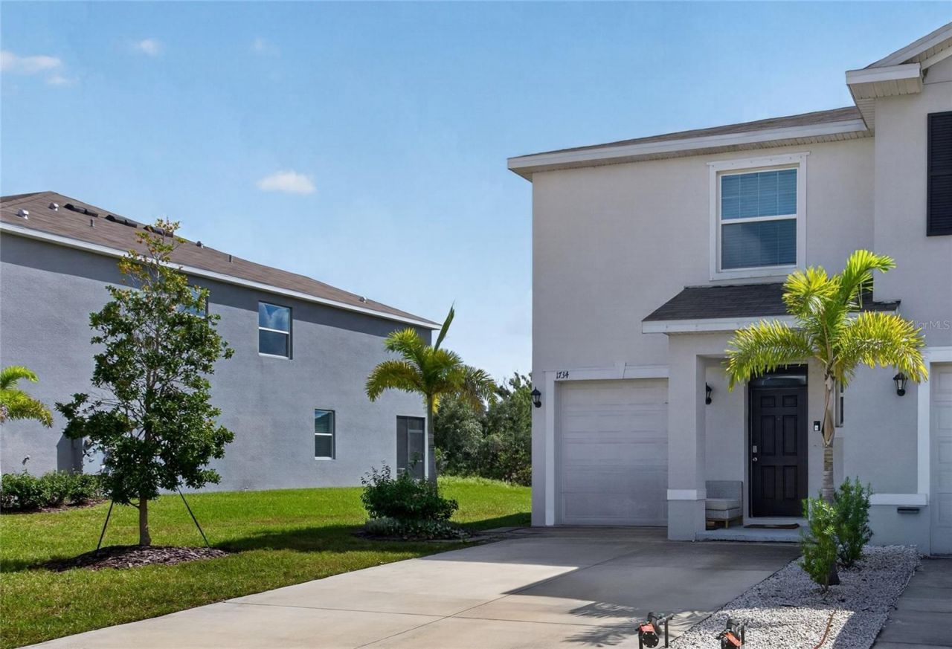
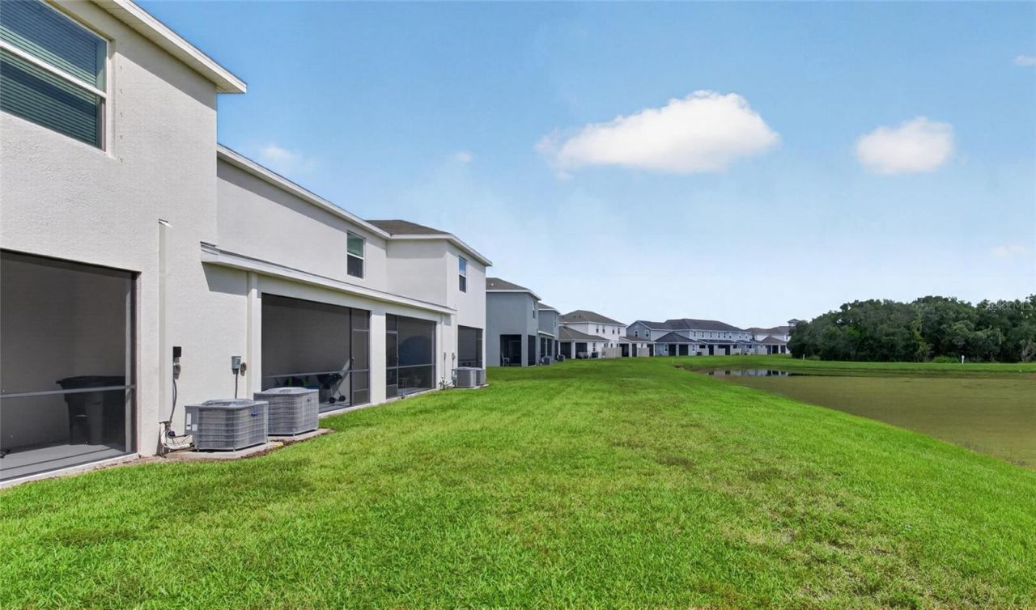
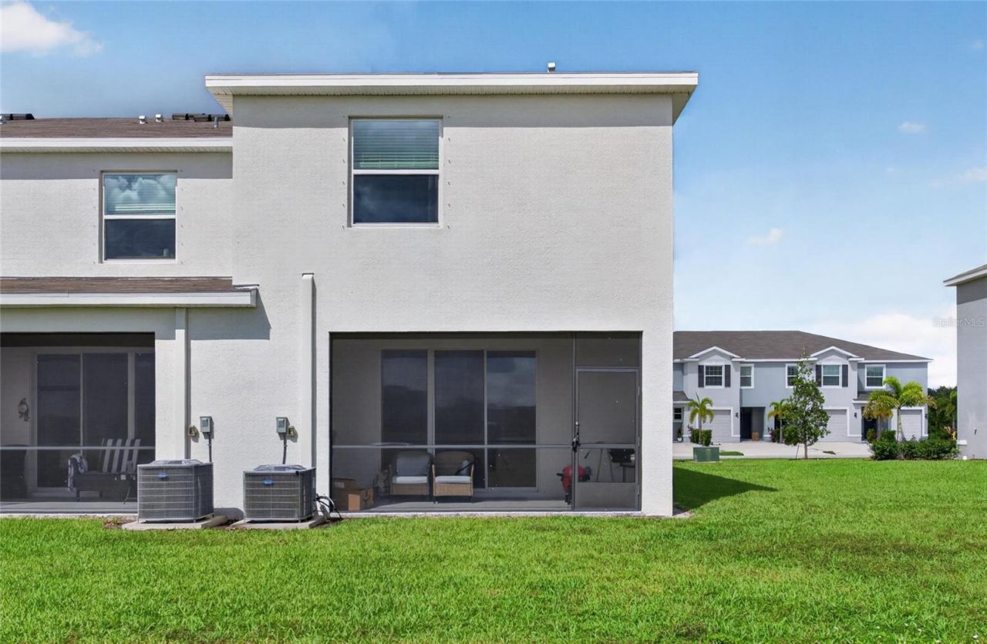
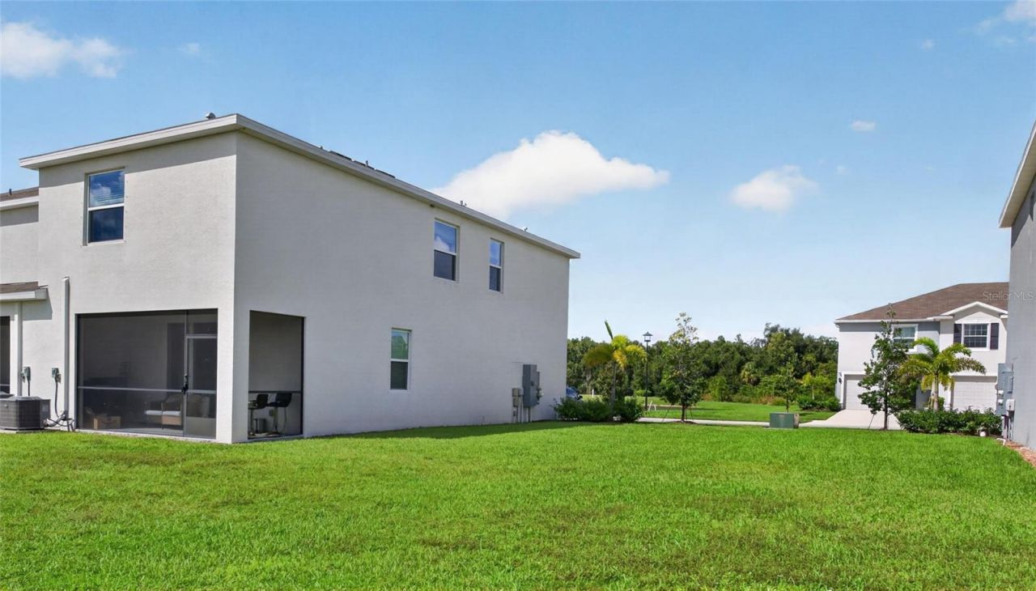
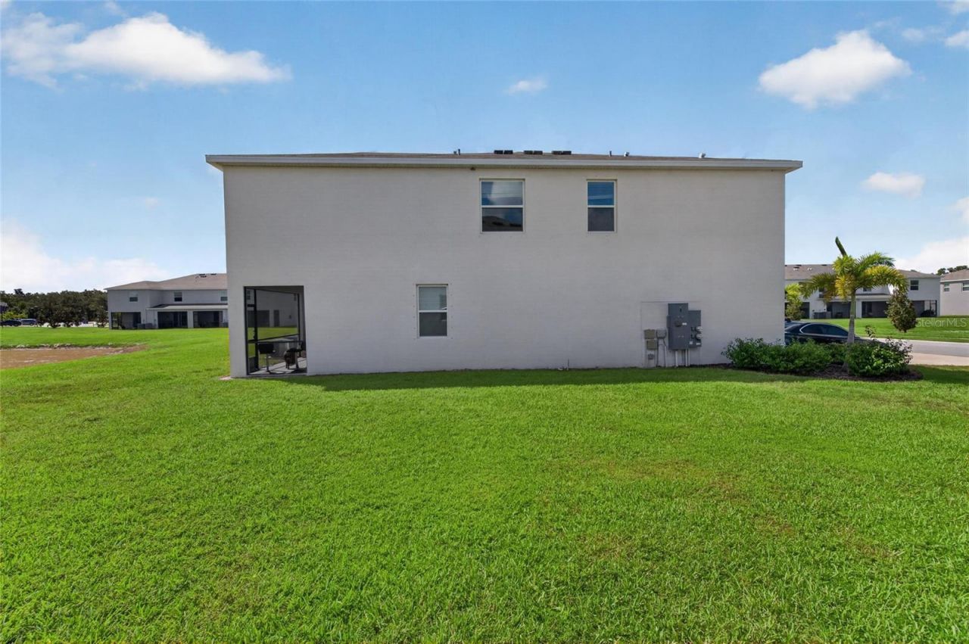
This two-story, all concrete block end-unit townhome is available for long term unfurnished rent. It has an open concept downstairs that includes an open kitchen with granite countertops and breakfast bar, a powder room, and a large family room adjacent to a covered and screened lanai and is situated on a lake. The second floor includes a spacious Main Bedroom with ensuite bath, two additional bedrooms, a Jack & Jill second full bathroom, and a laundry area. One car garage and a spacious private...

View More

Property Summary

MLS Number: A4708932
Status: Active
Days on Market: 16
Subdivision: WOODLEAF HAMMOCK
County: Manatee
Bedrooms: 3
Total Square Feet: 1,758
New Construction: Yes
Waterfront: No
Property Type: Rental - Townhouse
Cooling: Central Air
Garage: 1 car attached
Heating: Central, Electric, Exhaust Fan
Lot Size: 0.11 Acres
Year Built: 2022
HOA Y/N: Yes

Featured Amenities

High Ceilings
Kitchen/Family Room Combo
Open Floorplan
Smart Home
Solid Surface Counters
Thermostat
Window Treatments
Gated

Property Details

Additional Rooms: Great Room, Loft
Appliances: Dishwasher, Disposal, Dryer, Electric Water Heater, Microwave, Range, Refrigerator, Washer
Builder: D R Horton
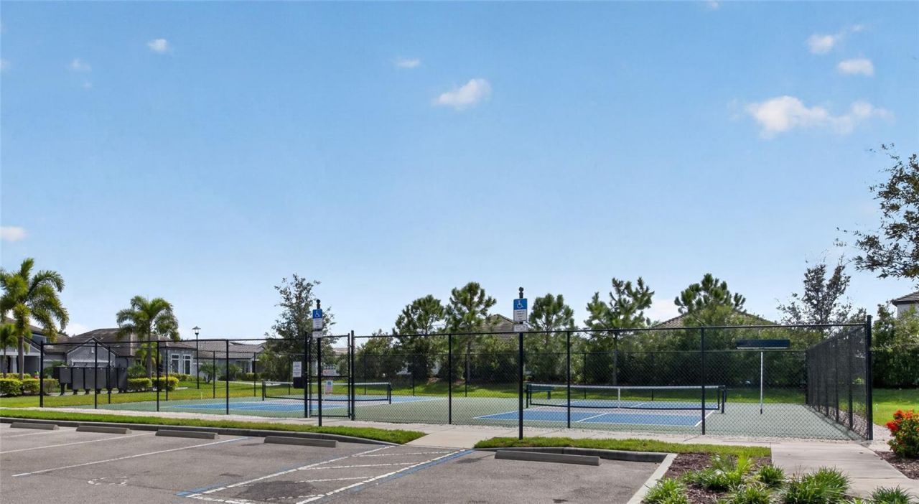
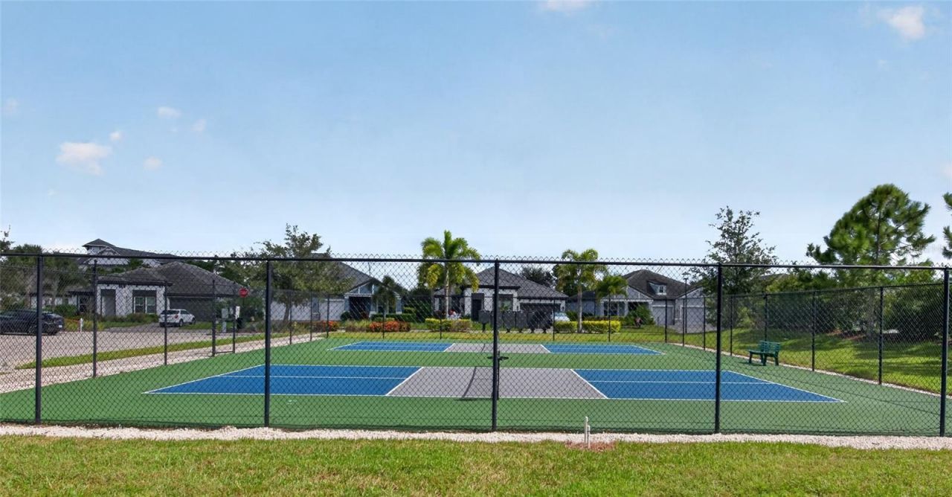
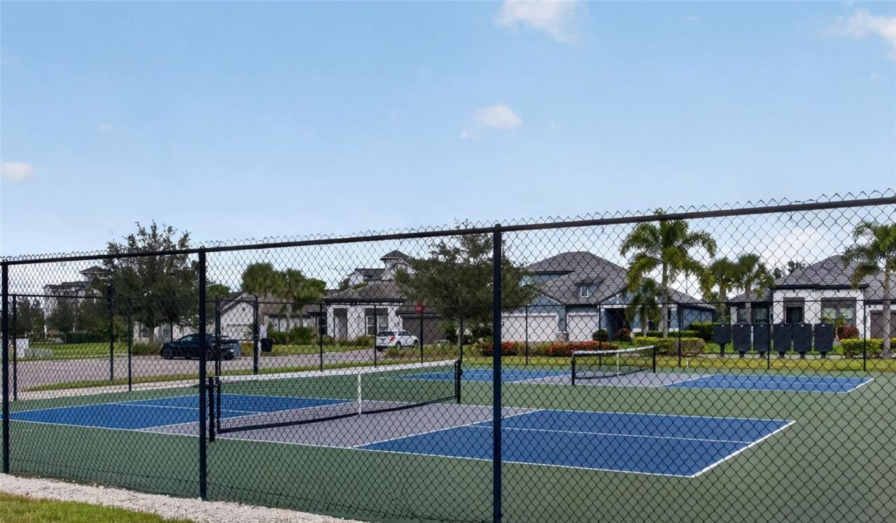
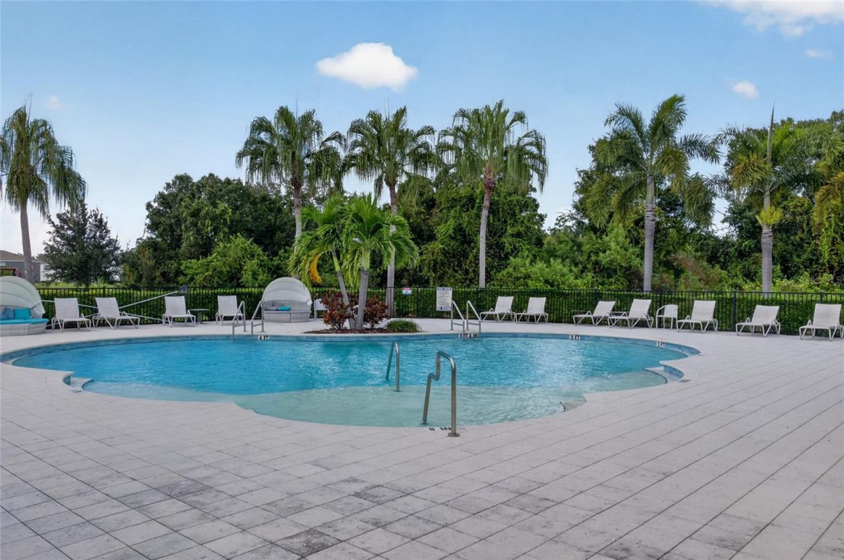
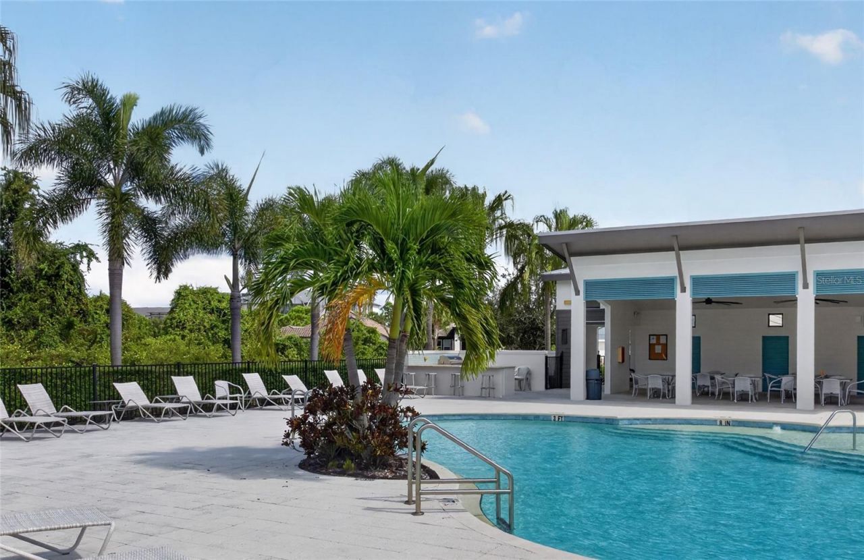
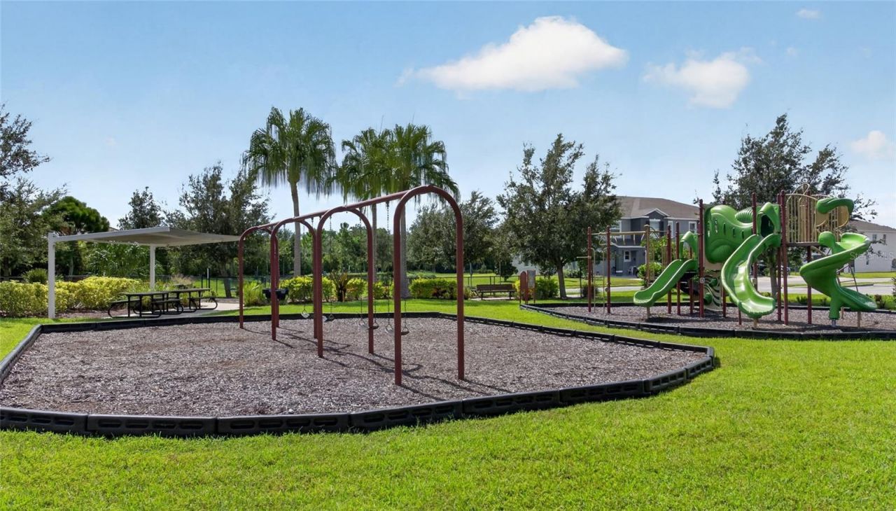
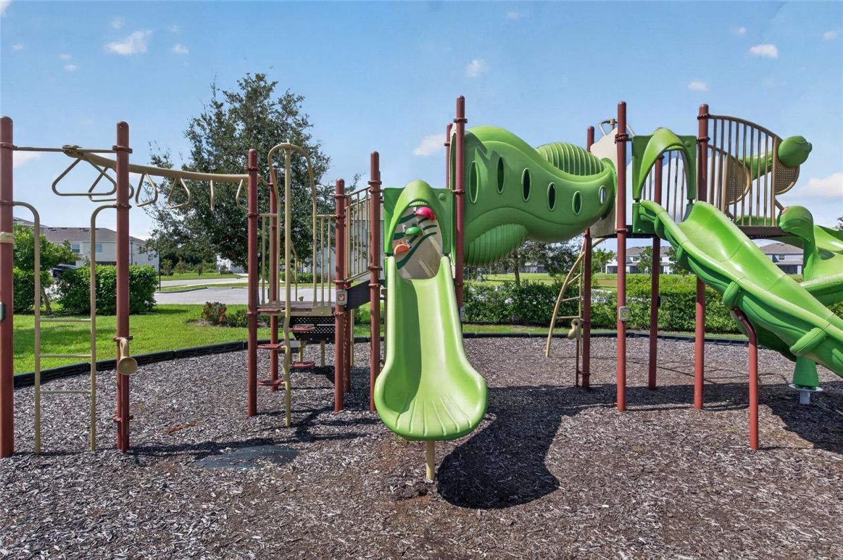
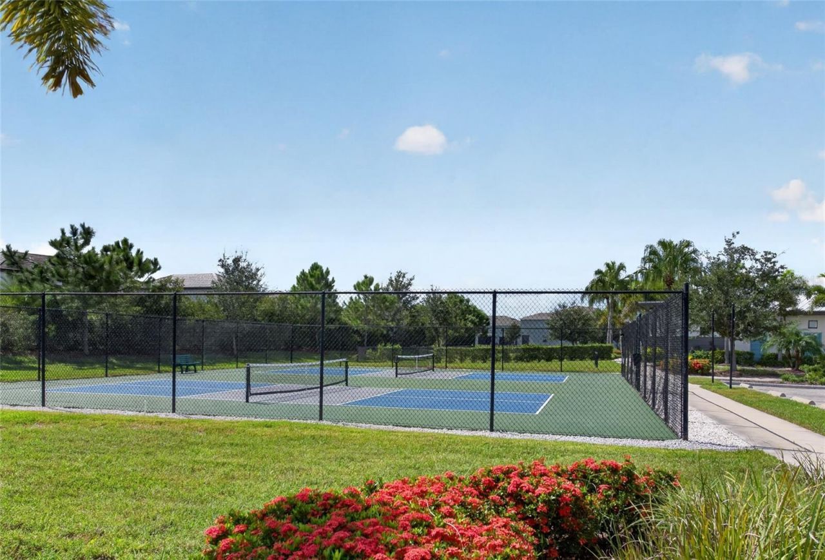
Community Features: Playground, Pool
Days on Site: 16
Directions: From E State Rd 64 take 117 Str E south Enter community then turn right on Woodleaf Hammock Ct
Outdoor Features: Hurricane Shutters, Lighting
Flood Zone Code: X
Flooring: Carpet, Ceramic Tile
Garage Dimensions: 10x20
Home Warranty Y/N: No
Lease Terms: Twelve Months
Lot: Paved
Lot Dimensions: 0.11
Model: Vale
Other Equipment: Irrigation Equipment
Parking: Driveway, Garage Door Opener
Parking Notes: Driveway, Garage Door Opener
Patio/Porch: Covered
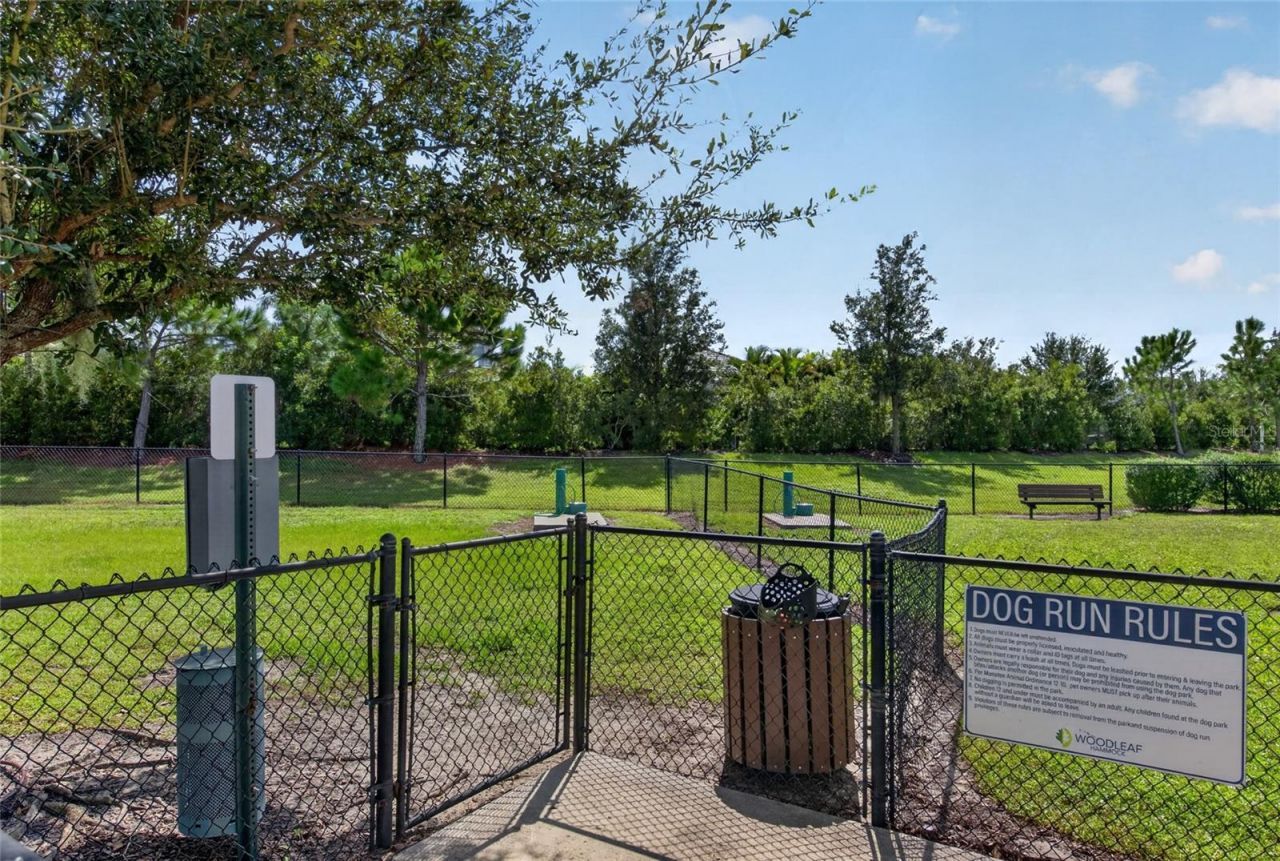
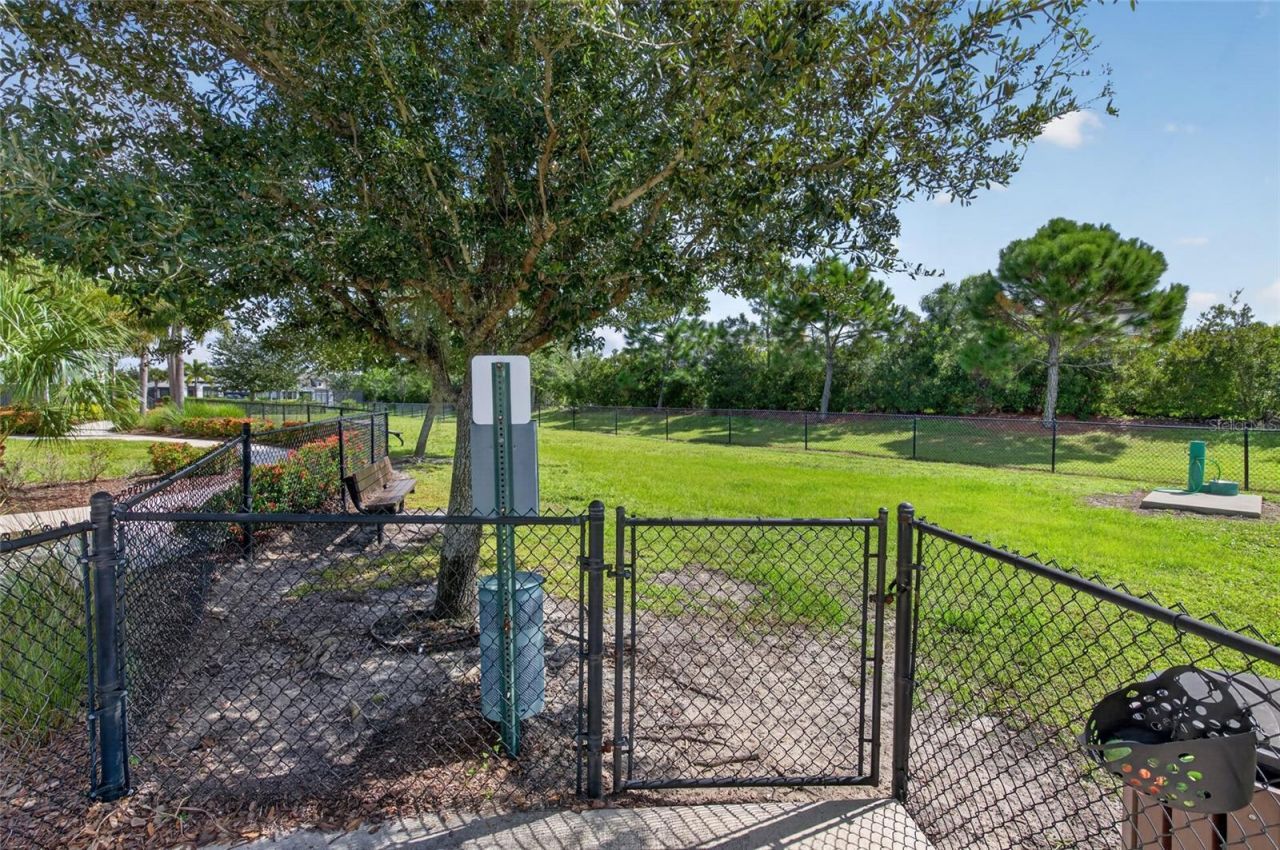
Pets Allowed: Yes
Pets Restrictions: Per HOA Guidelines
Property Attached Y/N: Yes
Property Sub-Type: Townhouse
Security: Gated Community, Smoke Detector(s)
Sewer: Public Sewer
Showing Instructions: Appointment Only, Call Listing Agent
Utilities: Cable Available, Electricity Available, Sewer Connected, Water Connected
Water: Public
Water Access Y/N: No
Windows: Blinds, Window Treatments

Room Sizes

Primary Bedroom: 12x14
Bedroom 2: 11x10
Bedroom 3: 11x10
Kitchen: 8x12
Dining Room: 10x7
Loft: 12x9
Balcony/Porch/Lanai: 19x7
Great Room: 19x13

Local Schools

High School: Lakewood Ranch High
Middle School: Dr Mona Jain Middle
Elementary School: Gullett Elementary

Neighborhood Information

Neighborhood Map

Neighborhood Hero

Neighborhood Highlights

Neighborhood Characteristics

Neighborhood Market Trend

Neighborhood Schools

Courtesy of

Agency Name: BRIGHT REALTY
Agency Contact: 941-552-6036
Agent Name: Walter Perkowski, PA

agent picture

Presented by

Agent Name: Roni Sterin
Agent Phone: 305.942.7446
Agency Title: The Keyes Company
Request Info

IDX logo

Roni Sterin
keyes.com
Agent Cell:
305.942.7446

Login to My Keyes Account


