SIGN UP Login/Register

30 Photos

1718 NE 3rd Ave Cape Coral, FL 33909
$299,999
  • Beds
    3
  • Baths
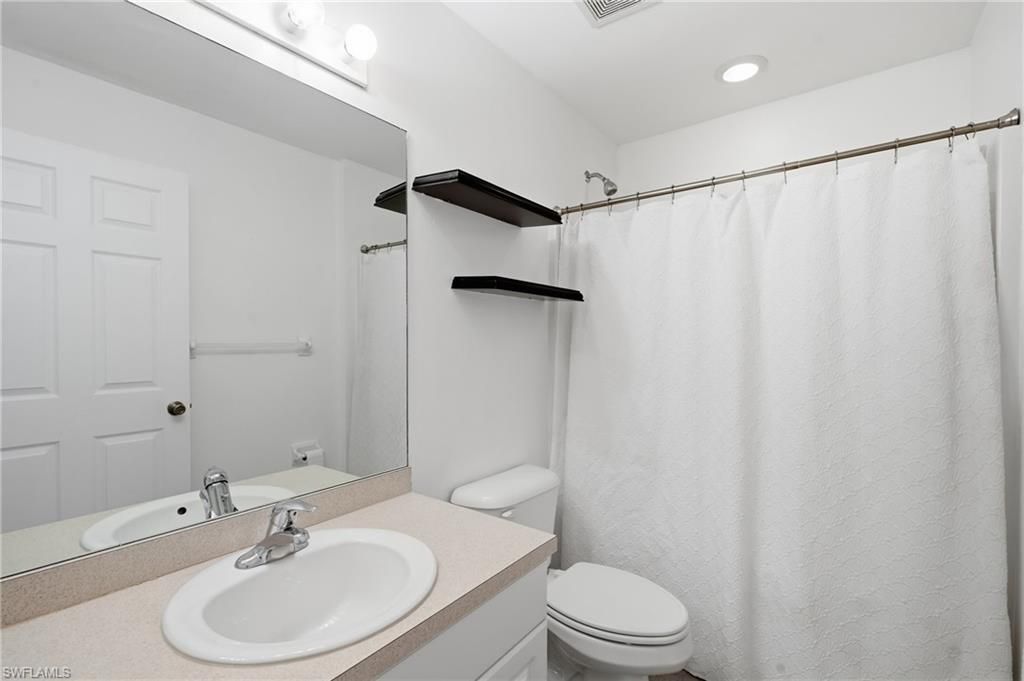
    2 full
  • Total Square Feet
    1,734
  • Lot Size
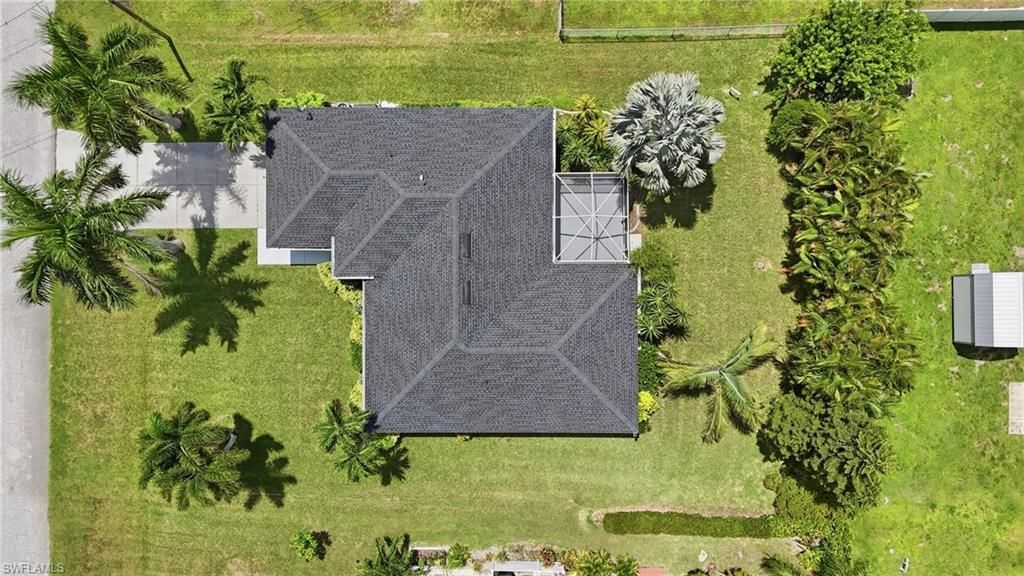
    0.24 acre(s)

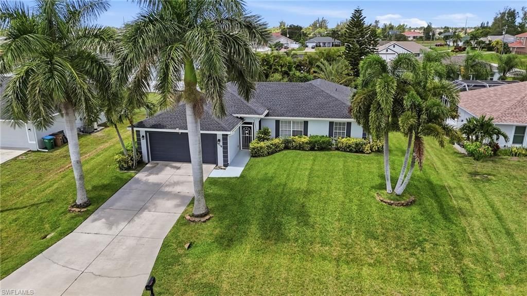
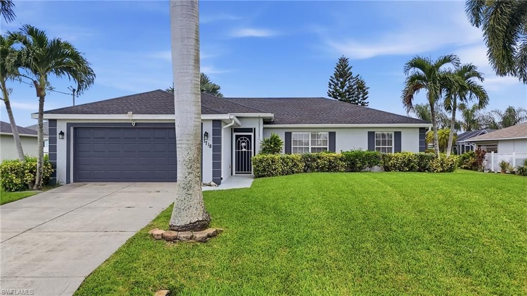
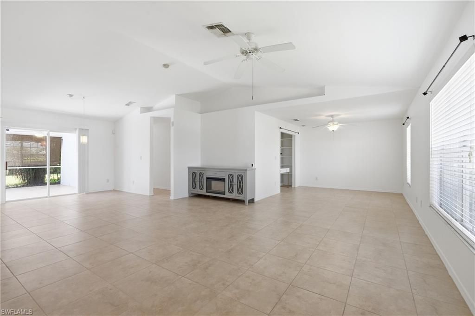
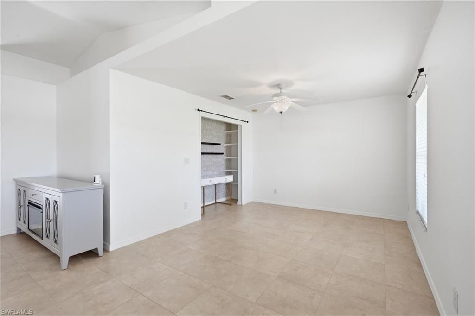
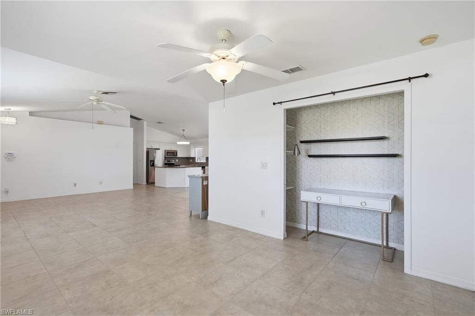
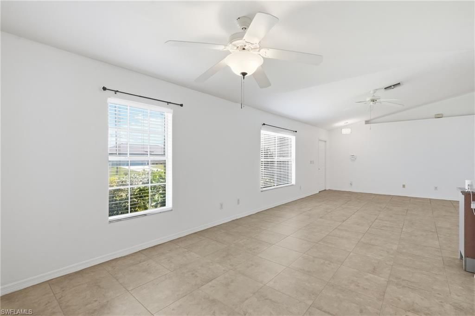
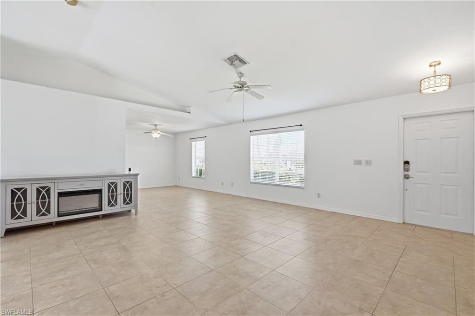
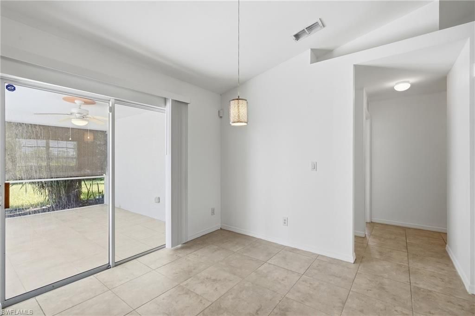
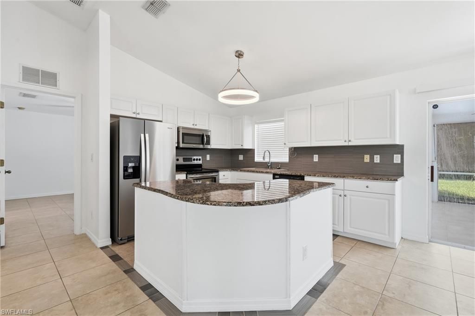
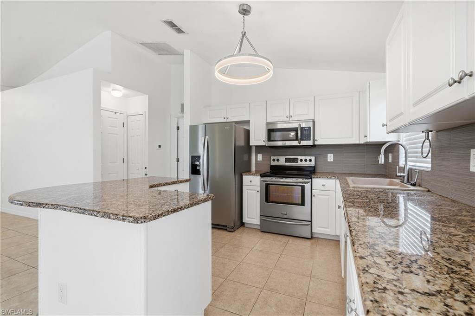
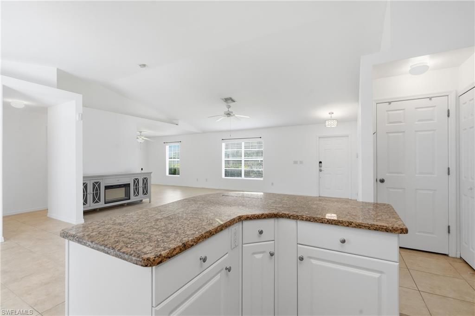
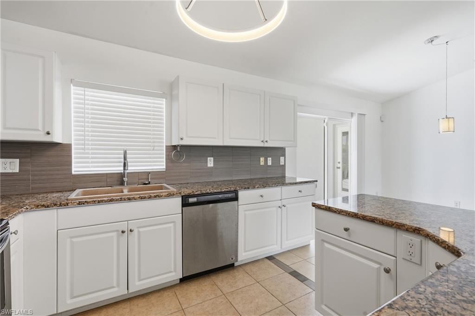
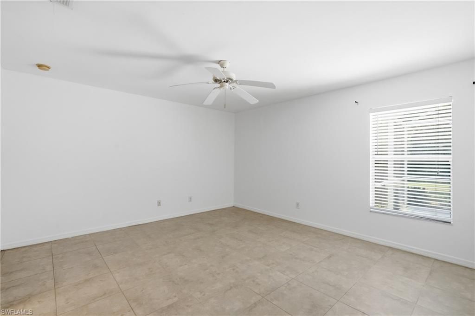
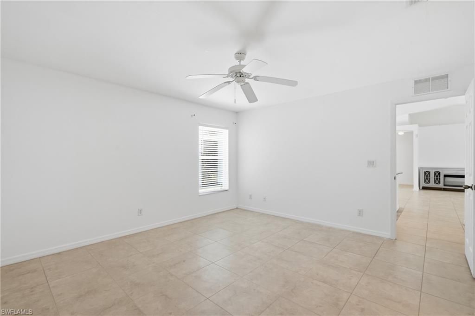
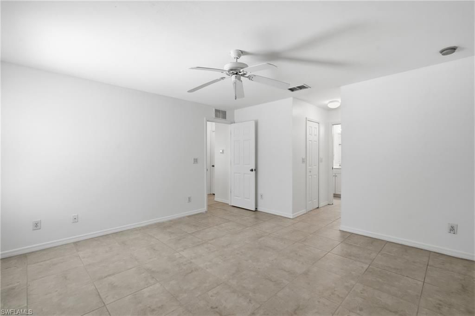
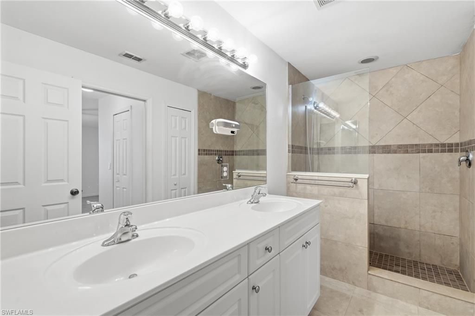
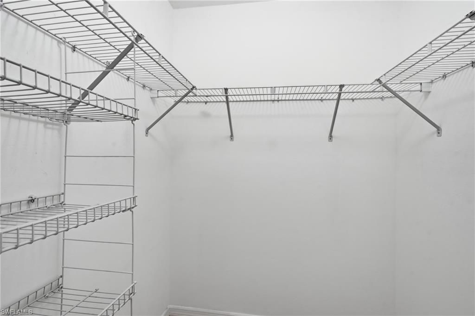
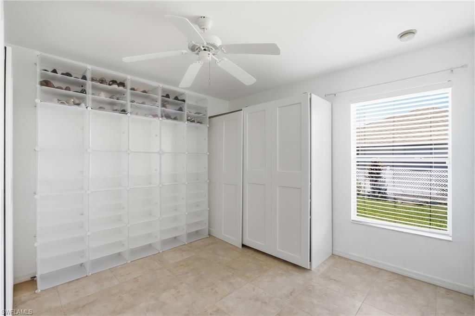
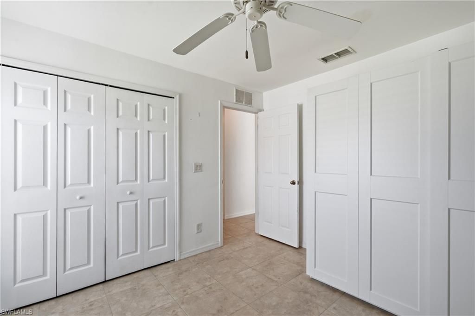
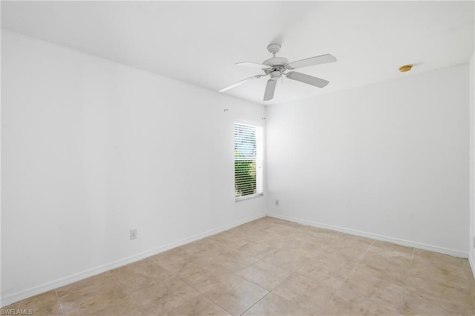
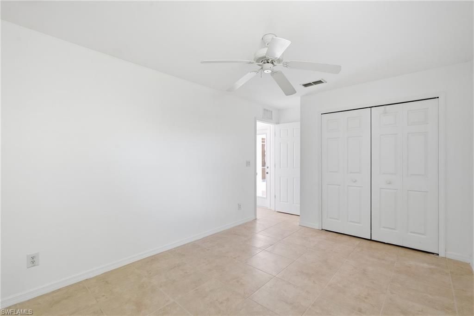
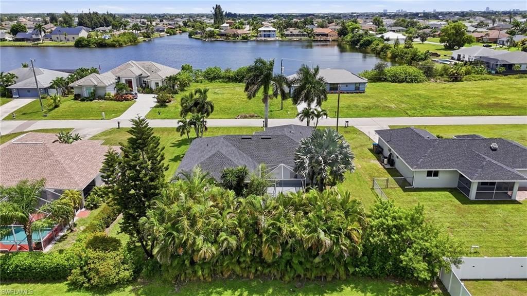
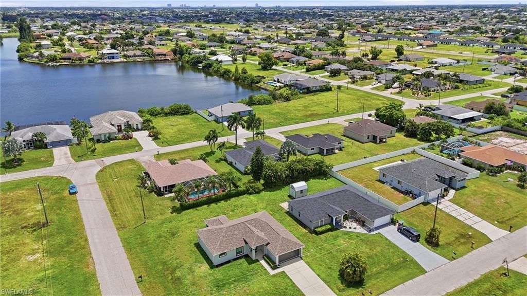
Welcome to this beautifully maintained 2010 Cape Coral home offering a serene setting and comfortable living space. Currently configured as a 3-bedroom, 2-bathroom residence, the flexible floor plan can easily be converted back to a 4-bedroom layout. Tile flooring throughout and custom closet cabinetry add both style and functionality.This home has been exceptionally well maintained, with many of the major updates already taken care of. Recent improvements include a new roof in 2023, HVAC system...

View More

Property Summary

MLS Number: 2026035802
Status: Active
Days on Market: 12
Subdivision: CAPE CORAL
County: Lee
Bedrooms: 3
Total Square Feet: 1,734
Price Per Sq. Ft.: $173
New Constuction: No
Waterfront: No
Property Type: Residential - Single Family
Cooling: Ceiling Fan(s), Central Electric
Garage: 2 car attached
Heating: Central Electric
Lot Size: 0.24 Acres
Roof Type: Shingle
Stories: 1.0
Year Built: 2010
Taxes: $3,100

Property Details

Bedroom: 3 Bed
Construction: Concrete Block, Stucco
Days on Site: 12
Dining: Dining - Living
Directions: From Del Prado south take a left into Diplomat Pkwy, take a right on 3rd ct, left on NE 16th Ter, right on NE 3rd Ave., house is on the left.
Exterior: Concrete Block, Stucco
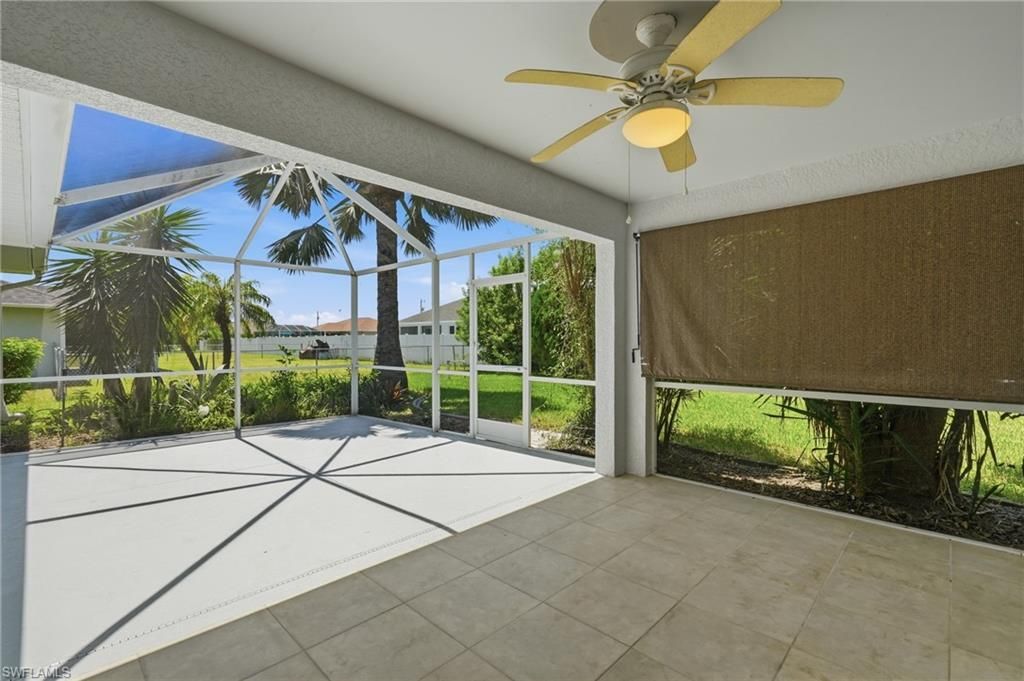
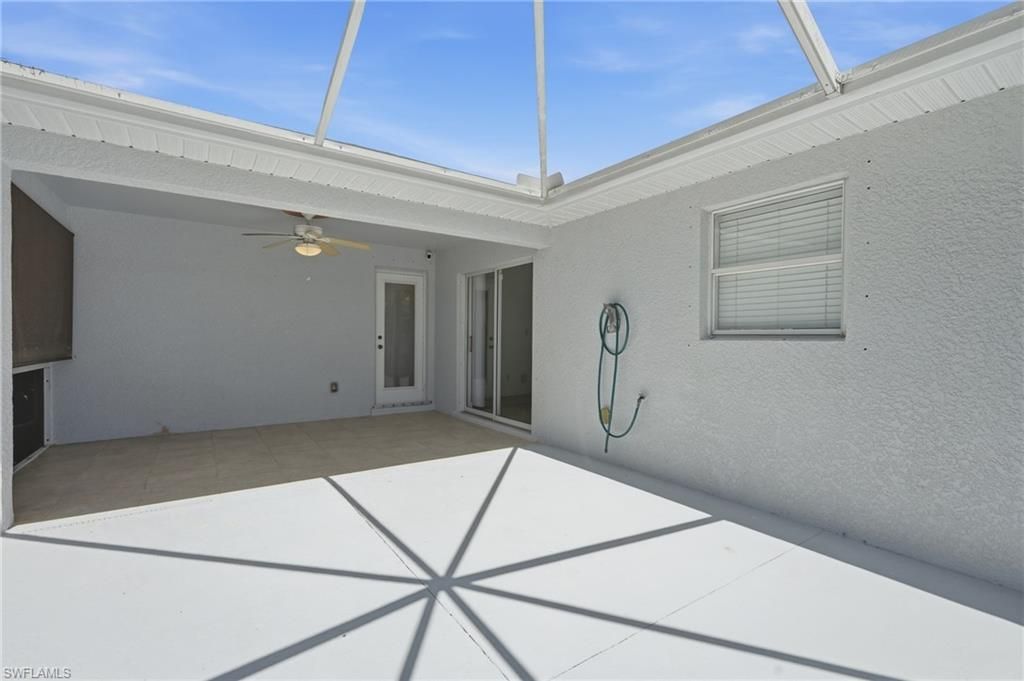
Outdoor Features: Gas Grill, Room for Pool
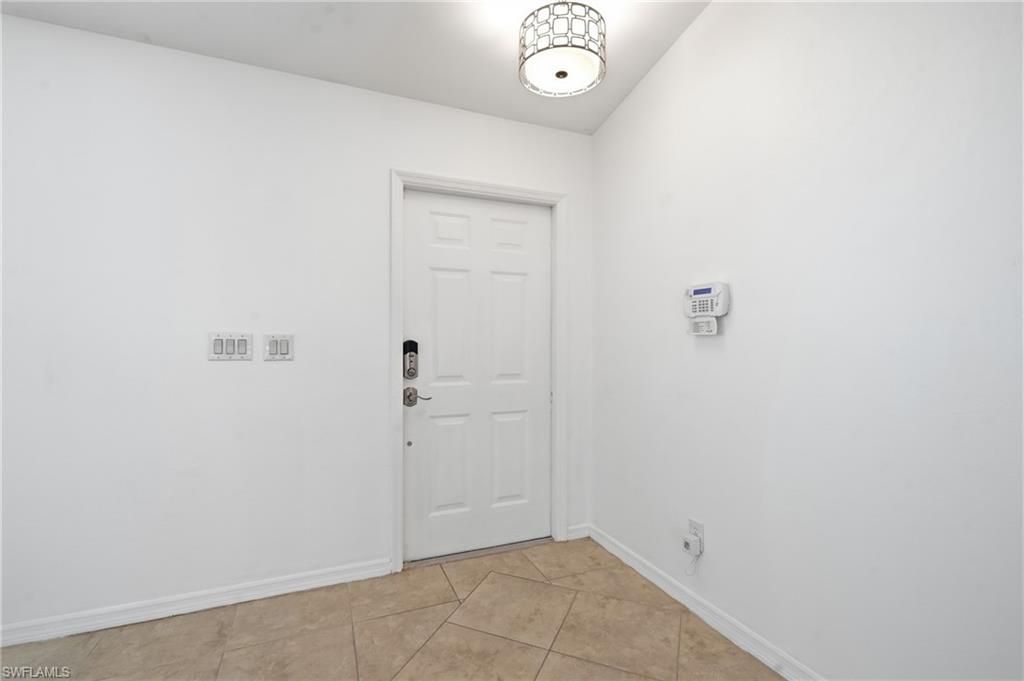
Flooring: Tile
Furnished: Unfurnished
GEO Area: CC31 - Cape Coral Unit 17,31-36,
Home Warranty Y/N: No
Interior: Split Bedrooms, Great Room, Cathedral Ceiling(s), Closet Cabinets
Irrigation: Well
Kitchen: Kitchen Island
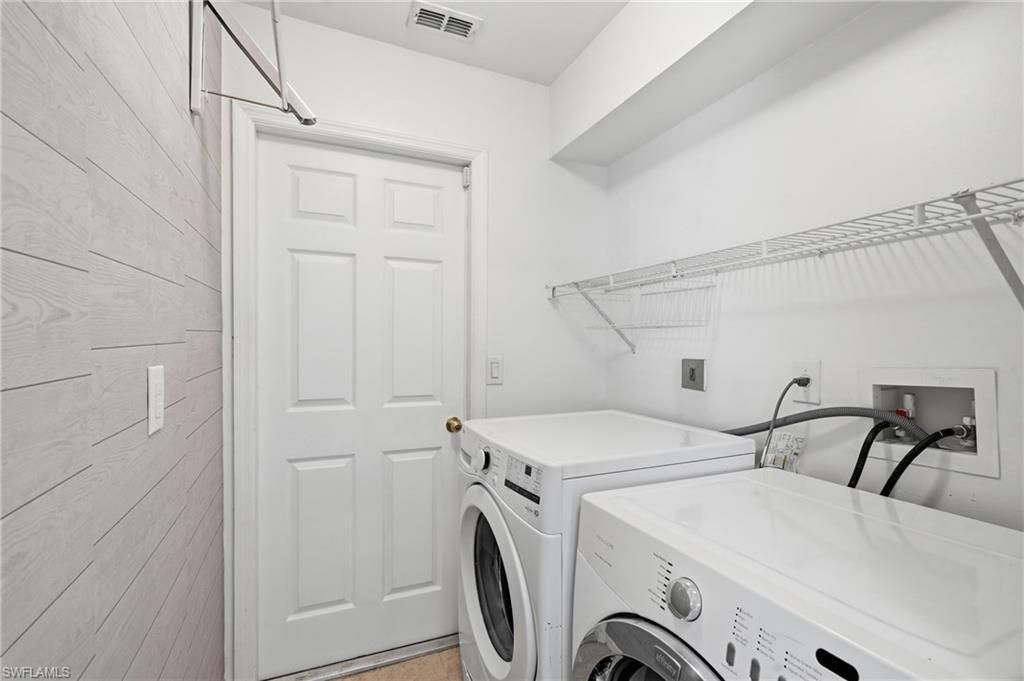
Laundry: Inside
Lease Considered Y/N: No
Listing Terms: Buyer Finance/Cash
Lot: Regular
Ownership: Single Family
Parking: Driveway Paved, Garage Door Opener, Attached
Pets: No Approval Needed
Property Attached Y/N: No
Property Sub-Type: Single Family Residence
Room Count: 9
Sewer: Septic Tank
SQFT Total: 2606
Transfer Fee: 0
Units in Building: Square Feet
View: Landscaped Area
Water: Well
Windows: Single Hung, Sliding, Shutters, Window Coverings
Construction: Concrete Block,Stucco

Local Schools

High School: MARINER HIGH SCHOOL
Middle School: DIPLOMAT MIDDLE SCHOOL
Elementary School: DIPLOMAT ELEMENTARY SCHOOL

Neighborhood Information

Neighborhood Map

Neighborhood Hero

Neighborhood Highlights

Neighborhood Characteristics

Neighborhood Market Trend

Neighborhood Schools

Courtesy of

Agency Name: RE/MAX Realty Team
Agent Name: Marlene Cohn
Agency Phone: 239-242-2000

agent picture

Presented by

Agent Name: Roni Sterin
Agent Phone: 305.942.7446
Agency Title: The Keyes Company
Request Info

IDX logo

Roni Sterin
keyes.com
Agent Cell:
305.942.7446

Mortgage Calculator

%
years/fixed
yearly
yearly (est.)

Estimated Payment

$ 1,818.87 Principal & Interest $1,473.04 Property Tax $258.33 Homeowner's Insurance $87.50
Mortgage Logo

Login to My Keyes Account


