SIGN UP Login/Register

50 Photos

1717 SE 41st St Cape Coral, FL 33904
$899,950
  • Beds
    3
  • Baths
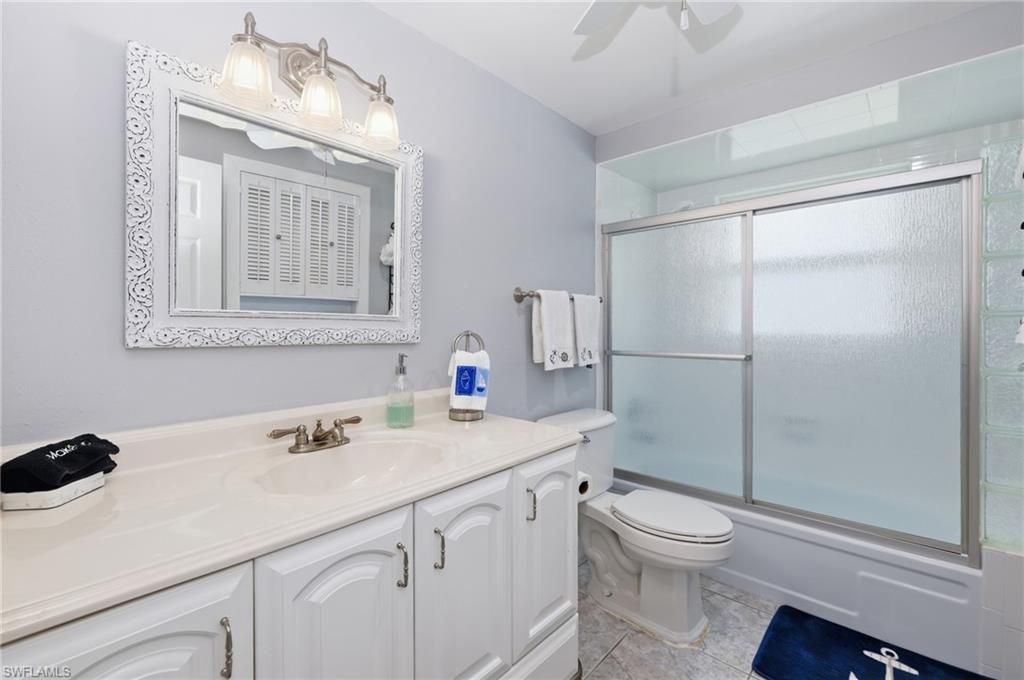
    3 full
  • Total Square Feet
    1,887
  • Lot Size
    0.23 acre(s)

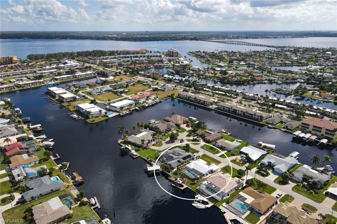
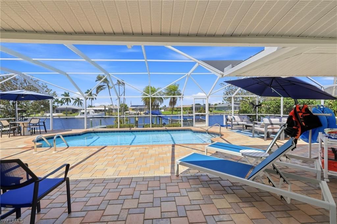
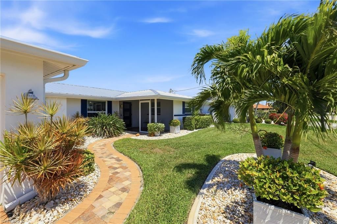
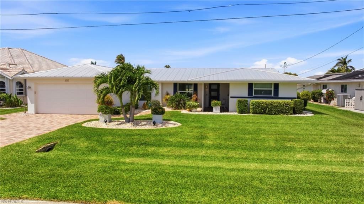
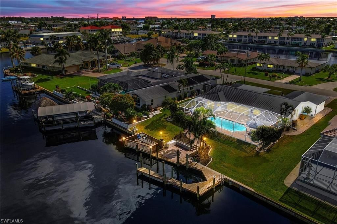
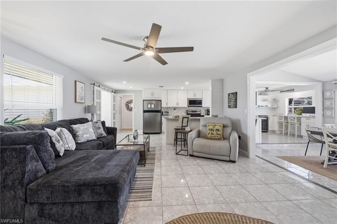
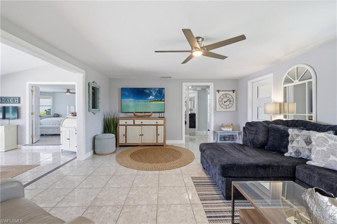
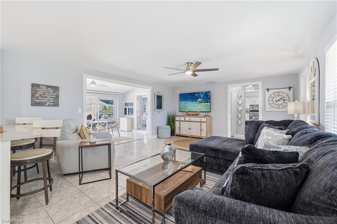
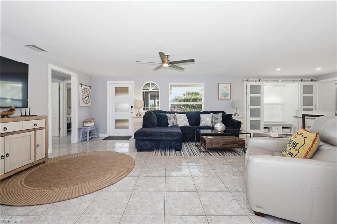
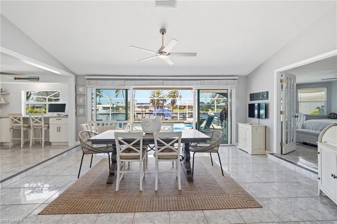
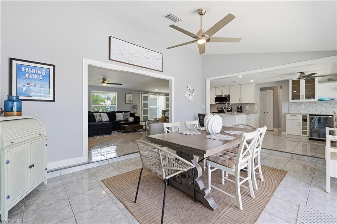
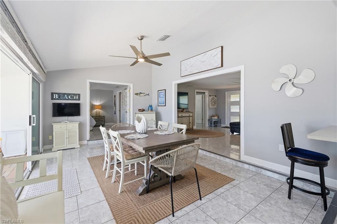
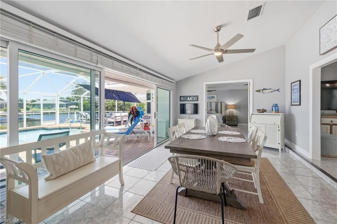
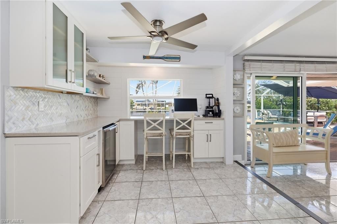
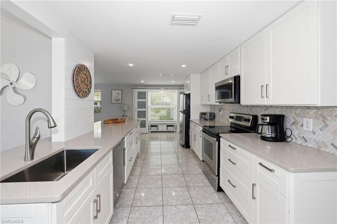
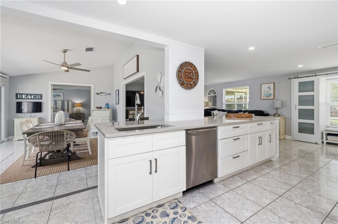
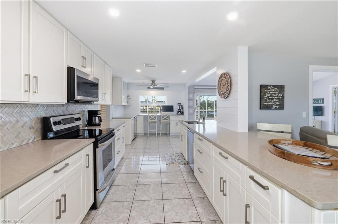
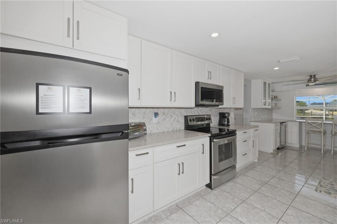
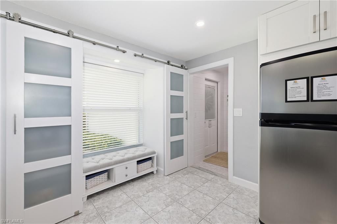
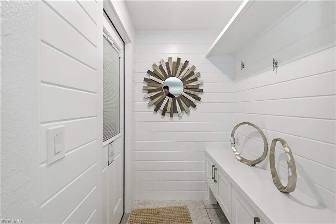
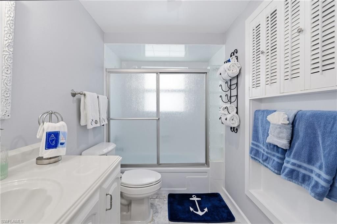
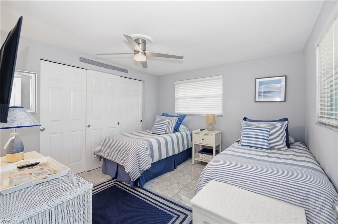
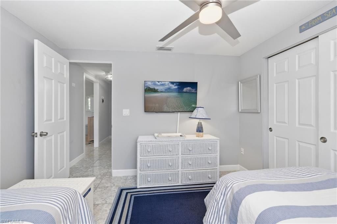
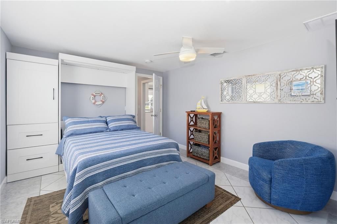
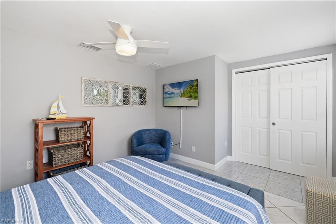
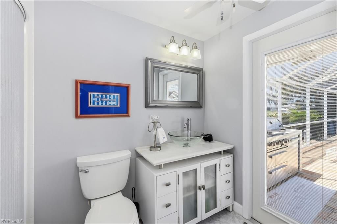
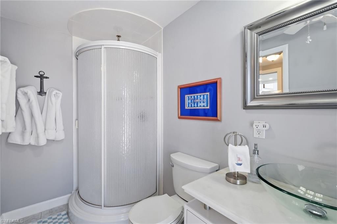
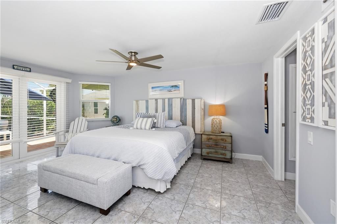
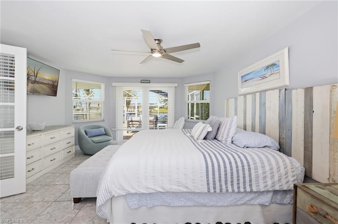
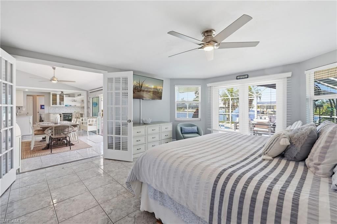
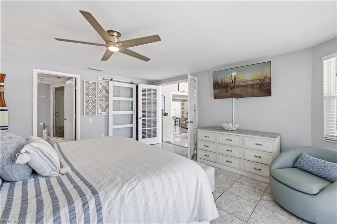
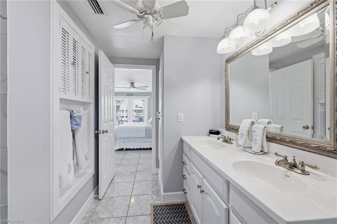
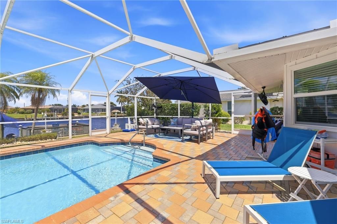
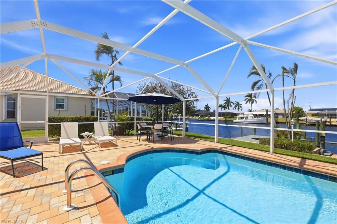
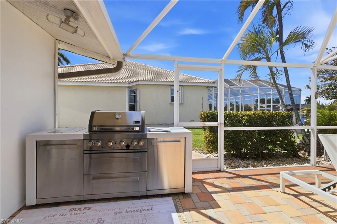
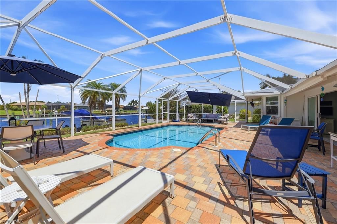
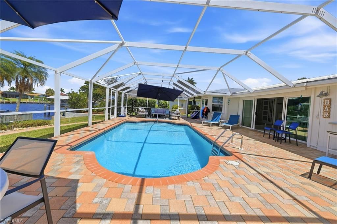
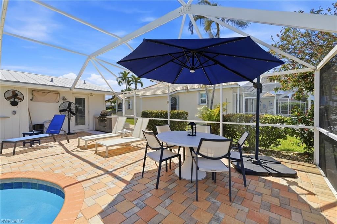
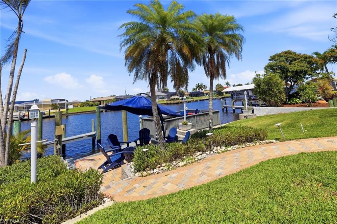
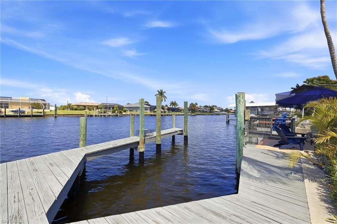
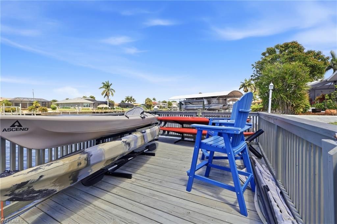
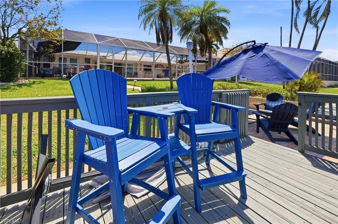
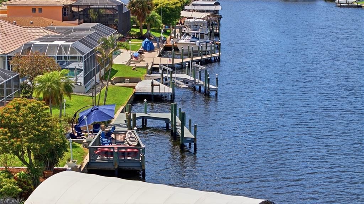
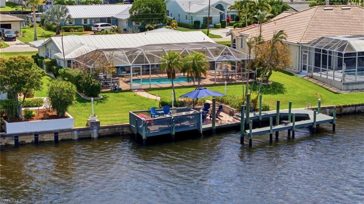
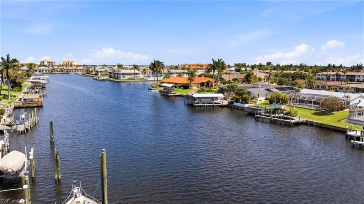
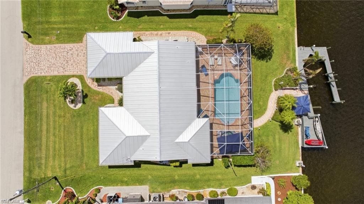
DIRECT GULF ACCESS & TURNKEY WATERFRONT LIVING! Just in time for season, this move-in-ready waterfront home offers an exceptional opportunity to enjoy the Florida boating lifestyle or own a potential vacation rental. Sold absolutely turnkey furnished, it's ready to enjoy from day one! Located on a quiet cul-de-sac lined with waterfront homes on both sides, the setting offers desirable privacy and an oversized sailboat canal with wide-water views and direct Gulf access-no bridges and just minutes...

View More

Property Summary

MLS Number: 2026042801
Status: Active
Days on Market: 20
Subdivision: CAPE CORAL
County: Lee
Bedrooms: 3
Total Square Feet: 1,887
Price Per Sq. Ft.: $477
Style: Traditional
New Construction: No
Waterfront: Yes
Property Type: Residential - Single Family
Cooling: Ceiling Fan(s), Central Electric
Garage: 2 car attached
Heating: Central Electric
Lot Size: 0.23 Acres
Road Frontage: Public Road
Roof Type: Metal
Stories: 1.0
Year Built: 1990
Taxes: $10,120

Property Details

Bedroom: 3 Bed
Canal Width: Canal Width 121-150
Construction: Concrete Block, Stucco
Days on Site: 20
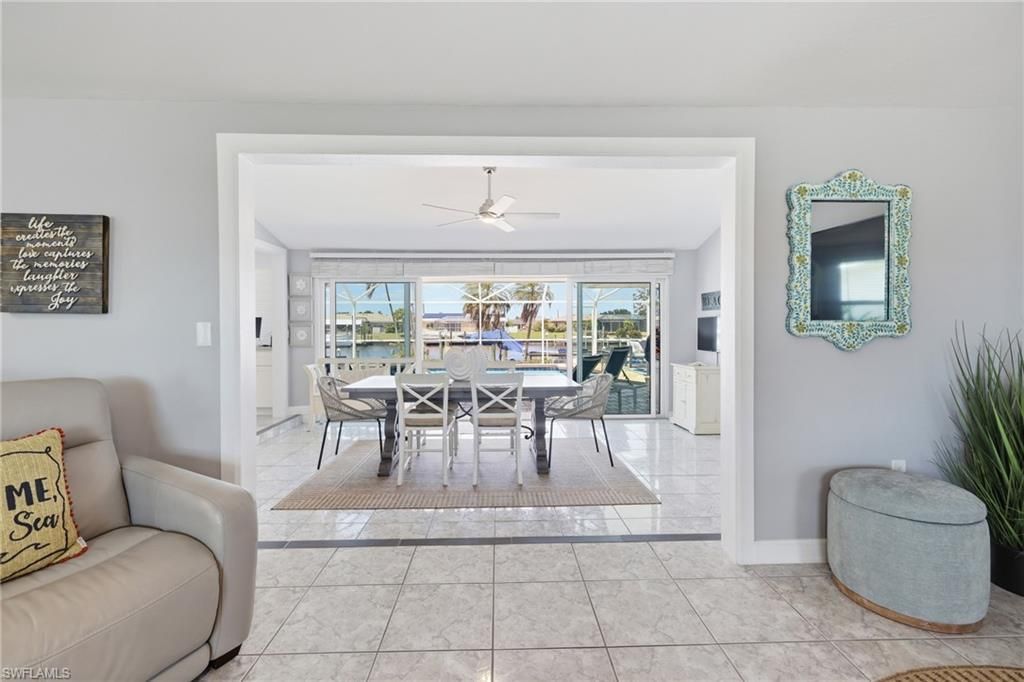
Dining: Breakfast Bar, Dining - Living
Directions: Del Prado to West on SW 41st ST. House on left
Exterior: Concrete Block, Stucco
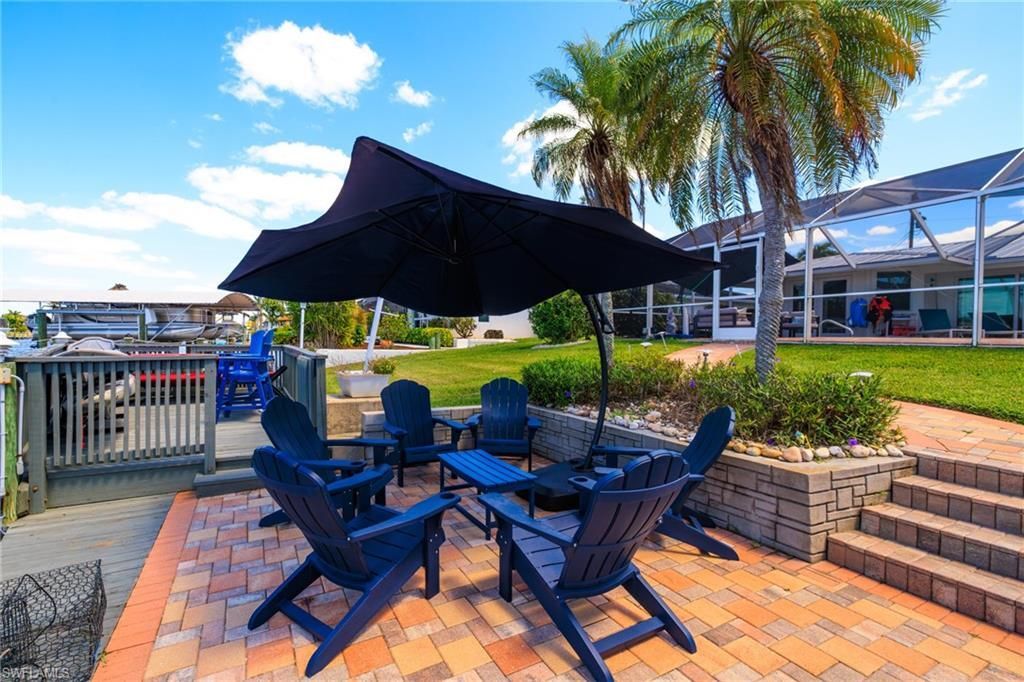
Outdoor Features: Dock, Boat Slip, Captain's Walk, Composite Dock, Outdoor Shower
Flooring: Tile
Furnished: Turnkey
GEO Area: CC12 - Cape Coral Unit 7-15
Home Style: Traditional
Home Warranty Y/N: No
Interior: Split Bedrooms, Den - Study, Built-In Cabinets, Wired for Data, Pantry
Irrigation: Central, Reclaimed
Kitchen: Built-In Desk, Pantry
Laundry: Inside
Lease Considered Y/N: No
Listing Terms: Buyer Finance/Cash
Lot: Regular
Ownership: Single Family
Parcel #: 08-45-24-C1-00389.0330
Parking: 2+ Spaces, Covered, Driveway Paved, Under Bldg Closed, Garage Door Opener, Attached
Pets: No Approval Needed
Pool: In Ground, Concrete, Electric Heat
Property Attached Y/N: No
Property Sub-Type: Single Family Residence
Sewer: Central
SQFT Total: 3939
Swimming Pool: Yes
Transfer Fee: 0
Units in Building: Square Feet
View: Canal, Water
Water: Central
Waterfront: No Bridge(s)/Water Direct, Canal Front, Seawall
Windows: Impact Resistant, Impact Resistant Windows
Construction: Concrete Block,Stucco

Neighborhood Information

Neighborhood Map

Neighborhood Hero

Neighborhood Highlights

Neighborhood Characteristics

Neighborhood Market Trend

Neighborhood Schools

Courtesy of

Agency Name: Premiere Plus Realty Company
Agent Name: Lisa Petruska
Agency Phone: 239-732-7837

agent picture

Presented by

Agent Name: Roni Sterin
Agent Phone: 305.942.7446
Agency Title: The Keyes Company
Request Info

IDX logo

Roni Sterin
keyes.com
Agent Cell:
305.942.7446

Mortgage Calculator

%
years/fixed
yearly
yearly (est.)

Estimated Payment

$ 5,524.70 Principal & Interest $4,418.88 Property Tax $843.33 Homeowner's Insurance $262.49
Mortgage Logo

Login to My Keyes Account


