SIGN UP Login/Register
1713 Hillside Drive , Tampa, FL 33610 Photo
New - 24 Hours Ago
1713 Hillside Drive , Tampa, FL 33610 Photo
New - 24 Hours Ago
1713 Hillside Drive , Tampa, FL 33610 Photo

23 Photos

1713 Hillside Drive Tampa, FL 33610
$335,000
  • Beds
    3
  • Baths
    1 full 1 partial
  • Total Square Feet
    1,012
  • Lot Size
    0.15 acre(s)

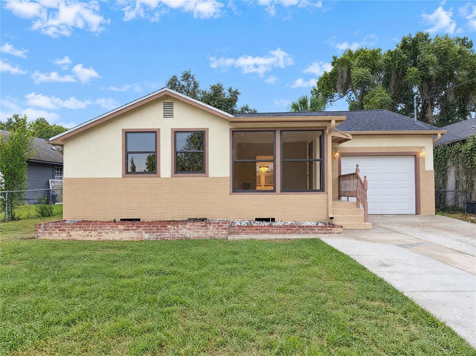
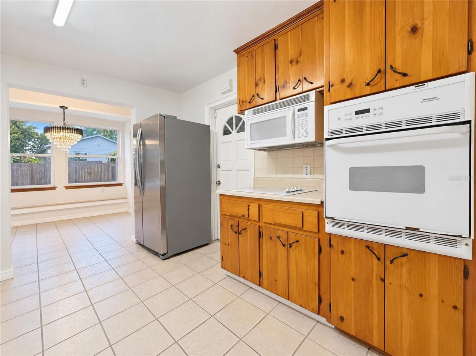
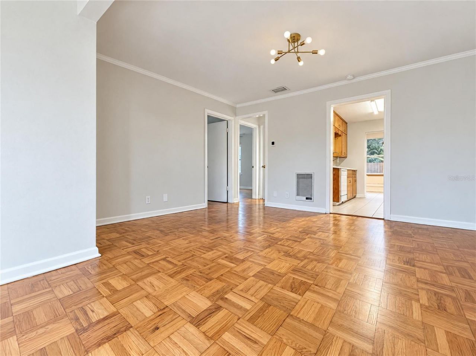
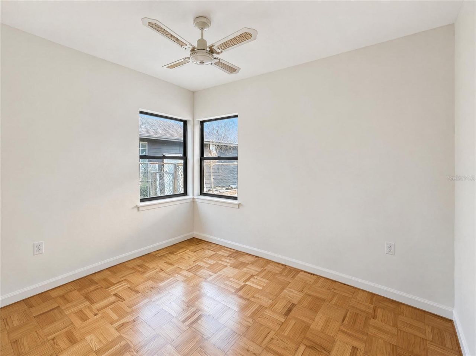
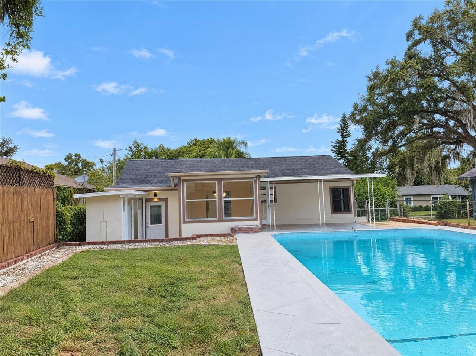
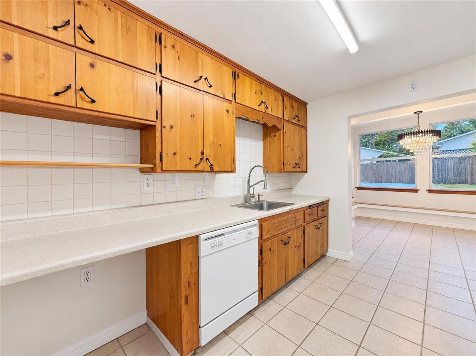
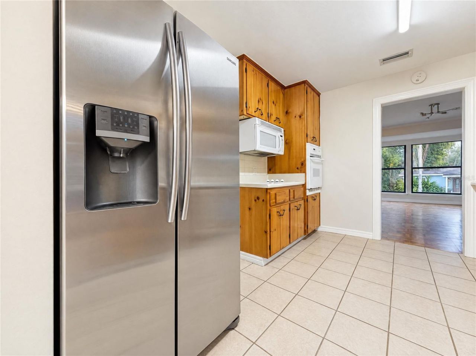
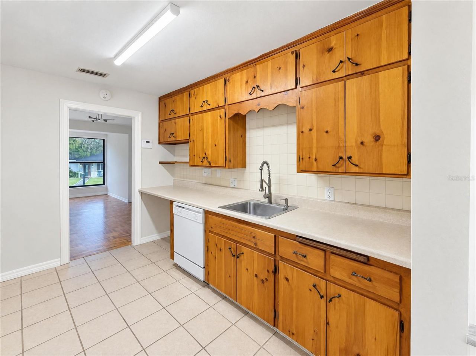
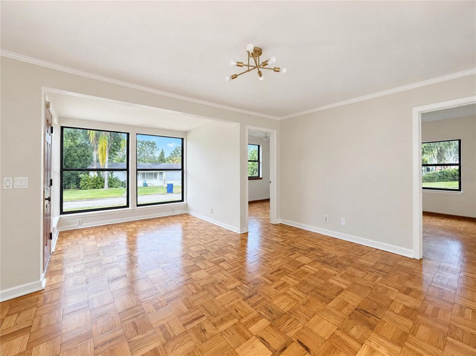
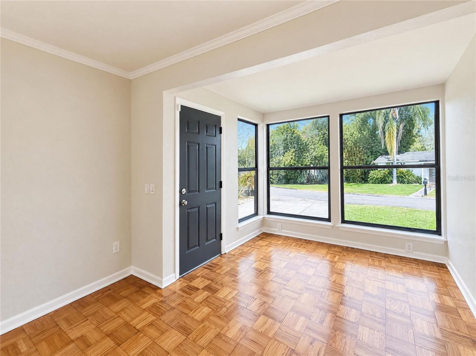
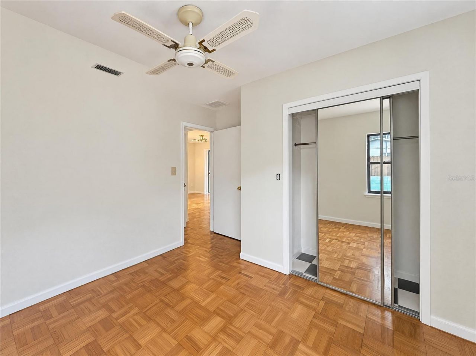
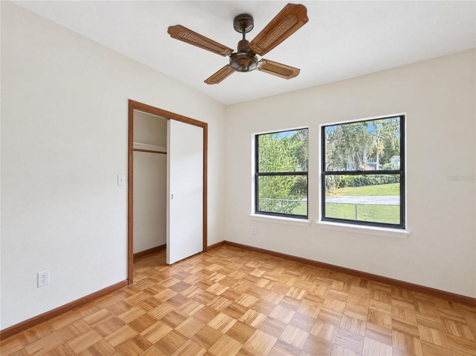
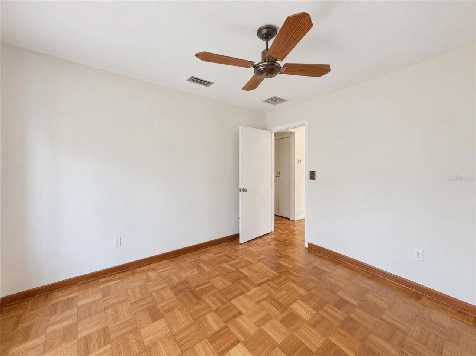
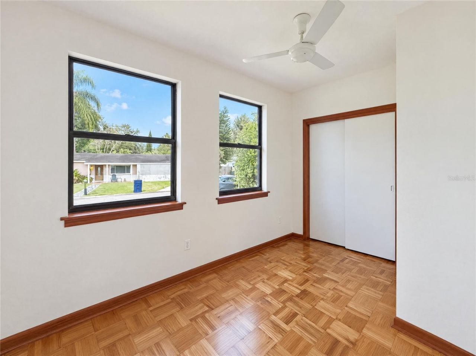
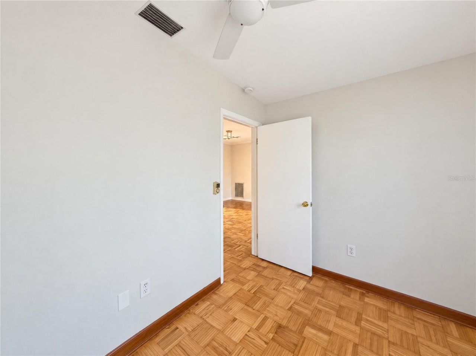
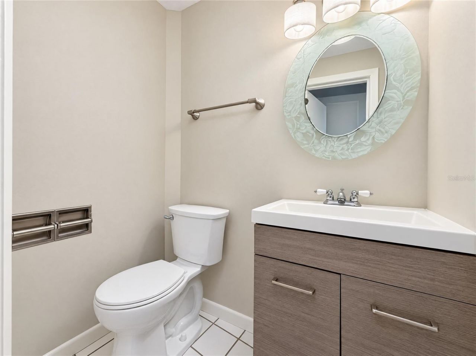
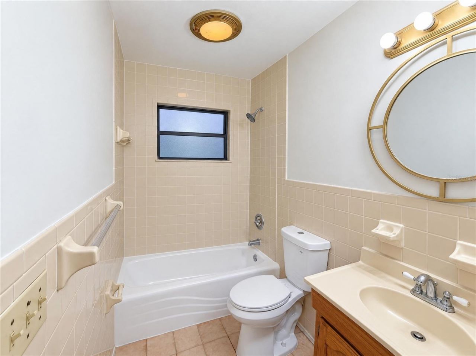
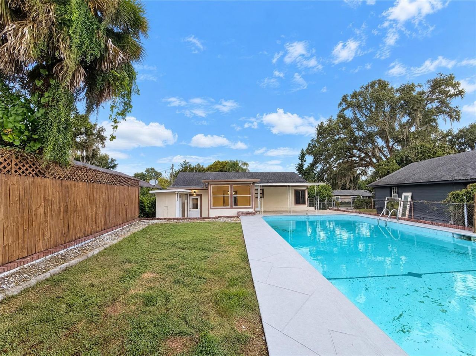
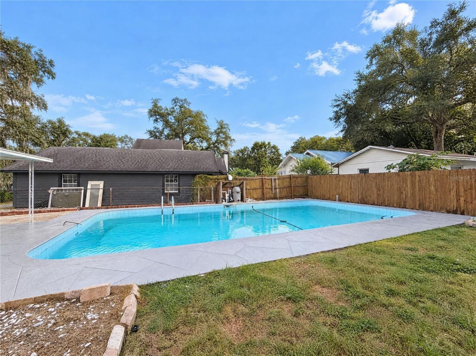
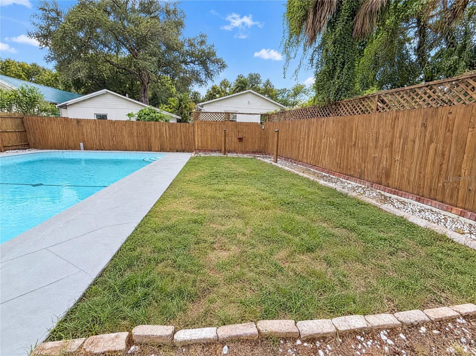
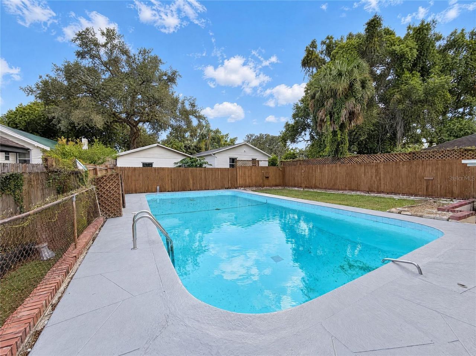
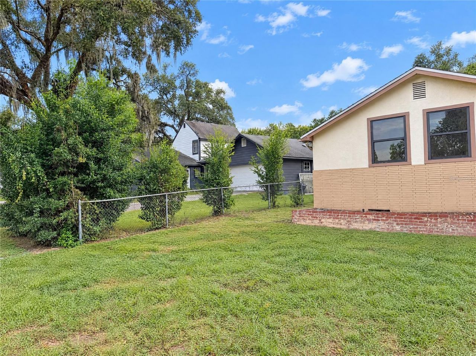
1713 Hillside Dr is a one-story Tampa home with a functional layout. The kitchen features a built-in wall oven, abundant cabinet storage, ample counter space, and wood cabinetry, creating a fully equipped space for cooking and entertaining. The main living area has large windows that bring in natural light. The bedrooms include ceiling fans and double closets for convenient storage and organization. The bathrooms include a tub and shower combination. An in-ground pool in the backyard creates an ...

View More

Property Summary

MLS Number: O6453891
Status: Active
Days on Market: 1
Subdivision: RIVERBEND MANOR
County: Hillsborough
Bedrooms: 3
Total Square Feet: 1,012
Price Per Sq. Ft.: $331
New Construction: No
Waterfront: No
Property Type: Residential - Single Family
Cooling: Central Air
Fenced: Yes
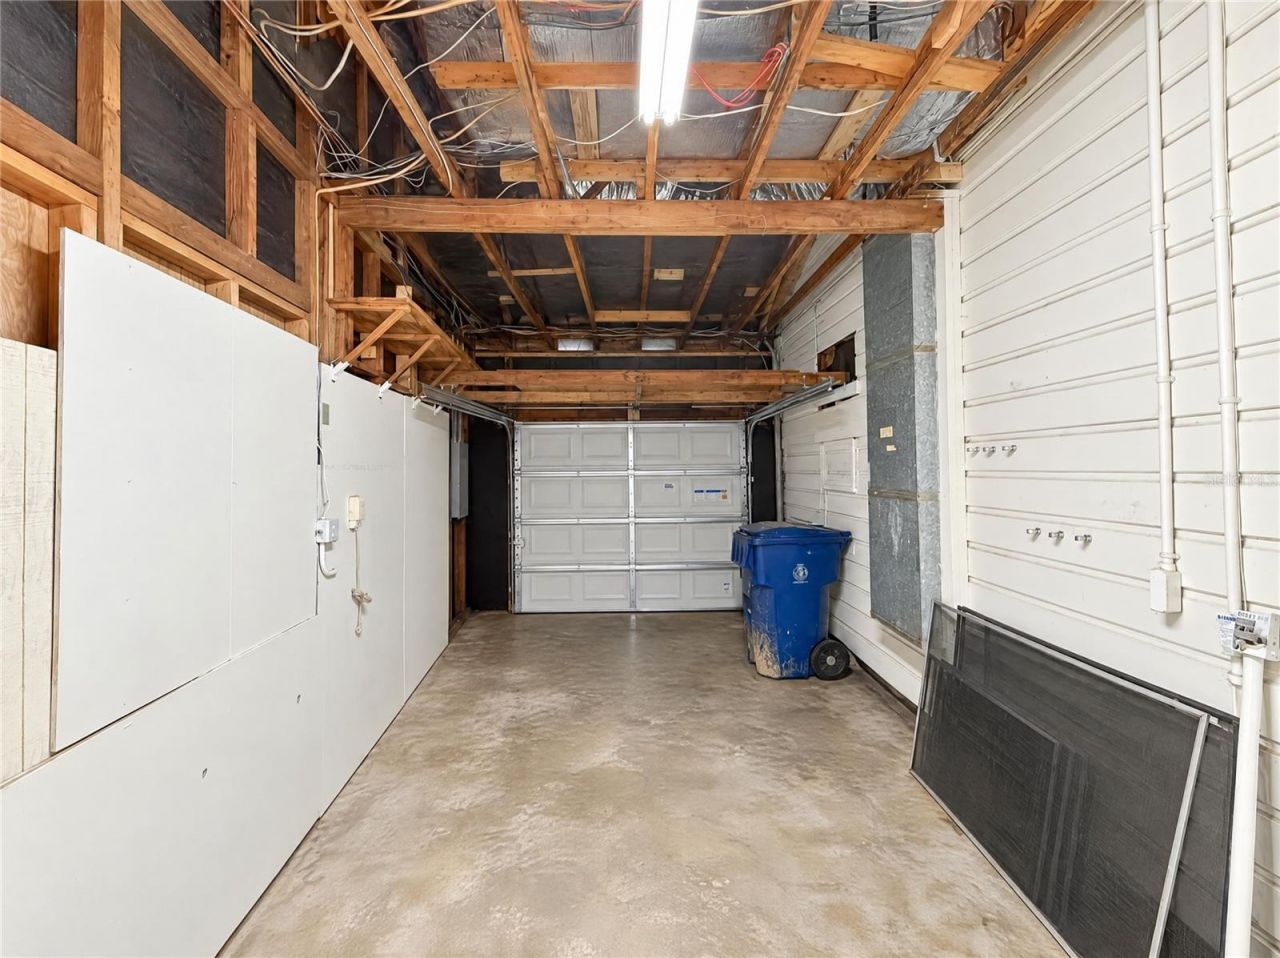
Garage: 1 car attached
Heating: Central
Lot Size: 0.15 Acres
Roof Type: Shingle
Stories: 1.0
Year Built: 1953
Taxes: $3,710

Featured Amenities

Eat-in Kitchen
Primary Bedroom Main Floor

Property Details

Appliances: Cooktop, Dishwasher, Microwave, Other
Community Features: None
Days on Site: 1
Directions: Head west on E Sligh Ave from N 22nd St.Turn left on N 18th St.Bear left on Hillside Dr.Property is on the right.
Exterior: Stucco, Frame
Outdoor Features: Other
Fencing: Other
Flood Zone Code: X
Flooring: Parquet, Tile
Foundation: Crawlspace
Home Warranty Y/N: No
Listing Terms: Cash, Conventional, VA Loan
Lot Dimensions: 0.15
Ownership: Fee Simple
Parking: Driveway
Parking Notes: Driveway
Pool: In Ground
Property Attached Y/N: No
Property Sub-Type: Single Family Residence
Sewer: Public Sewer
Showing Instructions: Appointment Only, See Remarks, ShowingTime
Special Sale Provisions: None
Swimming Pool: Yes
Utilities: Electricity Available, Natural Gas Available, Water Available
Water: Public
Water Access Y/N: No
Zoning: SH-RS
Construction: Stucco,Frame

Neighborhood Information

Neighborhood Map

Neighborhood Hero

Neighborhood Highlights

Neighborhood Characteristics

Neighborhood Market Trend

Neighborhood Schools

Courtesy of

Agency Name: OPENDOOR BROKERAGE LLC
Agency Contact: Homes@opendoor.com
Agent Name: Karen Albright

agent picture

Presented by

Agent Name: Roni Sterin
Agent Phone: 305.942.7446
Agency Title: The Keyes Company
Request Info

IDX logo

Roni Sterin
keyes.com
Agent Cell:
305.942.7446

Mortgage Calculator

%
years/fixed
yearly
yearly (est.)

Estimated Payment

$ 2,051.77 Principal & Interest $1,644.90 Property Tax $309.17 Homeowner's Insurance $97.71
Mortgage Logo

Login to My Keyes Account


