SIGN UP Login/Register
17129 SW 11th Court, Newberry, FL 32669 Photo
New
17129 SW 11th Court, Newberry, FL 32669 Photo
New
17129 SW 11th Court, Newberry, FL 32669 Photo

6 Photos

17129 SW 11th Court Newberry, FL 32669
$2,314,000
  • Beds
    4
  • Baths
    4 full 1 partial
  • Total Square Feet
    4,517
  • Lot Size
    2.00 acre(s)

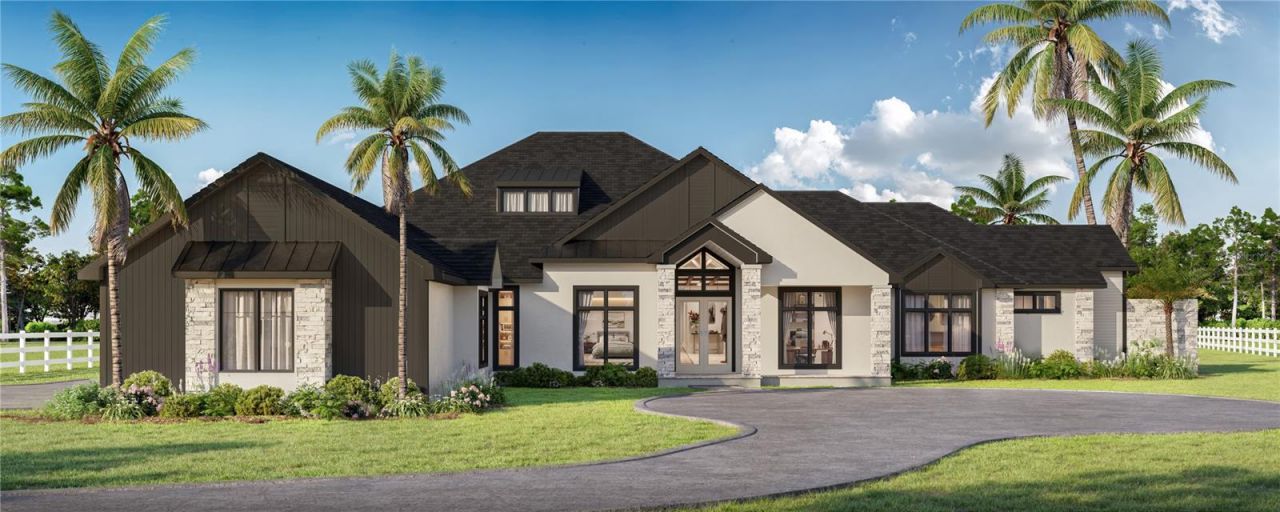
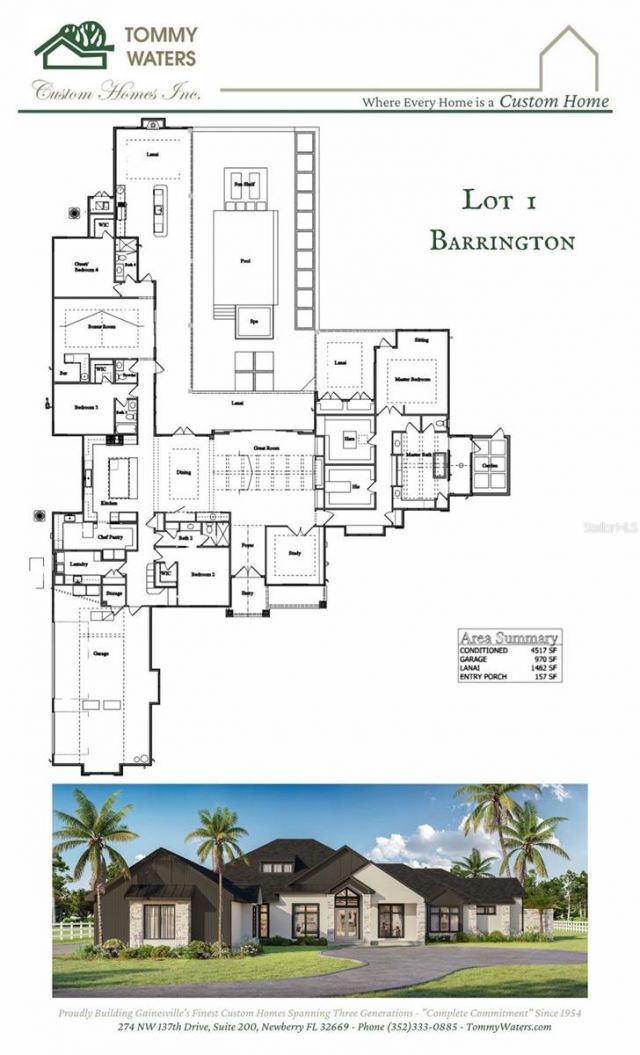
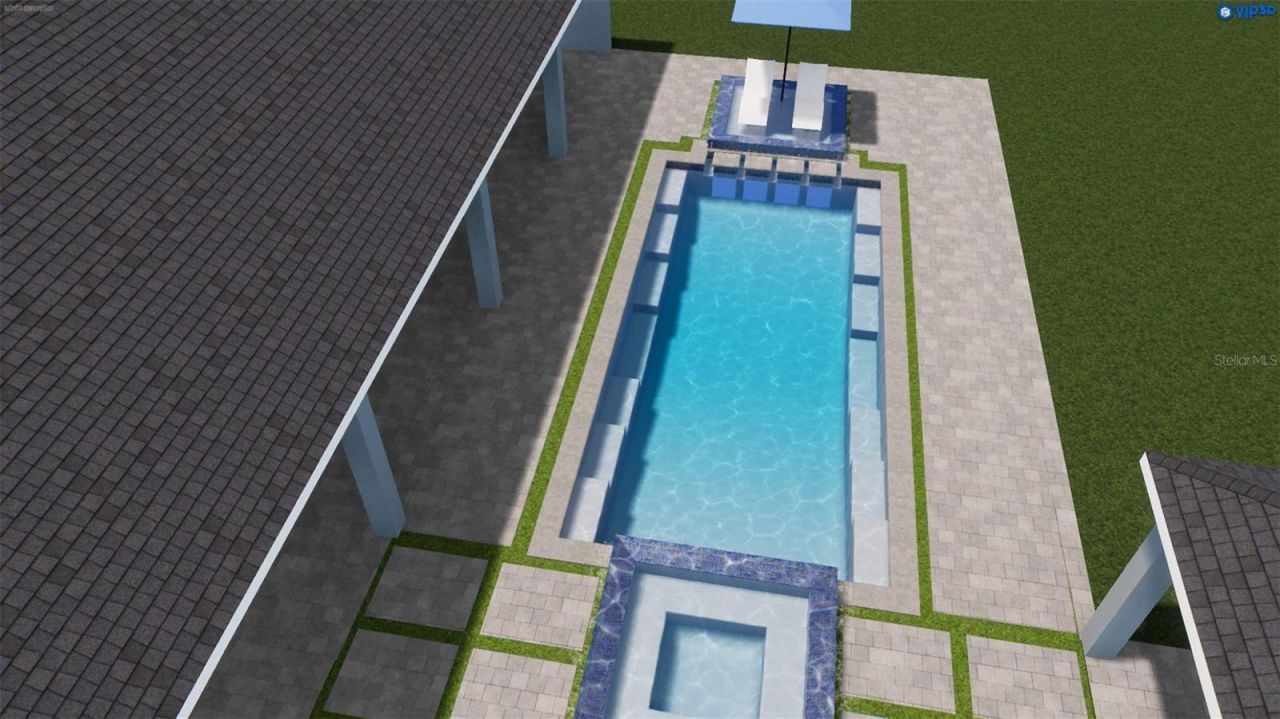
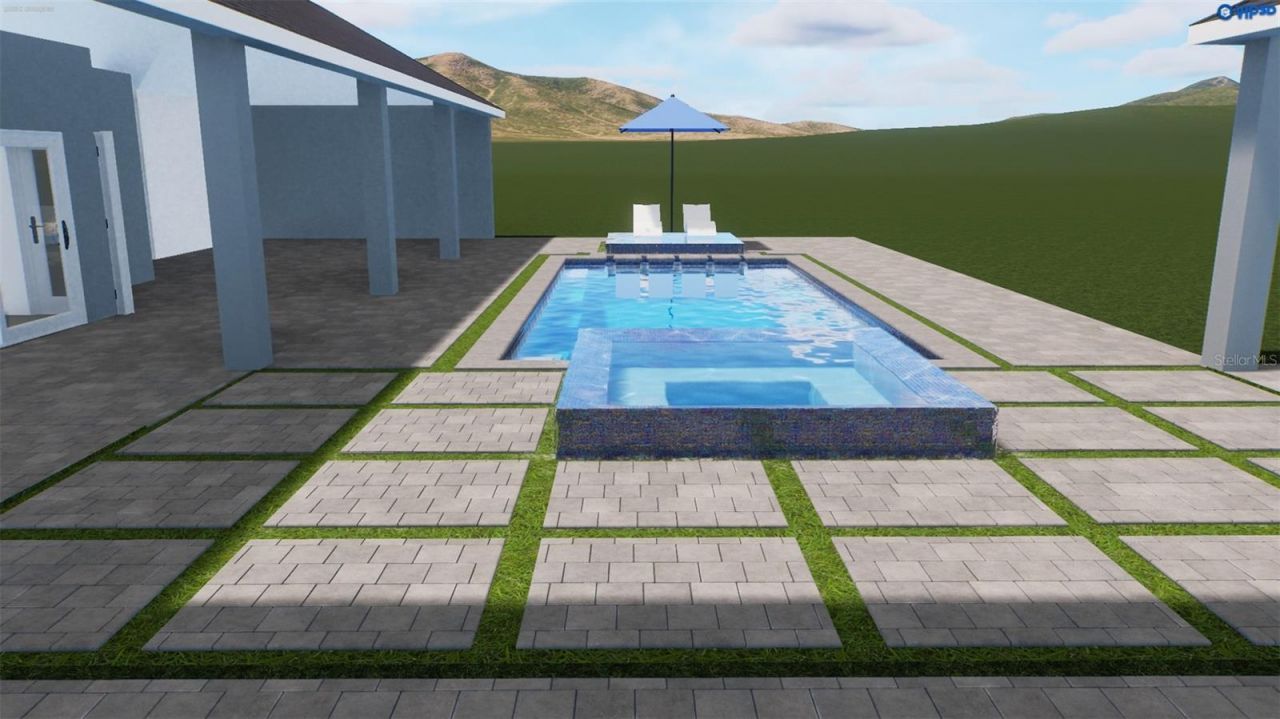
Under Construction. This home was designed to make an impression, but it is the details that make it memorable. Unexpected architectural elements, custom lighting, European cabinetry, and an incredible connection between the interior and outdoor living spaces give this home a character entirely its own.The great room sets the tone with a soaring cathedral ceiling accented by decorative beams and a custom 72-inch linear natural gas fireplace with an oversized tile surround and hearth. Custom LED-...

View More

Property Summary

MLS Number: GC542801
Status: Active
Days on Market: 3
Subdivision: BARRINGTON PB 38 PG 85
County: Alachua
Bedrooms: 4
Total Square Feet: 4,517
Price Per Sq. Ft.: $512
Style: Contemporary, Traditional
New Constuction: Yes
Waterfront: No
Property Type: Residential - Single Family
Cooling: Central Air, Zoned
Garage: 3 car attached
Heating: Central, Exhaust Fan, Natural Gas, Zoned
Lot Size: 2.00 Acres
Roof Type: Shingle
Stories: 1.0
Year Built: 2027
Taxes: $2,327
HOA Y/N: Yes

Featured Amenities

Built-in Features
Cathedral Ceiling(s)
Ceiling Fans(s)
High Ceilings

Property Details

Additional Rooms: Bonus Room, Den/Library/Office
Appliances: Bar Fridge, Built-In Oven, Convection Oven, Dishwasher, Freezer, Ice Maker, Microwave, Range, Range Hood, Refrigerator, Tankless Water Heater, Water Purifier
Barn Features: None
Builder: Tommy Waters Custom Homes, Inc.
Days on Site: 3
Directions: From I75 to Exit 384 â?? Newberry Road (SR 26).Head west on Newberry Road toward Newberry.Continue approximately 7â??8 miles and turn left (south) onto SW 170th Street (CR 241).Continue south on SW 170th Street.Turn right into the Barrington subdivision.F
Energy Efficient: Appliances, Doors, HVAC, Insulation, Lighting, Pool, Roof, Thermostat, Water Heater, Windows
Exterior: Cement Siding, Stone, Stucco, Frame
Outdoor Features: Outdoor Grill, Outdoor Kitchen, Private Yard, Rain Gutters
Fireplace: Gas, Living Room
Fireplace Y/N: Yes
Flood Zone Code: X
Flooring: Luxury Vinyl, Tile
Foundation: Slab
Home Style: Contemporary, Traditional
Home Warranty Y/N: No
Listing Terms: Cash, Conventional, VA Loan
Lot Dimensions: 2
Model: Model 4517
Number of Septics: 1
Number of Wells: 1
Other Equipment: Irrigation Equipment, Private Yard
Ownership: Fee Simple
Pets Allowed: Yes
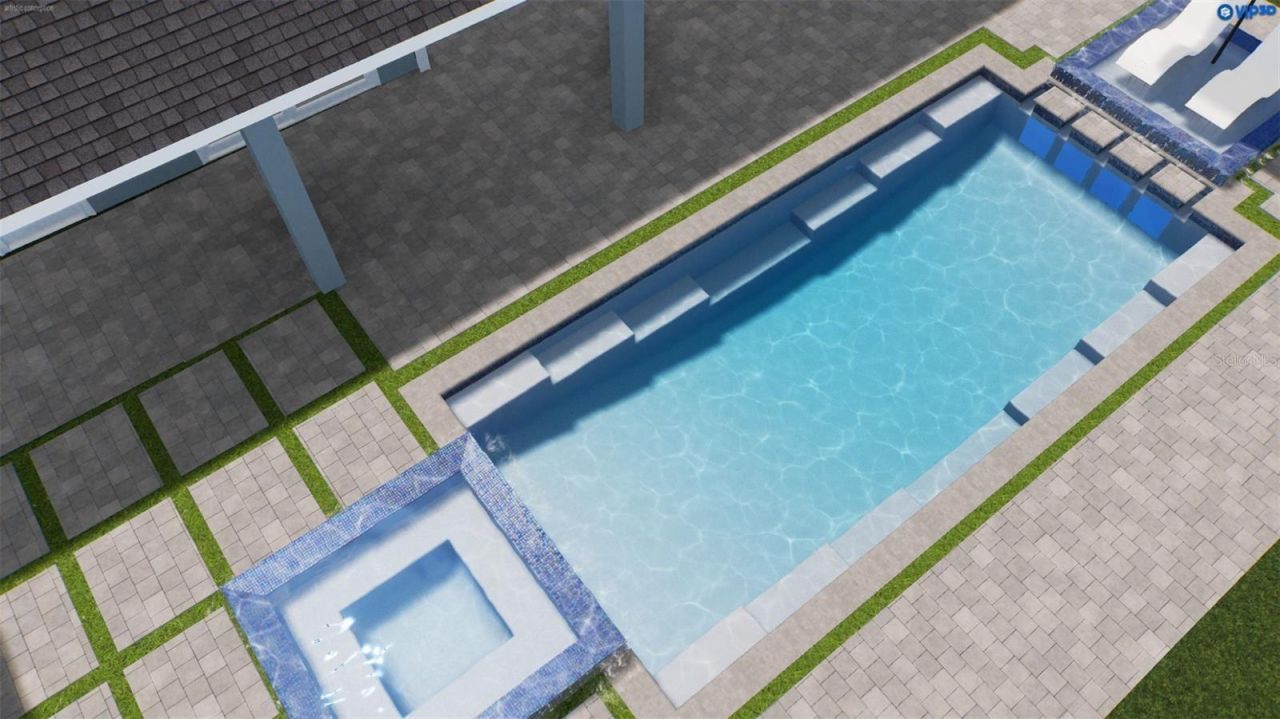
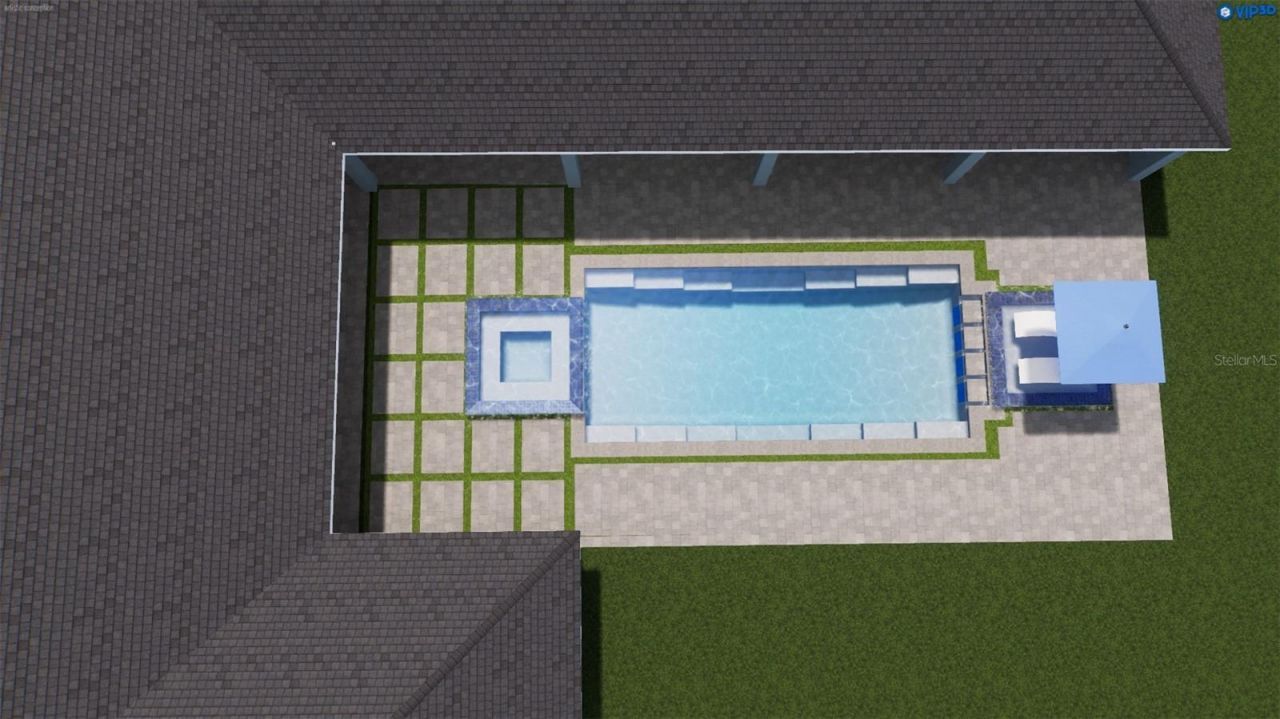
Pool: Heated, Lighting, Pool Alarm, Salt Water, Screen Enclosure
Property Attached Y/N: No
Property Sub-Type: Single Family Residence
Security: Security System
Sewer: Septic Tank
Showing Instructions: Appointment Only, Call Before Showing
Spa: Heated
Special Sale Provisions: None
Swimming Pool: Yes
Utilities: Electricity Connected
Vegetation: Mature Landscaping, Oak Trees, Trees/Landscaped
Water: Well
Water Access Y/N: No
Windows: Double Pane Windows, ENERGY STAR Qualified Windows, Insulated Windows, Low-Emissivity Windows
Zoning: RESI
Construction: Cement Siding,Stone,Stucco,Frame

Neighborhood Information

Neighborhood Map

Neighborhood Hero

Neighborhood Highlights

Neighborhood Characteristics

Neighborhood Market Trend

Neighborhood Schools

Courtesy of

Agency Name: COLDWELL BANKER M.M. PARRISH REALTORS
Agency Contact: 352-335-4999
Agent Name: Carly Waters

agent picture

Presented by

Agent Name: Roni Sterin
Agent Phone: 305.942.7446
Agency Title: The Keyes Company
Request Info

IDX logo

Roni Sterin
keyes.com
Agent Cell:
305.942.7446

Mortgage Calculator

%
years/fixed
yearly
yearly (est.)

Estimated Payment

$ 12,230.90 Principal & Interest $11,362.06 Property Tax $193.92 Homeowner's Insurance $674.92
Mortgage Logo

Login to My Keyes Account


