SIGN UP Login/Register
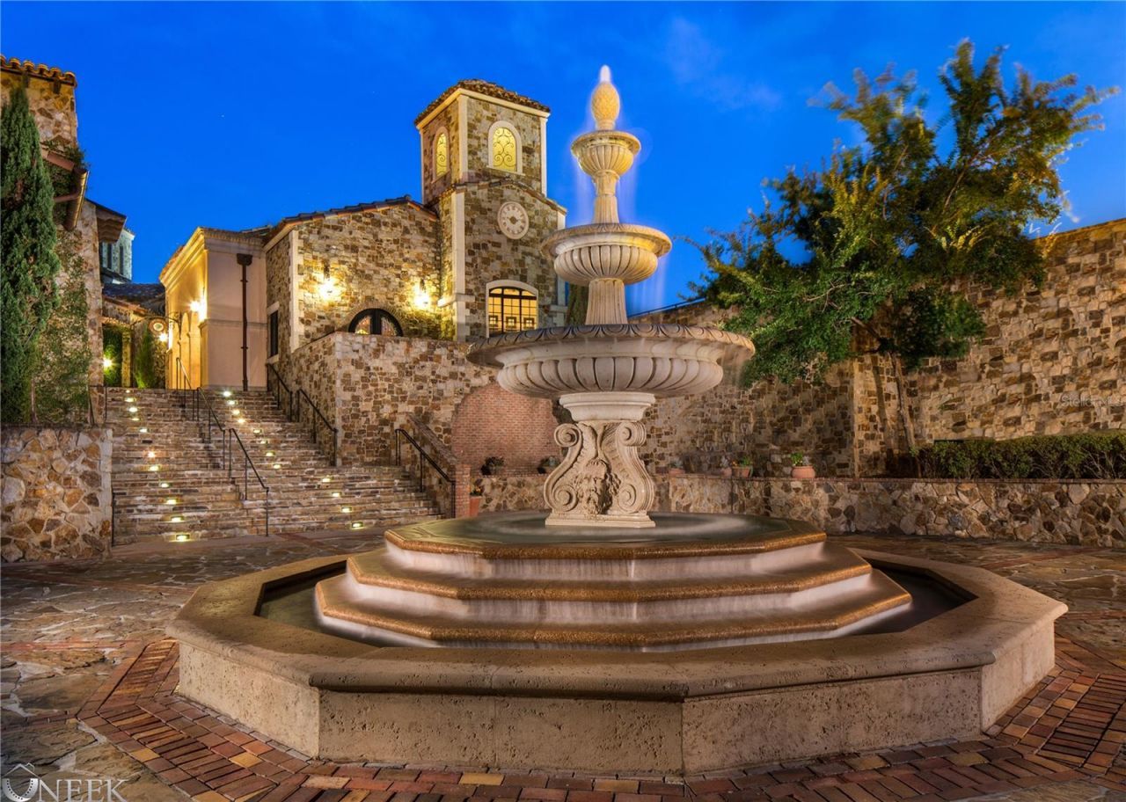
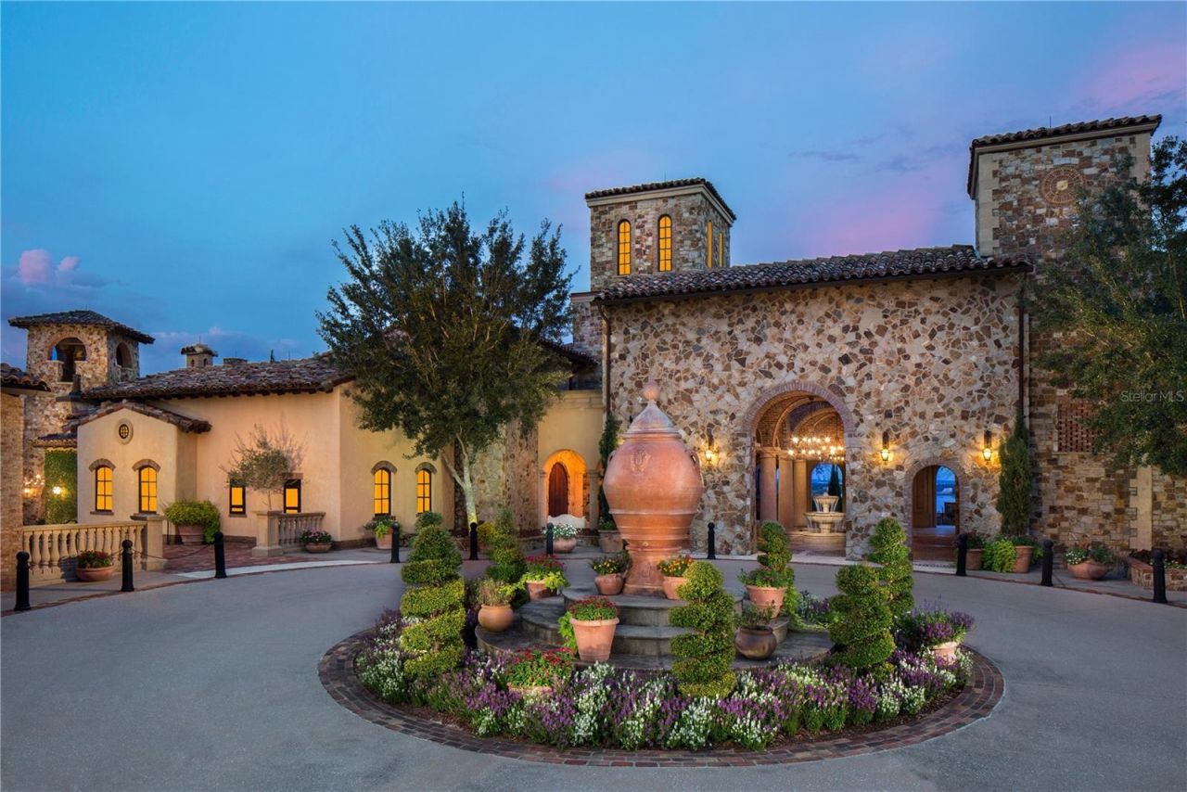
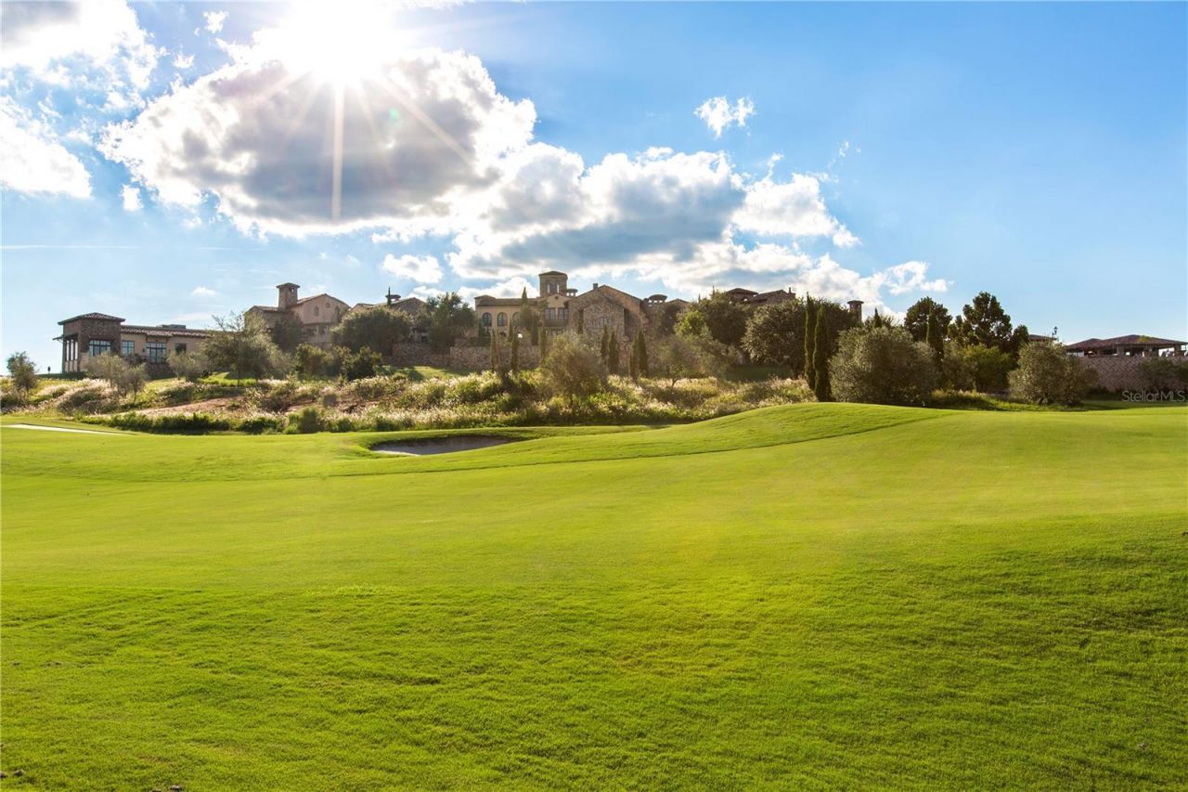
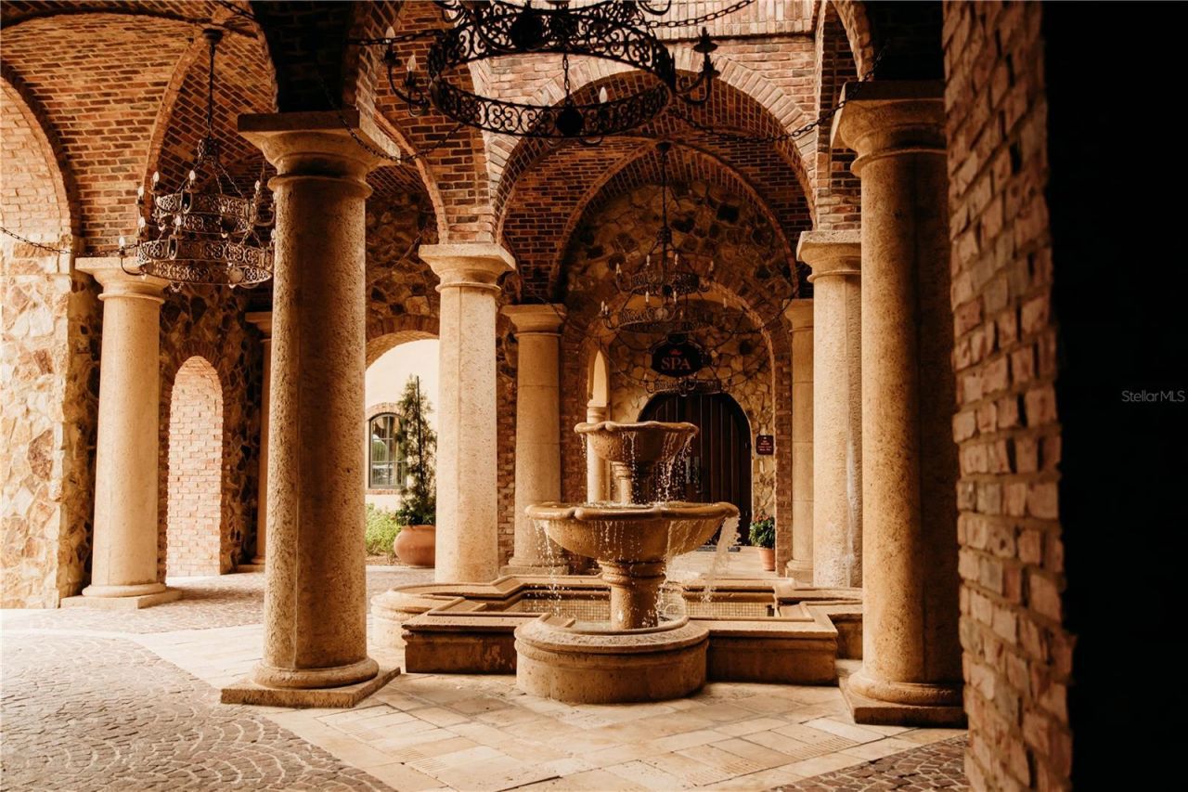
17114 Medici Way, Bella Collina, FL 34756 Photo
New
17114 Medici Way, Bella Collina, FL 34756 Photo
New
17114 Medici Way, Bella Collina, FL 34756 Photo

10 Total Photos [Click to View All]

17114 Medici Way Bella Collina, FL 34756
$3,721,000
  • Beds
    6
  • Baths
    6 full
  • Total Square Feet
    5,701
  • Lot Size
    1.09 acre(s)

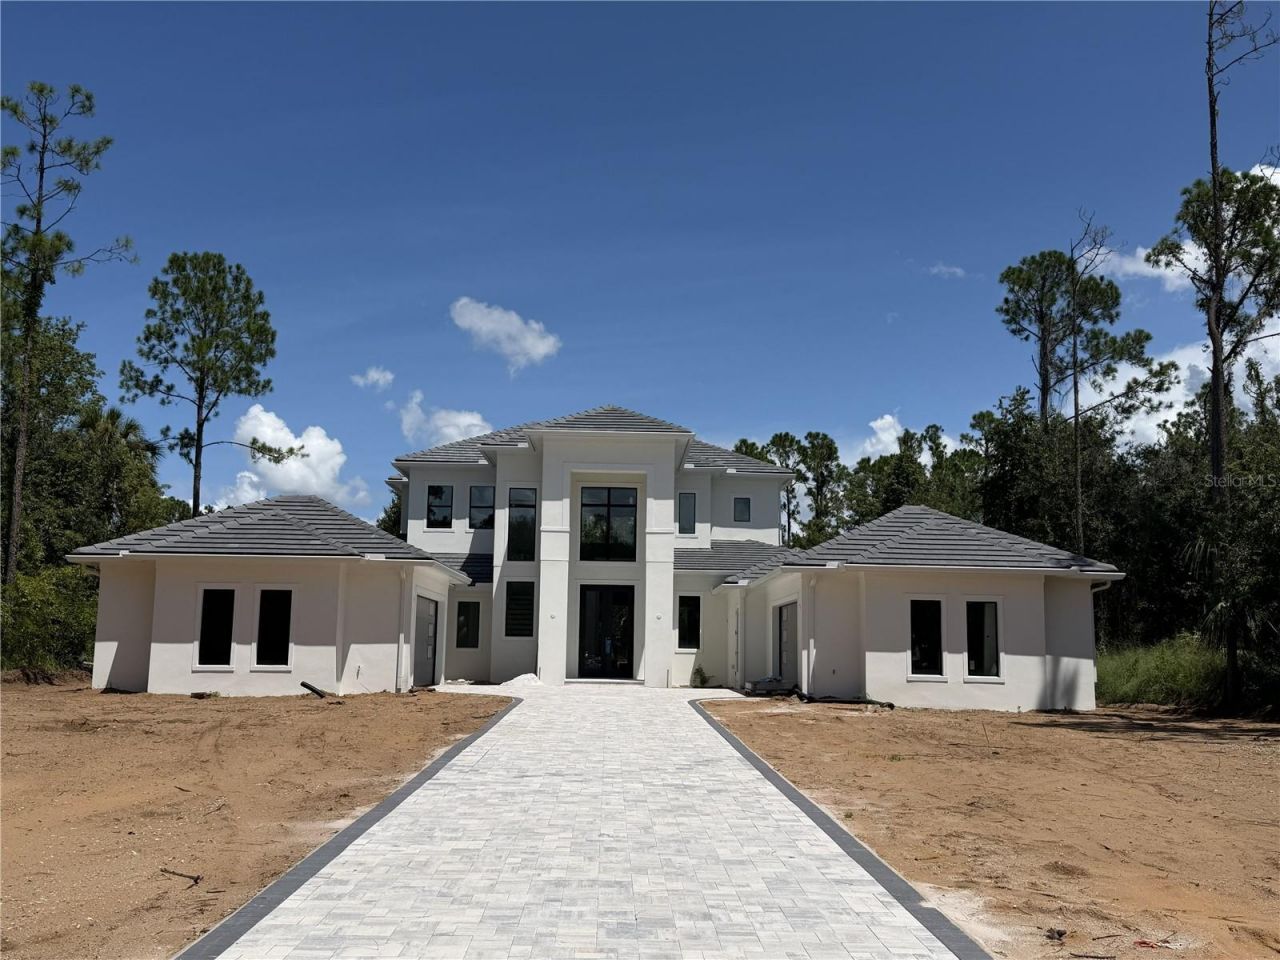
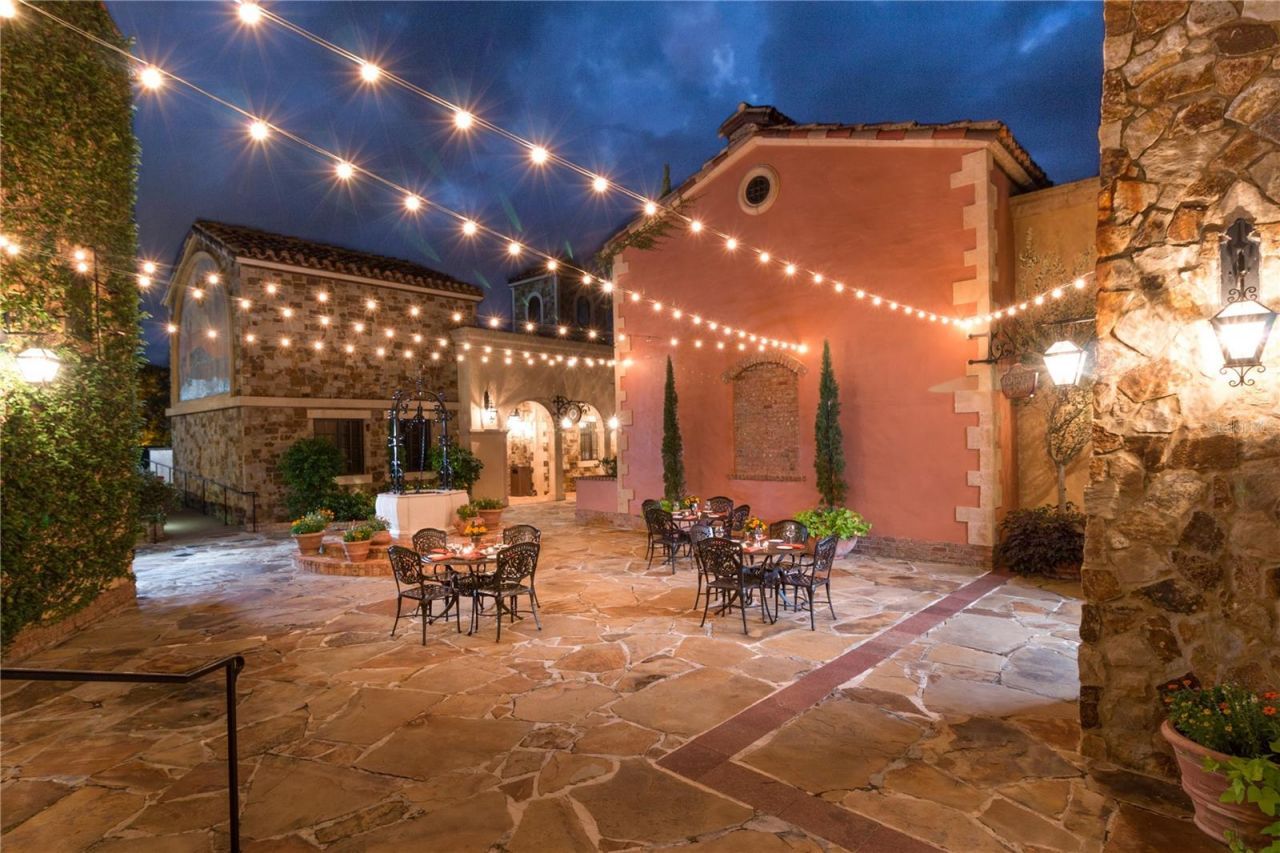
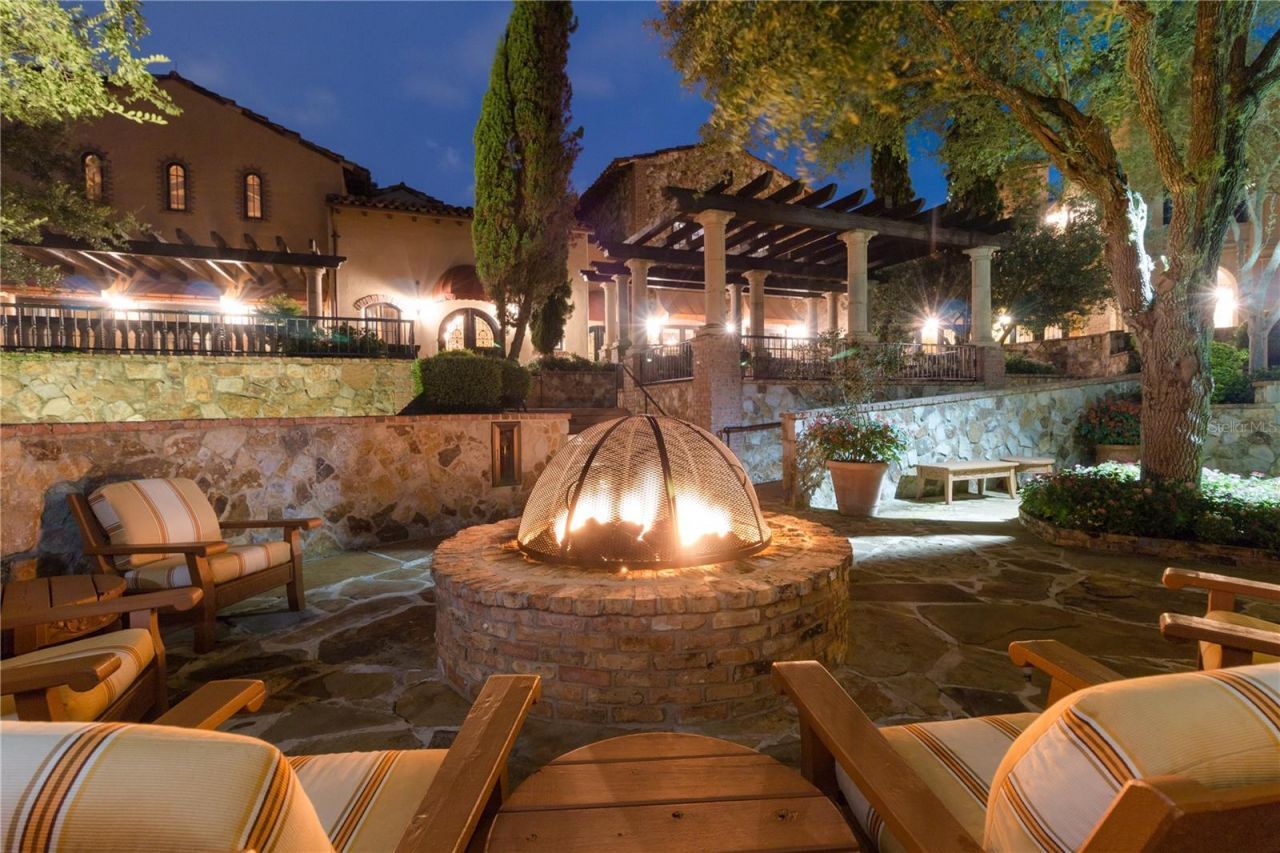
Under Construction. A statement of modern luxury by DelPupo Homes, this newly crafted custom estate is taking shape on homesite 322E within the private gated golf and lakefront community of Bella Collina. Designed with clean architectural lines, soaring volumes, and an elevated palette of curated finishes, this residence blends timeless elegance with contemporary sophistication in one of Central Florida's premier luxury communities.The interior is designed to impress from the moment of arrival, ...

View More

Property Summary

MLS Number: G5112269
Status: Active
Days on Market: 4
Subdivision: BELLA COLLINA
County: Lake
Bedrooms: 6
Total Square Feet: 5,701
Price Per Sq. Ft.: $653
Style: Traditional
New Constuction: Yes
Waterfront: No
Property Type: Residential - Single Family
Cooling: Central Air
Fenced: Yes
Garage: 4 car attached
Heating: Electric
Lot Size: 1.09 Acres
Roof Type: Concrete, Tile
Stories: 2.0
Year Built: 2025
Taxes: $7,977
HOA Y/N: Yes

Featured Amenities

Ceiling Fans(s)
High Ceilings
Open Floorplan
Primary Bedroom Main Floor
Stone Counters
Walk-In Closet(s)
Basketball Court
Cable TV
Clubhouse
Fence Restrictions
Fitness Center
Gated
Golf Course
Pickleball Court(s)
Playground
Pool
Security
Tennis Court(s)

Property Details

Additional Rooms: Bonus Room, Den/Library/Office, Inside Utility, Loft
Appliances: Bar Fridge, Built-In Oven, Cooktop, Dishwasher, Disposal, Dryer, Freezer, Microwave, Range Hood, Refrigerator, Tankless Water Heater, Washer
Body of Water: LAKE SIENA
Builder: Delpupo Unique Homes
Community Features: Buyer Approval Required, Clubhouse, Deed Restrictions, Dog Park, Fitness Center, Gated Community - Guard, Golf Carts OK, Golf, No Truck/RV/Motorcycle Parking, Playground, Pool, Restaurant, Sidewalks, Tennis Court(s), Street Lights
Days on Site: 4
Directions: Orlando to FL TPKE N (EXIT 272), West on FL 50W. Turn RIGHT on County Road 455, turn LEFT when the road T's and continue on CR455. Turn RIGHT on CAVALLO. Sales office is on your RIGHT before the gate.
Exterior: Block, Stucco
Outdoor Features: Outdoor Grill, Outdoor Kitchen, Private Mailbox, Sidewalk, Sliding Doors, Sprinkler Metered
Fencing: Other
Flood Zone Code: X
Flooring: Hardwood, Tile
Foundation: Slab
Home Style: Traditional
Home Warranty Y/N: Yes
Listing Terms: Cash, Conventional, Other
Lot: In County, Landscaped, Level, Near Golf Course, Oversized Lot, Sidewalk, Paved, Private
Lot Dimensions: 1.09
Model: Custom
Other Equipment: Irrigation Equipment
Other Fees: $642/ Monthly
Ownership: Fee Simple
Parking: Garage Door Opener, Garage Faces Side, Garage
Parking Notes: Garage Door Opener, Garage Faces Side, Garage
Patio/Porch: Covered, Rear Porch
Pets Allowed: Breed Restrictions, Cats OK, Dogs OK
Pets Restrictions: See Covenants
Pool: Heated, In Ground
Property Attached Y/N: No
Property Sub-Type: Single Family Residence
Security: Gated Community, Smoke Detector(s)
Sewer: Public Sewer
Showing Instructions: 24 Hour Notice, Appointment Only, Call Before Showing, Call Listing Agent, Call Listing Office, Listing Agent Must Accompany, See Remarks, ShowingTime
Spa: Heated, In Ground
Special Sale Provisions: None
Swimming Pool: Yes
Utilities: BB/HS Internet Available, Cable Available, Electricity Connected, Fiber Optics, Natural Gas Connected, Phone Available, Sewer Connected, Sprinkler Meter, Underground Utilities, Water Connected
Water: Public
Water Access Y/N: No
Zoning: PUD
Construction: Block,Stucco

Room Sizes

Primary Bedroom: 23.4x15
Living Room: 22x21
Kitchen: 14x15
Dining Room: 12x16
Laundry: 15x9.8
Studio: 13.4x12
Bedroom 2: 13.8x13
Office: 14x13.8
Gym: 14x14
Bonus Room: 20.4x20
Bedroom 4: 13.1x13.1
Bedroom 5: 20x20
Additional Bedroom: 12x17.4
Loft: 18.6x13.4
Balcony/Porch/Lanai: 20x20.8

Local Schools

High School: Lake Minneola High
Middle School: East Ridge Middle
Elementary School: Grassy Lake Elementary

Neighborhood Information

Neighborhood Map

Neighborhood Hero

Neighborhood Highlights

Neighborhood Characteristics

Neighborhood Market Trend

Neighborhood Schools

Courtesy of

Agency Name: BELLA COLLINA REAL ESTATE CO
Agency Contact: 407-469-4980
Agent Name: Dawn Roffey

agent picture

Presented by

Agent Name: Roni Sterin
Agent Phone: 305.942.7446
Agency Title: The Keyes Company
Request Info

IDX logo

Roni Sterin
keyes.com
Agent Cell:
305.942.7446

Mortgage Calculator

%
years/fixed
yearly
yearly (est.)

Estimated Payment

$ 20,020.67 Principal & Interest $18,270.63 Property Tax $664.75 Homeowner's Insurance $1,085.29
Mortgage Logo

Login to My Keyes Account

Pixel


