SIGN UP Login/Register
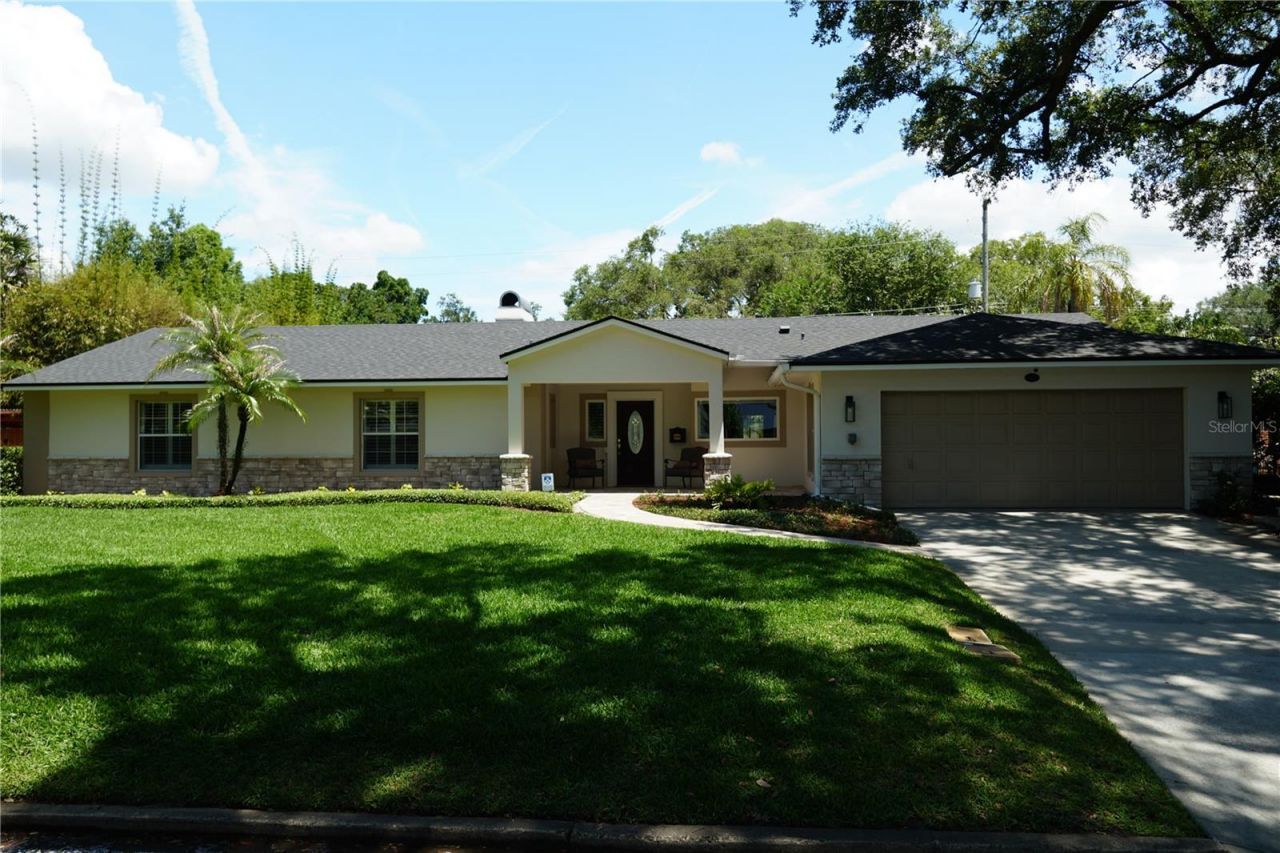
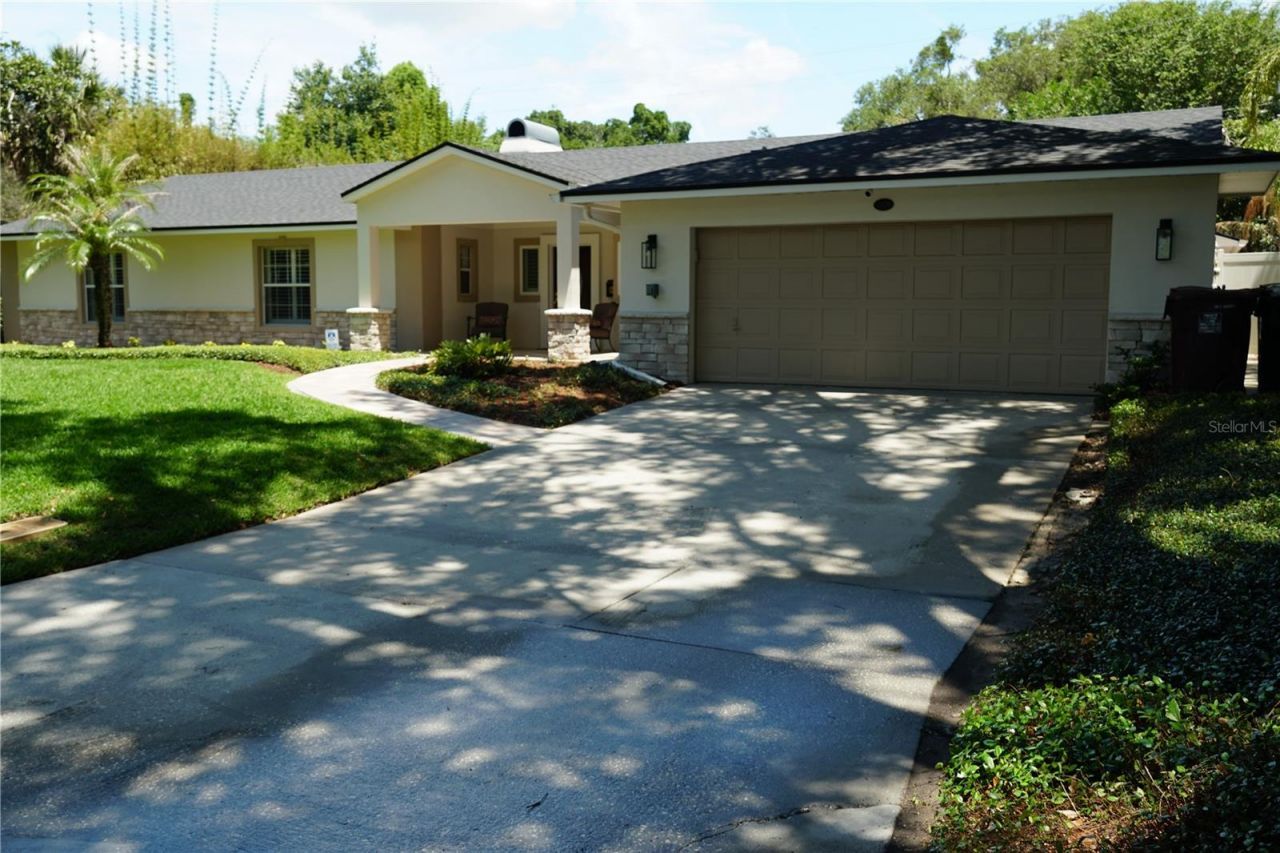
1709 Morningside Drive, Orlando, FL 32806 Photo
Pending
1709 Morningside Drive, Orlando, FL 32806 Photo
Pending
1709 Morningside Drive, Orlando, FL 32806 Photo

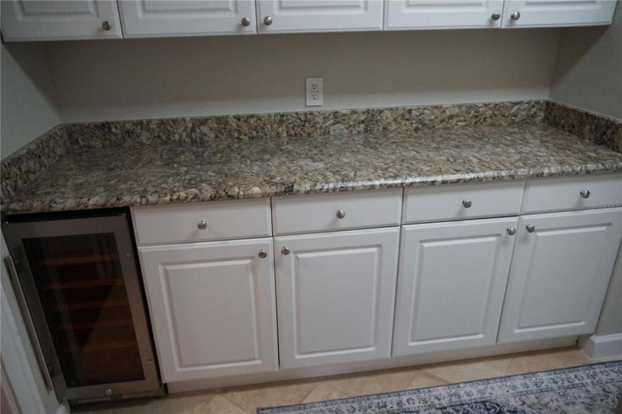
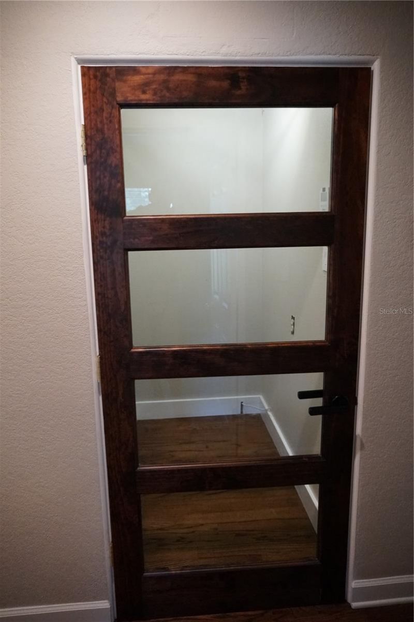
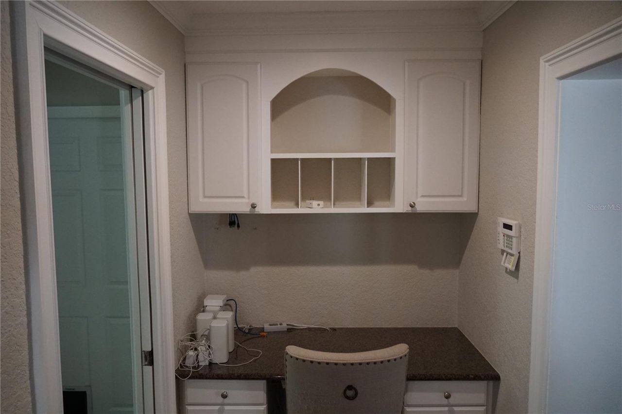
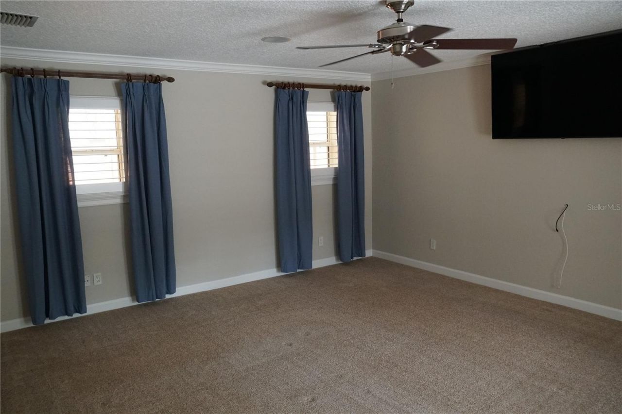
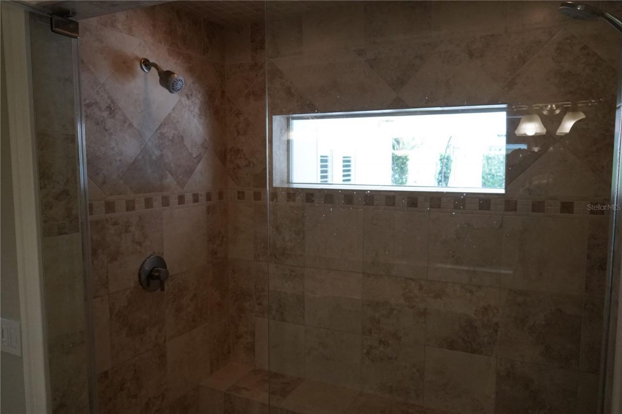
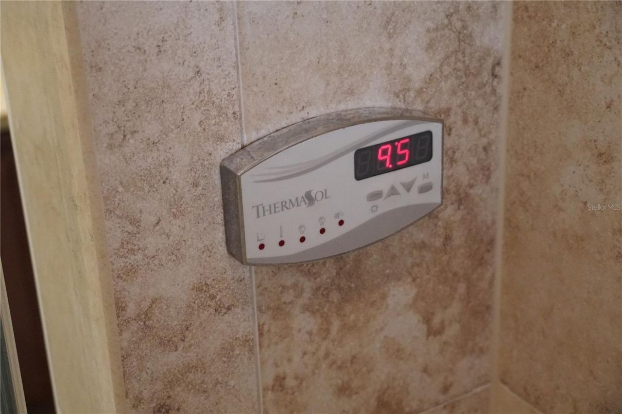
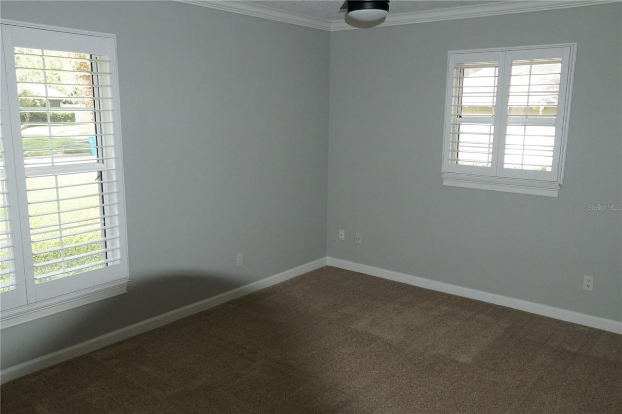
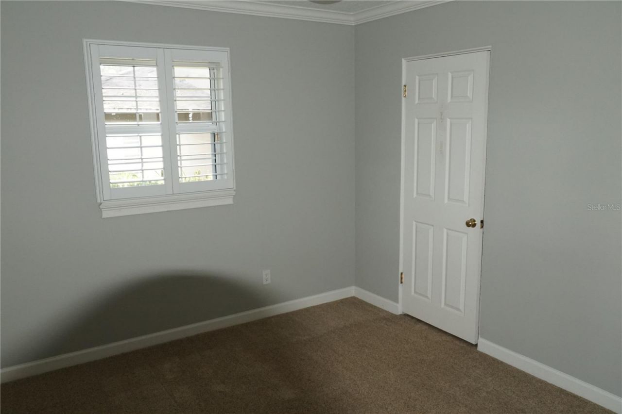
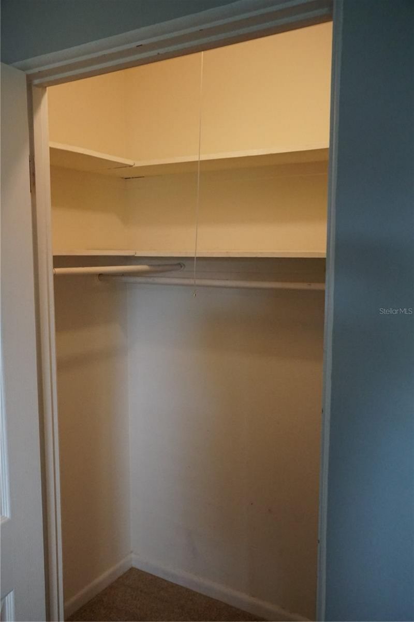
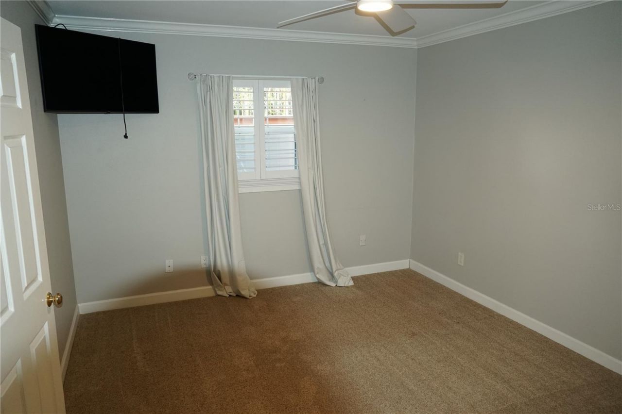
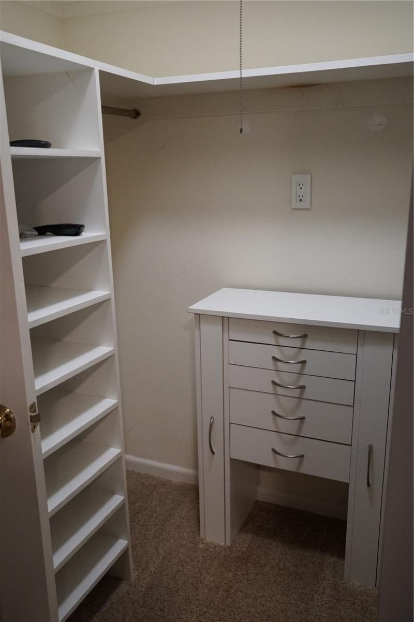
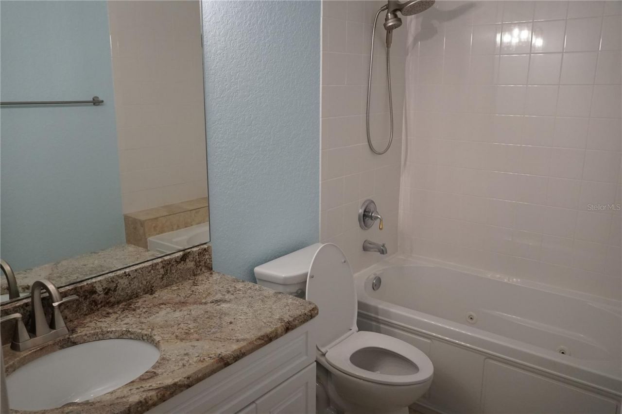
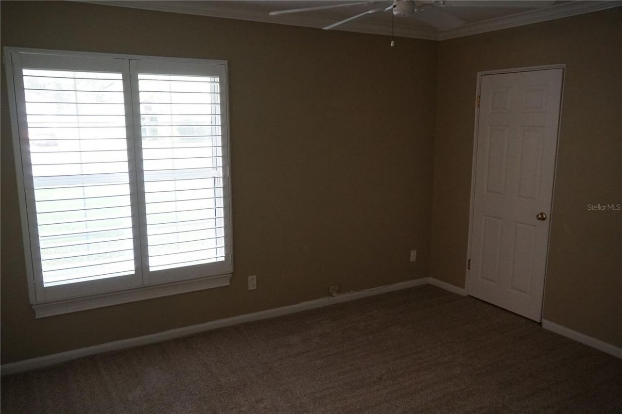
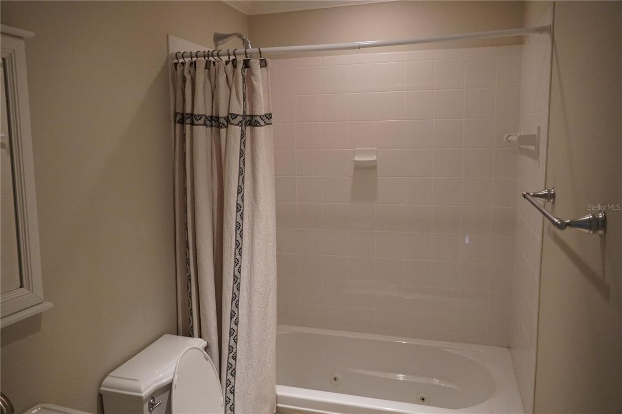
35 Total Photos [Click to View All]

1709 Morningside Drive Orlando, FL 32806
$1,165,000
  • Beds
    4
  • Baths
    4 full 1 partial
  • Total Square Feet
    3,128
  • Lot Size
    0.25 acre(s)

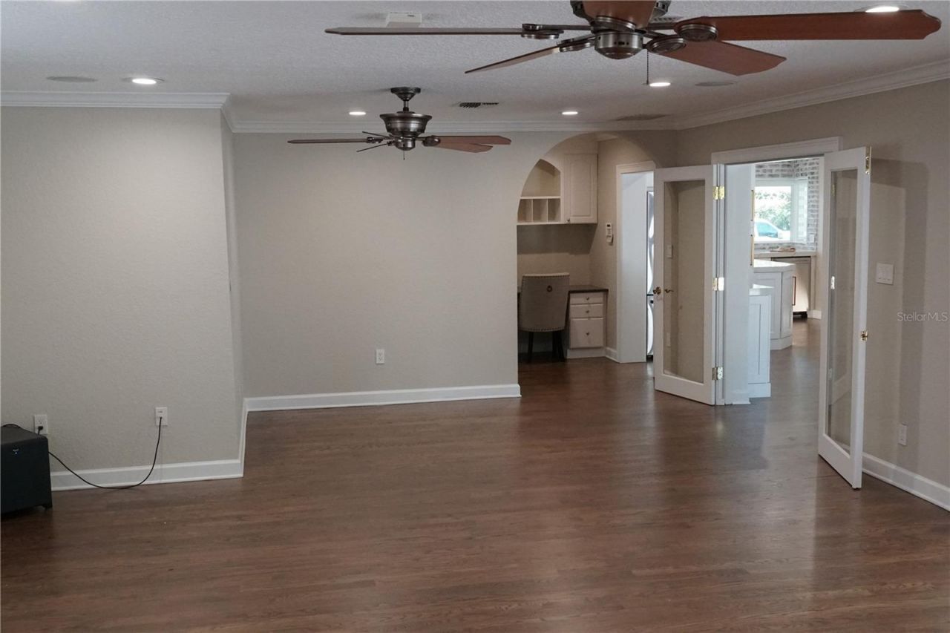
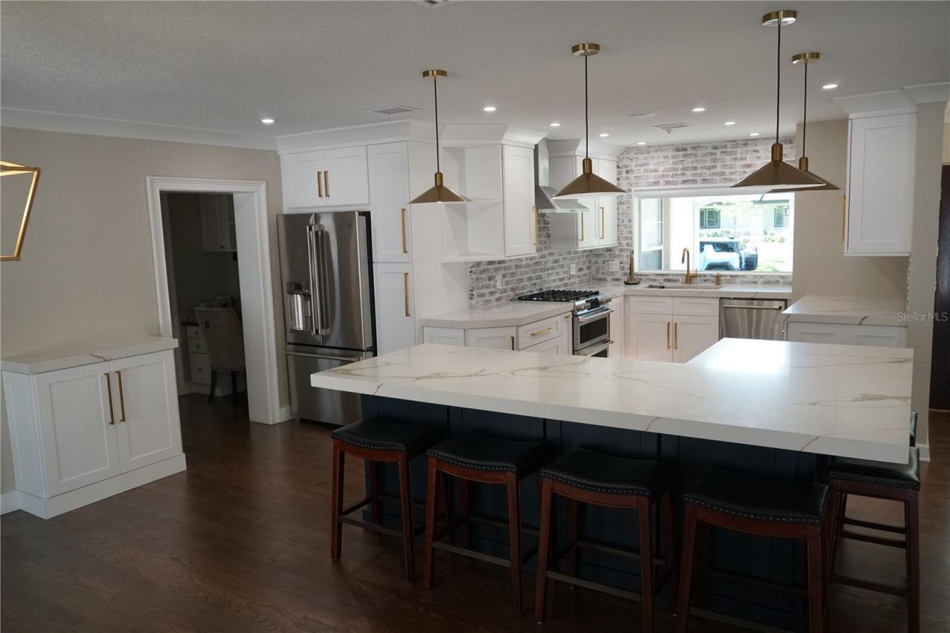
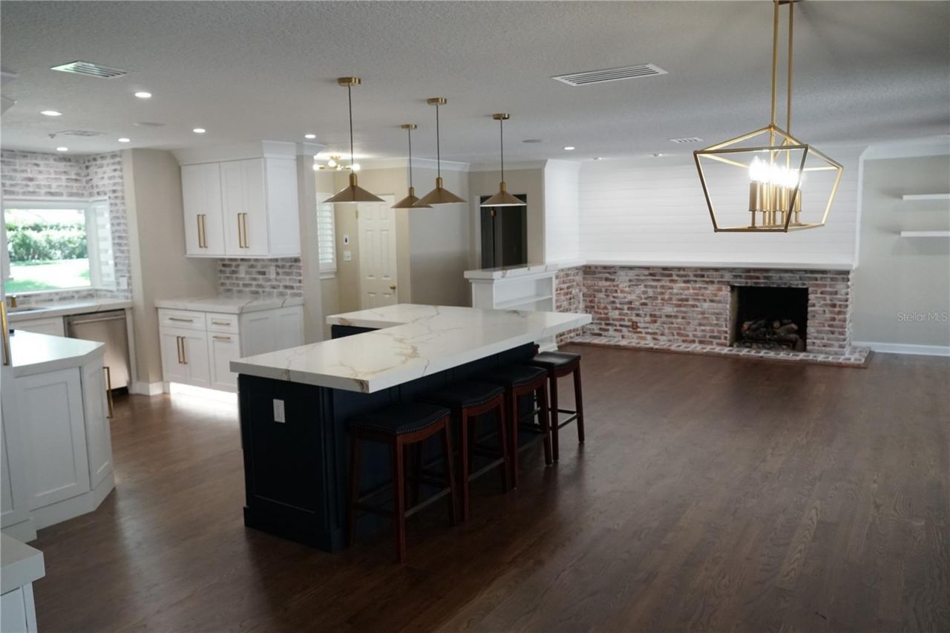
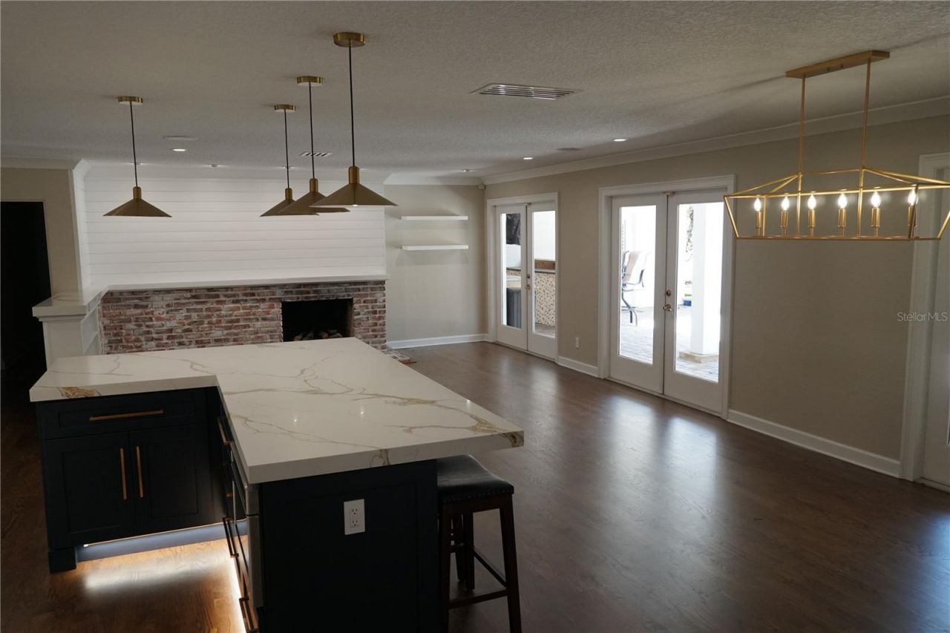
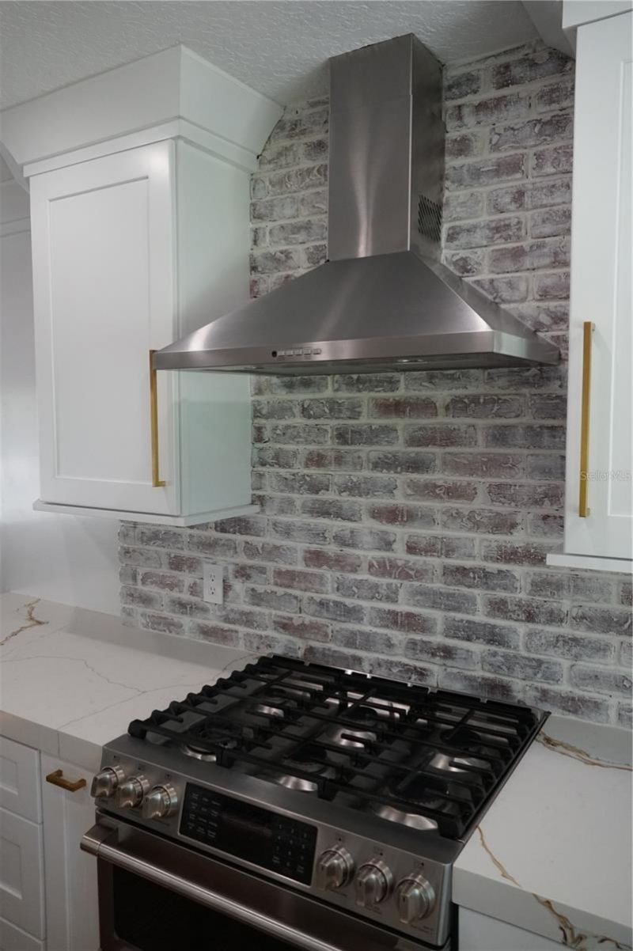
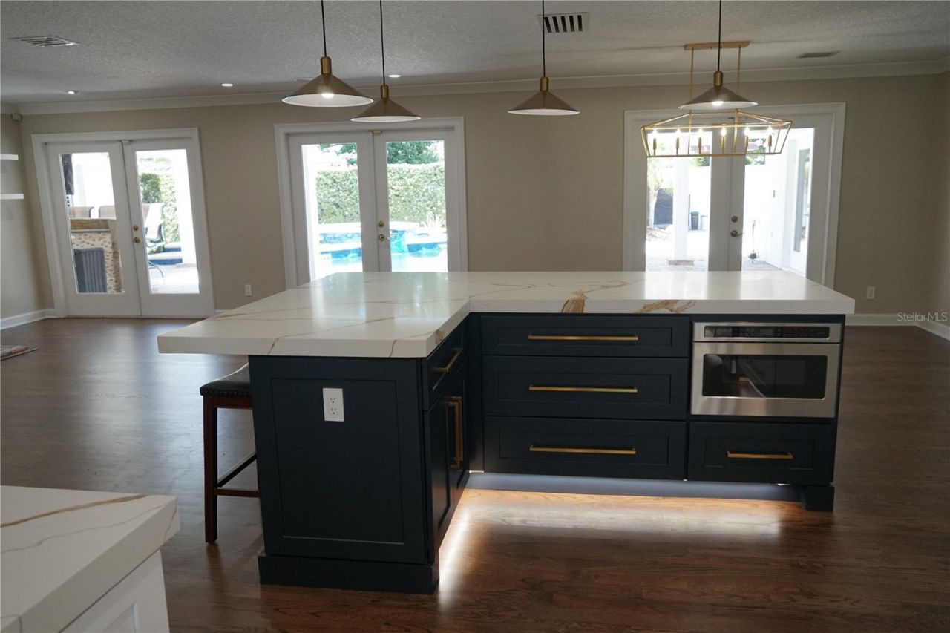
Under contract-accepting backup offers. Located in Bel Air, one of Orlando's most sought-after family-oriented neighborhoods, this exceptional home sits on a picturesque tree-lined street just minutes from downtown Orlando, SoDo, Delaney Park, Thornton Park, the Hourglass District, and Orlando Health, and is zoned for Boone High School.Designed with both entertaining and everyday family living in mind, the home features a completely renovated chef's kitchen (2025) with a gas range, built-in micr...

View More

Property Summary

MLS Number: O6408950
Status: Pending
Days on Market: 8
Subdivision: BEL AIR HILLS
County: Orange
Bedrooms: 4
Total Square Feet: 3,128
Price Per Sq. Ft.: $372
Style: Ranch
New Constuction: No
Waterfront: No
Property Type: Residential - Single Family
Cooling: Central Air
Fenced: Yes
Garage: 2 car attached
Heating: Central
Lot Size: 0.25 Acres
Roof Type: Shingle
Stories: 1.0
Year Built: 1956
Taxes: $6,331

Featured Amenities

Ceiling Fans(s)
Crown Molding
Eat-in Kitchen
Living Room/Dining Room Combo
Solid Surface Counters
Solid Wood Cabinets
Thermostat
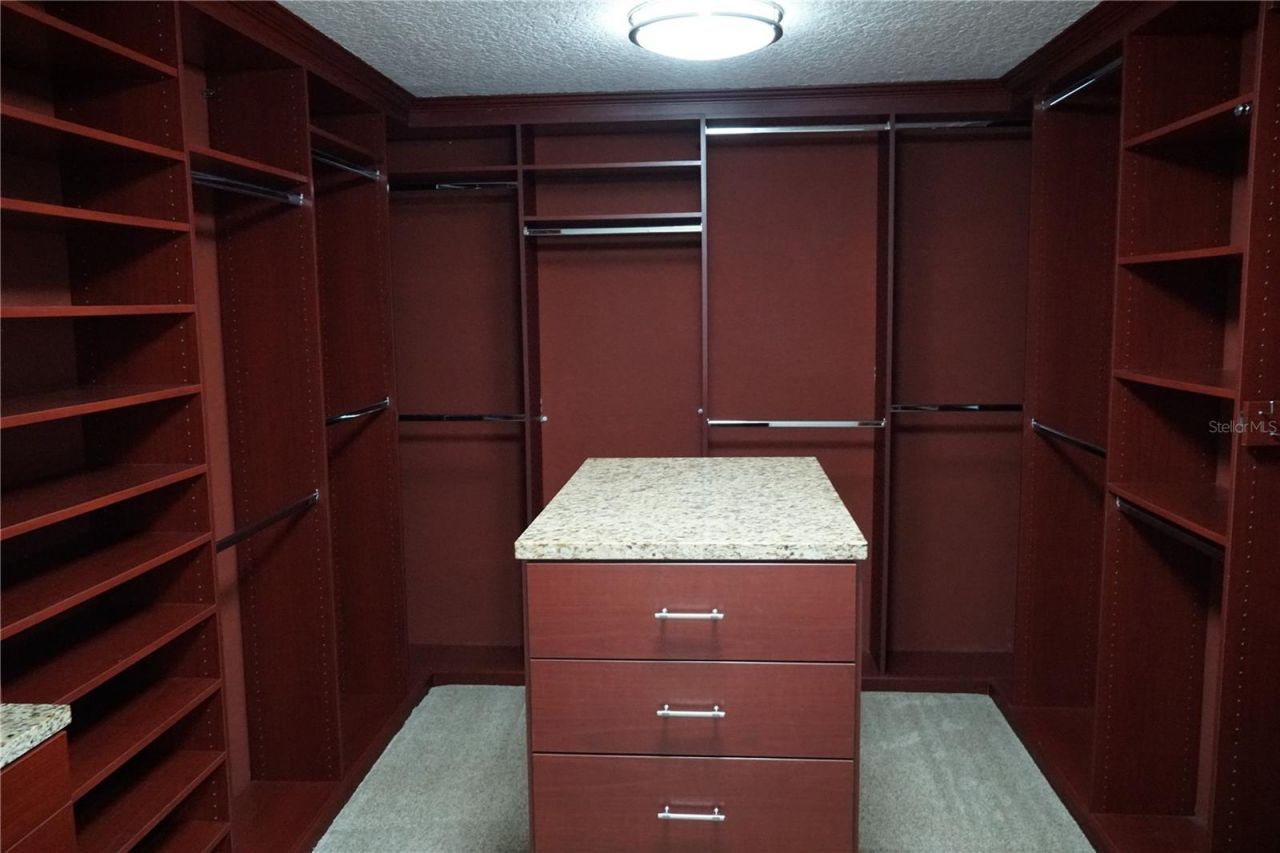
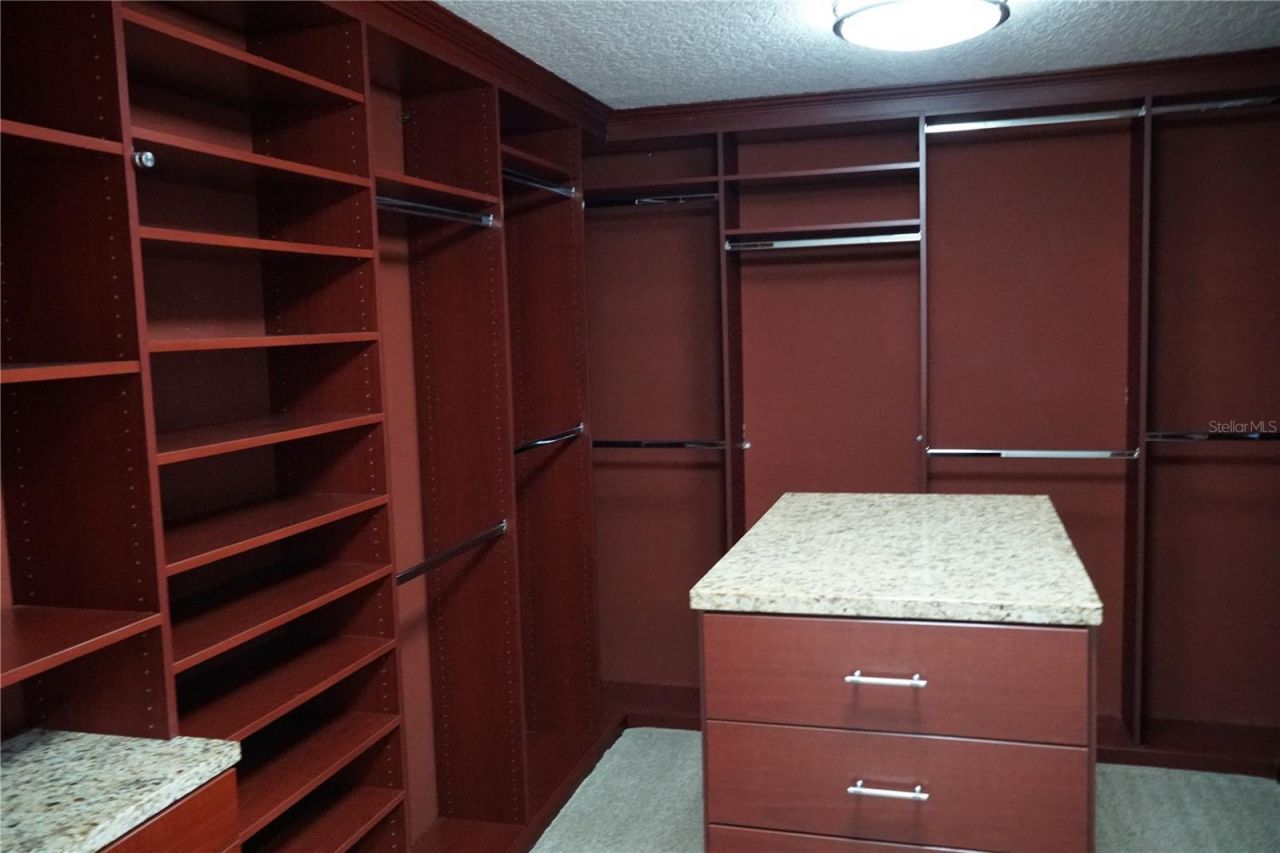
Walk-In Closet(s)
Window Treatments

Property Details

Accessibility Features: Accessible Entrance
Appliances: Convection Oven, Dishwasher, Disposal, Dryer, Gas Water Heater, Ice Maker, Microwave, Range, Range Hood, Refrigerator, Tankless Water Heater, Washer, Wine Refrigerator
Days on Site: 8
Directions: Bumby Ave south to Curry Ford Rd(right) to Hazelwood(right) to Morningside(left). Second house on right.
Exterior: Block, Stucco
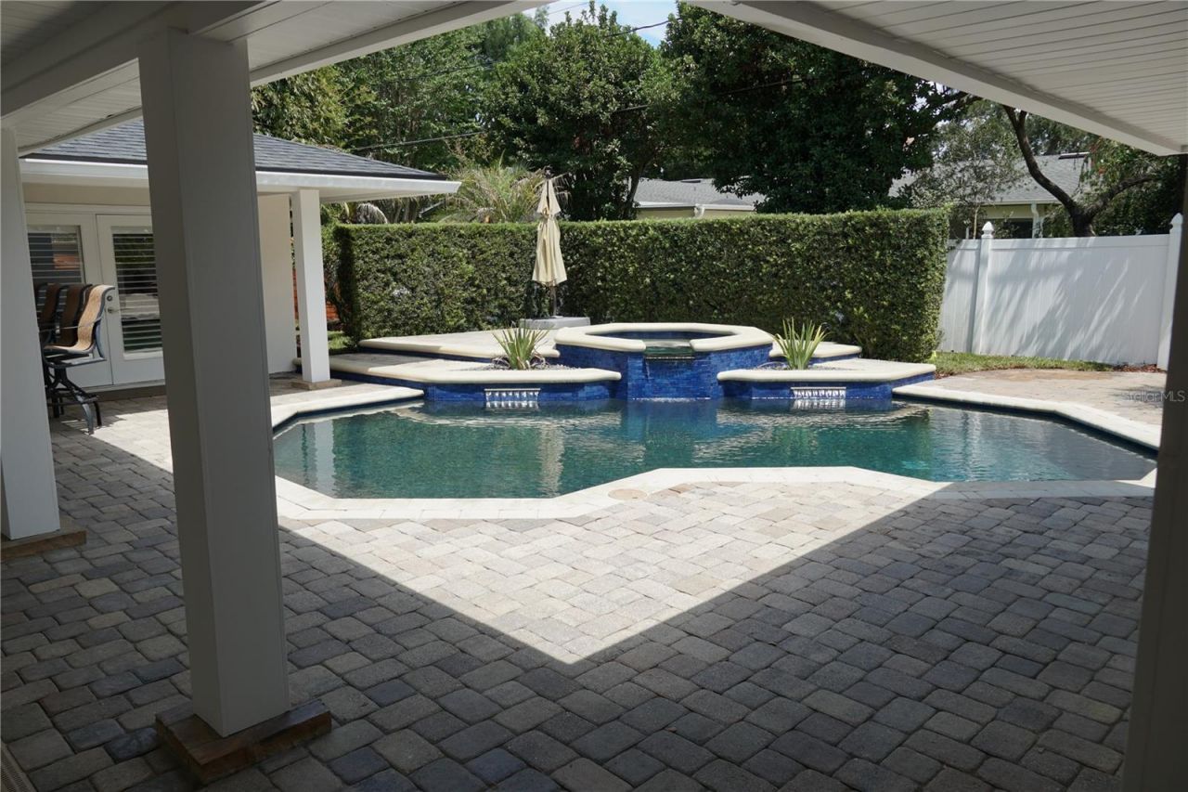
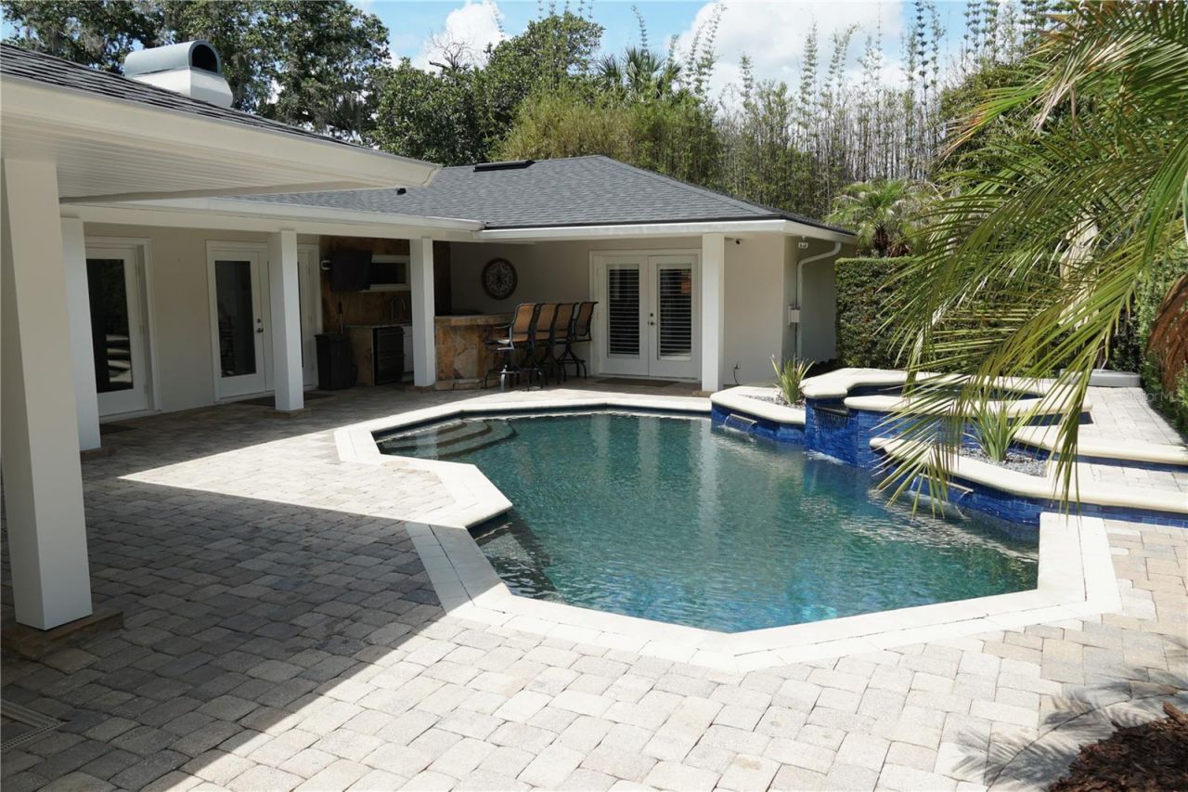
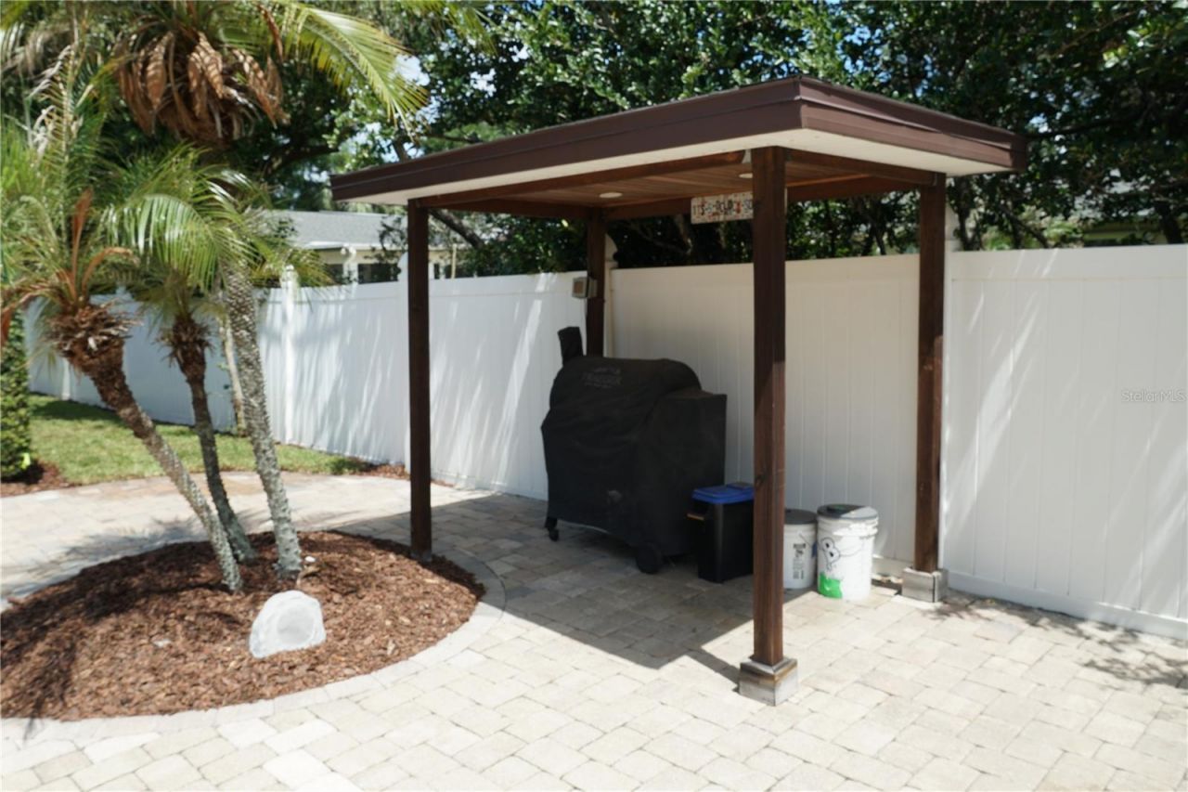
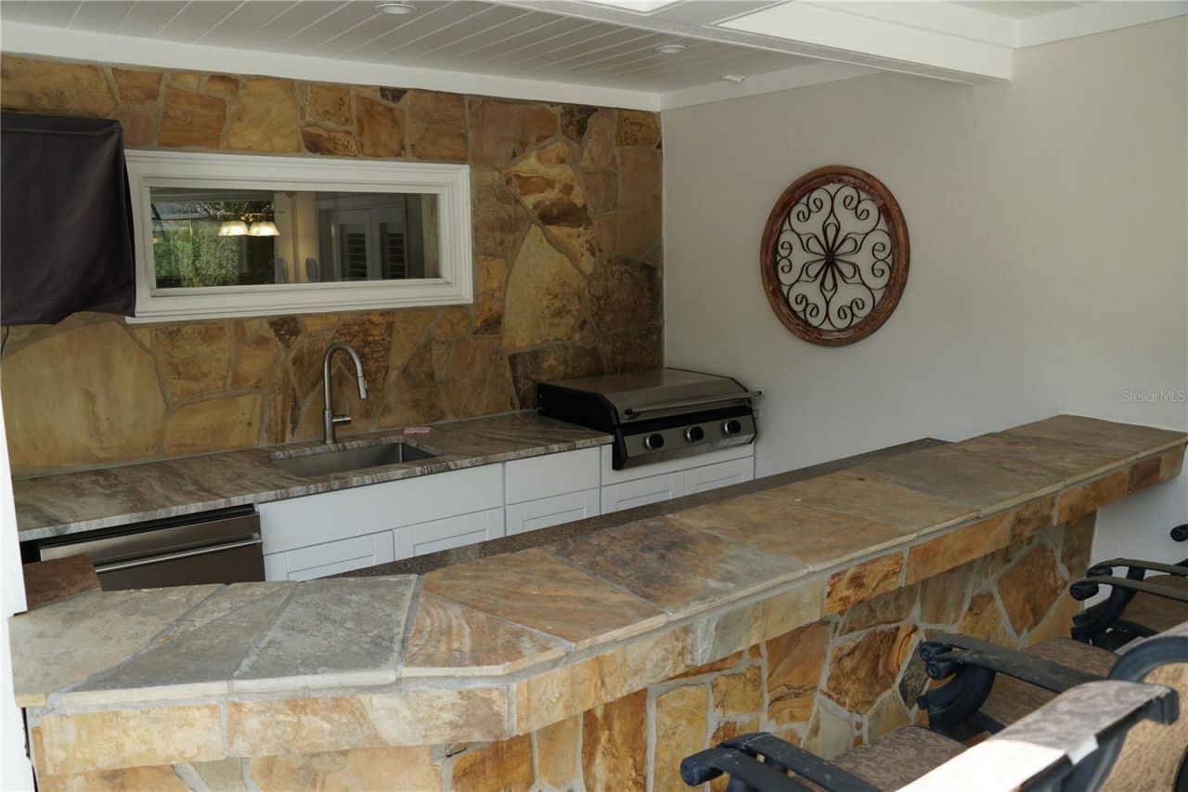
Outdoor Features: Fire Pit, Lighting, Outdoor Kitchen, Outdoor Shower, Private Yard, Rain Gutters
Fencing: Masonry, Vinyl, Wood
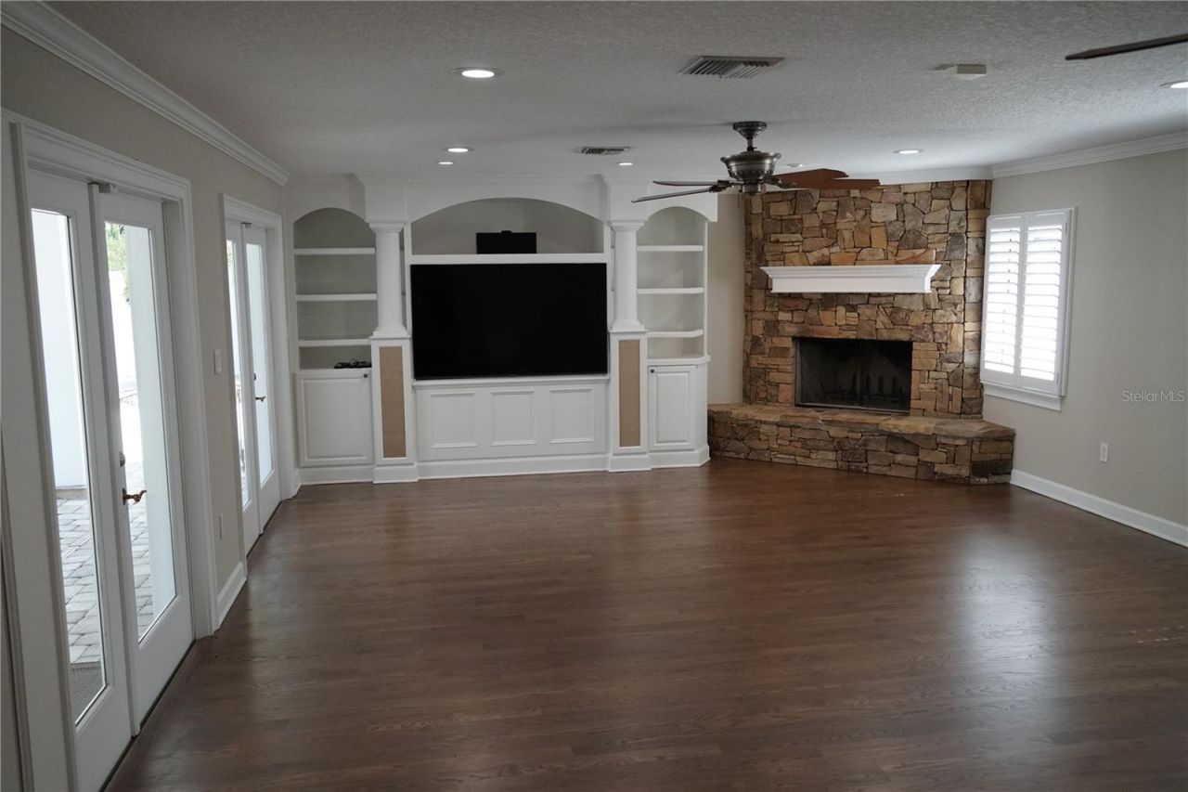
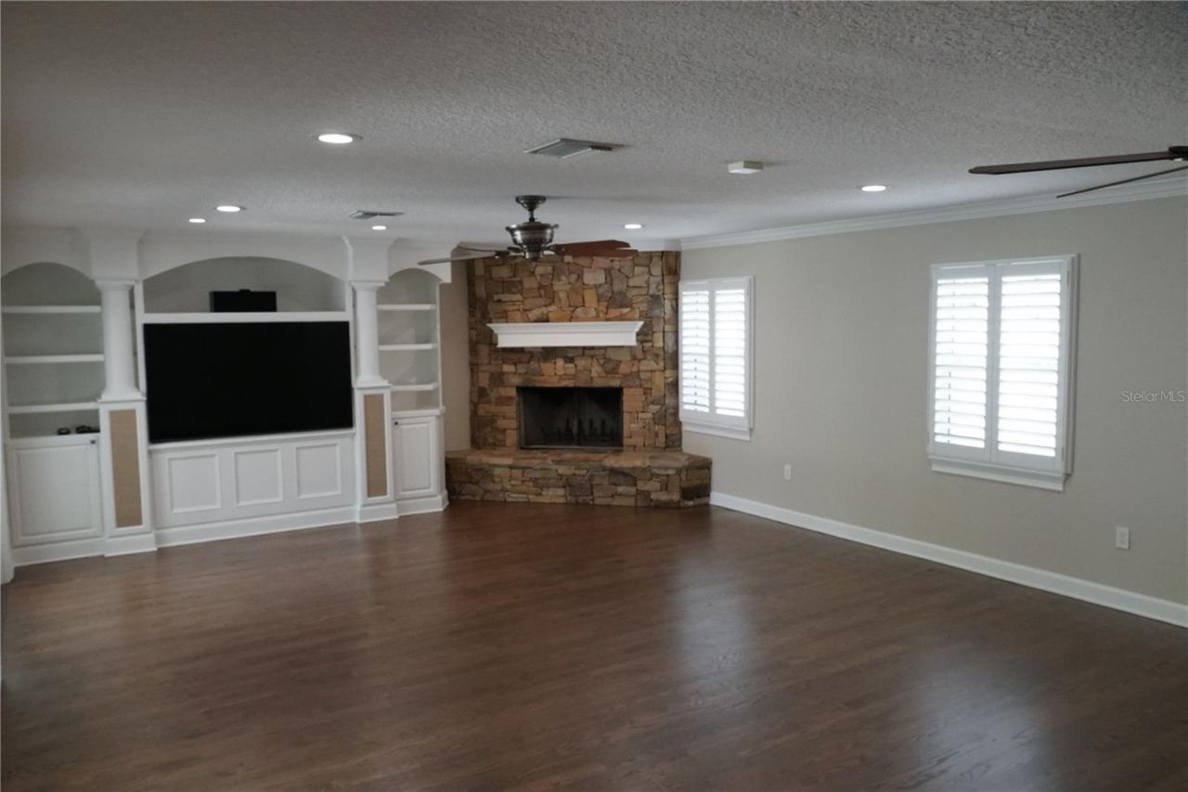
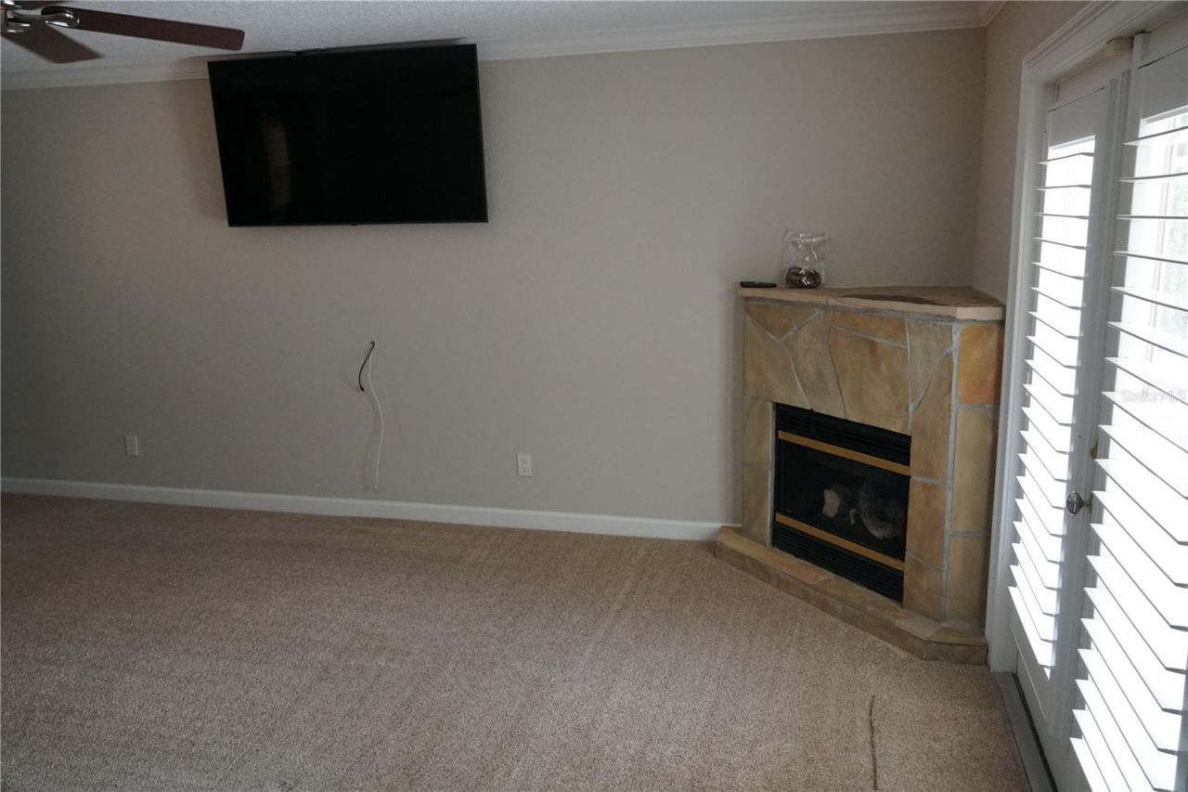
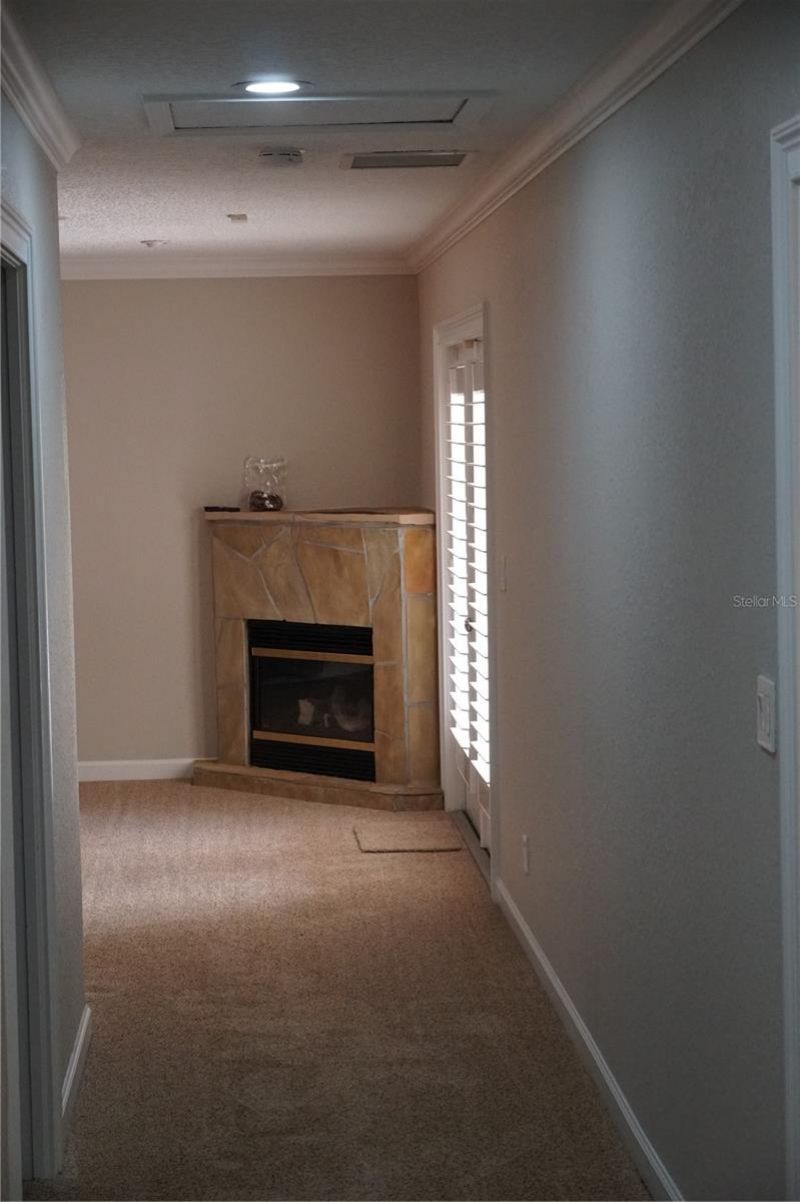
Fireplace: Family Room, Gas, Living Room, Outside, Primary Bedroom, Wood Burning
Fireplace Y/N: Yes
Flood Zone Code: X
Flooring: Carpet, Ceramic Tile, Wood
Foundation: Concrete Perimeter
Home Style: Ranch
Home Warranty Y/N: No
Listing Terms: Cash, Conventional
Lot: Paved
Lot Dimensions: 0.25
Other Equipment: Fire Pit, Irrigation Equipment, Private Yard
Other Structures: Outdoor Kitchen
Ownership: Fee Simple
Parking: Bath In Garage
Parking Notes: Bath In Garage
Patio/Porch: Covered, Rear Porch
Pool: Fiber Optic Lighting, Gunite, Heated, In Ground, Salt Water
Property Attached Y/N: No
Property Sub-Type: Single Family Residence
Security: Fire Alarm, Security System, Security System Owned, Smoke Detector(s)
Sewer: Public Sewer
Showing Instructions: Sentri Lock Box, Call Before Showing
Spa: In Ground
Special Sale Provisions: None
Swimming Pool: Yes
Utilities: Cable Available
Vegetation: Oak Trees, Trees/Landscaped
Water: None
Water Access Y/N: No
Windows: Aluminum Frames, Blinds, Shutters
Zoning: R-1 A/T
Construction: Block,Stucco

Room Sizes

Primary Bedroom: 15.5x18.5
Bathroom 2: 13.8x11
Bathroom 3: 13.9x11
Bathroom 4: 14x11
Family Room: 18x31.5
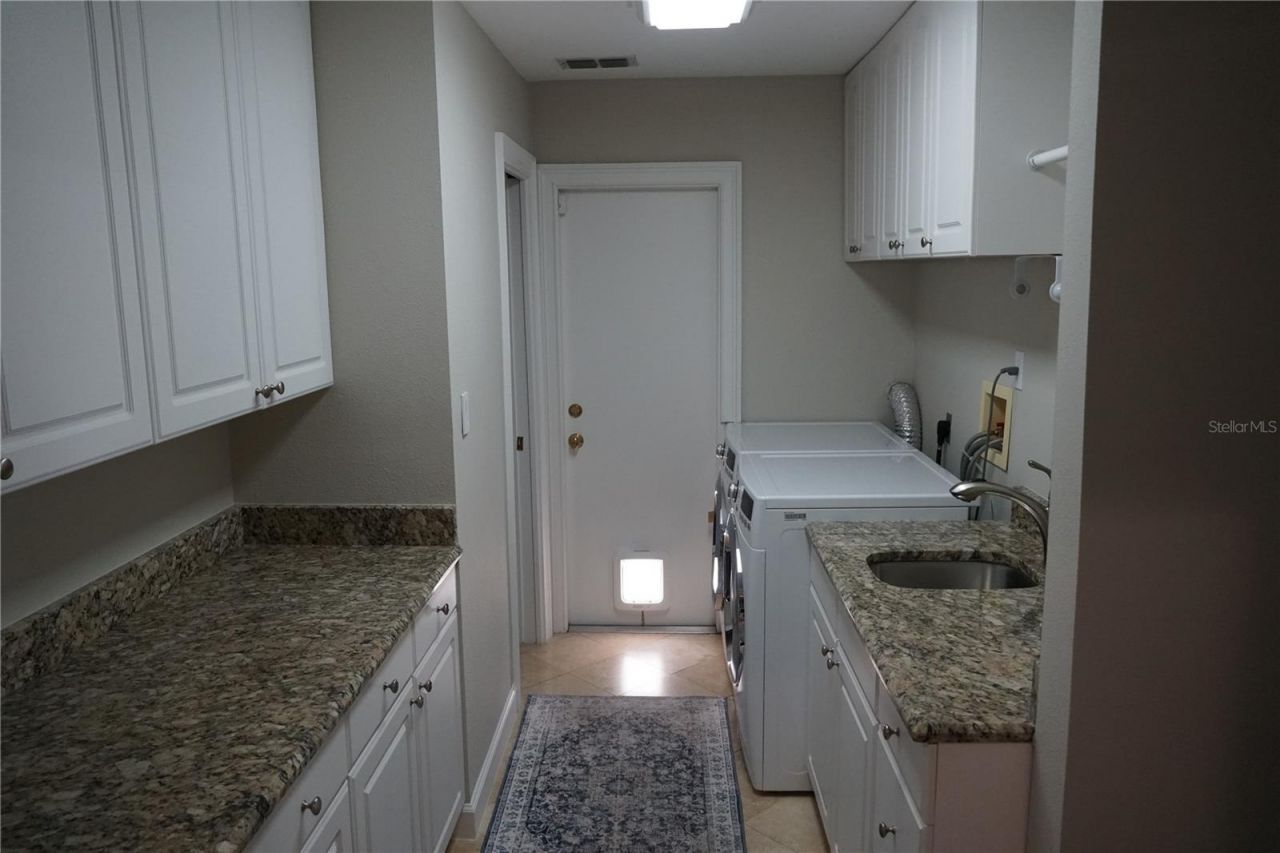
Laundry: 8x13
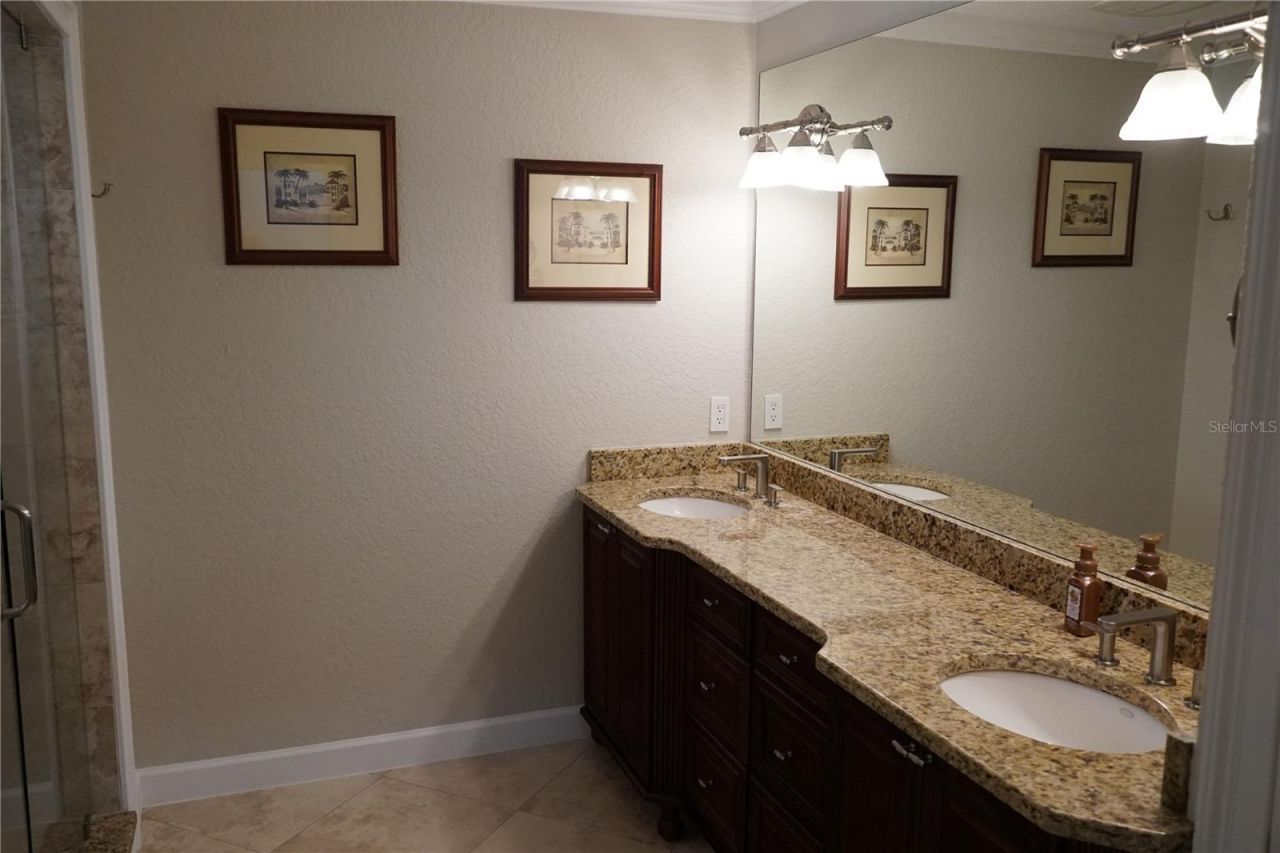
Primary Bathroom: 6.7x10.2
Living Room: 19.2x16.2
Dining Room: 10.5x12.5
Kitchen: 10.5x13.8

Local Schools

High School: Boone High
Elementary School: Lake Como Elem

Neighborhood Information

Neighborhood Map

Neighborhood Hero

Neighborhood Highlights

Neighborhood Characteristics

Neighborhood Market Trend

Neighborhood Schools

Courtesy of

Agency Name: DON ASHER & ASSOCIATES, INC.
Agency Contact: 407-425-4561
Agent Name: Dean Asher

agent picture

Presented by

Agent Name: Roni Sterin
Agent Phone: 305.942.7446
Agency Title: The Keyes Company
Request Info

IDX logo

Roni Sterin
keyes.com
Agent Cell:
305.942.7446

Mortgage Calculator

%
years/fixed
yearly
yearly (est.)

Estimated Payment

$ 6,587.69 Principal & Interest $5,720.31 Property Tax $527.58 Homeowner's Insurance $339.79
Mortgage Logo

Login to My Keyes Account

Pixel


