SIGN UP Login/Register
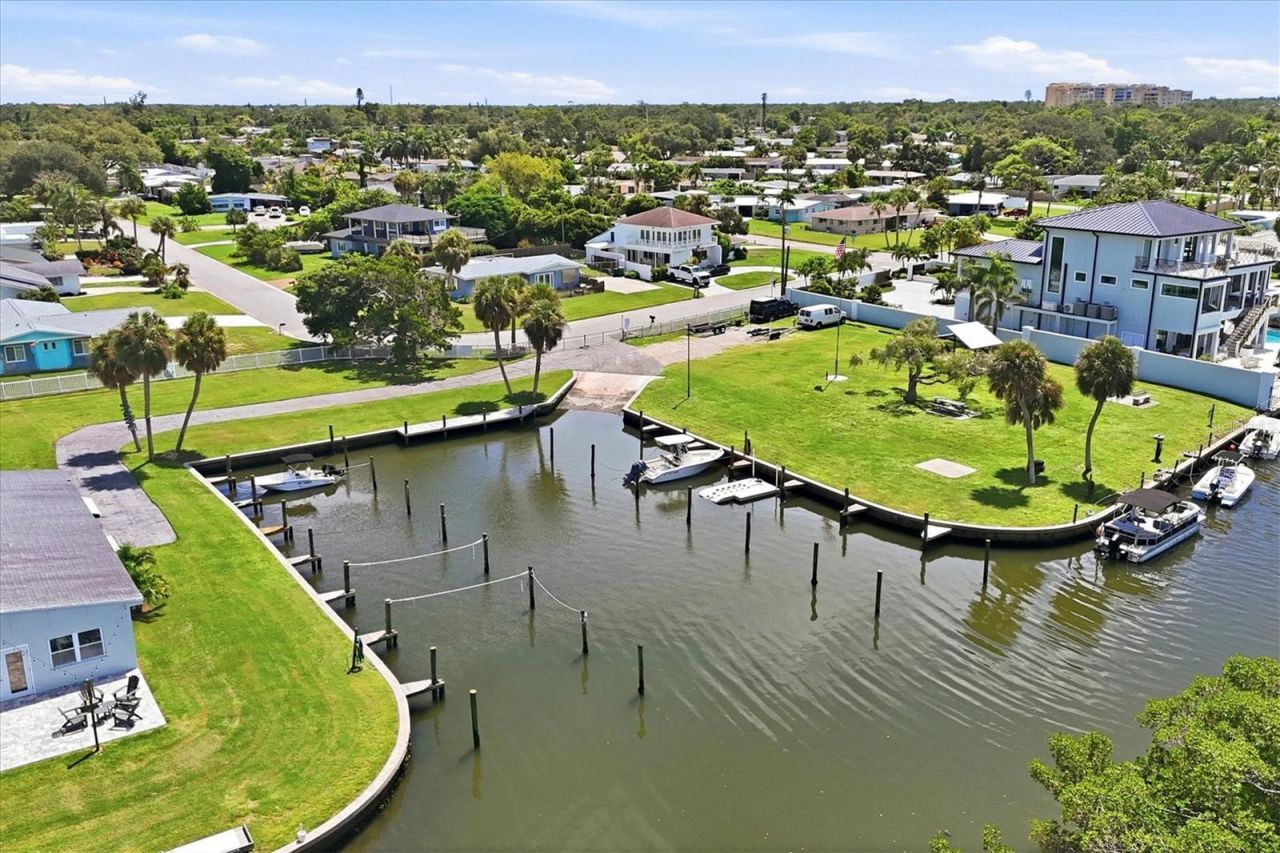
1706 Livingstone Street, Sarasota, FL 34231 Photo
Pending
1706 Livingstone Street, Sarasota, FL 34231 Photo
Pending
1706 Livingstone Street, Sarasota, FL 34231 Photo

20 Photos

1706 Livingstone Street Sarasota, FL 34231
$525,000
  • Beds
    2
  • Baths
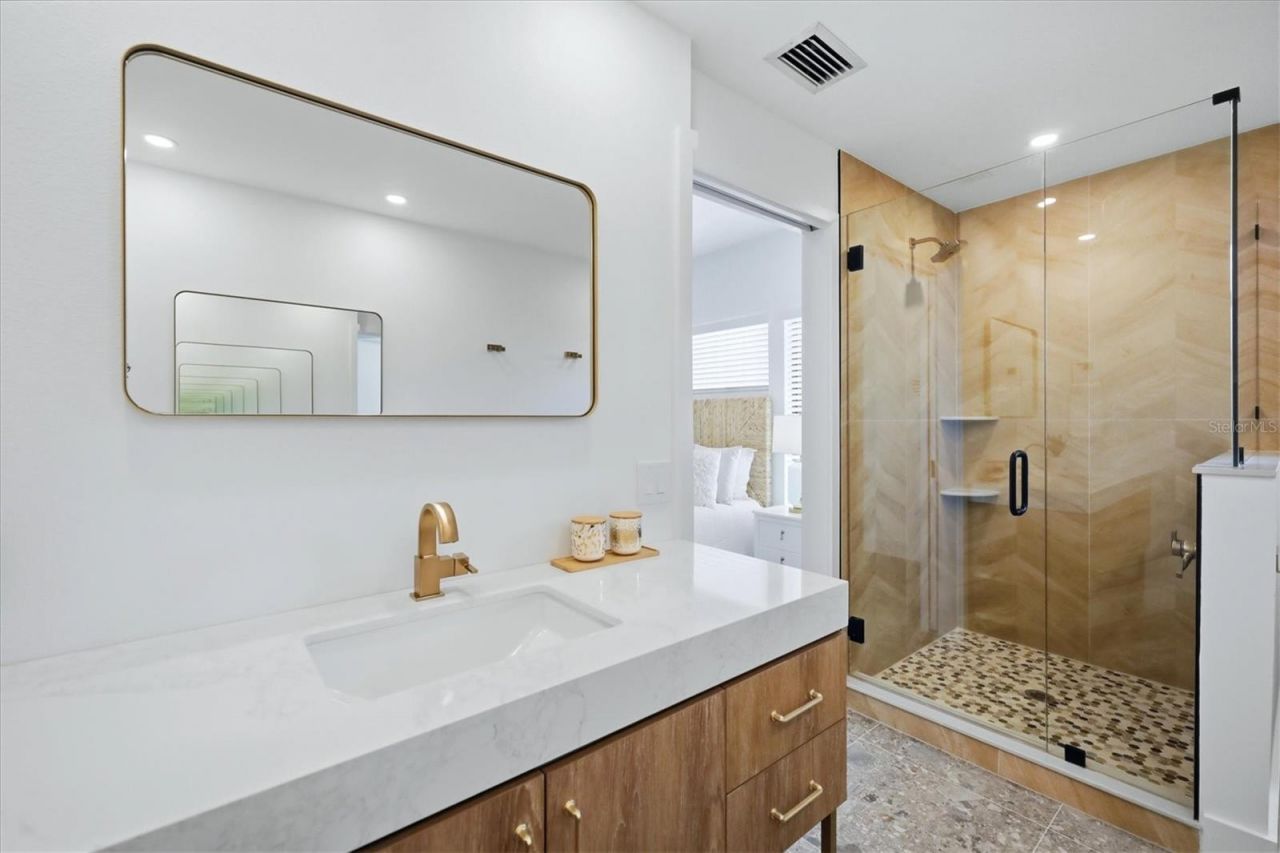
    2 full 1 partial
  • Total Square Feet
    1,308
  • Lot Size
    0.20 acre(s)

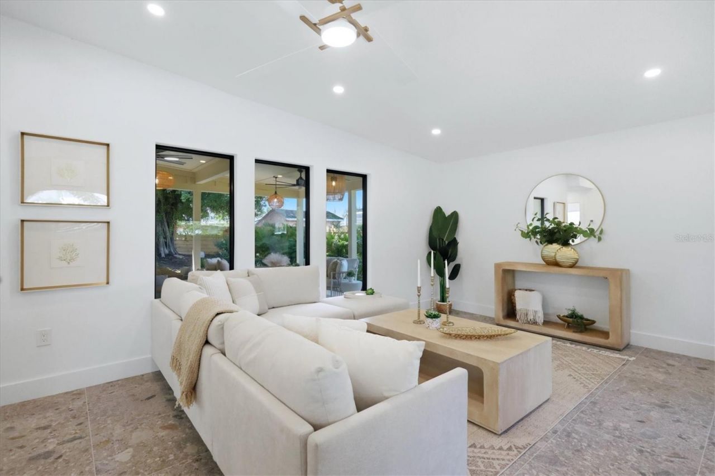
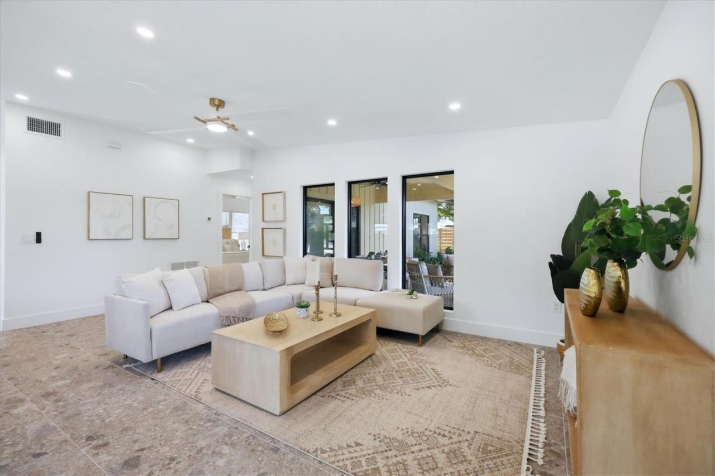
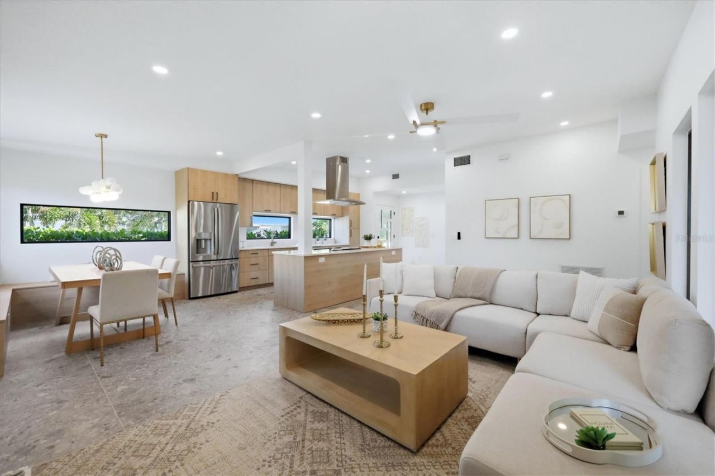
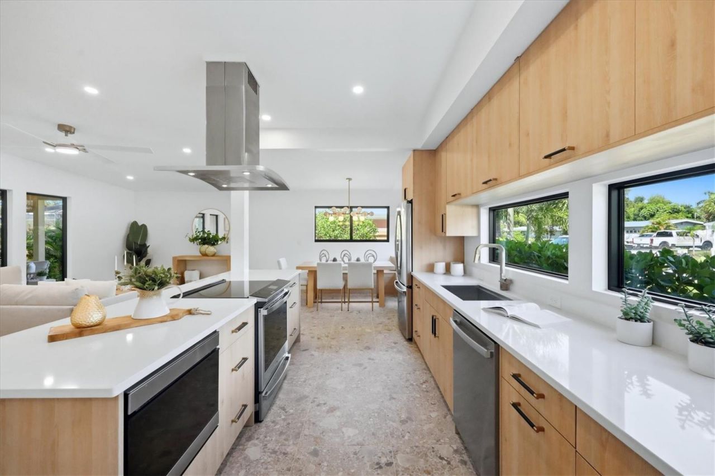
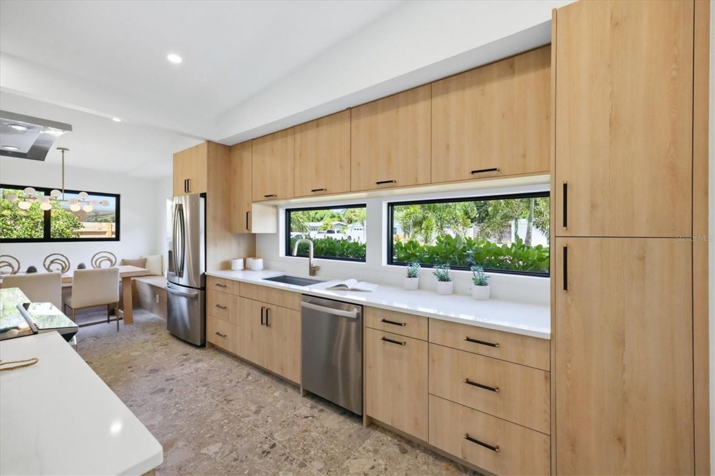
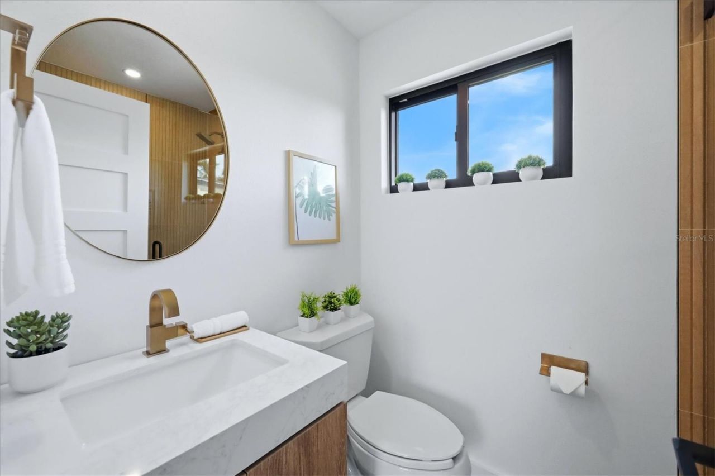
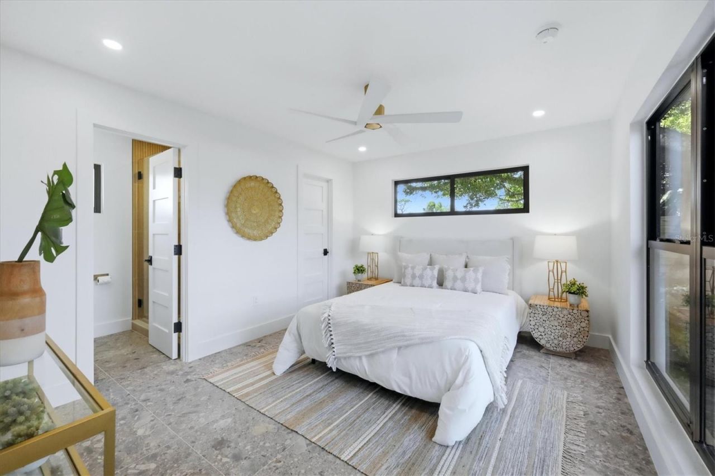
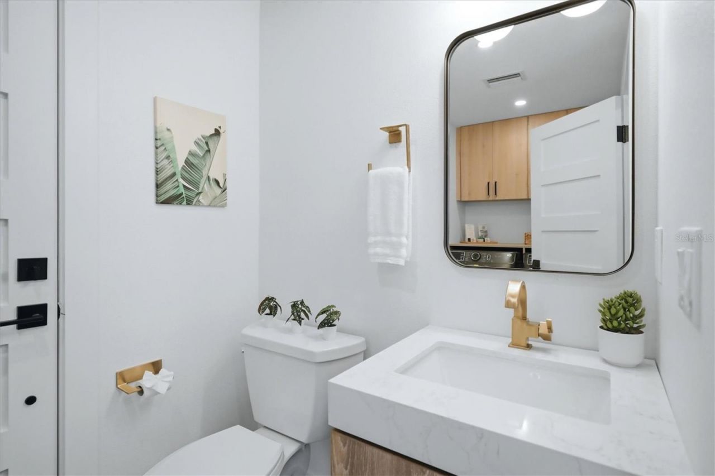
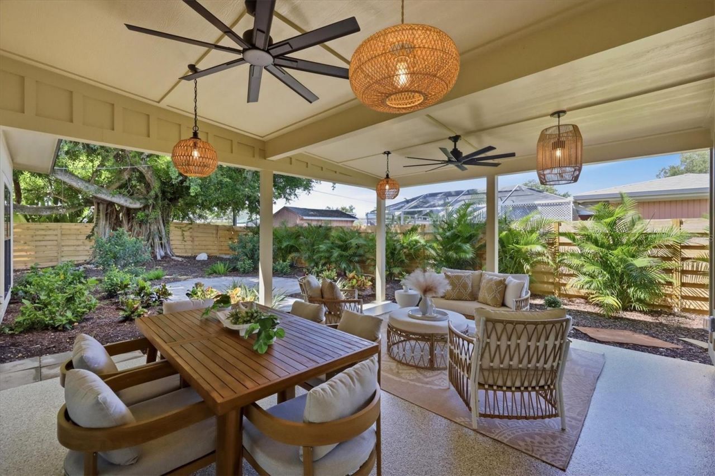
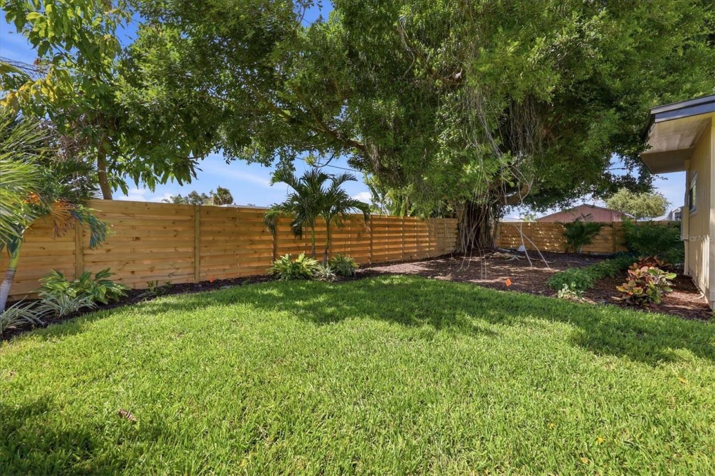
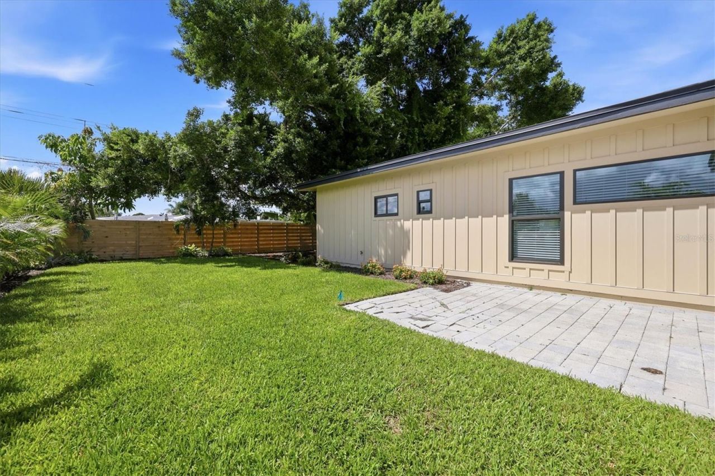
Under contract-accepting backup offers. This distinguished 1959 residence, redesigned by Sarasota architect William C. Tagland has been meticulously transformed into a turnkey modern home where virtually every system and finish is brand new in 2026.The 1,308 sq ft residence sits on a spacious 8,521 sq ft lot and features all-new impact-rated windows and doors, a premium membrane roof system, and a complete electrical overhaul including new electrical panel and wiring. A new Trane HVAC system del...

View More

Property Summary

MLS Number: A4705632
Status: Pending
Days on Market: 49
Subdivision: TROPICAL SHORES
County: Sarasota
Bedrooms: 2
Total Square Feet: 1,308
Price Per Sq. Ft.: $401
New Construction: No
Waterfront: No
Property Type: Residential - Single Family
Cooling: Central Air
Fenced: Yes
Garage: 1 car attached
Heating: Central, Electric
Lot Size: 0.20 Acres
Roof Type: Membrane
Stories: 1.0
Year Built: 1959
Taxes: $3,715

Featured Amenities

Built-in Features
Ceiling Fans(s)
Eat-in Kitchen
Living Room/Dining Room Combo
Open Floorplan
Primary Bedroom Main Floor
Solid Surface Counters
Thermostat
Walk-In Closet(s)
Window Treatments

Property Details

Additional Rooms: Great Room
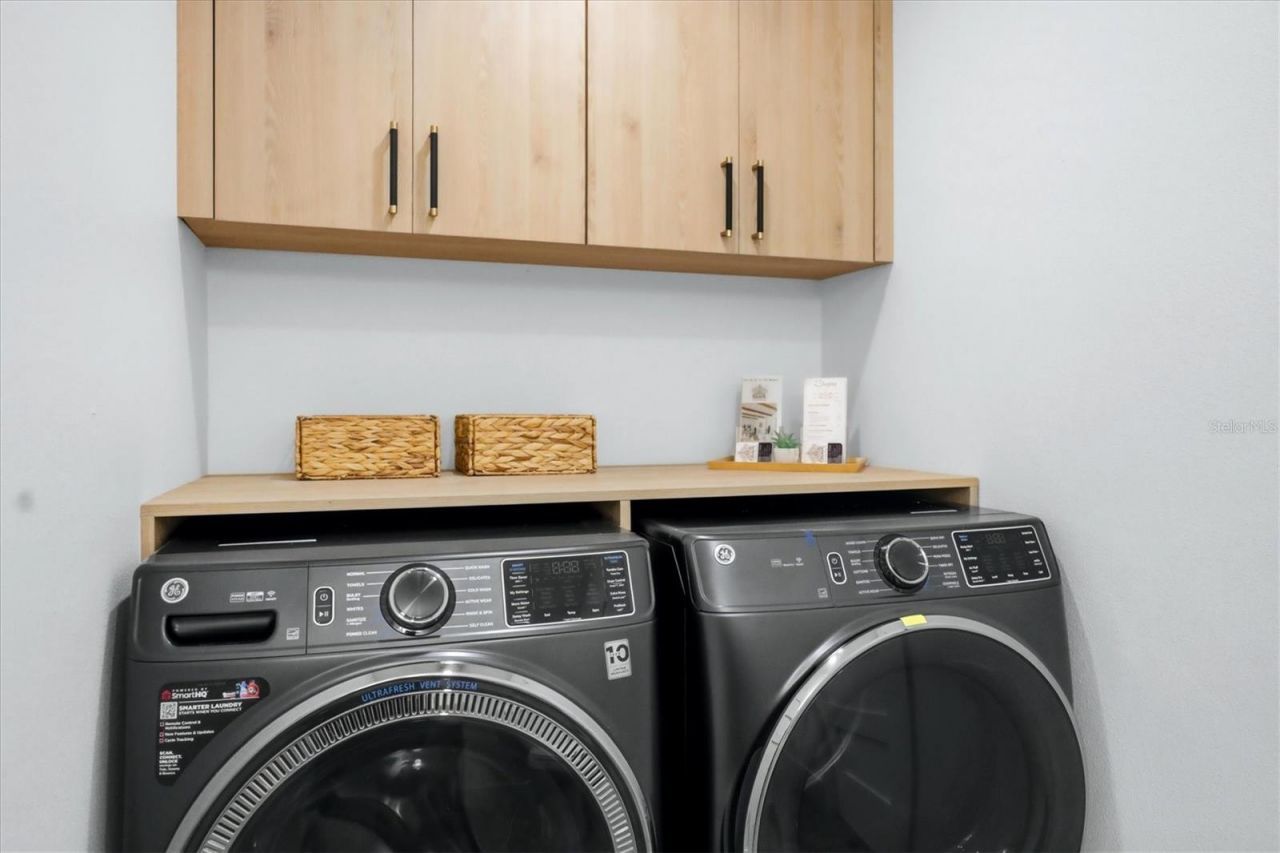
Appliances: Built-In Oven, Convection Oven, Cooktop, Dishwasher, Disposal, Dryer, Electric Water Heater, Exhaust Fan, Freezer, Ice Maker, Microwave, Range, Range Hood, Refrigerator, Tankless Water Heater, Washer
Days on Site: 49
Directions: From Sarasota, head south on Tamiami Trail, hwy 41, 1.5 miles south of Stockinet Pt Rd, turn right (South) on to Vamo Rd., proceed 1/2 mile then turn right onto Livingstone St, proceed to #1706. House is on the left side of the street (south).
Exterior: HardiPlank Type, Frame
Outdoor Features: Garden, Lighting, Sprinkler Metered
Fencing: Fenced, Wood
Flood Zone Code: X
Flooring: Tile
Foundation: Slab
Garage Dimensions: 11x22
Home Warranty Y/N: No
Lot: In County, Landscaped
Lot Dimensions: 0.2
Number of Septics: 1
Other Equipment: Irrigation Equipment
Ownership: Fee Simple
Patio/Porch: Covered, Front Porch, Patio
Pets Allowed: Yes
Property Attached Y/N: No
Property Sub-Type: Single Family Residence
Sewer: Septic Tank
Showing Instructions: ShowingTime
Special Sale Provisions: None
Special View Info: Water
Utilities: Electricity Connected, Fiber Optics
Vegetation: Trees/Landscaped
Water: Public
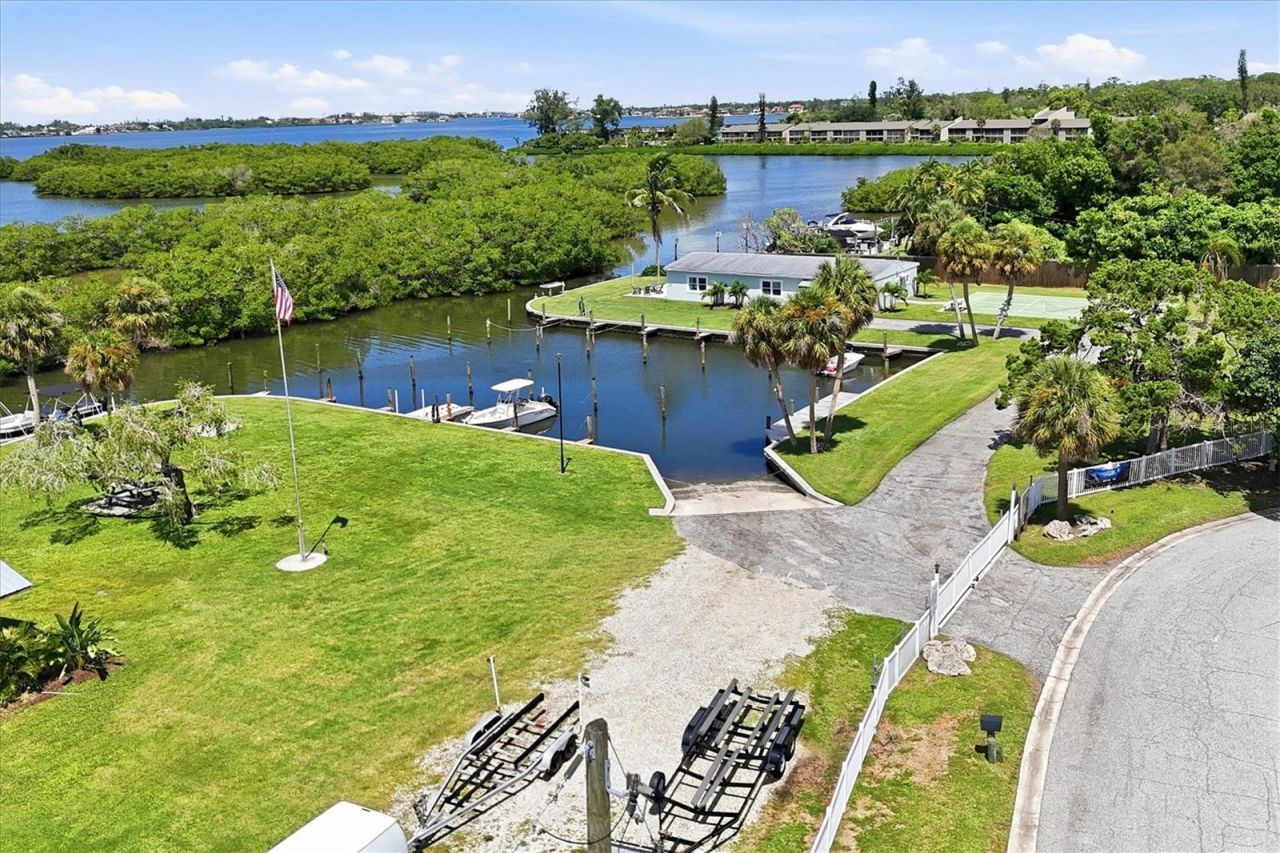
Water Access: Bay/Harbor, Limited Access
Water Access Y/N: Yes
Windows: Blinds, Insulated Windows, Low-Emissivity Windows, Storm Window(s), Thermal Windows
Zoning: RSF3
Construction: HardiPlank Type,Frame

Room Sizes

Great Room: 23x13.9
Dining Room: 11.2x9.9
Kitchen: 15.5x9.7
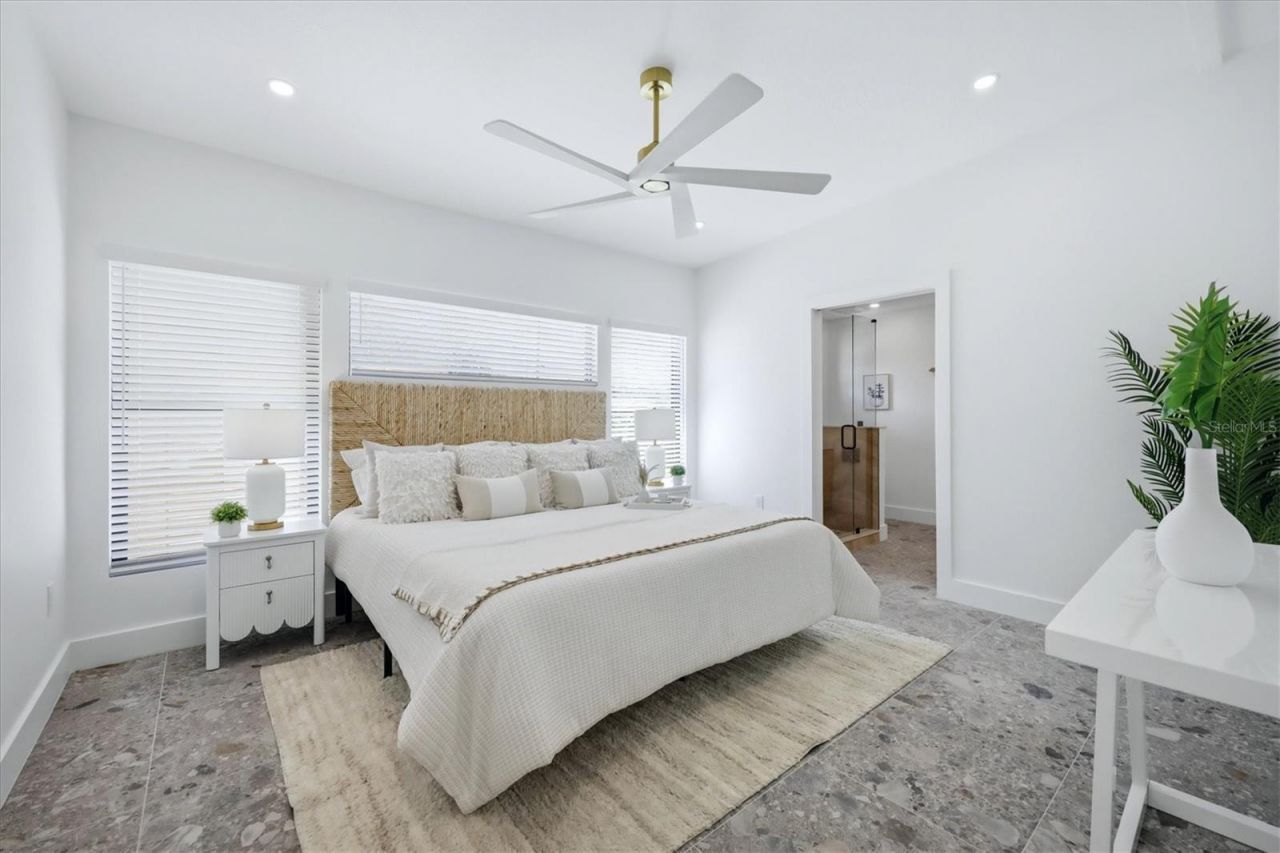
Primary Bedroom: 12.11x14.9
Bedroom 2: 11x13.8
Balcony/Porch/Lanai: 19.7x14.9

Local Schools

High School: Riverview High
Middle School: Brookside Middle
Elementary School: Gulf Gate Elementary

Neighborhood Information

Neighborhood Map

Neighborhood Hero

Neighborhood Highlights

Neighborhood Characteristics

Neighborhood Market Trend

Neighborhood Schools

Courtesy of

Agency Name: MICHAEL SAUNDERS & COMPANY
Agency Contact: 941-388-4447
Agent Name: Jason Moore

agent picture

Presented by

Agent Name: Roni Sterin
Agent Phone: 305.942.7446
Agency Title: The Keyes Company
Request Info

IDX logo

Roni Sterin
keyes.com
Agent Cell:
305.942.7446

Mortgage Calculator

%
years/fixed
yearly
yearly (est.)

Estimated Payment

$ 3,040.53 Principal & Interest $2,577.82 Property Tax $309.58 Homeowner's Insurance $153.13
Mortgage Logo

Login to My Keyes Account


