SIGN UP Login/Register
1690 Puffin Road , Saint Cloud, FL 34771 Photo
New - 19 Hours Ago
1690 Puffin Road , Saint Cloud, FL 34771 Photo
New - 19 Hours Ago
1690 Puffin Road , Saint Cloud, FL 34771 Photo

3 Photos

1690 Puffin Road St Cloud, FL 34771
$545,710
  • Beds
    3
  • Baths
    2 full 1 partial
  • Total Square Feet
    2,256
  • Lot Size
    0.14 acre(s)

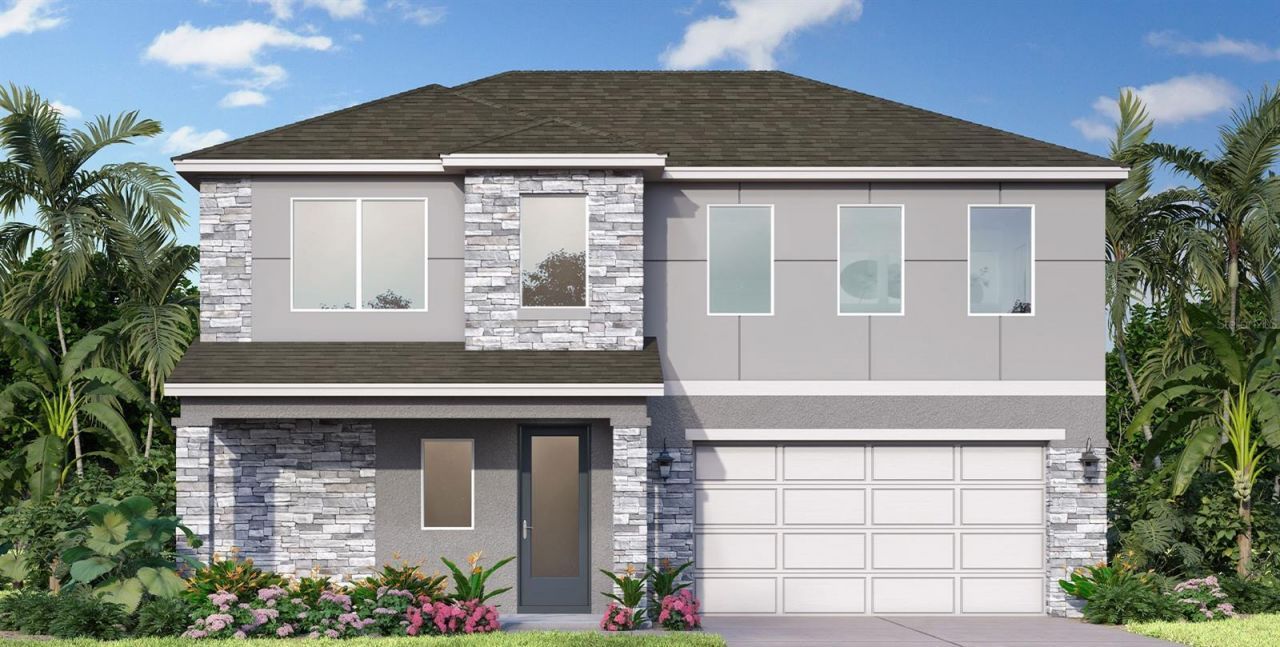
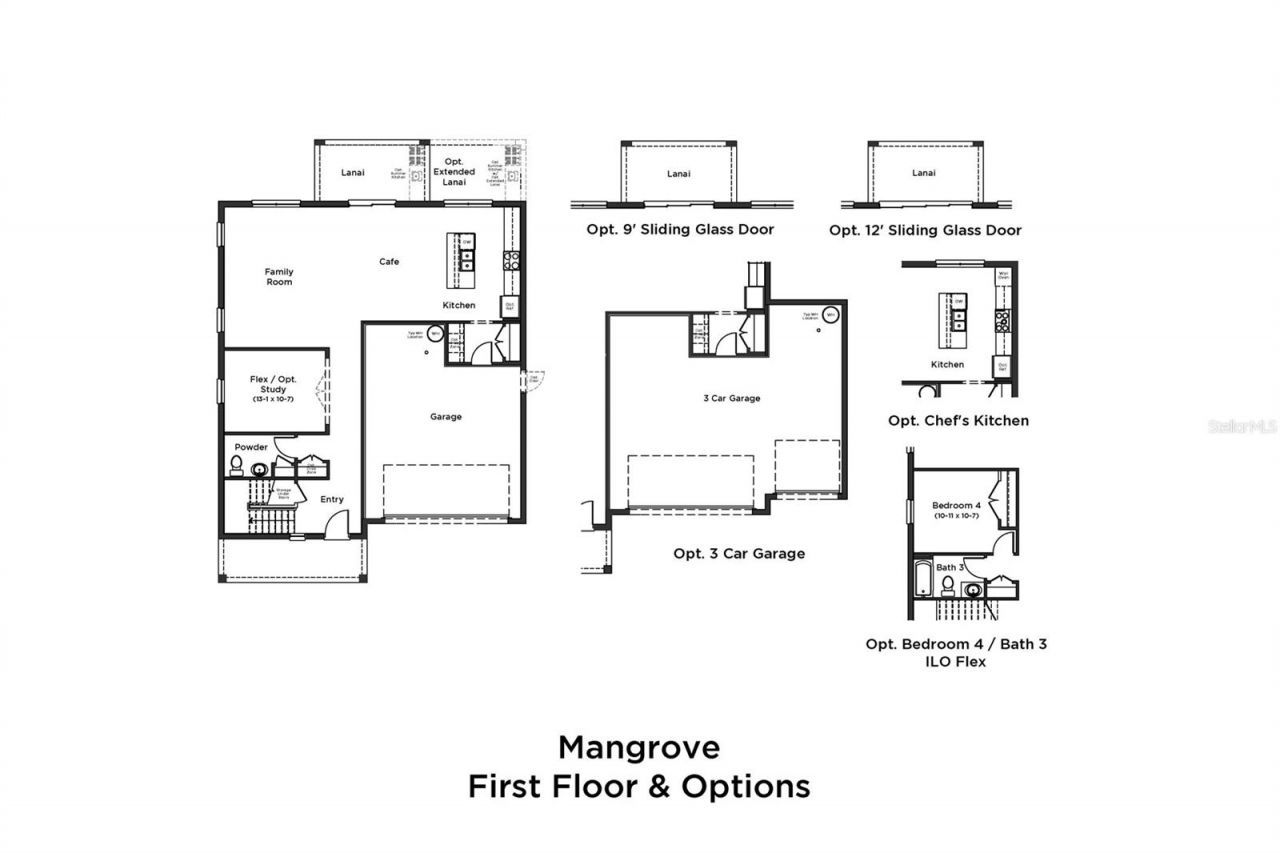
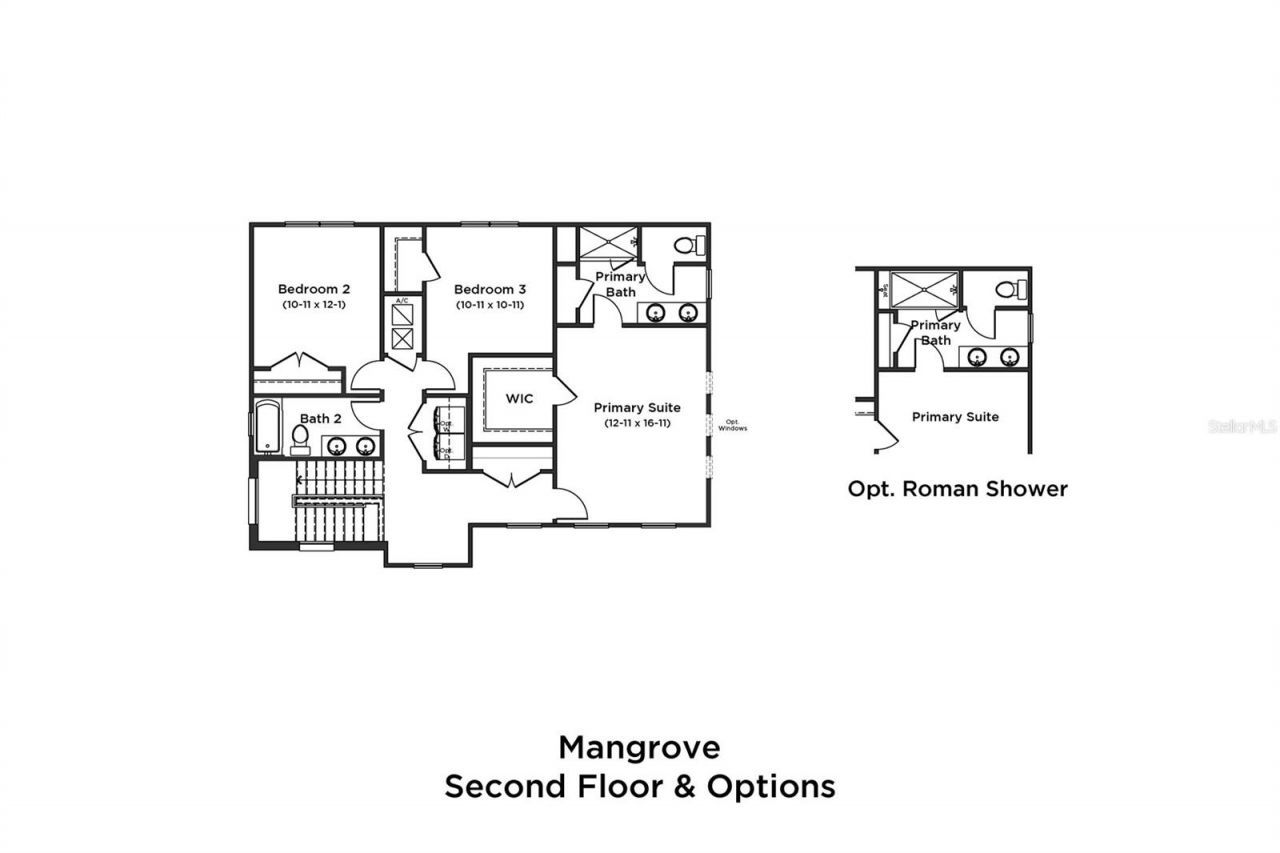
Under Construction. Welcome to Lakeside at Satilla! This beautiful home features a contemporary elevation and an open, light-filled layout with natural light throughout. The main floor offers 3 bedrooms, 2.5 bathrooms, and a versatile study, perfect for a home office or flex space. The kitchen features beautiful quartz countertops and opens to the living and dining areas, creating an easy flow for everyday living and entertaining. Step outside to the covered and extended lanai and enjoy the beau...

View More

Property Summary

MLS Number: O6439366
Status: Active
Subdivision: LAKESIDE AT SATILLA
County: Osceola
Bedrooms: 3
Total Square Feet: 2,256
Price Per Sq. Ft.: $242
Style: Contemporary
New Constuction: Yes
Waterfront: No
Property Type: Residential - Single Family
Cooling: Central Air
Garage: 2 car attached
Heating: Central, Electric
Lot Size: 0.14 Acres
Roof Type: Shingle
Stories: 2.0
Year Built: 2026
HOA Y/N: Yes

Featured Amenities

High Ceilings
Primary Bedroom Main Floor
Smart Home
Stone Counters
Walk-In Closet(s)
Pickleball Court(s)
Playground
Pool
Trail(s)

Property Details

Appliances: Built-In Oven, Convection Oven, Cooktop, Dishwasher, Disposal, Electric Water Heater, Microwave, Range Hood
Builder: DRB Homes
Community Features: Clubhouse, Community Mailbox, Dog Park, Irrigation-Reclaimed Water, Playground, Pool, Sidewalks
Directions: From highway 417, take exit 22 for CR15/ Narcoossee Rd. exit towards St. Cloud for approximately 11 miles. Turn left on Lillian Lee Rd. and a left on Satilla Avenue, the Lakeside At Satilla model home sales center will be the first house on the left.
Energy Efficient: Insulation, Thermostat
Exterior: Cement Siding, Stone
Outdoor Features: Lighting, Sidewalk, Sprinkler Metered
Flood Zone Code: X
Flooring: Carpet, Tile
Foundation: Slab
Home Style: Contemporary
Home Warranty Y/N: Yes
Listing Terms: Cash, Conventional, FHA, VA Loan
Lot: Cleared, In County, Landscaped, Sidewalk, Paved
Lot Dimensions: 0.14
Model: Mangrove
Other Equipment: Irrigation Equipment
Ownership: Fee Simple
Parking: Driveway, Garage Door Opener, Guest
Parking Notes: Driveway, Garage Door Opener, Guest
Patio/Porch: Covered, Rear Porch
Pets Allowed: Yes
Property Attached Y/N: No
Property Sub-Type: Single Family Residence
Security: Security System, Smoke Detector(s)
Sewer: Public Sewer
Showing Instructions: Contact Call Center, See Remarks, ShowingTime
Special Sale Provisions: None
Utilities: BB/HS Internet Available, Electricity Connected, Public, Sewer Connected, Water Connected
Vegetation: Trees/Landscaped
Water: Public
Water Access Y/N: No
Water View: Pond
Windows: Double Pane Windows
Zoning: RES
Construction: Cement Siding,Stone

Room Sizes

Primary Bedroom: 12x16
Bedroom 2: 10x12
Bedroom 3: 10x10
Den: 13x10

Local Schools

High School: Harmony High
Middle School: Narcoossee Middle
Elementary School: Hickory Tree Elem

Neighborhood Information

Neighborhood Map

Neighborhood Hero

Neighborhood Highlights

Neighborhood Characteristics

Neighborhood Market Trend

Neighborhood Schools

Courtesy of

Agency Name: DRB GROUP REALTY, LLC
Agency Contact: 407-270-2747
Agent Name: Adam Schott

agent picture

Presented by

Agent Name: Roni Sterin
Agent Phone: 305.942.7446
Agency Title: The Keyes Company
Request Info

IDX logo

Roni Sterin
keyes.com
Agent Cell:
305.942.7446

Mortgage Calculator

%
years/fixed
yearly
yearly (est.)

Estimated Payment

$ 2,838.68 Principal & Interest $2,679.51 Property Tax (data not provided by mls) $0.00 Homeowner's Insurance $159.17
Mortgage Logo

Login to My Keyes Account


