SIGN UP Login/Register

46 Photos

16803 Prince Phillip Ct Cape Coral, FL 33991
$1,125,000
  • Beds
    3
  • Baths
    3 full
  • Total Square Feet
    2,769
  • Lot Size
    0.36 acre(s)

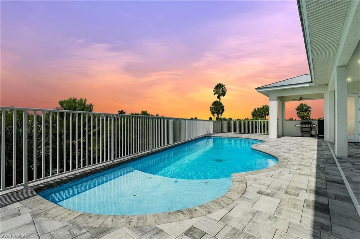
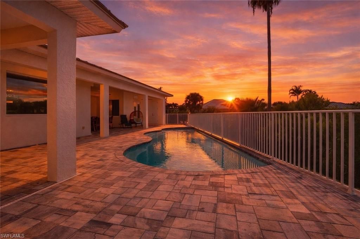
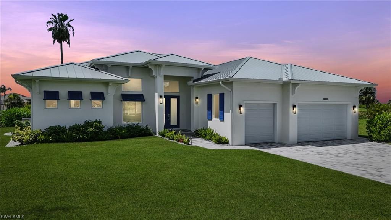
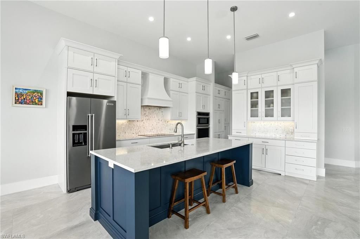
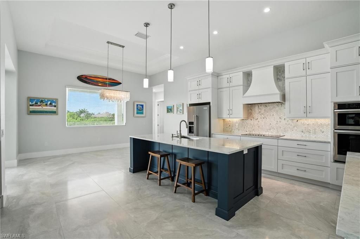
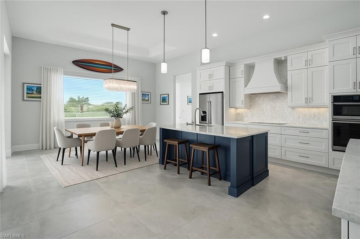
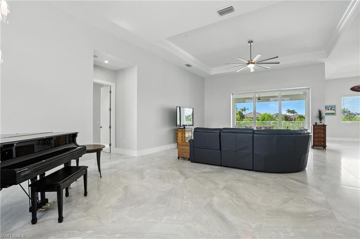
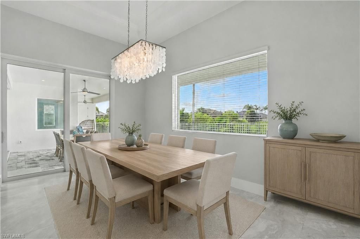
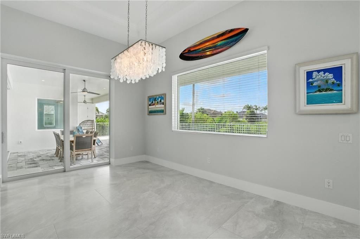
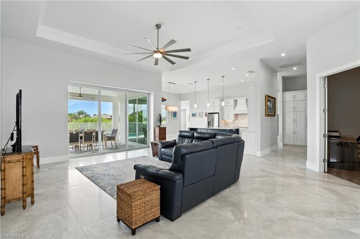
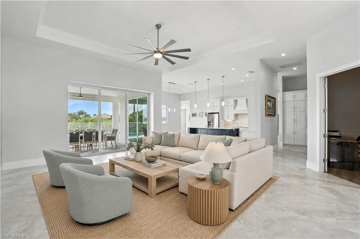
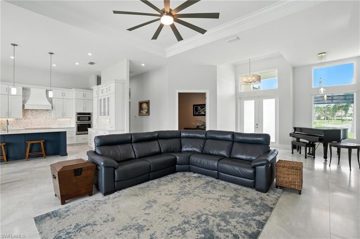
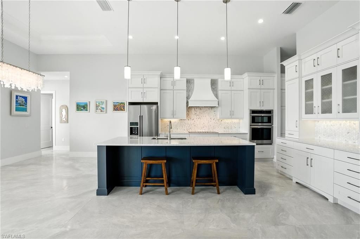
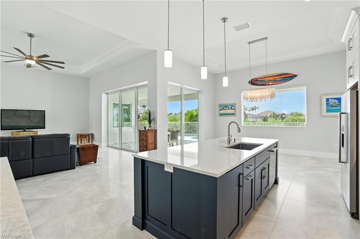
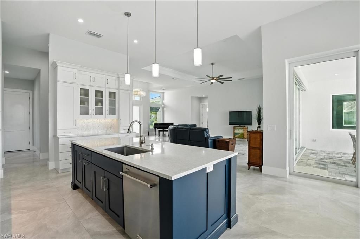
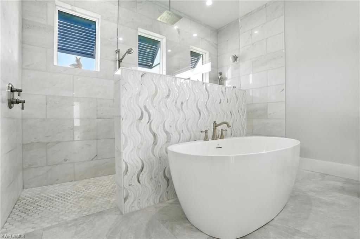
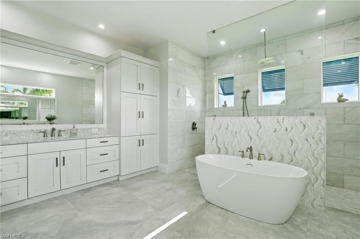
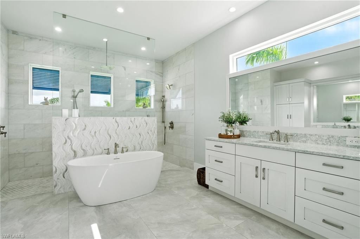
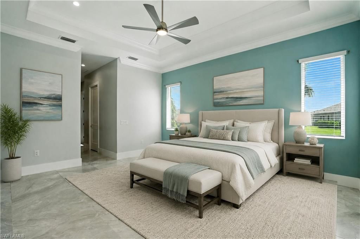
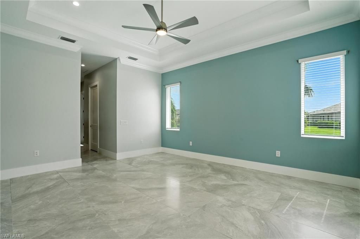
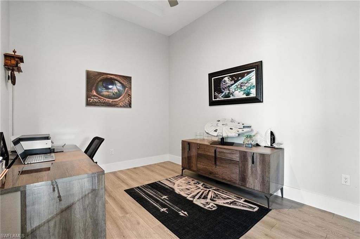
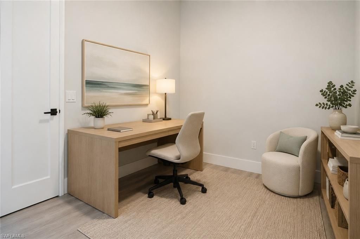
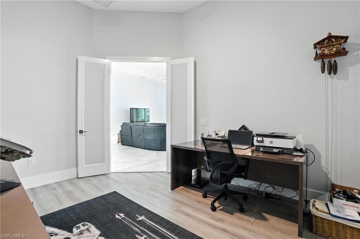
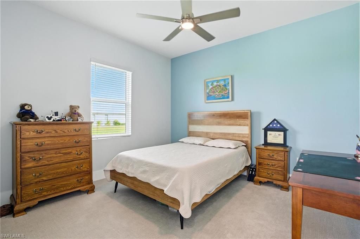
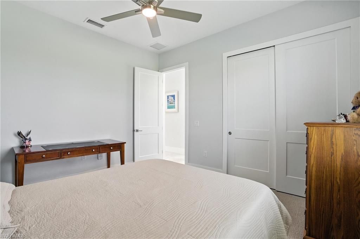
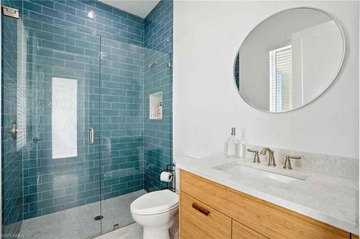
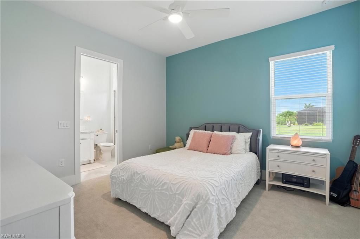
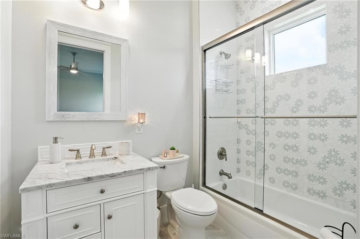
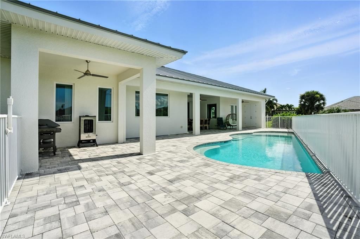
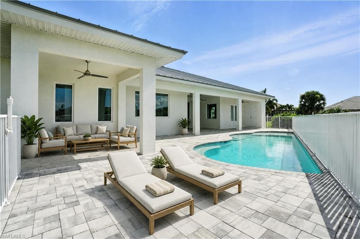
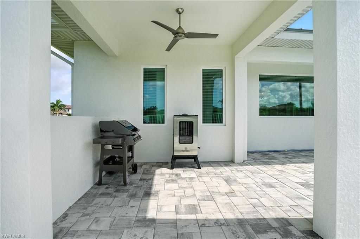
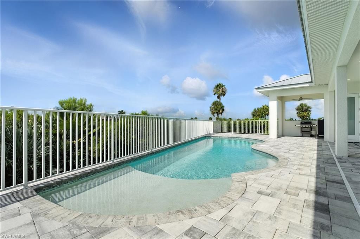
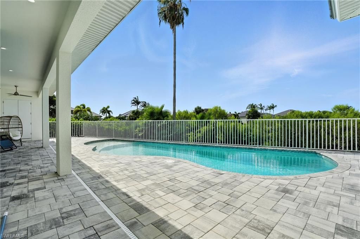
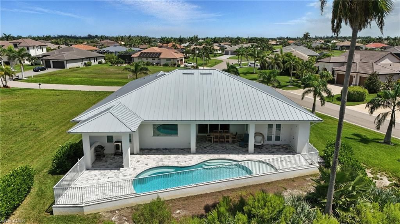
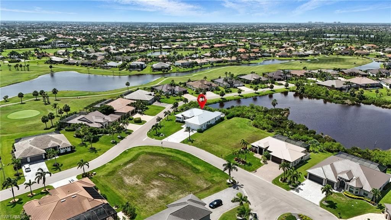
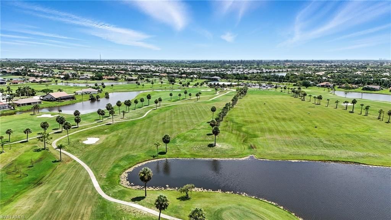
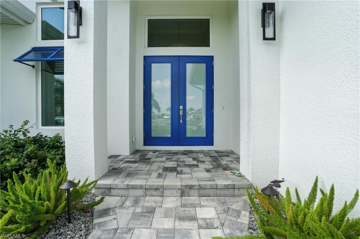
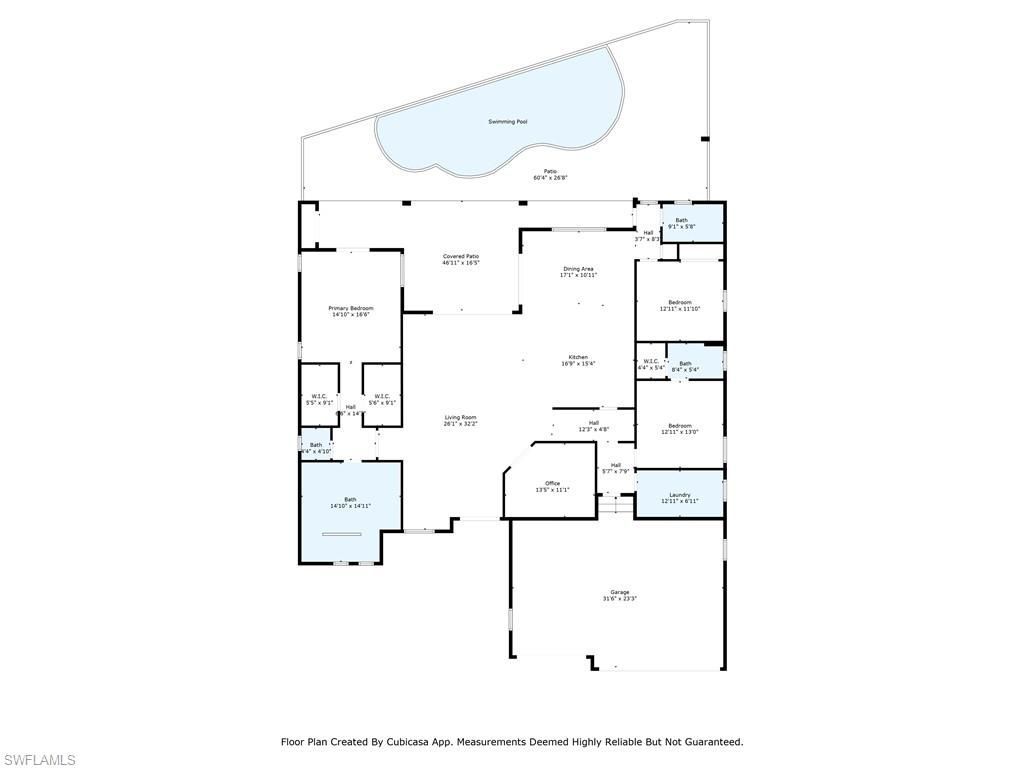
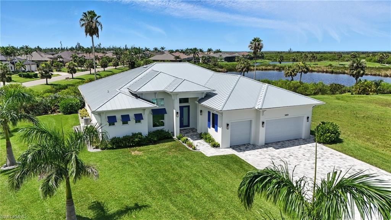
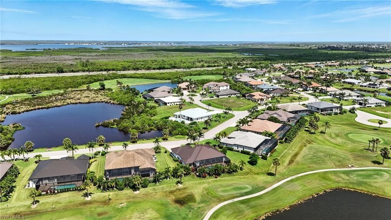
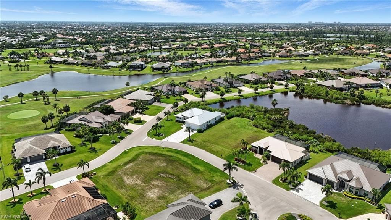
Newly offered at $1,125,000, this 2022 custom estate brings together privacy, newer construction, exceptional craftsmanship and 2,769 square feet of beautifully custom-designed living space. It is located in Cape Royal, a true luxury neighborhood distinguished by low HOA fees and a community-owned golf course. Set on an approximately .36-acre corner lot, the residence offers 3 bedrooms plus a den/flex room, 3 full baths and a 3-car garage.A dramatic 14-foot entry introduces 12-foot ceilings, imp...

View More

Property Summary

MLS Number: 2026037511
Status: Active
Days on Market: 3
Subdivision: CAPE ROYAL
County: Lee
Bedrooms: 3
Total Square Feet: 2,769
Price Per Sq. Ft.: $406
New Constuction: No
Waterfront: Yes
Property Type: Residential - Single Family
Cooling: Central Electric
Garage: 3 car attached
Heating: Central Electric
Lot Size: 0.36 Acres
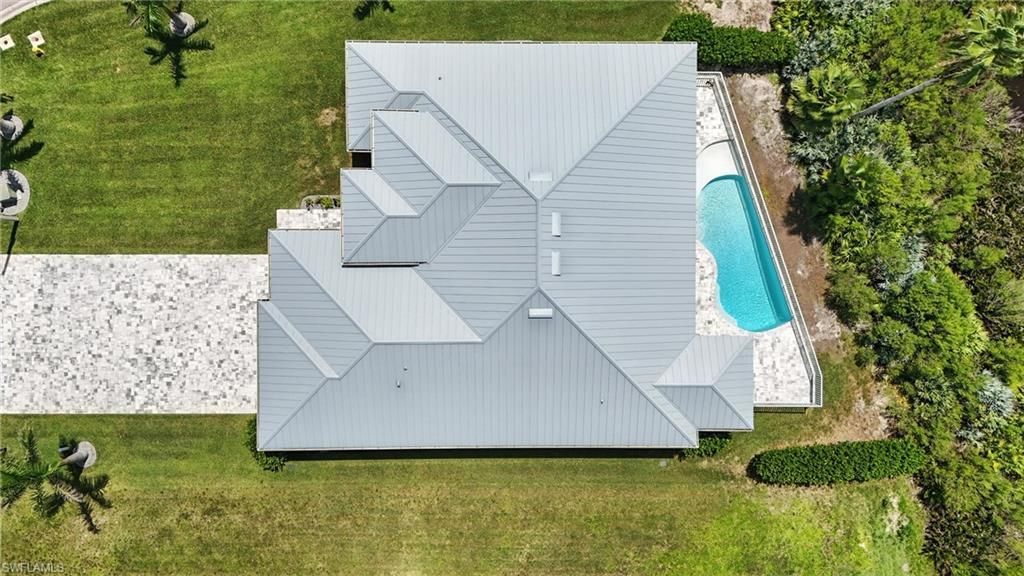
Roof Type: Metal
Stories: 1.0
Year Built: 2022
Taxes: $6,365
Hoa Fee: $1570/Annually

Property Details

Bedroom/Den: 3 - Den
Bedroom: 3+Den
Construction: Concrete Block, Stucco
Days on Site: 3
Den: Yes
Dining: Dining - Living, Eat-in Kitchen
Directions: From Chiquita Blvd, head west on Trafalgar Parkway, then turn right onto NW 17th Place. Continue straight onto Prince of Wales Court, then turn left onto Prince Phillip Court. The home is located in the cul-de-sac at 16803 Prince Phillip Ct.
Exterior: Concrete Block, Stucco
Outdoor Features: Sprinkler Auto, Storage
Flooring: Carpet, Laminate, Tile
Furnished: Unfurnished
GEO Area: CC24 - Cape Coral Unit 71, 92, 94-96
Home Warranty Y/N: No
Interior: Split Bedrooms, Great Room, Den - Study, Built-In Cabinets, Closet Cabinets, Coffered Ceiling(s), Pantry, Tray Ceiling(s), Vaulted Ceiling(s), Volume Ceiling, Walk-In Closet(s)
Irrigation: Central
Kitchen: Kitchen Island, Pantry
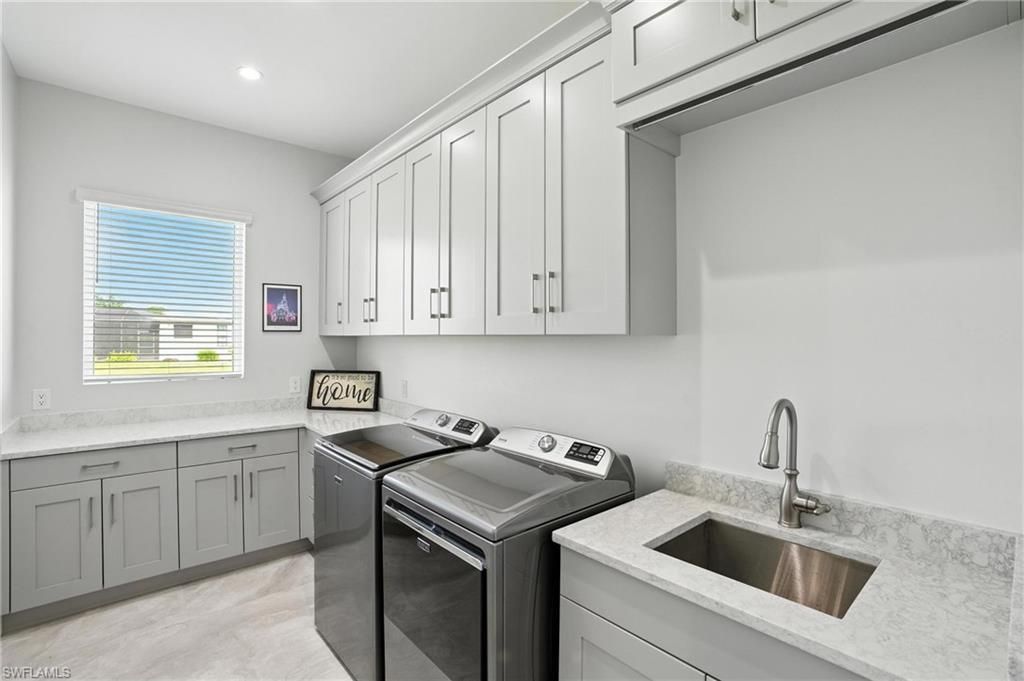
Laundry: Inside, Sink
Lease Considered Y/N: No
Listing Terms: Buyer Finance/Cash, FHA
Lot: Corner Lot, Cul-De-Sac, On Golf Course, Irregular Lot, Oversize
Management: Professional
Minimum Lease Days: 30
Ownership: Single Family
Parcel #: 29-44-23-07-00000.0200
Parking: Electric Vehicle Charging, Garage Door Opener, Attached
Pets: No Approval Needed
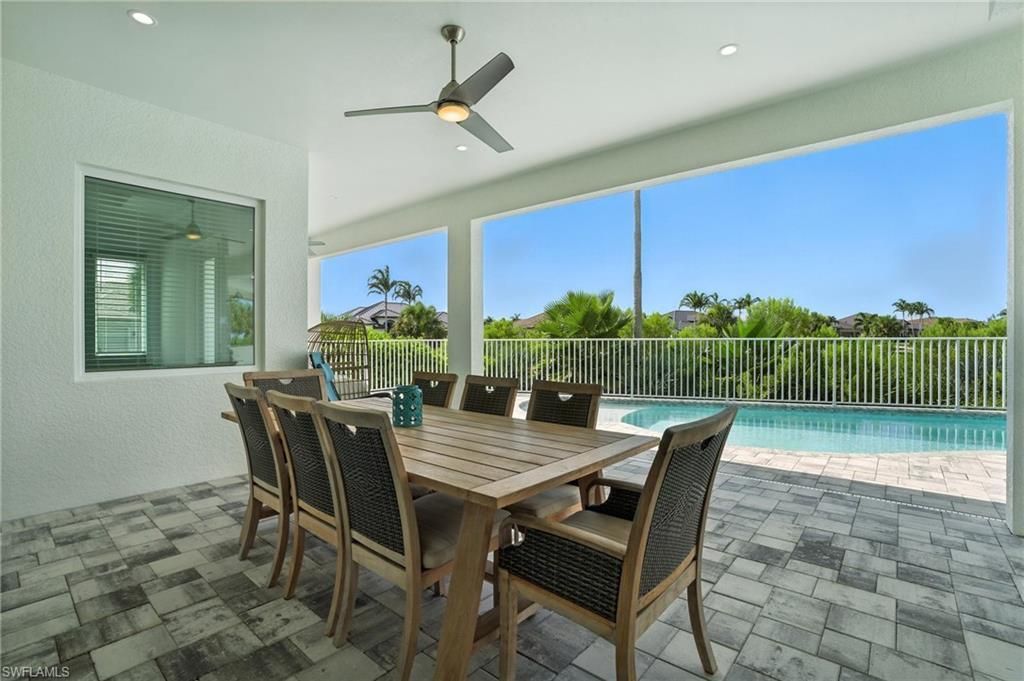
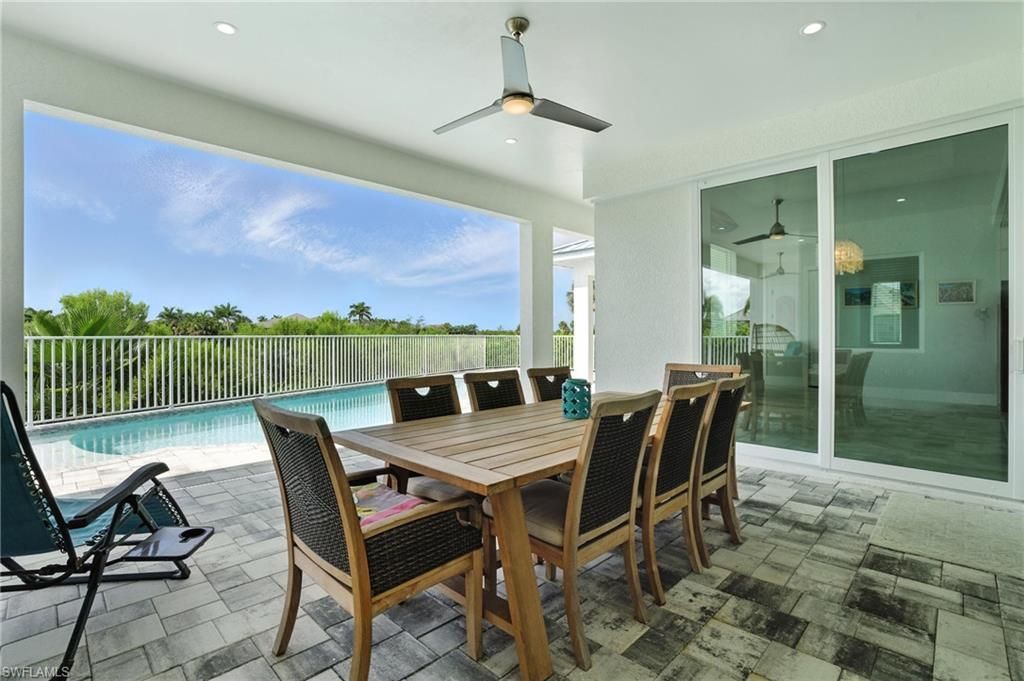
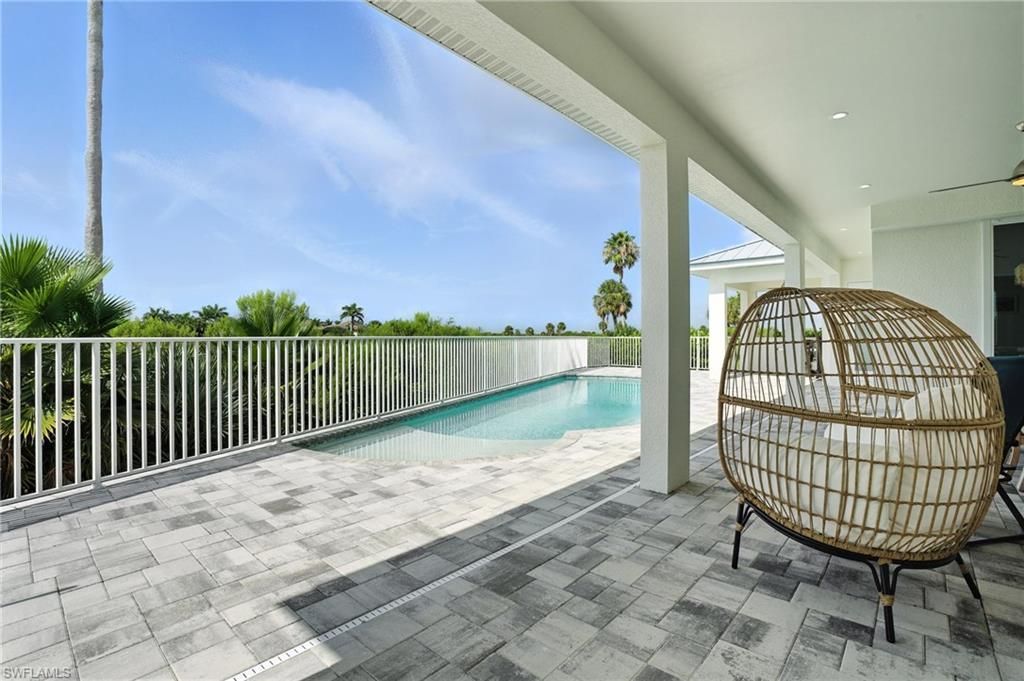
Pool: In Ground, Concrete, Custom Upgrades, Salt Water
Property Attached Y/N: No
Property Sub-Type: Single Family Residence
Sewer: Septic Tank
SQFT Total: 3506
Swimming Pool: Yes
Transfer Fee: 3500
Units in Building: Square Feet
View: Lake, Preserve, Water
Water: Central
Waterfront: Lake Front, Pond
Windows: Impact Resistant, Solar Tinted, Impact Resistant Windows, Decorative Shutters, Window Coverings
Construction: Concrete Block,Stucco

Neighborhood Information

Neighborhood Map

Neighborhood Hero

Neighborhood Highlights

Neighborhood Characteristics

Neighborhood Market Trend

Neighborhood Schools

Courtesy of

Agency Name: EXP Realty LLC
Agent Name: Carleen Murone
Agency Phone: 888-883-8509

agent picture

Presented by

Agent Name: Roni Sterin
Agent Phone: 305.942.7446
Agency Title: The Keyes Company
Request Info

IDX logo

Roni Sterin
keyes.com
Agent Cell:
305.942.7446

Mortgage Calculator

%
years/fixed
yearly
yearly (est.)

Estimated Payment

$ 6,382.45 Principal & Interest $5,523.91 Property Tax $530.42 Homeowner's Insurance $328.13
Mortgage Logo

Login to My Keyes Account


