SIGN UP Login/Register
1680 SE 20th Avenue, Ocala, FL 34471 Photo

40 Photos

1680 SE 20th Avenue Ocala, FL 34471
$1,645,000
  • Beds
    3
  • Baths
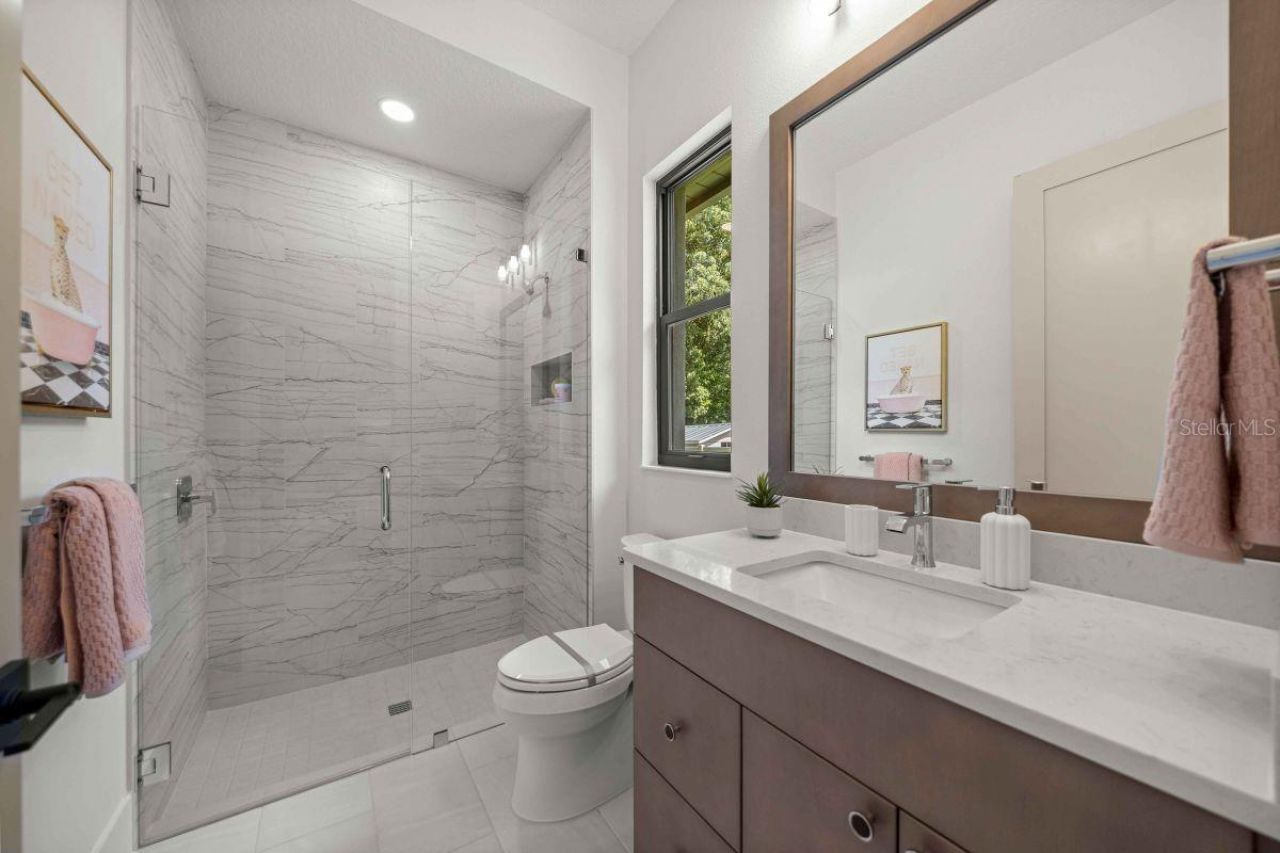
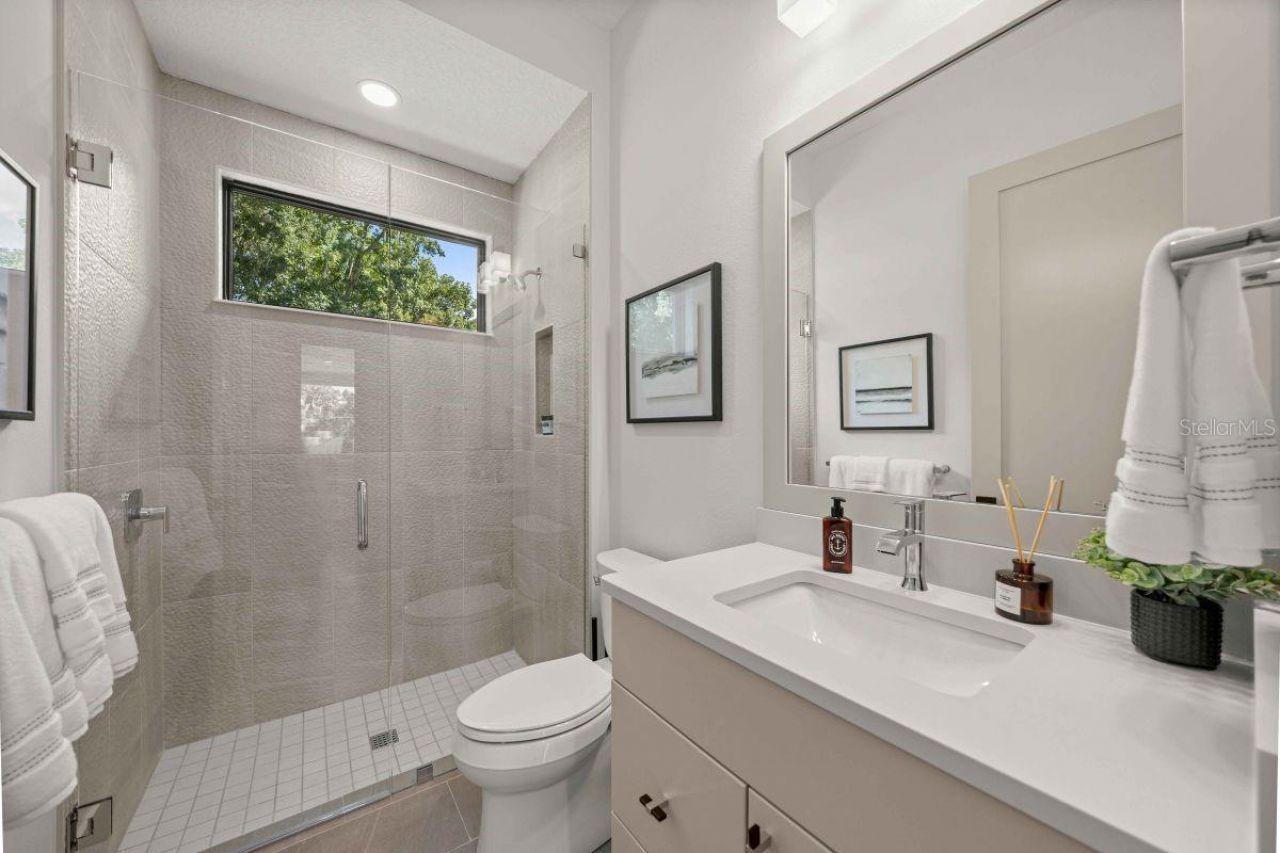
    3 full
  • Total Square Feet
    3,345
  • Lot Size
    0.53 acre(s)

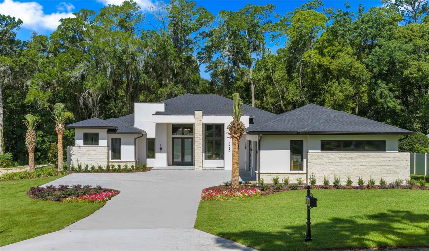
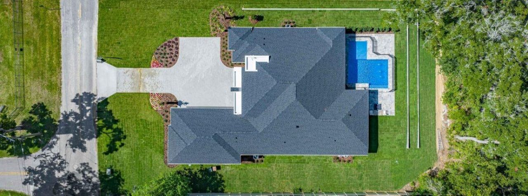
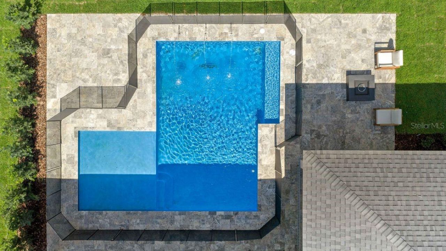
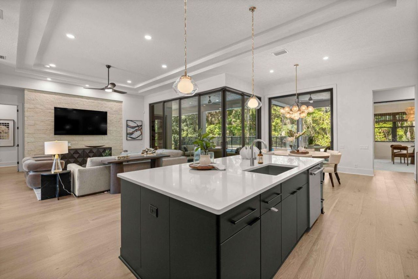
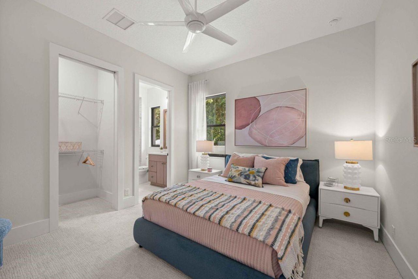
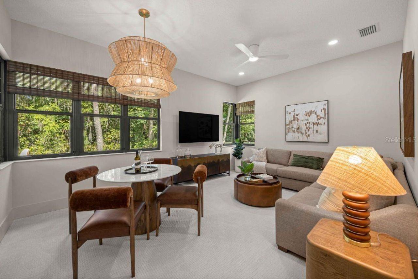
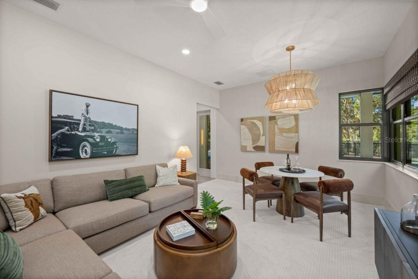
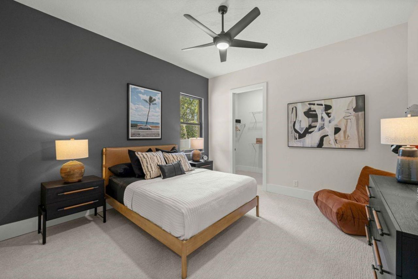
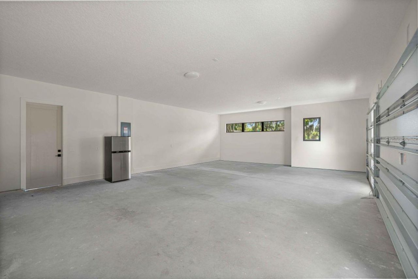
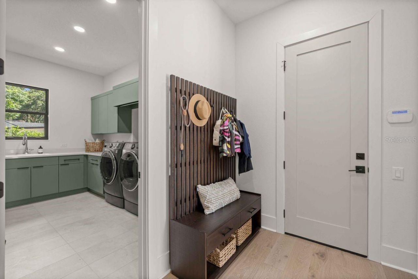
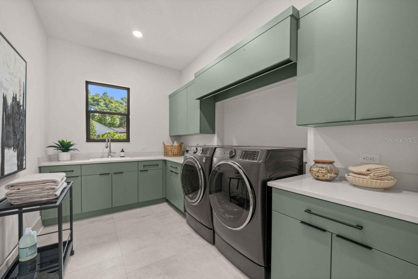
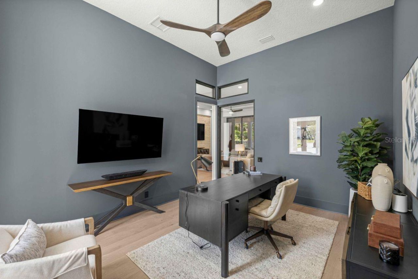
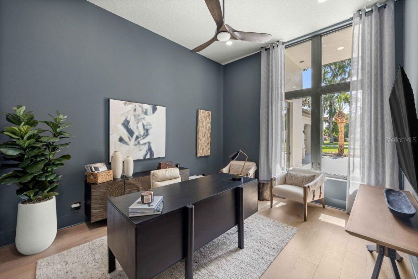
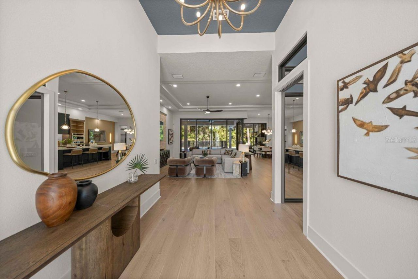
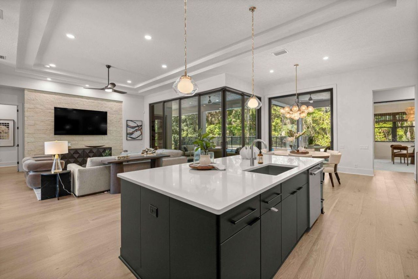
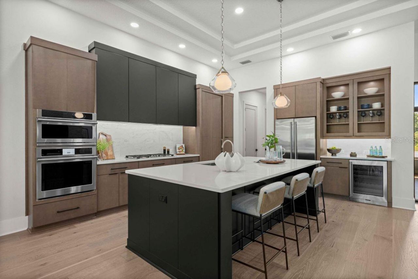
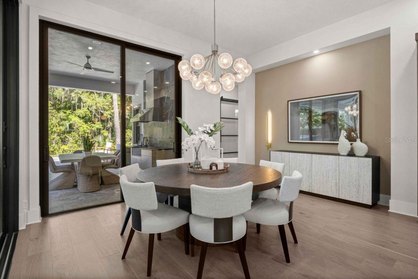
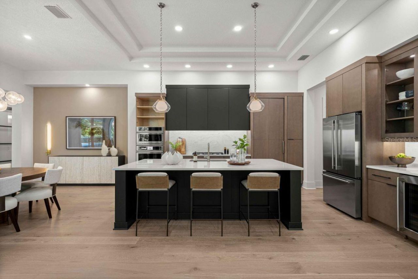
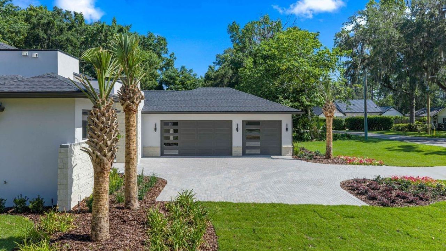
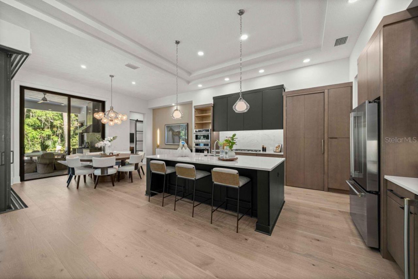
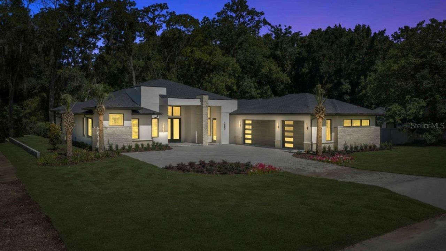
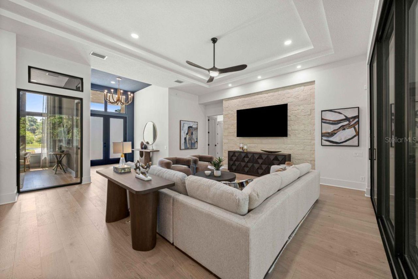
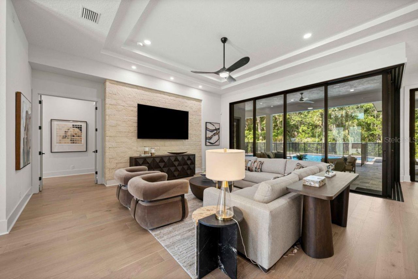
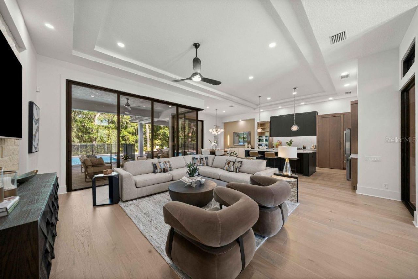
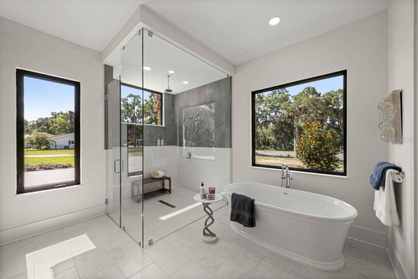
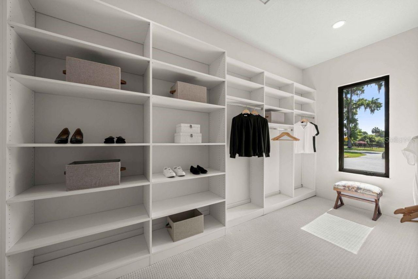
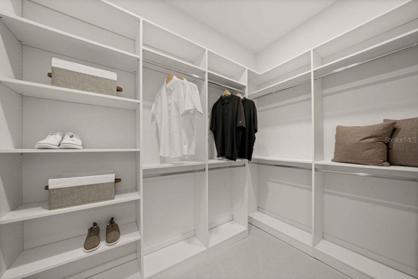
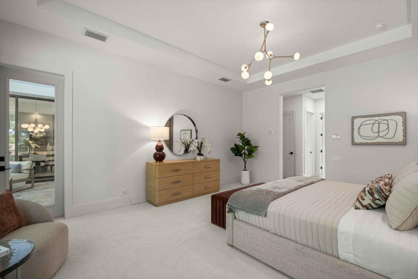
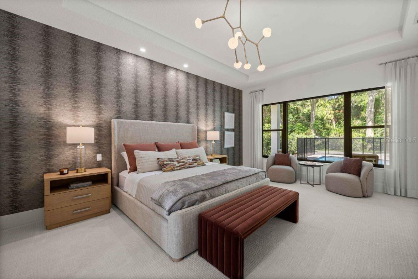
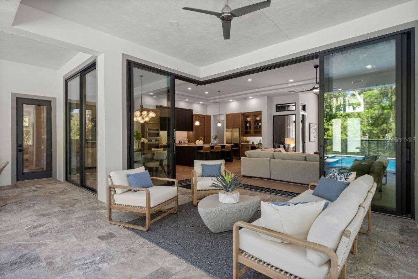
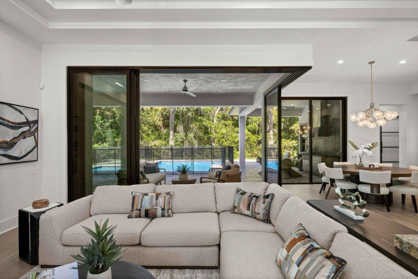
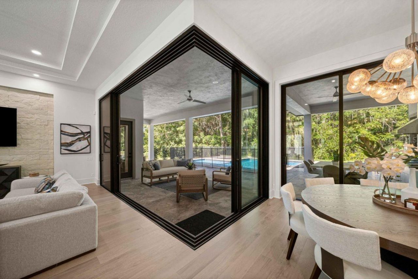
This fully furnished luxury home in the highly desirable Woodfields Area of Ocala is designed for modern living. The great room with soaring ceilings, bonus room and den create functional living spaces for entertaining and working. The covered lanai and cabana, pool deck with sunshelf and outdoor kitchen add versatility for outdoor relaxation. The 3-car garage and utility room with adjacent home delivery center (give code to delivery drivers so they have access to airconditioned, secure storage ...

View More

Property Summary

MLS Number: OM729175
Status: Active
Days on Market: 40
Subdivision: SHERWOOD FOREST
County: Marion
Bedrooms: 3
Total Square Feet: 3,345
Price Per Sq. Ft.: $492
New Constuction: Yes
Waterfront: No
Property Type: Residential - Single Family
Cooling: Central Air
Garage: 3 car attached
Heating: Heat Pump
Lot Size: 0.53 Acres
Roof Type: Shingle
Stories: 1.0
Year Built: 2026
Taxes: $2,258

Featured Amenities

Ceiling Fans(s)
High Ceilings
Kitchen/Family Room Combo
L Dining
Open Floorplan
Solid Surface Counters
Thermostat
Tray Ceiling(s)
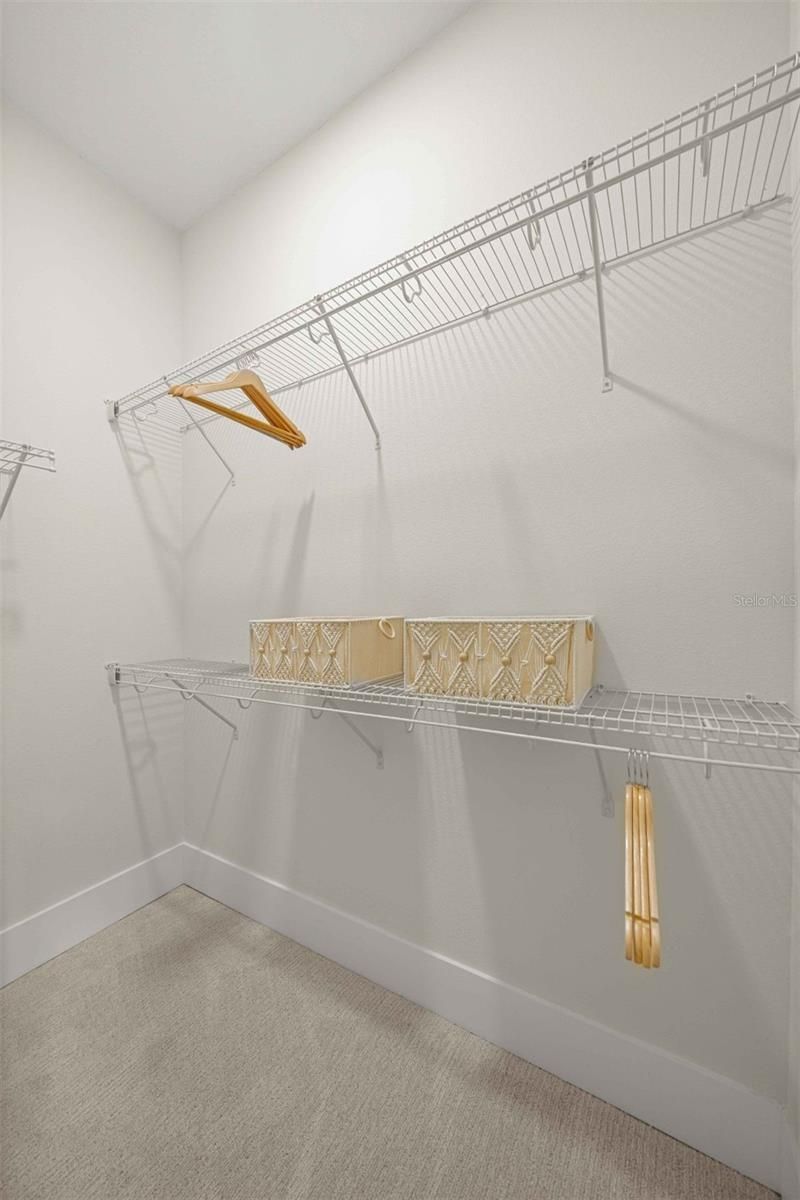
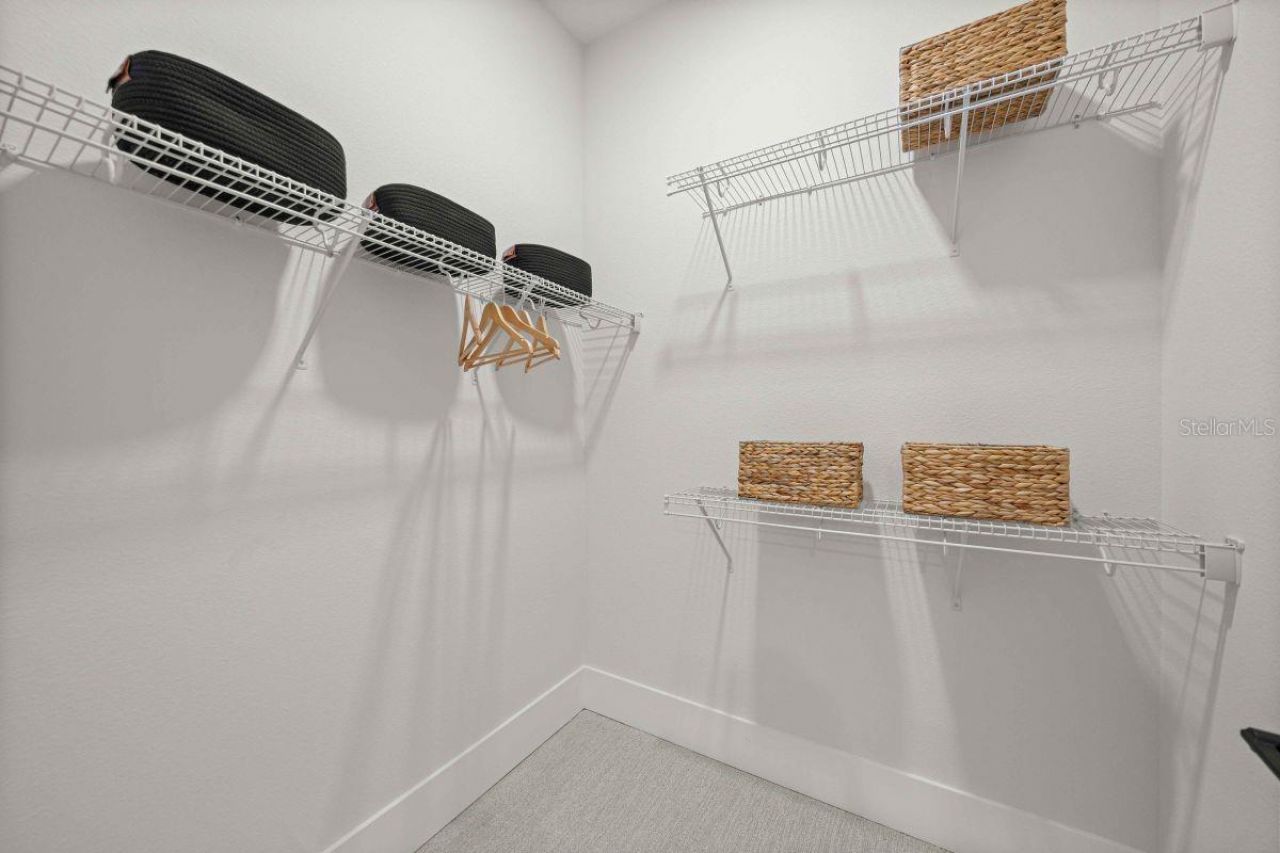
Walk-In Closet(s)
Window Treatments

Property Details

Additional Rooms: Bonus Room, Den/Library/Office
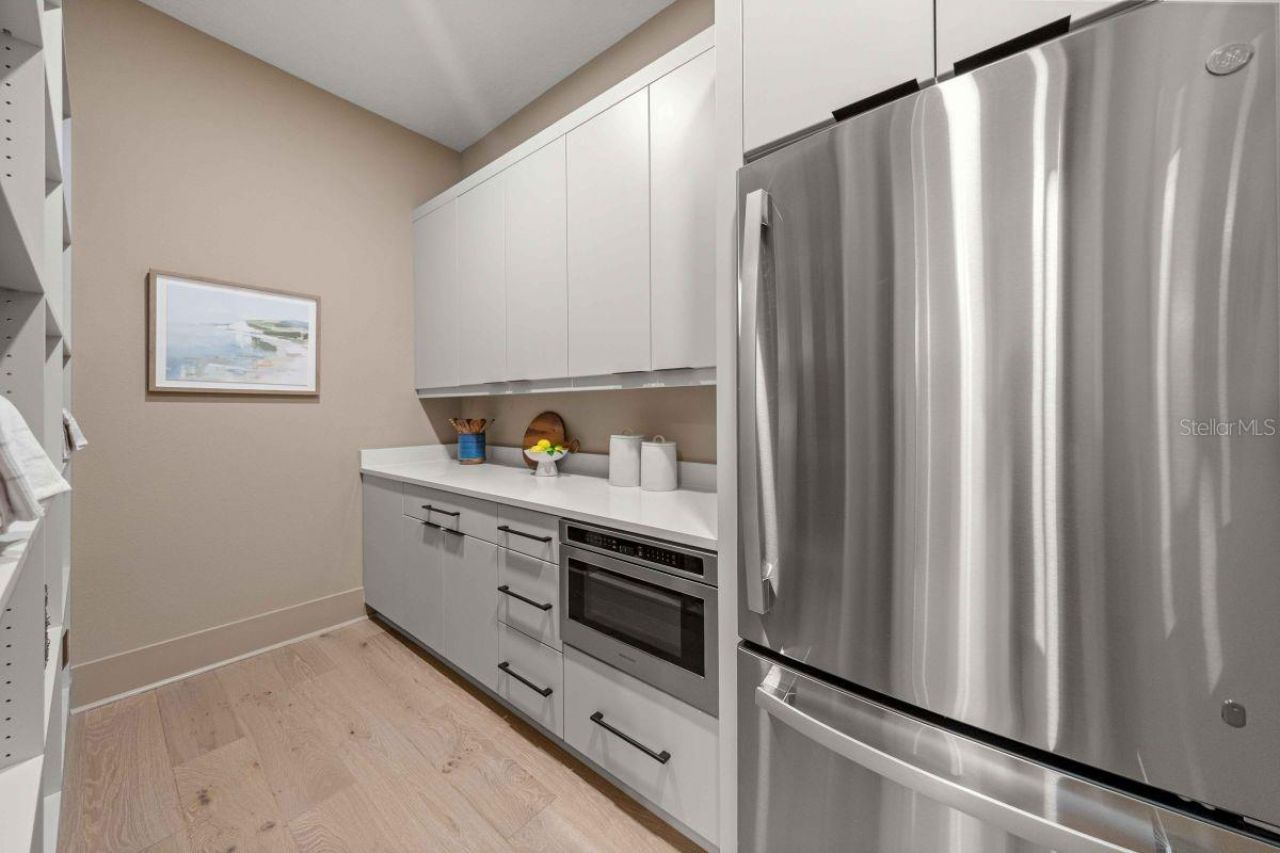
Appliances: Built-In Oven, Cooktop, Dishwasher, Disposal, Dryer, Gas Water Heater, Microwave, Range Hood, Tankless Water Heater, Washer, Wine Refrigerator
Builder: AR Homes / Kinsell Custom Homes
Days on Site: 40
Directions: From the intersection of 441/Pine Ave and SE 17th Street, head east on SE 17th Street. Drive past intersection of SE 18th Ave and SE 17th St, and turn left onto SE 20th Ave. First house on left.
Exterior: Block
Outdoor Features: Outdoor Kitchen, Private Entrance, Private Mailbox, Rain Gutters, Sliding Doors
Flood Zone Code: x
Flooring: Carpet, Tile, Travertine, Wood
Foundation: Slab
Home Warranty Y/N: No
Listing Terms: Cash, Conventional
Lot Dimensions: 0.53
Model: Beechwood
Other Equipment: Irrigation Equipment, Private Entrance
Ownership: Fee Simple
Pool: Child Safety Fence, In Ground
Property Attached Y/N: No
Property Sub-Type: Single Family Residence
Sewer: Public Sewer
Showing Instructions: Call Listing Agent
Special Sale Provisions: None
Swimming Pool: Yes
Utilities: Cable Available, Electricity Connected, Fiber Optics, Natural Gas Connected, Public, Sewer Connected, Underground Utilities, Water Connected
Water: Public
Water Access Y/N: No
Zoning: R1
Construction: Block

Room Sizes

Primary Bedroom: 15x19
Great Room: 20x19
Bonus Room: 18x13
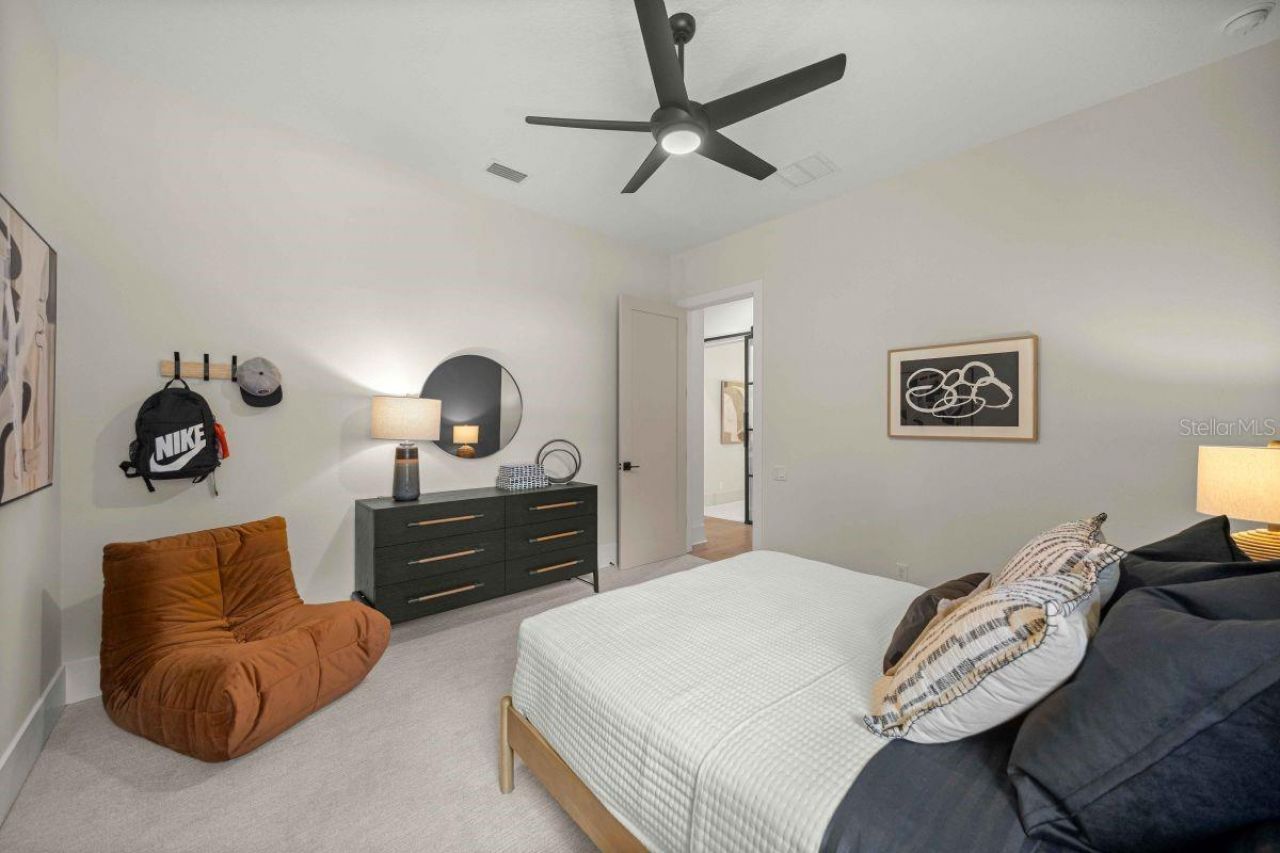
Bedroom 3: 13x13
Bedroom 2: 13x12
Kitchen: 16x14

Local Schools

High School: Forest High School
Middle School: Osceola Middle School
Elementary School: Eighth Street Elem. School

Neighborhood Information

Neighborhood Map

Neighborhood Hero

Neighborhood Highlights

Neighborhood Characteristics

Neighborhood Market Trend

Neighborhood Schools

Courtesy of

Agency Name: SELLSTATE NEXT GENERATION REALTY
Agency Contact: 352-387-2383
Agent Name: Staci Biondini

agent picture

Presented by

Agent Name: Roni Sterin
Agent Phone: 305.942.7446
Agency Title: The Keyes Company
Request Info

IDX logo

Roni Sterin
keyes.com
Agent Cell:
305.942.7446

Mortgage Calculator

%
years/fixed
yearly
yearly (est.)

Estimated Payment

$ 8,745.14 Principal & Interest $8,077.18 Property Tax $188.17 Homeowner's Insurance $479.79
Mortgage Logo

Login to My Keyes Account


