SIGN UP Login/Register

48 Photos

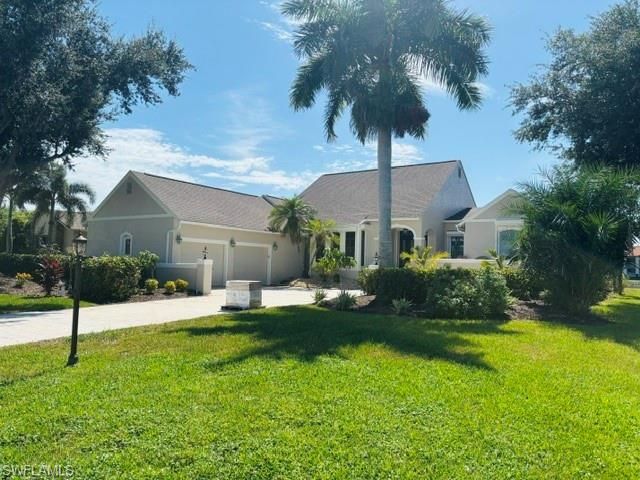
16646 Panther Paw Ct Fort Myers, FL 33908
$1,299,000
  • Beds
    4
  • Baths
    4 full
  • Total Square Feet
    3,004
  • Lot Size
    0.39 acre(s)

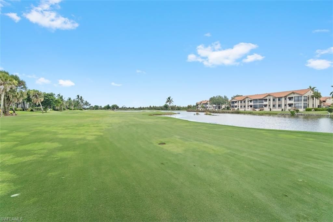
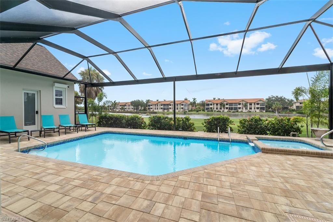
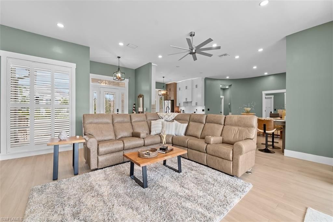
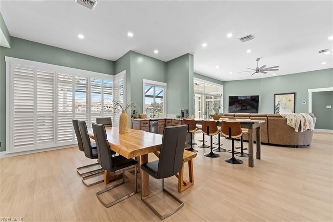
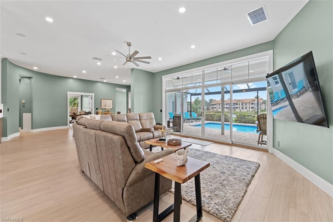
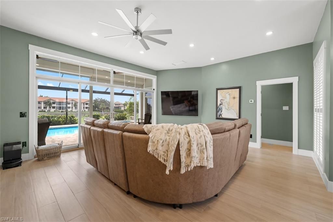
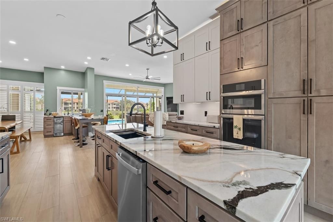
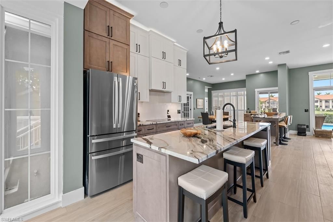
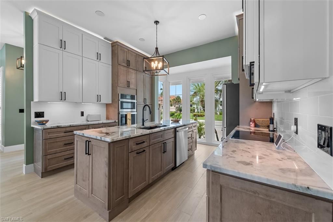
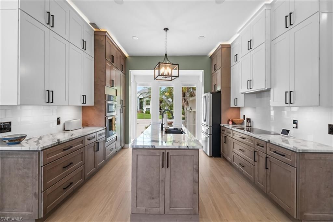
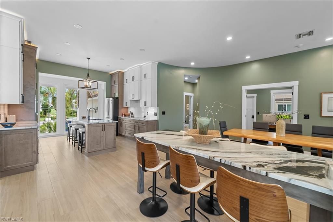
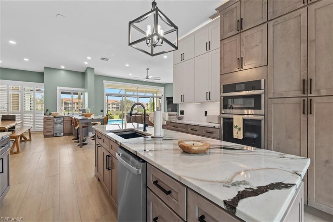
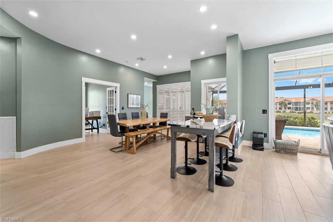
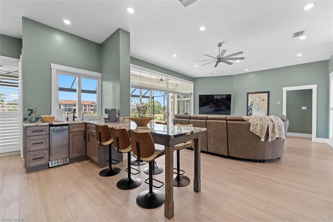
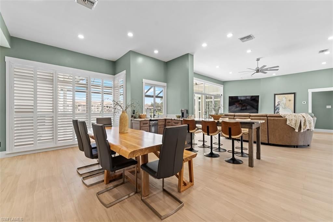
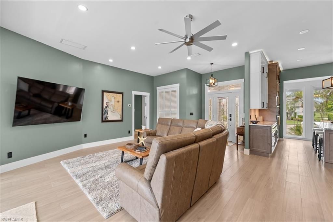
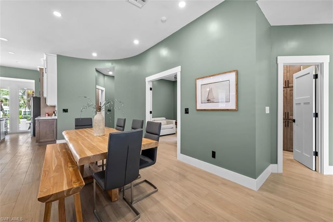
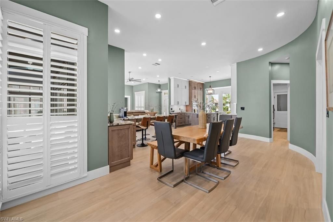
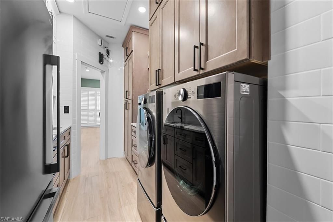
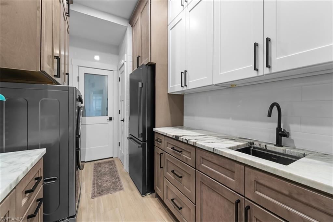
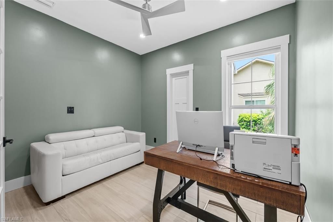
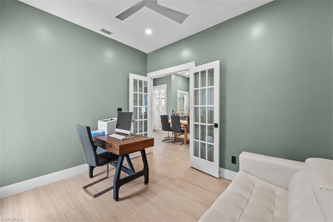
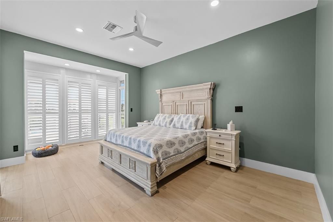
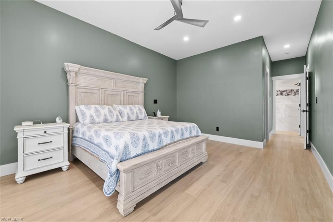
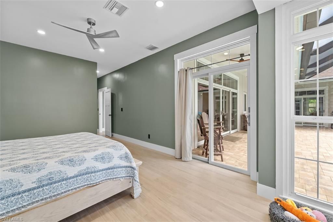
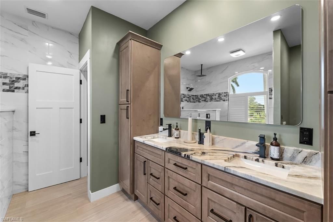
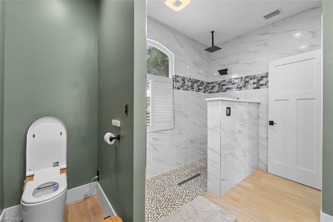
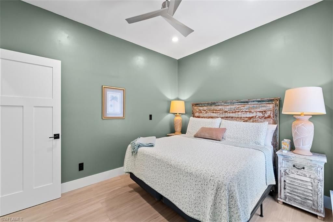
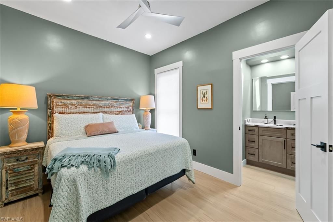
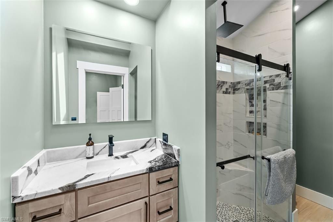
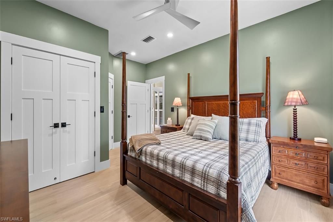
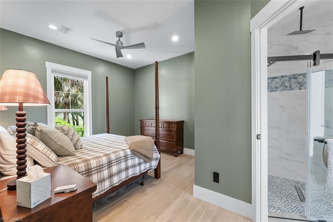
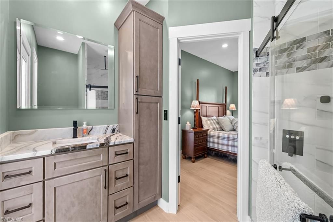
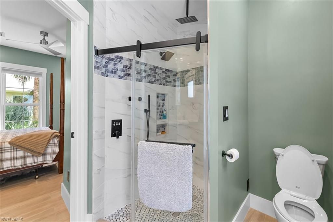
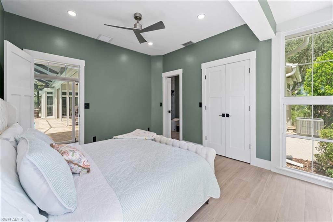
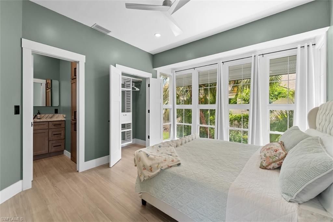
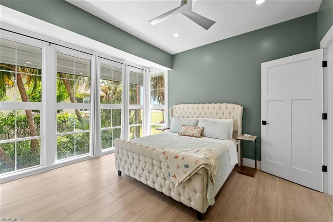
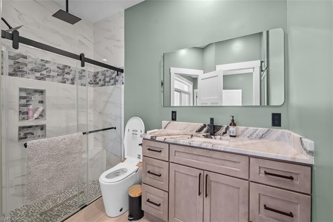
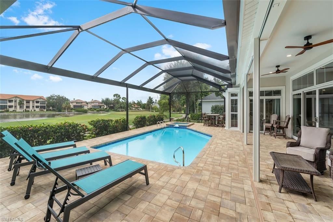
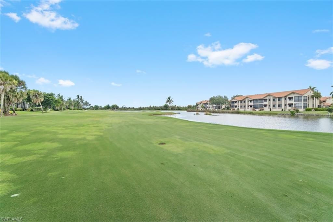
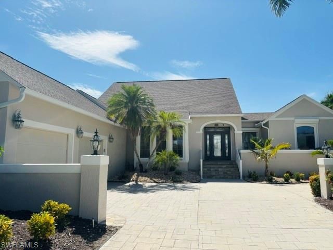
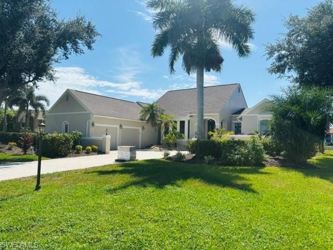
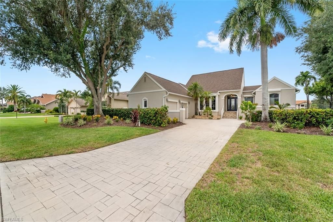
THE FOREST Country Club: THIS AMAZING GOLF COURSE AND WATER VIEW HOME IS A THOUGHTFULLY DESIGNED 4BED/4FULL BATHS + OFFICE FLOOR PLAN THAT OFFERS A BLEND OF CONTEMPORARY STYLE & FLORIDA ELEGANCE. THE OPEN-CONCEPT SEAMLESSLY CONNECTS THE KITCHEN, DINING & FAMILY RM, CREATING AN IDEAL SETTING FOR EVERYDAY LIVING & ENTERTAINING. SOARING CEILINGS ENHANCE ITS SENSE OF VOLUME AND FILL THE HOME WITH NATURAL LIGHT. AFTER EXTENSIVE RENOVATION, THE INTERIOR HAS BEEN COMPLETELY RECONFIGURED INTO A ONE-OF-A...

View More

Property Summary

MLS Number: 2026034717
Status: Active
Days on Market: 14
Subdivision: THE FOREST
County: Lee
Bedrooms: 4
Total Square Feet: 3,004
Price Per Sq. Ft.: $432
Style: Traditional
New Constuction: No
Waterfront: No
Property Type: Residential - Single Family
Cooling: Ceiling Fan(s), Central Electric
Garage: 2 car attached
Heating: Central Electric
Lot Size: 0.39 Acres
Road Frontage: Cul-De-Sac, Private Road
Road Surface: Paved
Roof Type: Shingle
Stories: 1.0
Year Built: 1989
Taxes: $9,856
Hoa Fee 2: $3113/Annually

Property Details

Bedroom: 4 Bed
Construction: Concrete Block, Stucco
Days on Site: 14
Dining: Breakfast Room, Dining - Family
Exterior: Concrete Block, Stucco
Outdoor Features: Gas Grill, Outdoor Kitchen, Sprinkler Auto
Flooring: Tile
Furnished: Furnished
GEO Area: FM18 - Fort Myers Area
Home Style: Traditional
Home Warranty Y/N: No
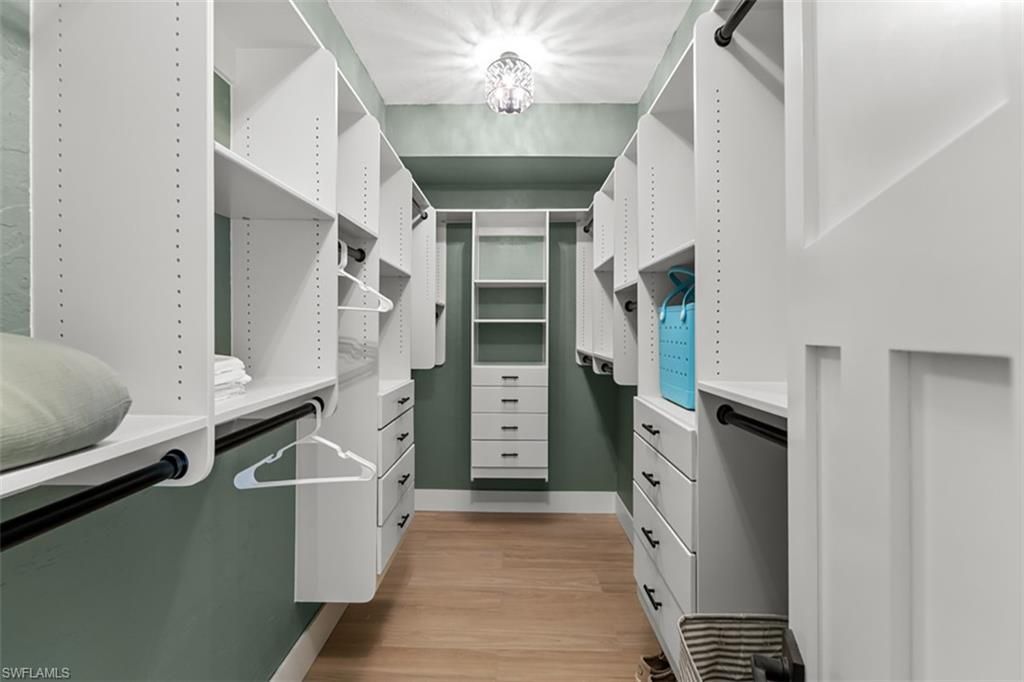
Interior: Split Bedrooms, Great Room, Den - Study, Guest Bath, Guest Room, Built-In Cabinets, Wired for Data, Closet Cabinets, Entrance Foyer, Pantry, Volume Ceiling
Irrigation: Well
Kitchen: Kitchen Island, Pantry
Laundry: Washer/Dryer Hookup, Inside
Lease Considered Y/N: No
Listing Terms: Buyer Finance/Cash
Lot: On Golf Course, Oversize
Management: On-Site
Minimum Lease Days: 30
Ownership: Single Family
Parcel #: 02-46-24-02-00007.0220
Parking: 2+ Spaces, Deeded, Driveway Paved, Guest, Paved, Garage Door Opener, Attached
Pets: No Approval Needed
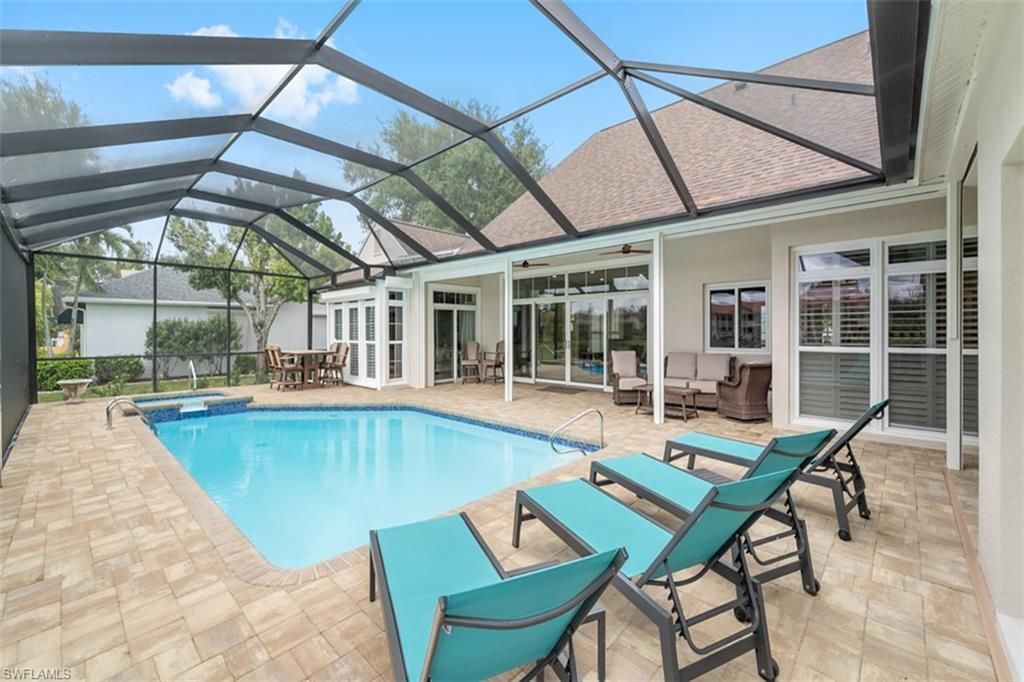
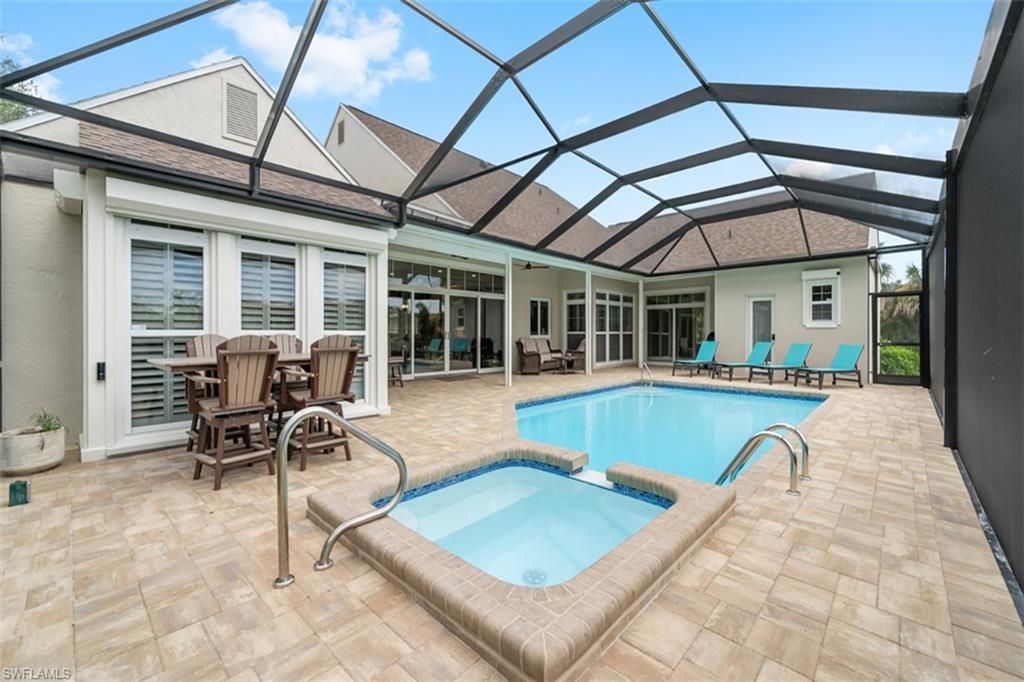
Pool: In Ground, Equipment Stays, Electric Heat, Pool Bath, Screen Enclosure
Property Attached Y/N: No
Property Sub-Type: Single Family Residence
Sewer: Central
Spa: Yes
Spa: In Ground, Heated Electric, Pool Bath, Screened
SQFT Total: 5414
Swimming Pool: Yes
Transfer Fee: 250
Units in Building: Square Feet
View: Golf Course, Lake, Water
Water: Central
Windows: Double Hung, Impact Resistant, Transom, Impact Resistant Windows, Shutters Electric, Window Coverings
Construction: Concrete Block,Stucco

Neighborhood Information

Neighborhood Map

Neighborhood Hero

Neighborhood Highlights

Neighborhood Characteristics

Neighborhood Market Trend

Neighborhood Schools

Courtesy of

Agency Name: The Forest Real Estate
Agent Name: Doreen Asher
Agency Phone: 239-482-1300

agent picture

Presented by

Agent Name: Roni Sterin
Agent Phone: 305.942.7446
Agency Title: The Keyes Company
Request Info

IDX logo

Roni Sterin
keyes.com
Agent Cell:
305.942.7446

Mortgage Calculator

%
years/fixed
yearly
yearly (est.)

Estimated Payment

$ 7,578.48 Principal & Interest $6,378.27 Property Tax $821.33 Homeowner's Insurance $378.88
Mortgage Logo

Login to My Keyes Account


