SIGN UP Login/Register
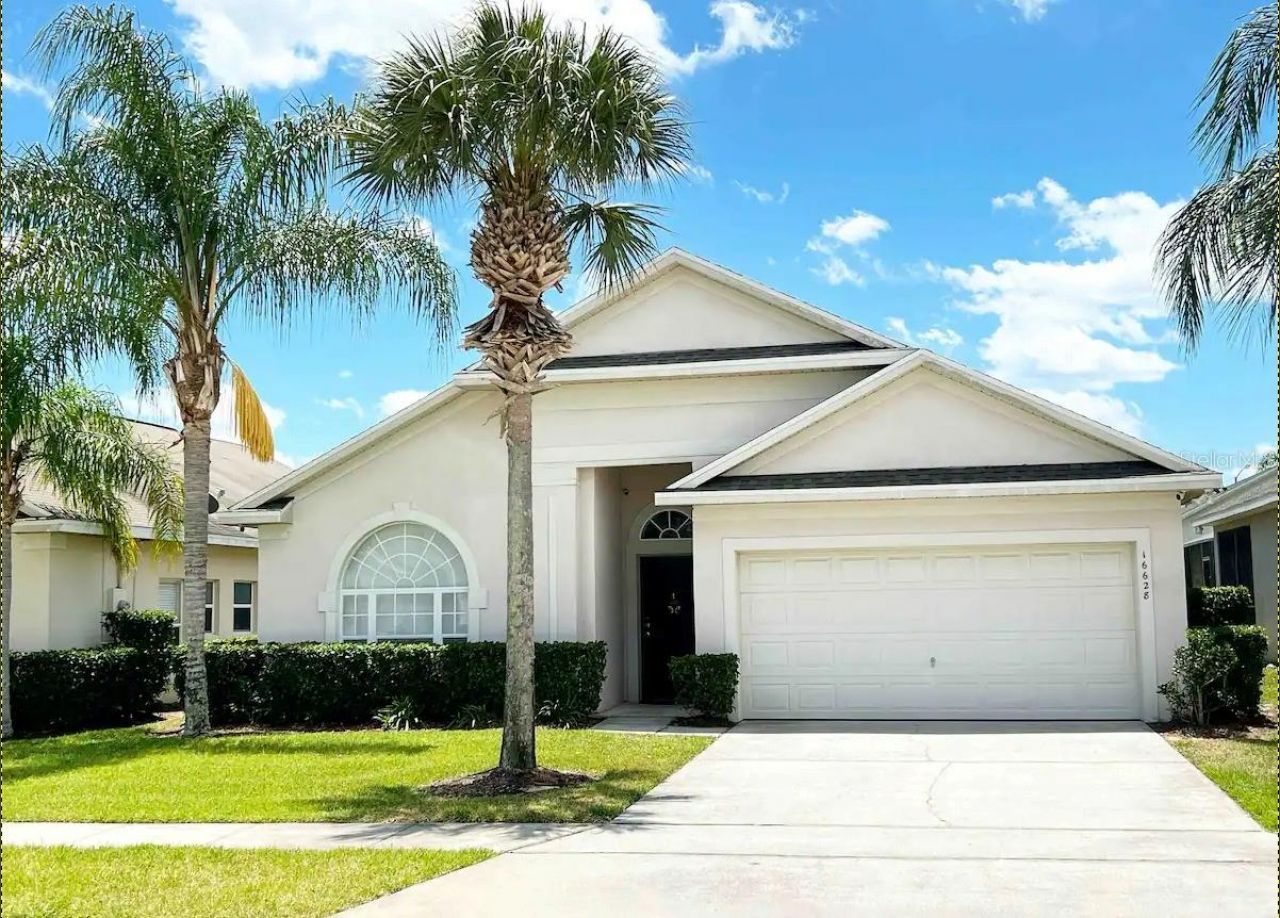
16628 Fresh Meadow Drive , Clermont, FL 34714 Photo
New - 14 Hours Ago
16628 Fresh Meadow Drive , Clermont, FL 34714 Photo
New - 14 Hours Ago
16628 Fresh Meadow Drive , Clermont, FL 34714 Photo

16 Total Photos [Click to View All]

16628 Fresh Meadow Drive Clermont, FL 34714
$389,900
  • Beds
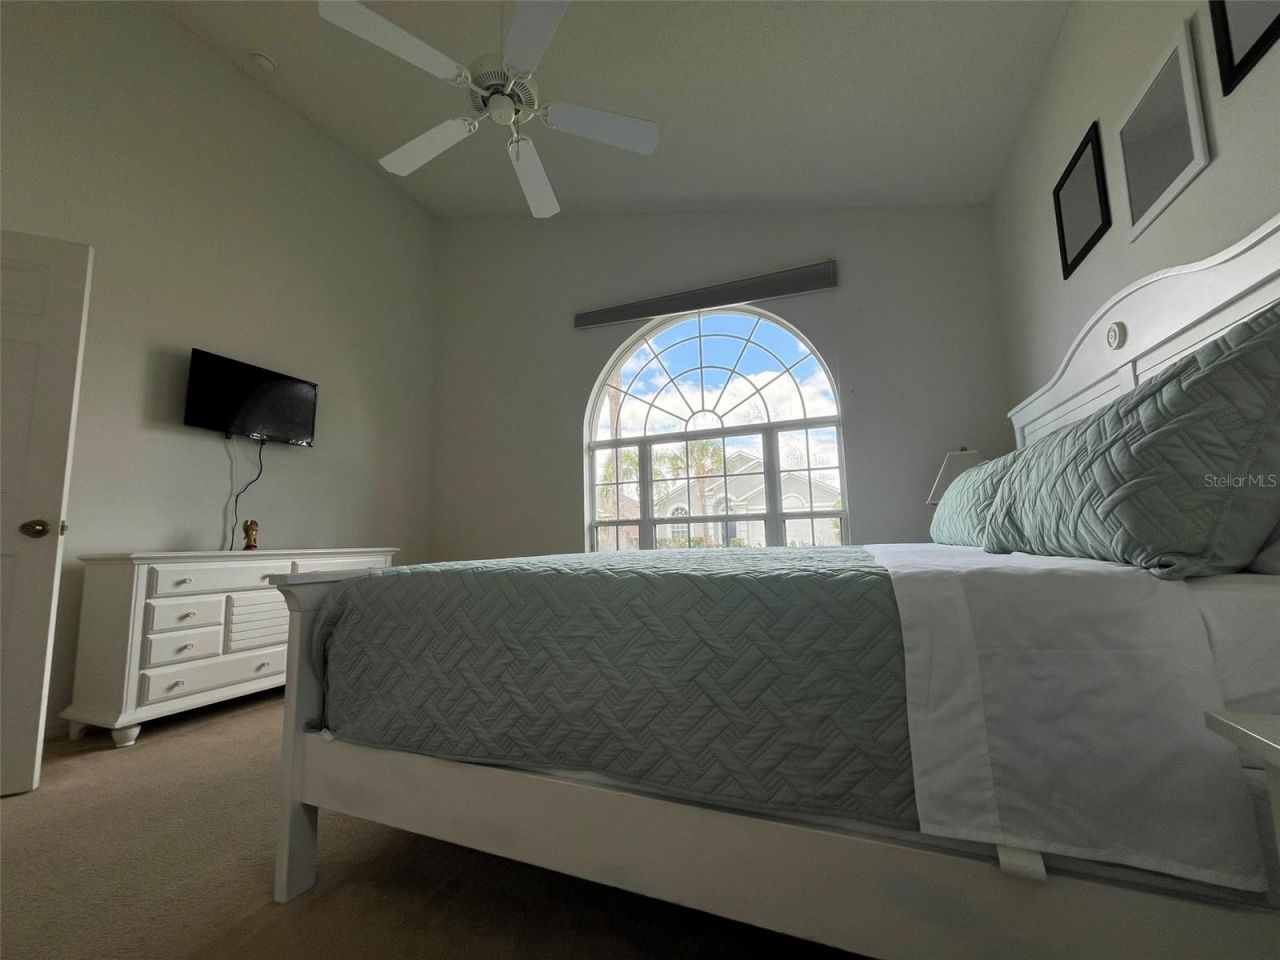
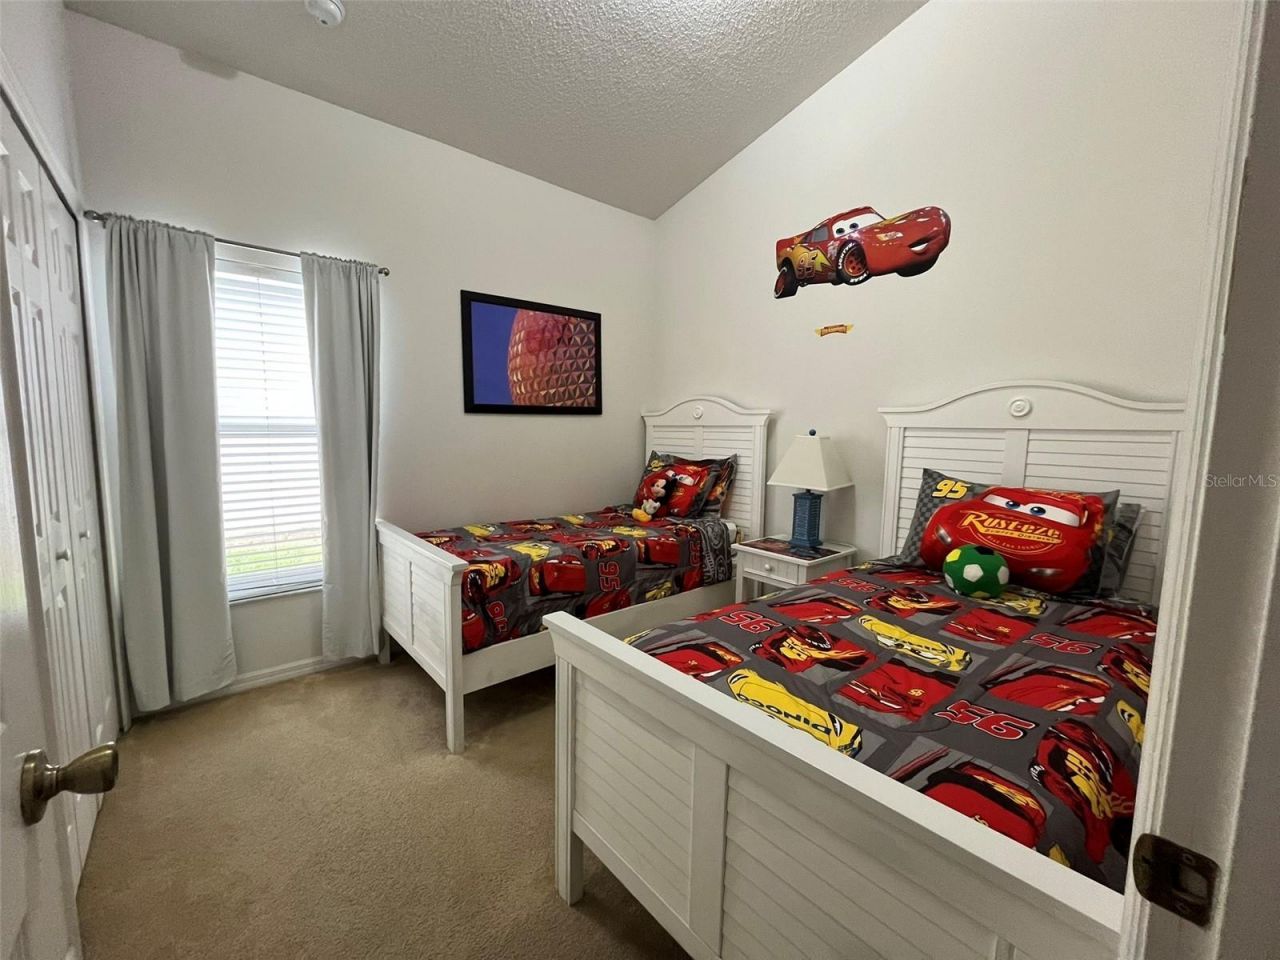
    4
  • Baths
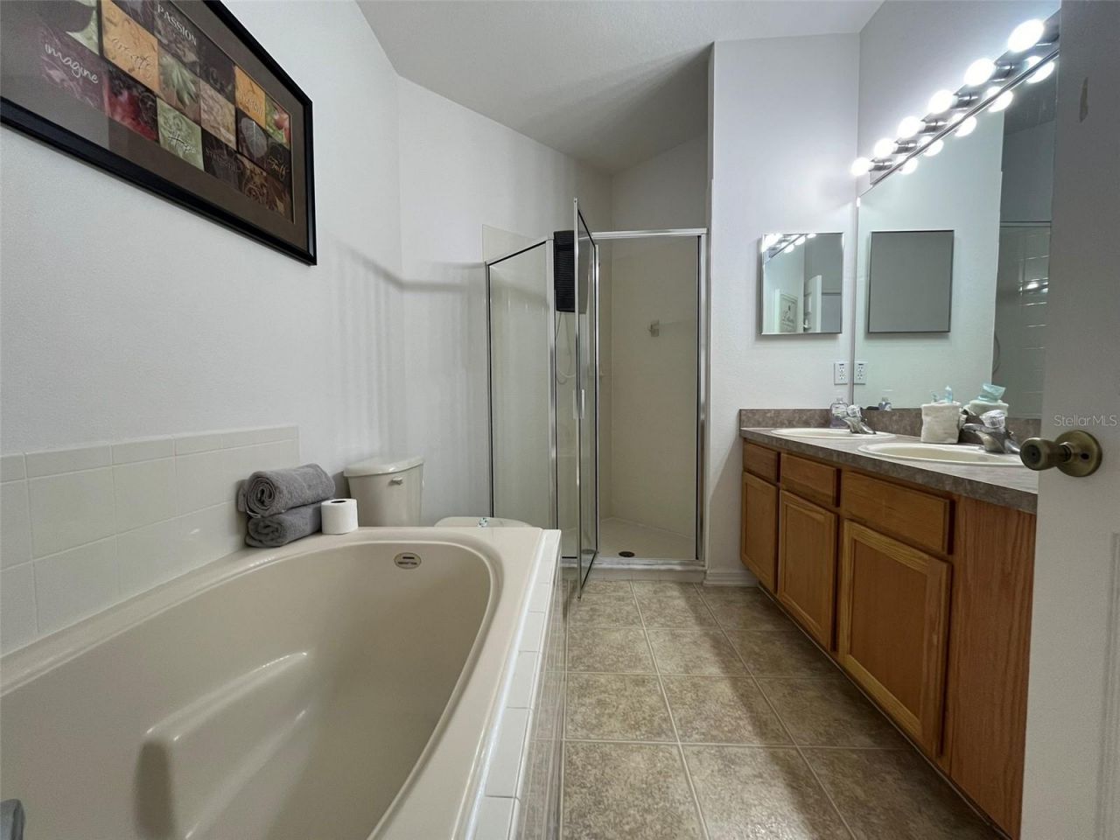
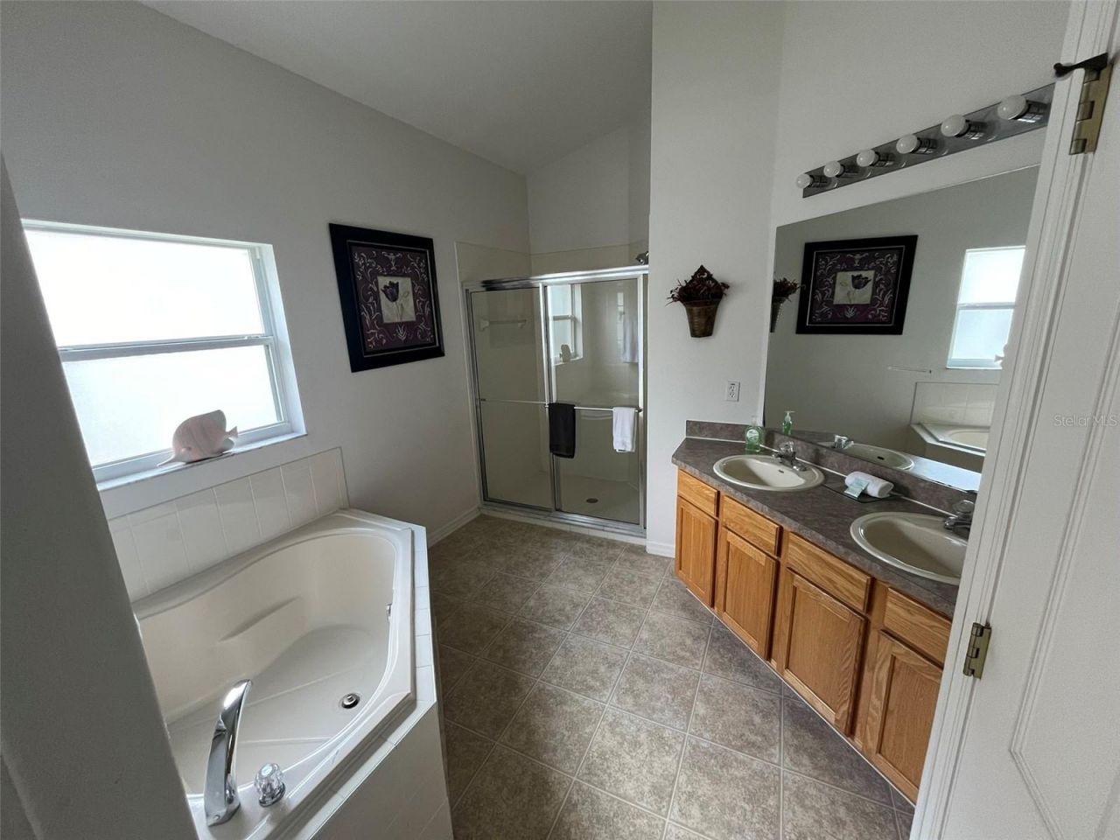
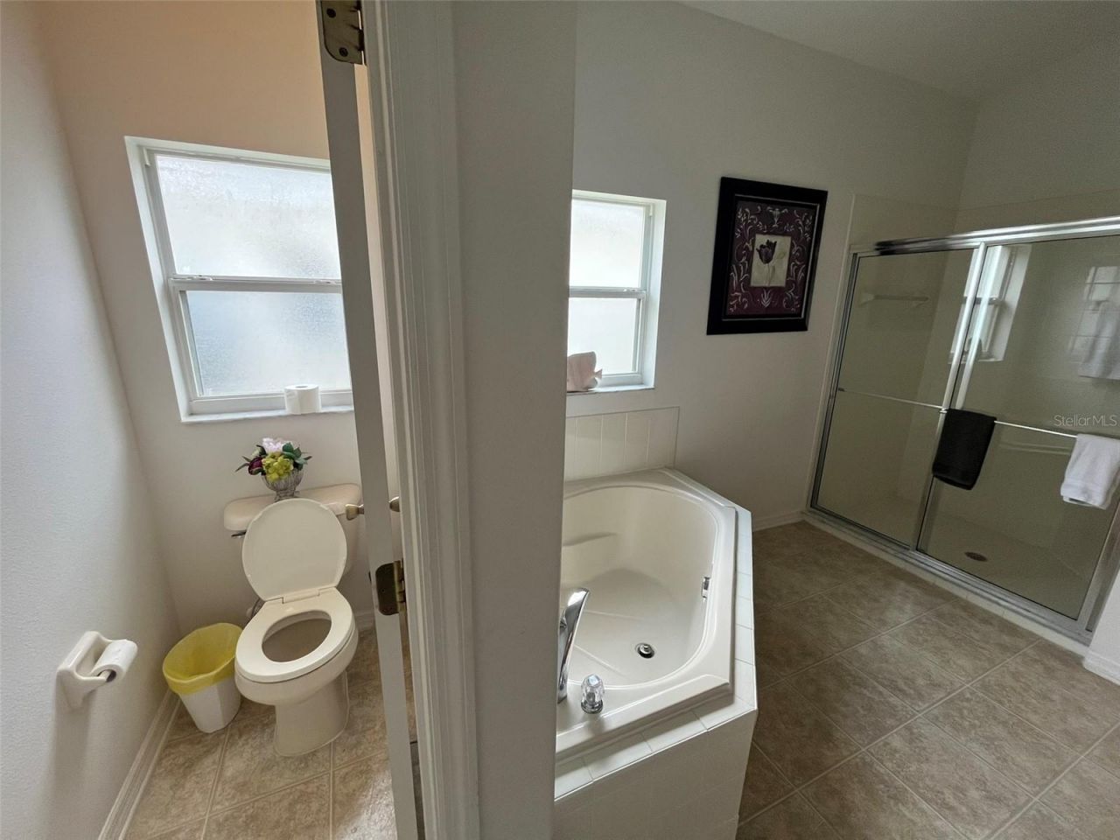
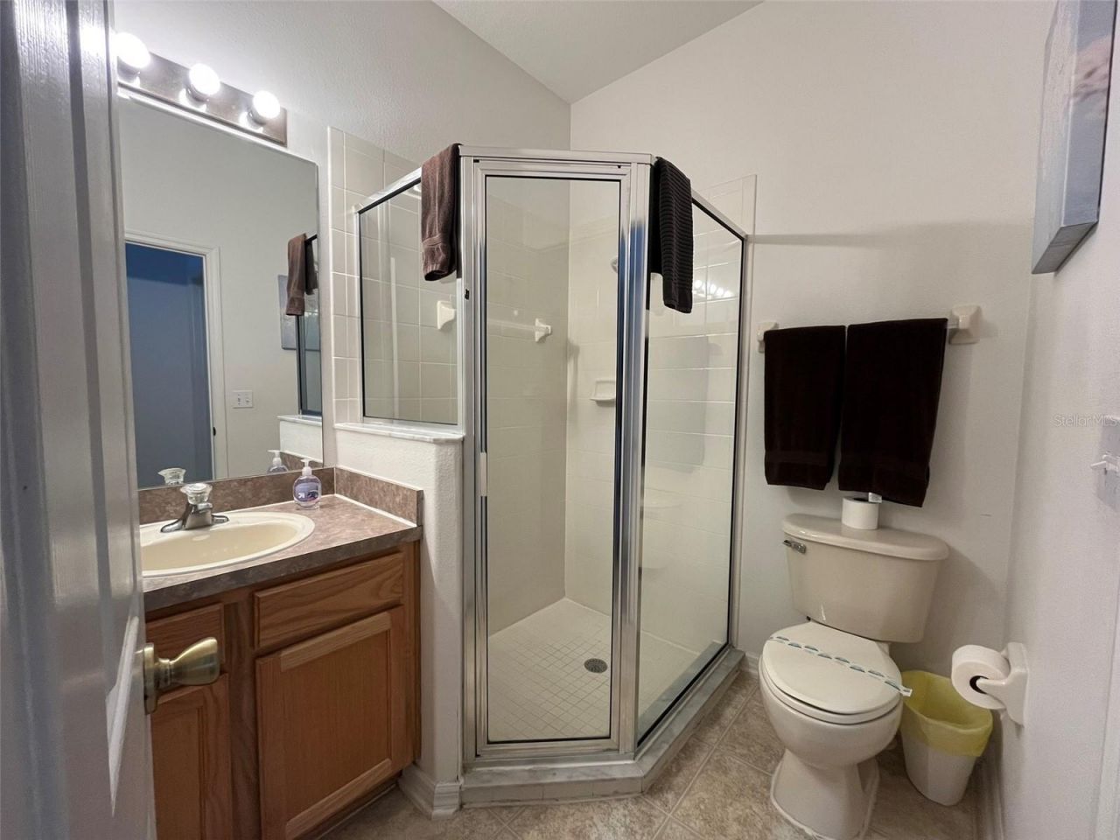
    3 full 1 partial
  • Total Square Feet
    1,940
  • Lot Size
    0.13 acre(s)

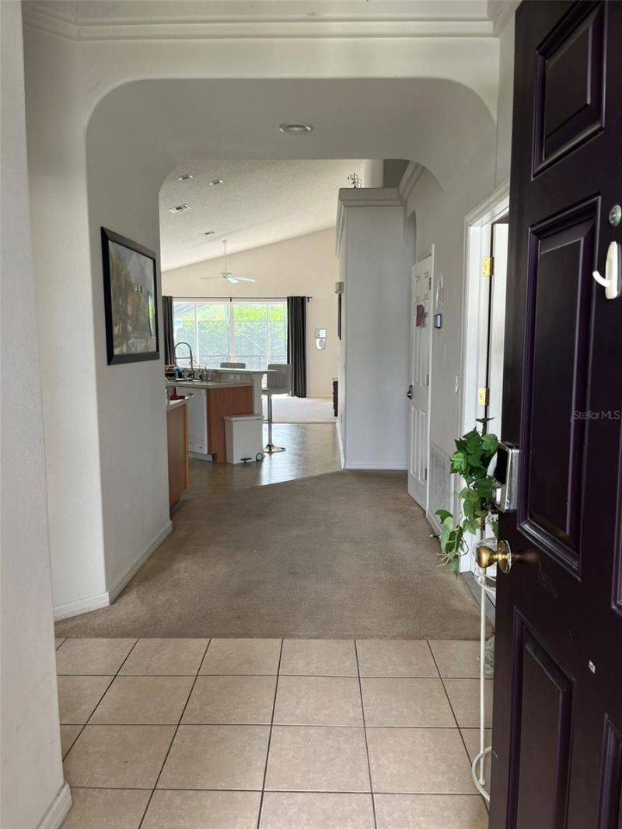
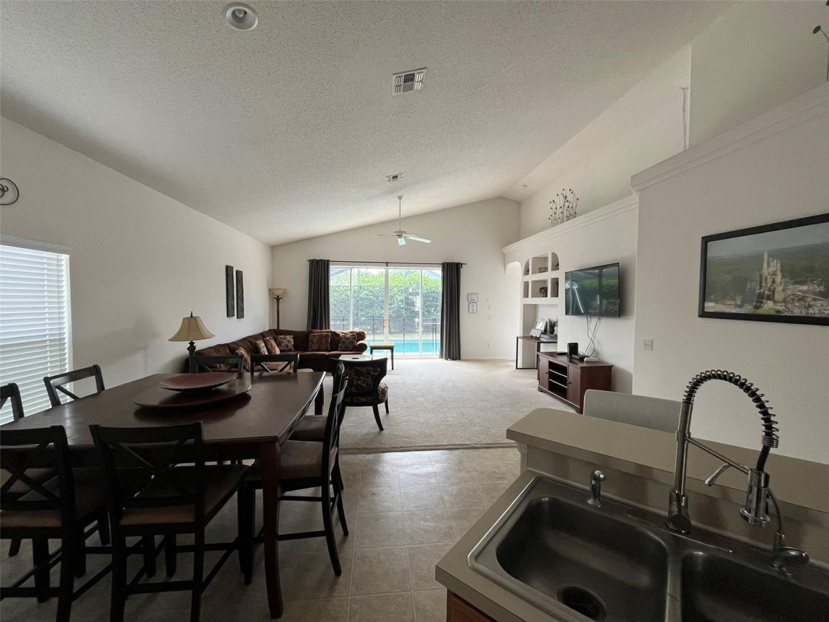
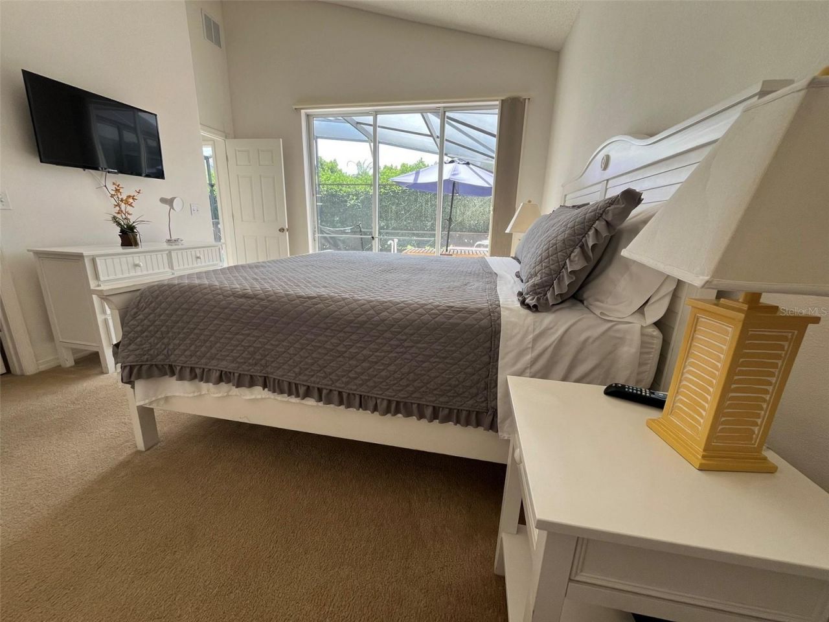
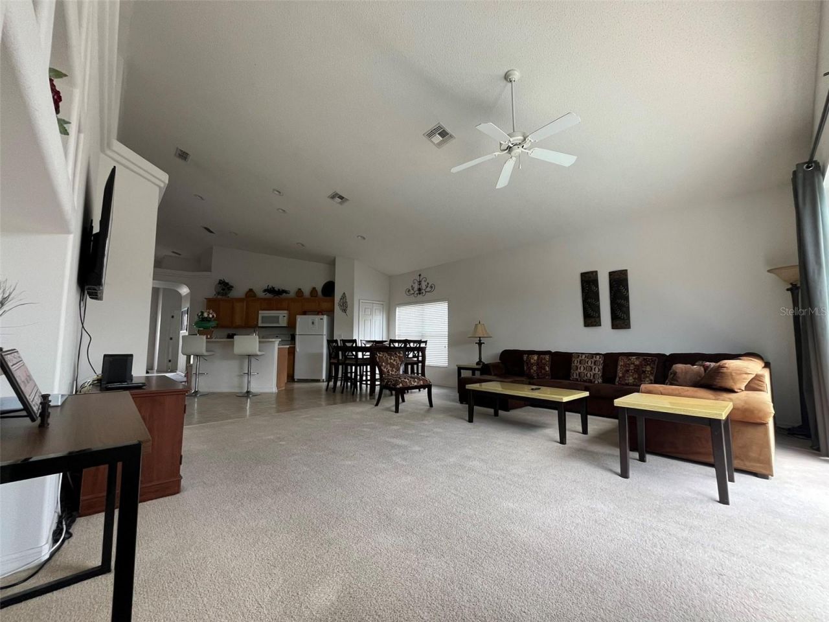
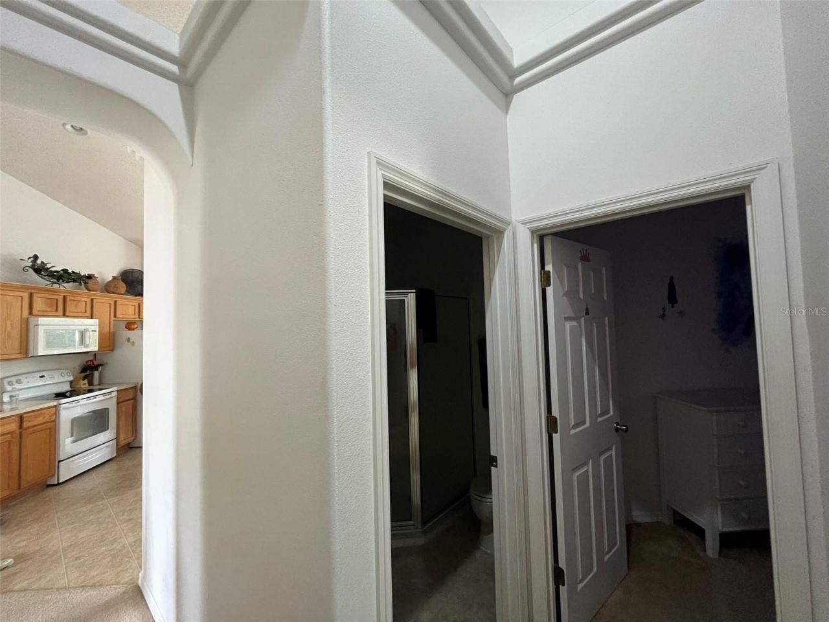
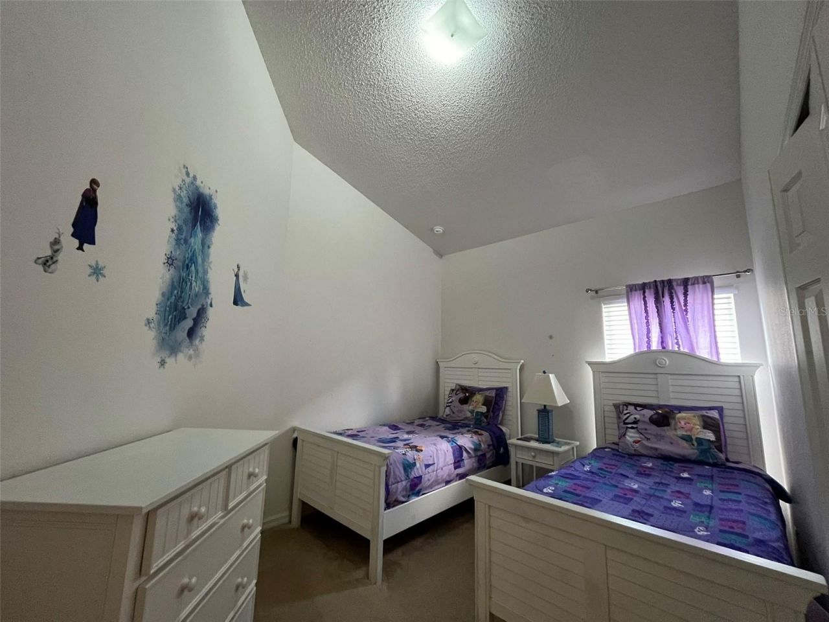
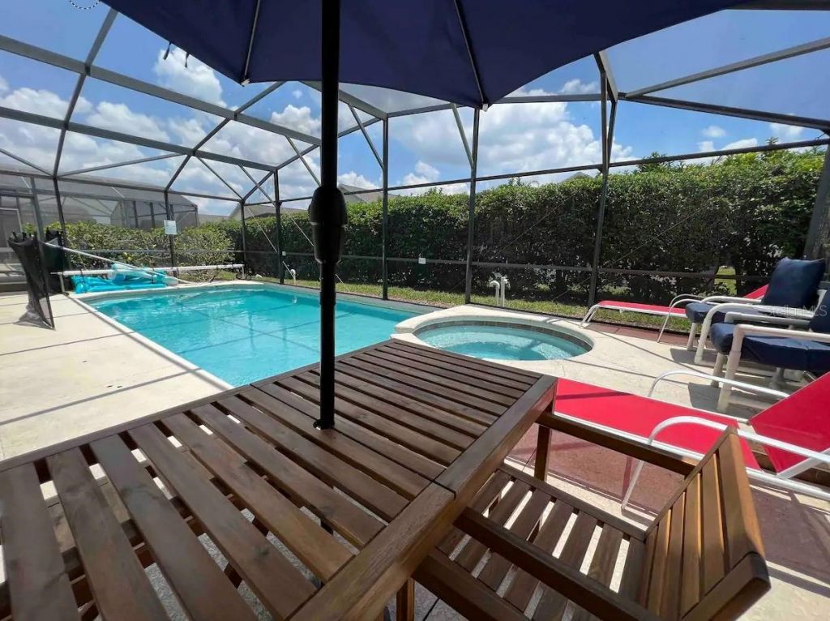
Exceptional opportunity to own a fully furnished 4-bedroom pool home in a short-term rental approved community just minutes from Disney and Universal. This turnkey property features smart home upgrades including exterior surveillance and pool automation, offering both convenience and peace of mind, especially for out-of-state owners who value remote control and oversight. Located in a high-demand vacation corridor, this home is ideally positioned for strong rental performance. While the average ...

View More

Property Summary

MLS Number: A4700622
Status: Active
Subdivision: GLENBROOK
County: Lake
Bedrooms: 4
Total Square Feet: 1,940
Price Per Sq. Ft.: $201
New Constuction: No
Waterfront: No
Property Type: Residential - Single Family
Cooling: Central Air
Garage: 2 car attached
Heating: Central
Lot Size: 0.13 Acres
Roof Type: Shingle
Stories: 1.0
Year Built: 2004
Taxes: $3,928
HOA Y/N: Yes

Featured Amenities

Cathedral Ceiling(s)
Ceiling Fans(s)
Split Bedroom
Thermostat
Walk-In Closet(s)

Property Details

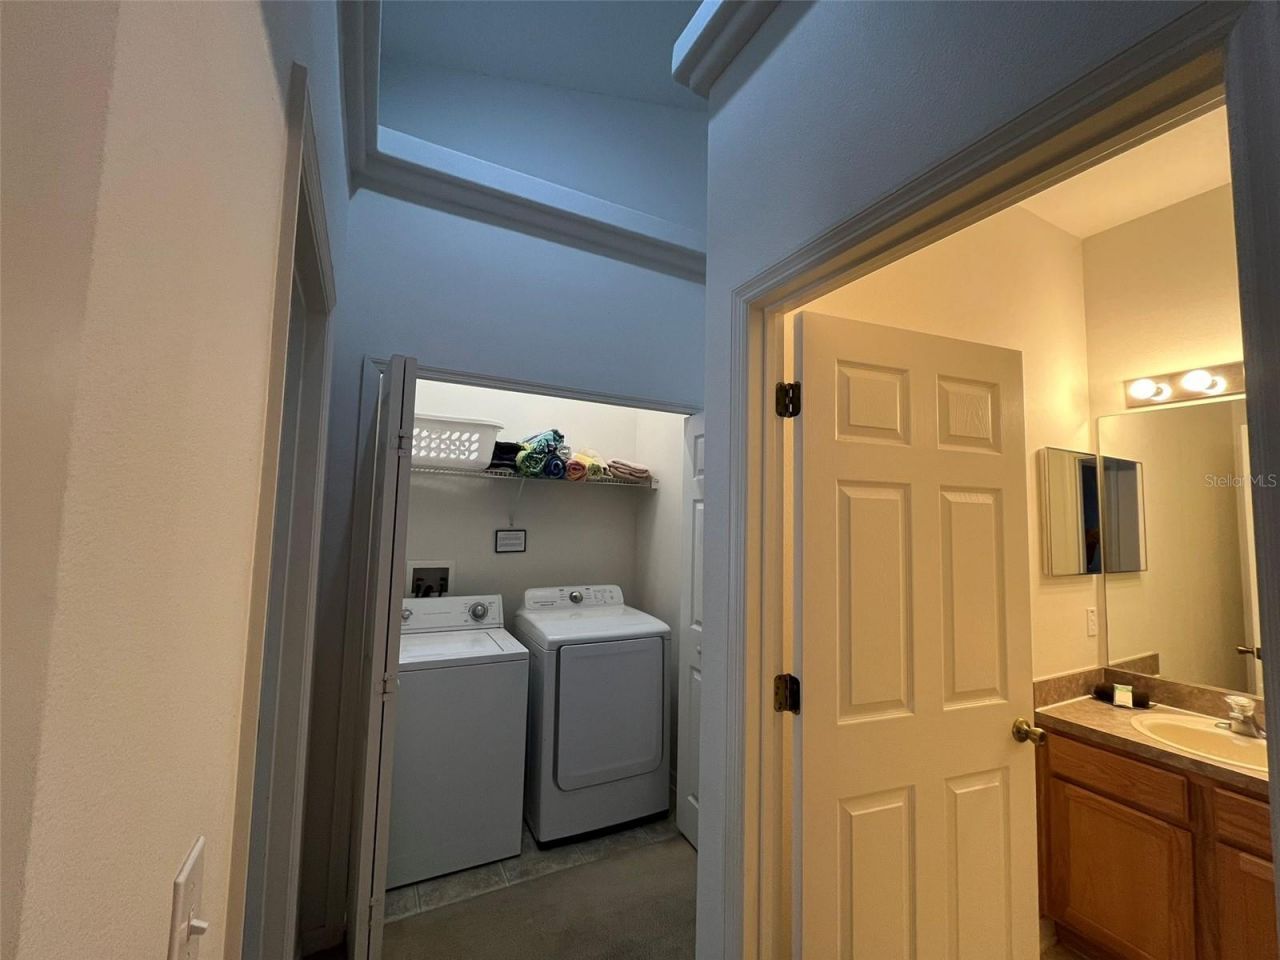
Appliances: Convection Oven, Cooktop, Dishwasher, Disposal, Dryer, Electric Water Heater, Freezer, Gas Water Heater, Microwave, Refrigerator, Washer
Community Features: Clubhouse, Playground, Pool, Sidewalks
Directions: Turn into Glenbrook Blvd from US-27 (youâ??ll see the Glenbrook sign and landscaped entrance). Continue straight onGlenbrook Blvd for about 0.3 miles. Turn right onto Morning Star Drive. Drive approximately 0.2 miles, then turn left onto Fresh Meadow Driv
Exterior: Block
Outdoor Features: Sliding Doors
Flood Zone Code: X
Flooring: Carpet
Foundation: Slab
Home Warranty Y/N: No
Listing Terms: Cash, Conventional, FHA, VA Loan
Lot Dimensions: 0.13
Ownership: Fee Simple
Pets Allowed: Yes
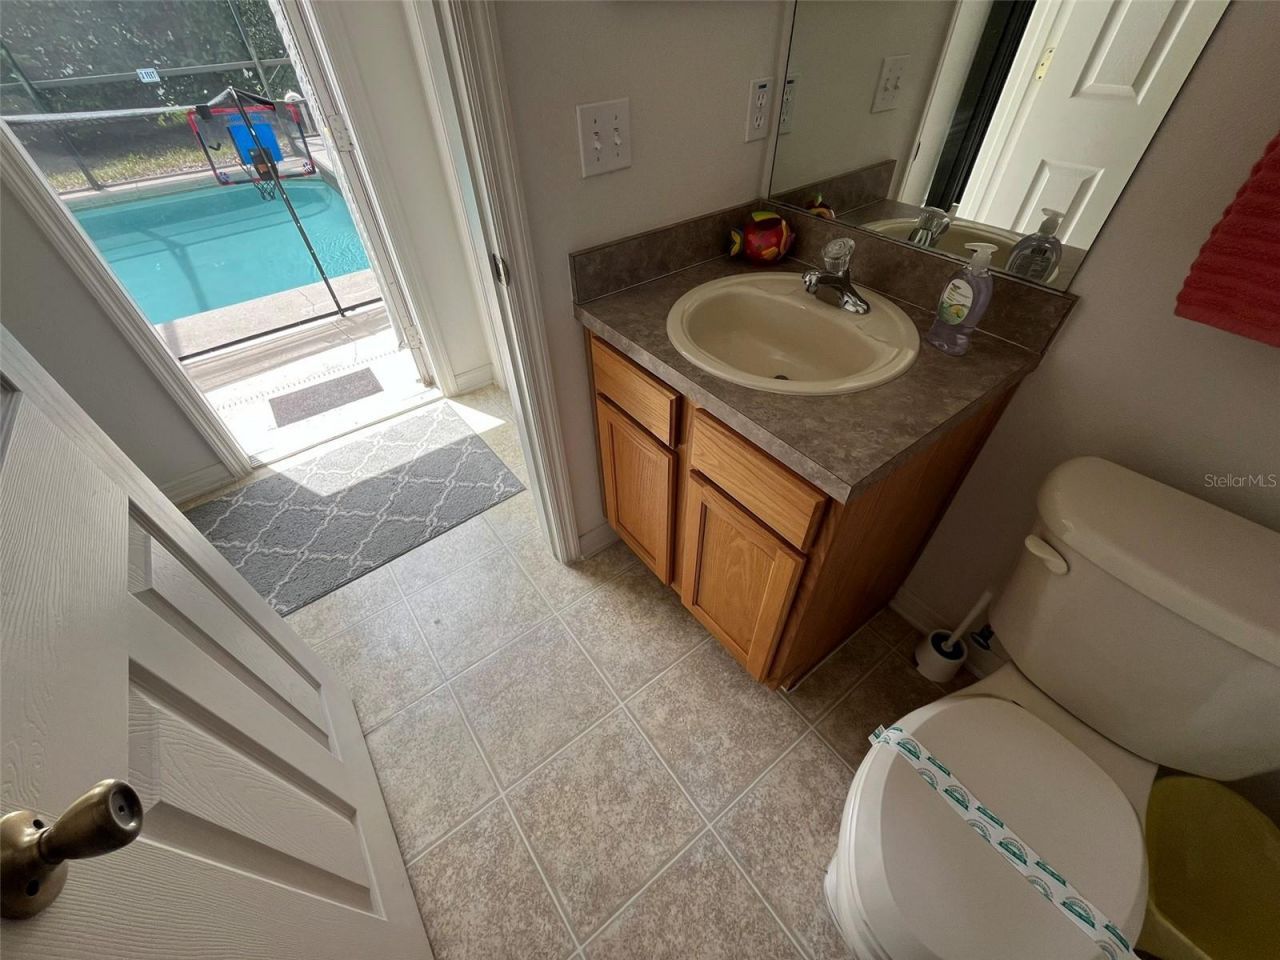
Pool: Heated, In Ground, Lighting, Screen Enclosure
Property Attached Y/N: No
Property Sub-Type: Single Family Residence
Sewer: Public Sewer
Showing Instructions: Call Seller Direct, See Remarks
Spa: Heated, In Ground
Special Sale Provisions: None
Swimming Pool: Yes
Utilities: Fiber Optics, Public
Water: Public
Water Access Y/N: No
Zoning: PUD
Construction: Block

Neighborhood Information

Neighborhood Map

Neighborhood Hero

Neighborhood Highlights

Neighborhood Characteristics

Neighborhood Market Trend

Neighborhood Schools

Courtesy of

Agency Name: SAVVY AVENUE, LLC
Agency Contact: 888-490-1268
Agent Name: Moe Mossa

agent picture

Presented by

Agent Name: Roni Sterin
Agent Phone: 305.942.7446
Agency Title: The Keyes Company
Request Info

IDX logo

Roni Sterin
keyes.com
Agent Cell:
305.942.7446

Mortgage Calculator

%
years/fixed
yearly
yearly (est.)

Estimated Payment

$ 2,355.52 Principal & Interest $1,914.46 Property Tax $327.33 Homeowner's Insurance $113.72
Mortgage Logo

Login to My Keyes Account

Pixel


