


SIGN UP Login/Register

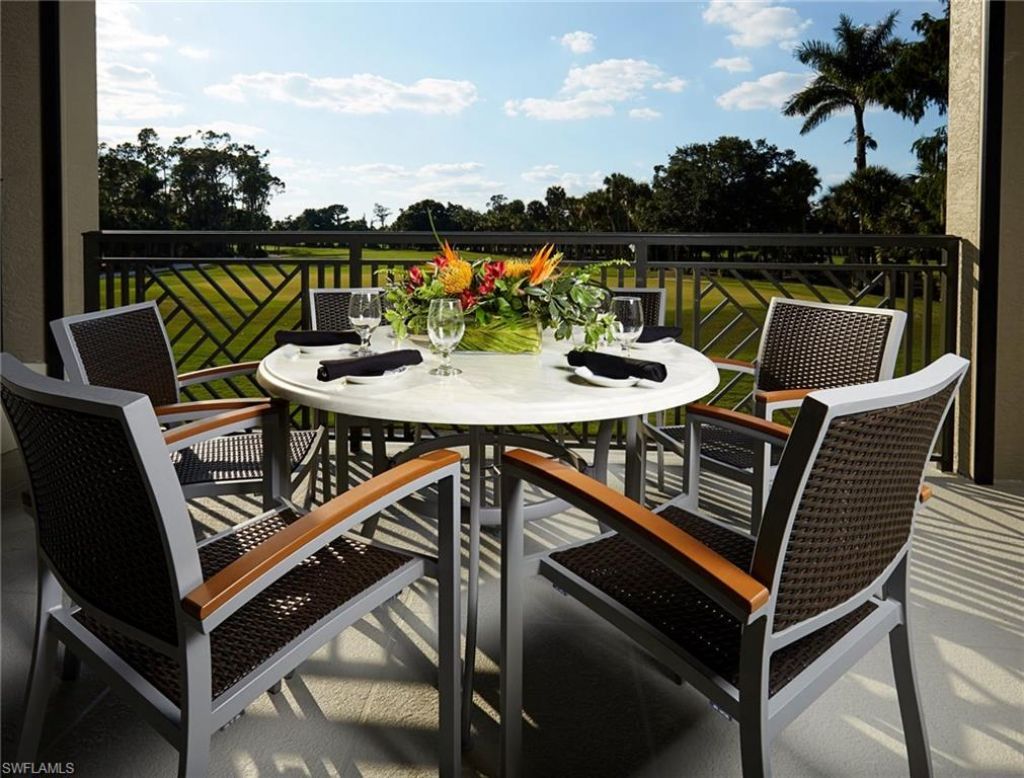
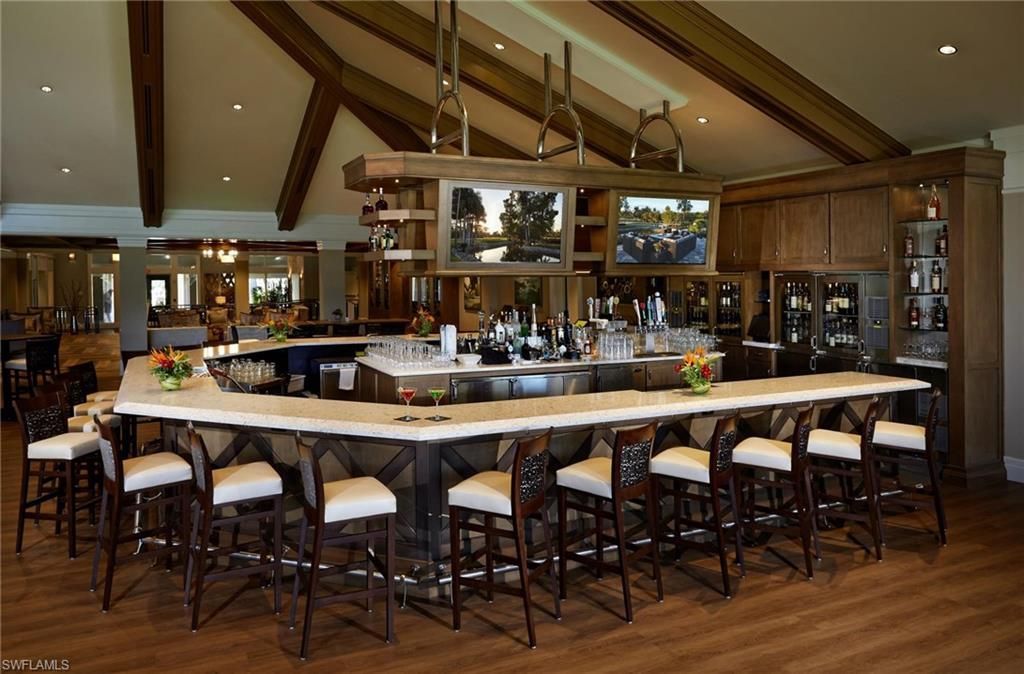
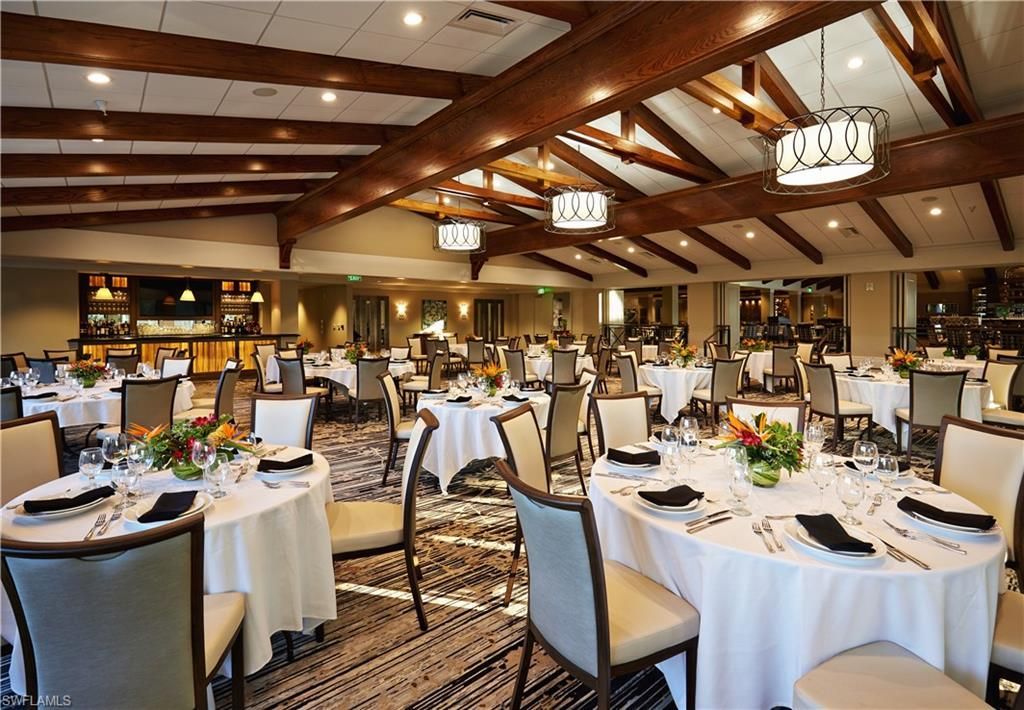
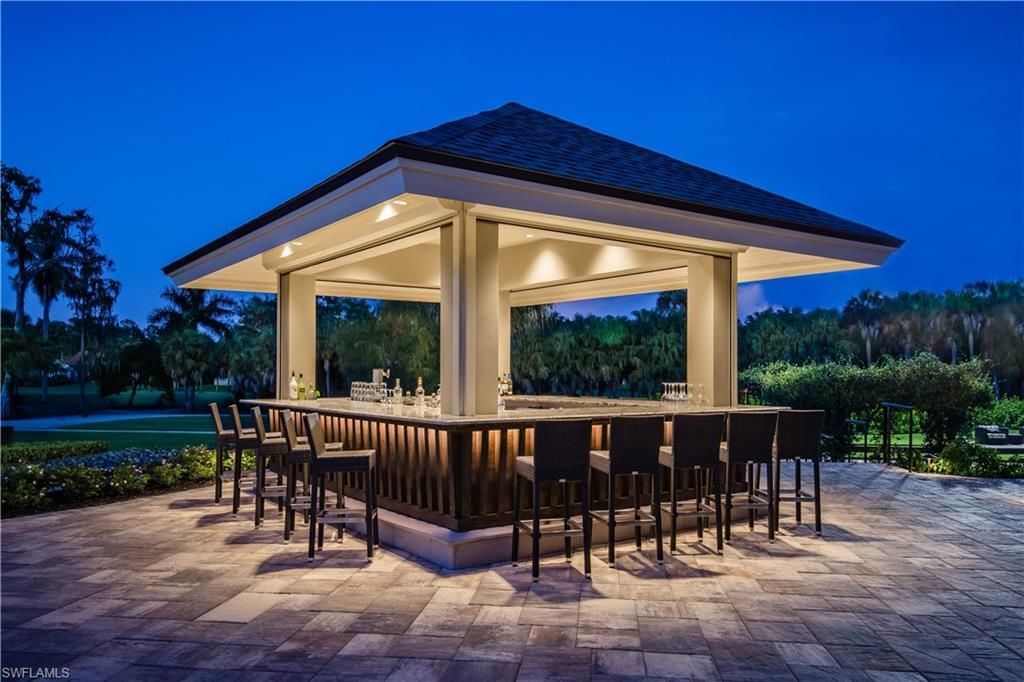
63 Photos

16614 Panther Paw Ct Fort Myers, FL 33908
$999,000
  • Beds
    4
  • Baths
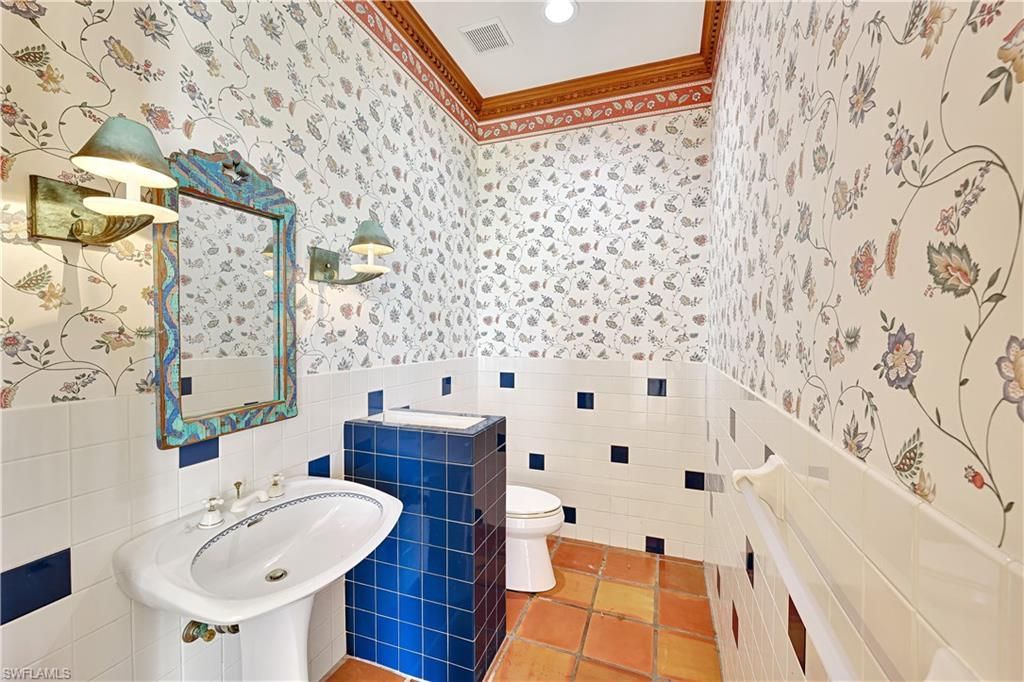
    4 full 2 partial
  • Total Square Feet
    3,591
  • Lot Size
    0.63 acre(s)

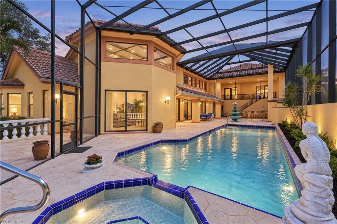
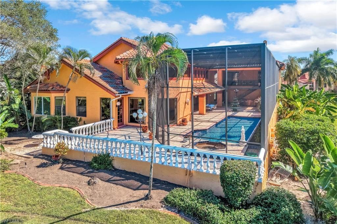
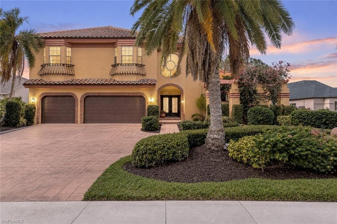
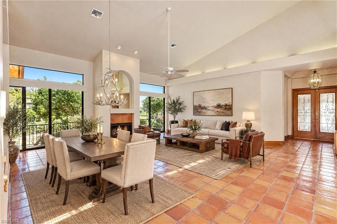
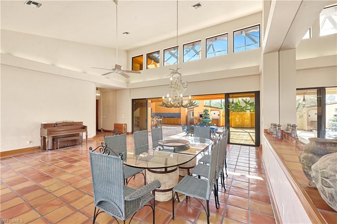
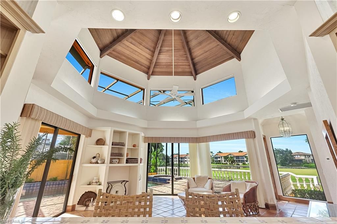
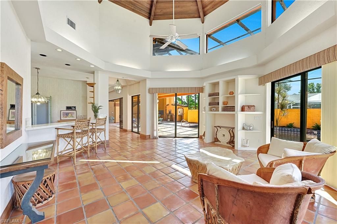
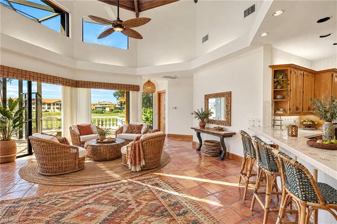
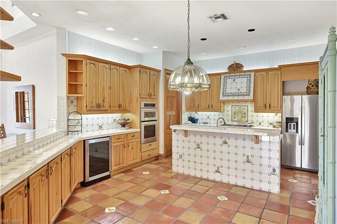
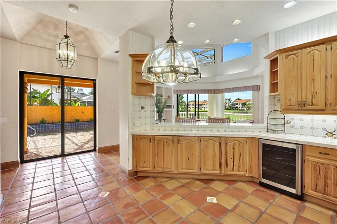
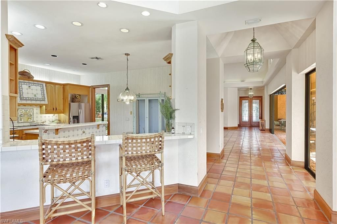
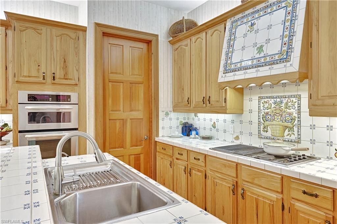
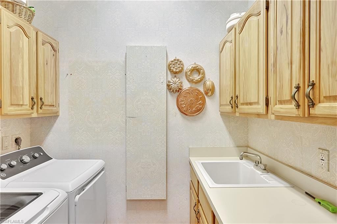
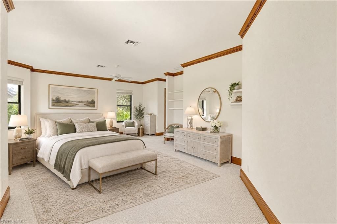
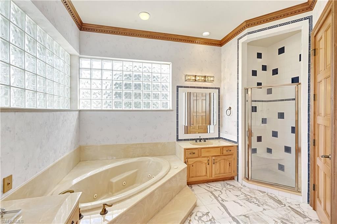
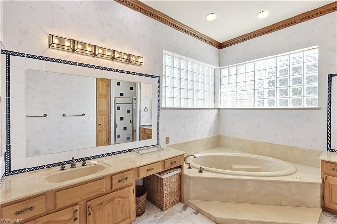
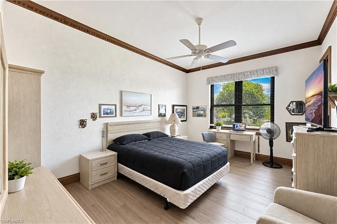
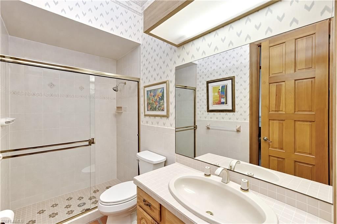
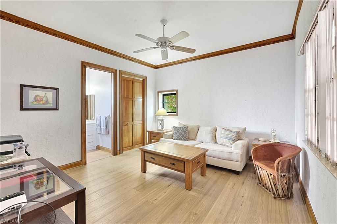
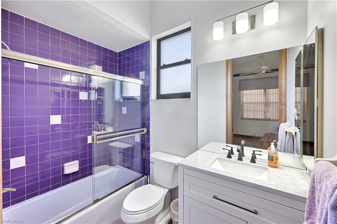
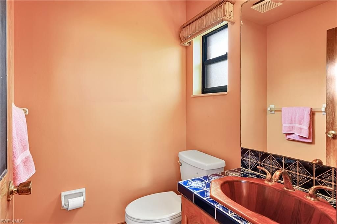
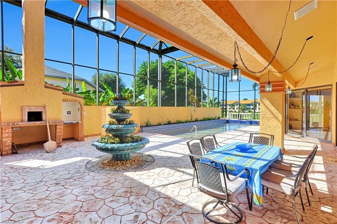
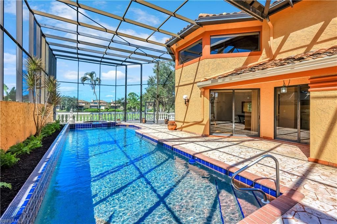
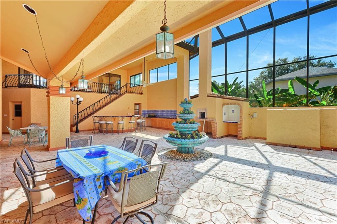
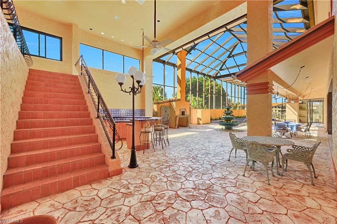
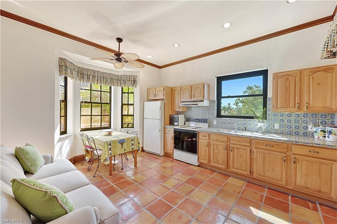
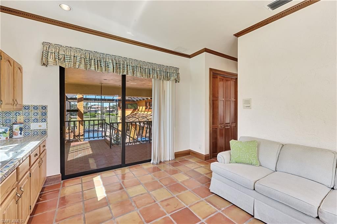
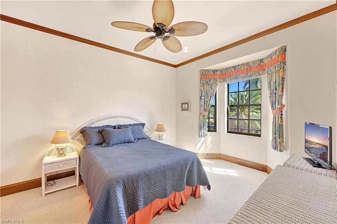
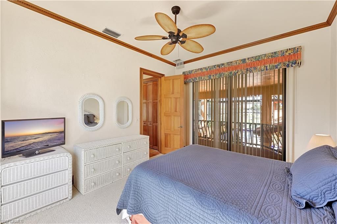
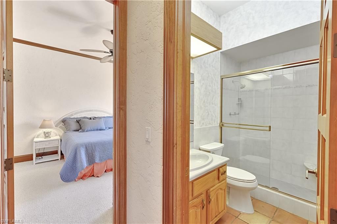
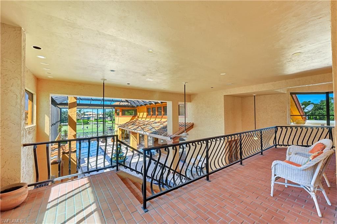
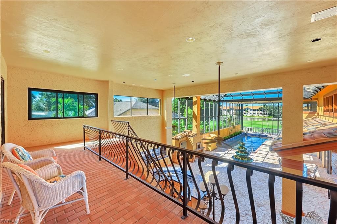
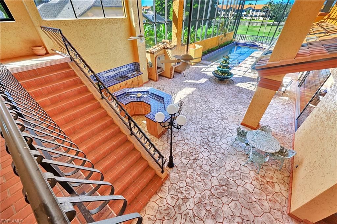
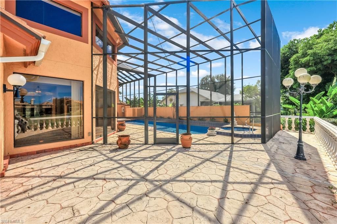
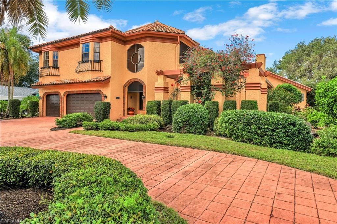
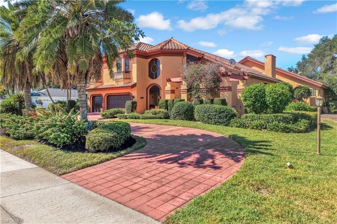
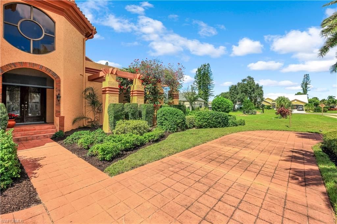
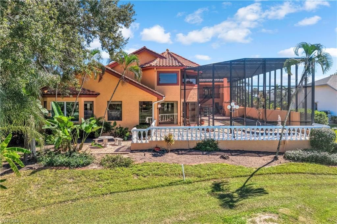
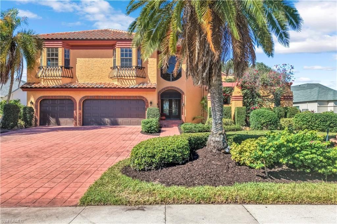
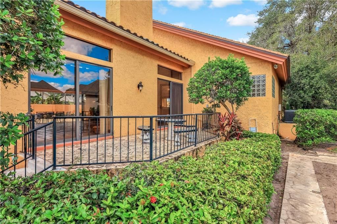
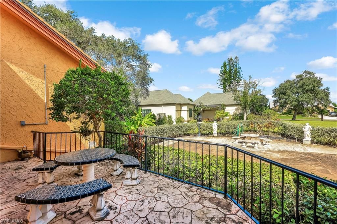
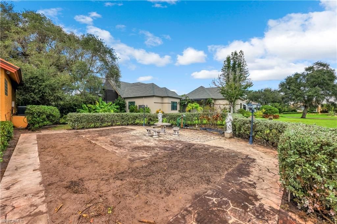
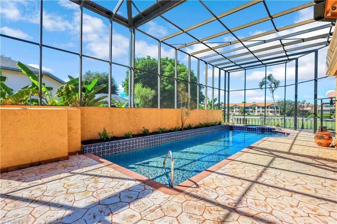
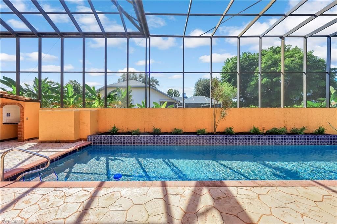
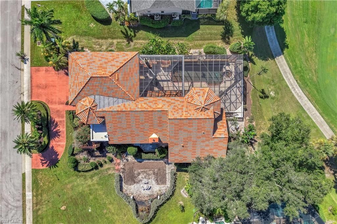
This grand Mediterranean-style estate sits on 0.80 acres and offers four bedrooms, four full bathrooms, two half bathrooms, and a three-car garage. A separate guest or nanny apartment is located above the garage; all other living areas are on the first floor. Generously sized rooms feature well-maintained terra-cotta tile, luxury vinyl tile, and carpeting in two rooms. The home also includes two laundry areas-one off the kitchen and another with hookups in the garage-and has never flooded. Recen...

View More

Property Summary

MLS Number: 2026043198
Status: Active
Days on Market: 2
Subdivision: THE FOREST
County: Lee
Bedrooms: 4
Total Square Feet: 3,591
Price Per Sq. Ft.: $278
Style: Contemporary, See Remarks
New Construction: No
Waterfront: No
Property Type: Residential - Single Family
Cooling: Ceiling Fan(s), Central Electric
Garage: 3 car attached
Heating: Central Electric, Fireplace(s)
Lot Size: 0.63 Acres
Road Frontage: Cul-De-Sac, Private Road
Road Surface: Paved
Roof Type: Tile
Stories: 2.0
Year Built: 1991
Taxes: $8,409
Hoa Fee: $3113/Annually

Property Details

Bedroom: 4 Bed
Construction: Concrete Block, Stucco
Days on Site: 2
Dining: Breakfast Bar, Breakfast Room, Dining - Family
Exterior: Concrete Block, Stucco
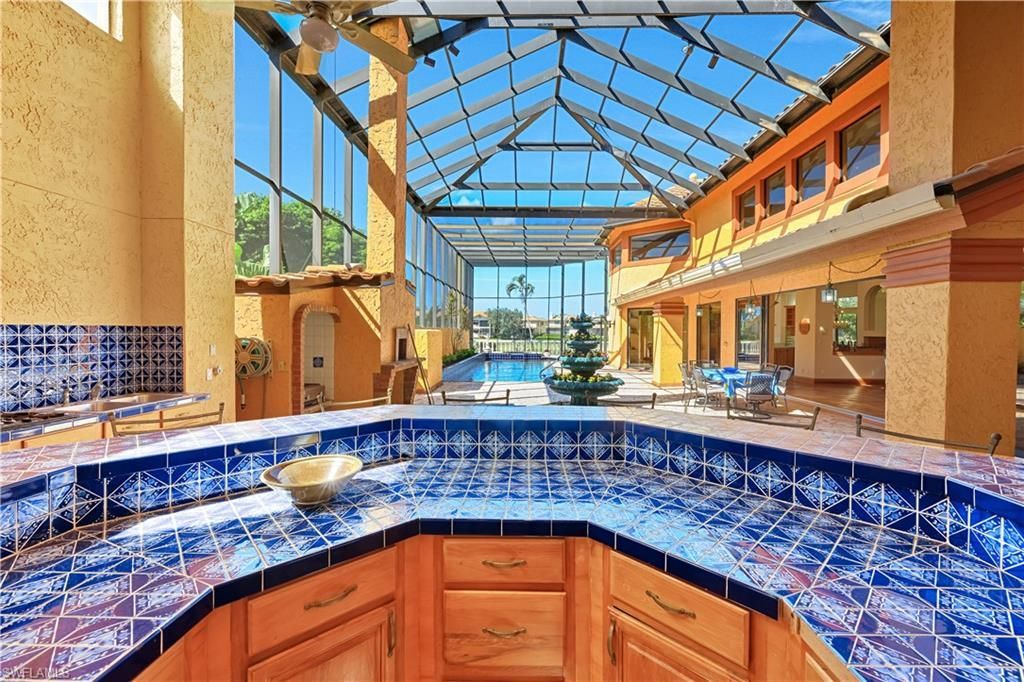
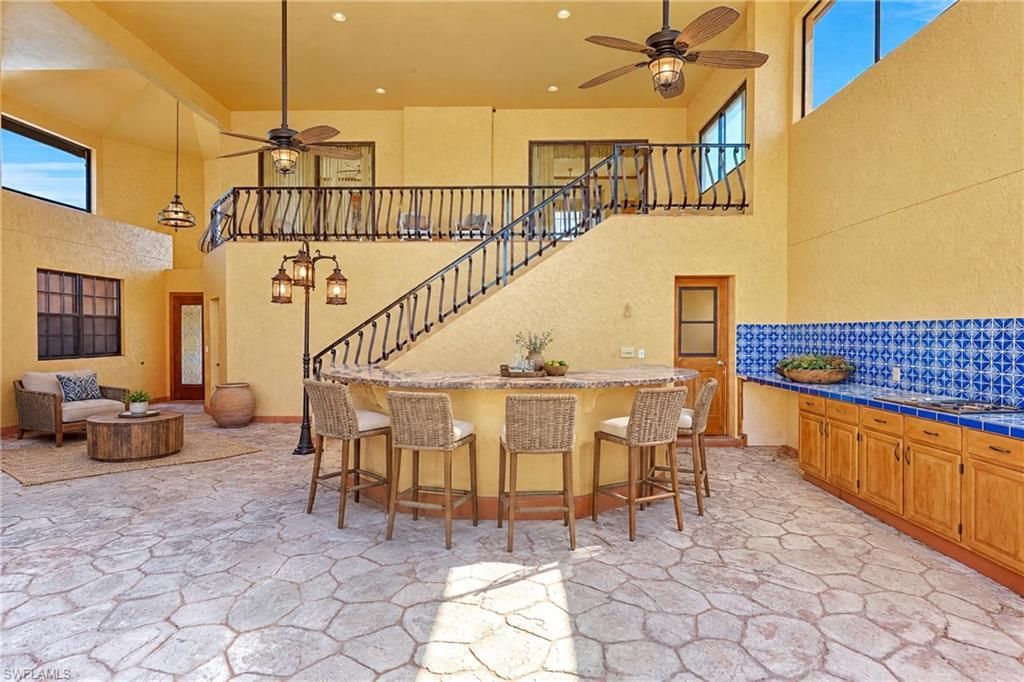
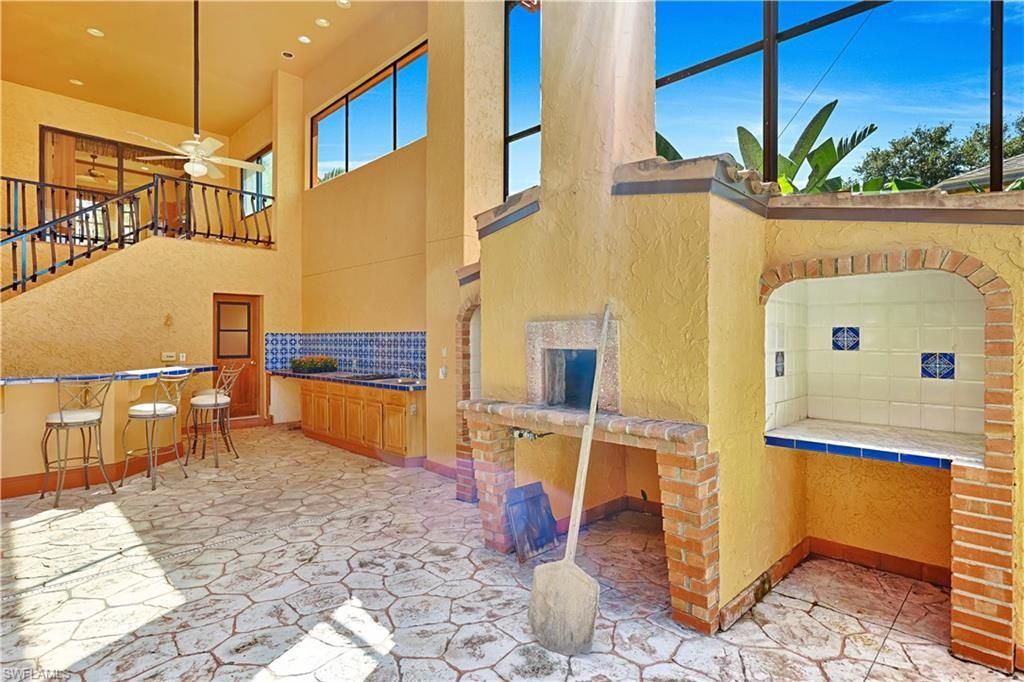
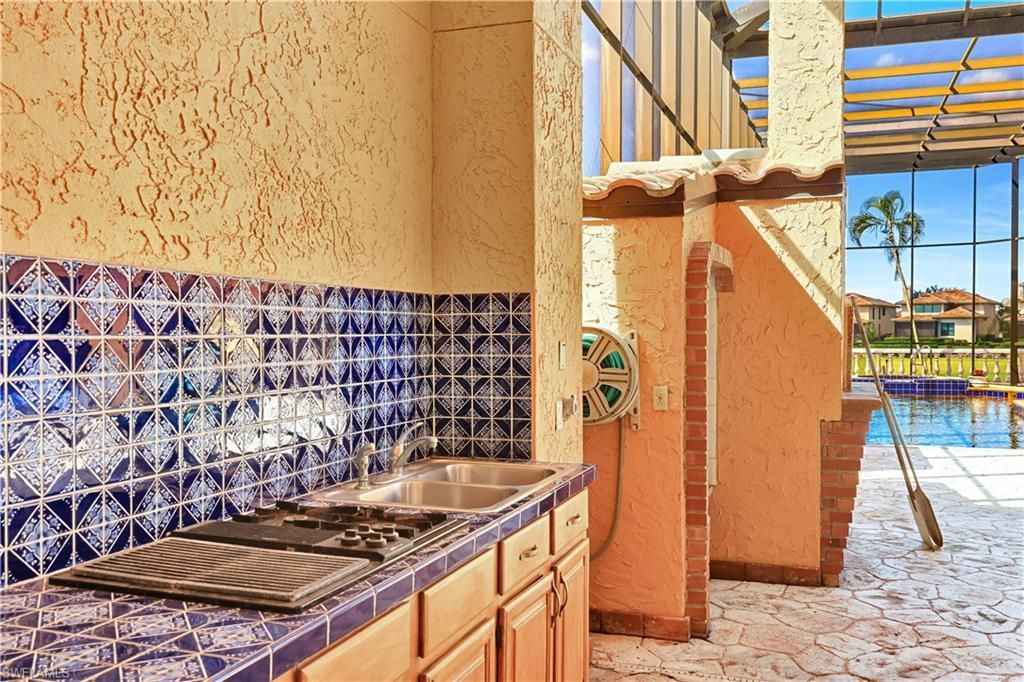
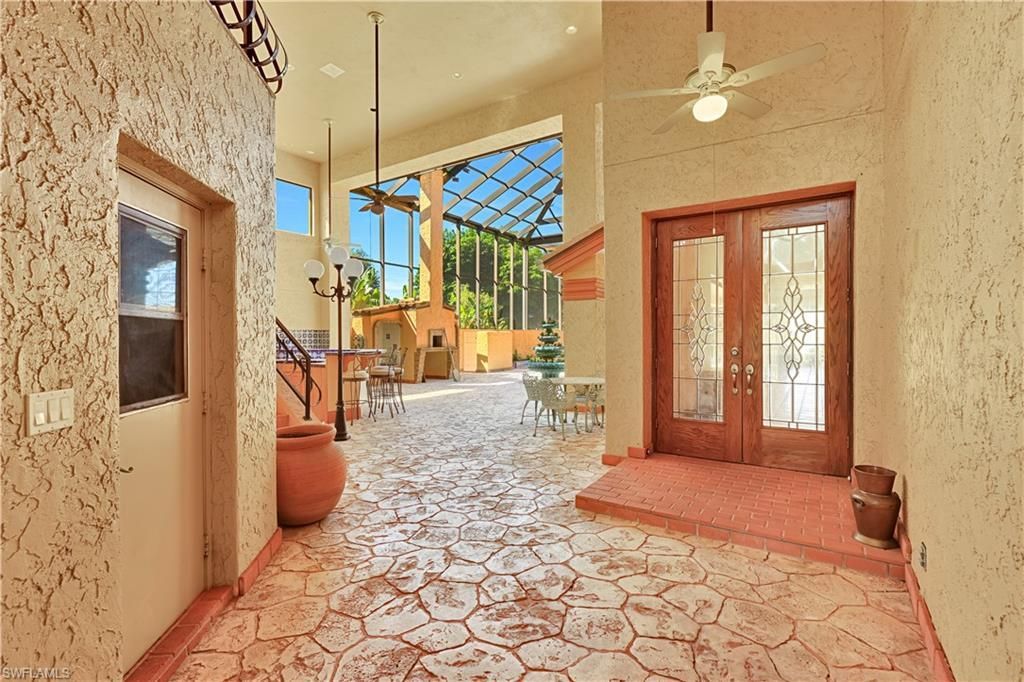
Outdoor Features: Gas Grill, Courtyard, Outdoor Kitchen, Outdoor Shower, Privacy Wall, Sprinkler Auto, Water Display
Flooring: Carpet, Tile
Furnished: Unfurnished
GEO Area: FM18 - Fort Myers Area
Home Style: Contemporary, See Remarks
Home Warranty Y/N: No
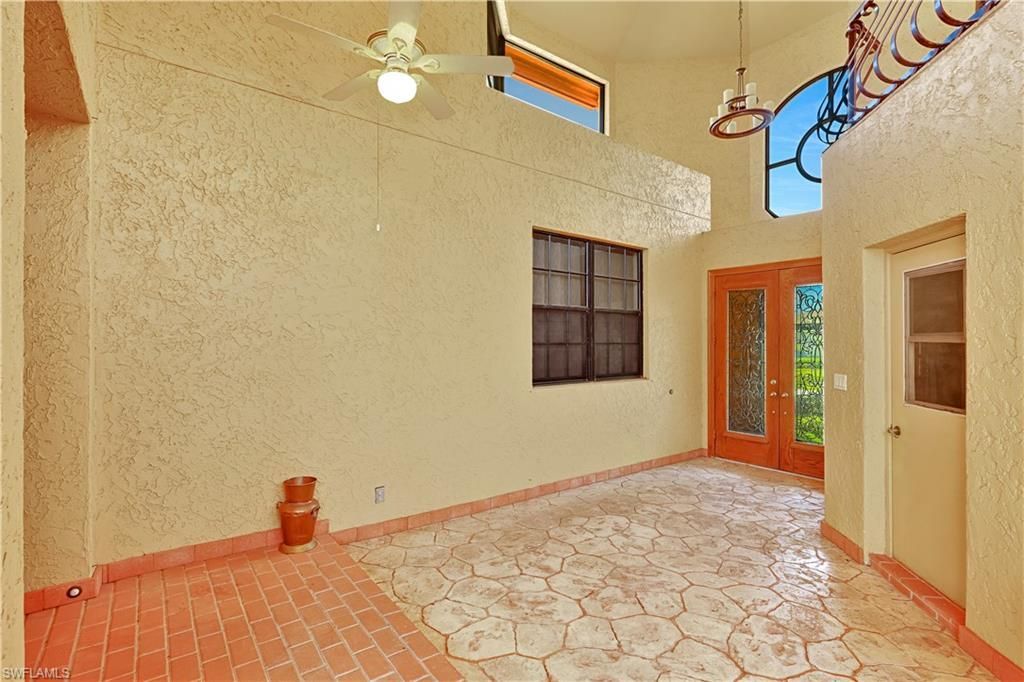
Interior: Central Vacuum, Split Bedrooms, Guest Bath, Guest Room, Bar, Built-In Cabinets, Wired for Data, Cathedral Ceiling(s), Closet Cabinets, Vaulted Ceiling(s), Volume Ceiling, Walk-In Closet(s), Wet Bar, Entrance Foyer, Pantry
Irrigation: Well
Kitchen: Built-In Desk, Kitchen Island, Pantry
Laundry: Sink
Lease Considered Y/N: No
Listing Terms: Buyer Finance/Cash
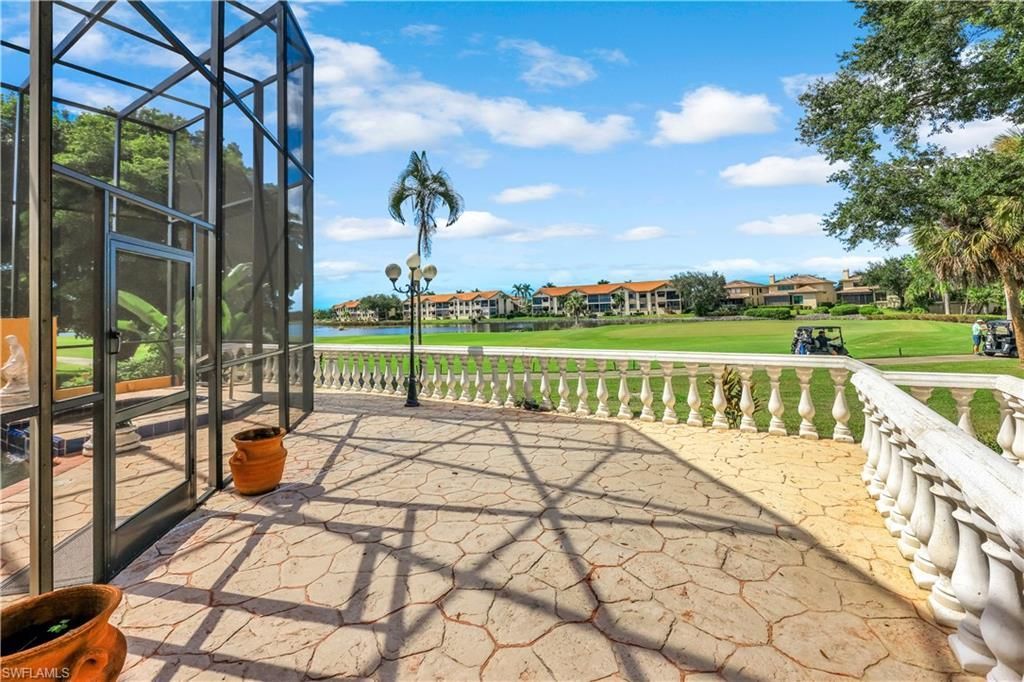
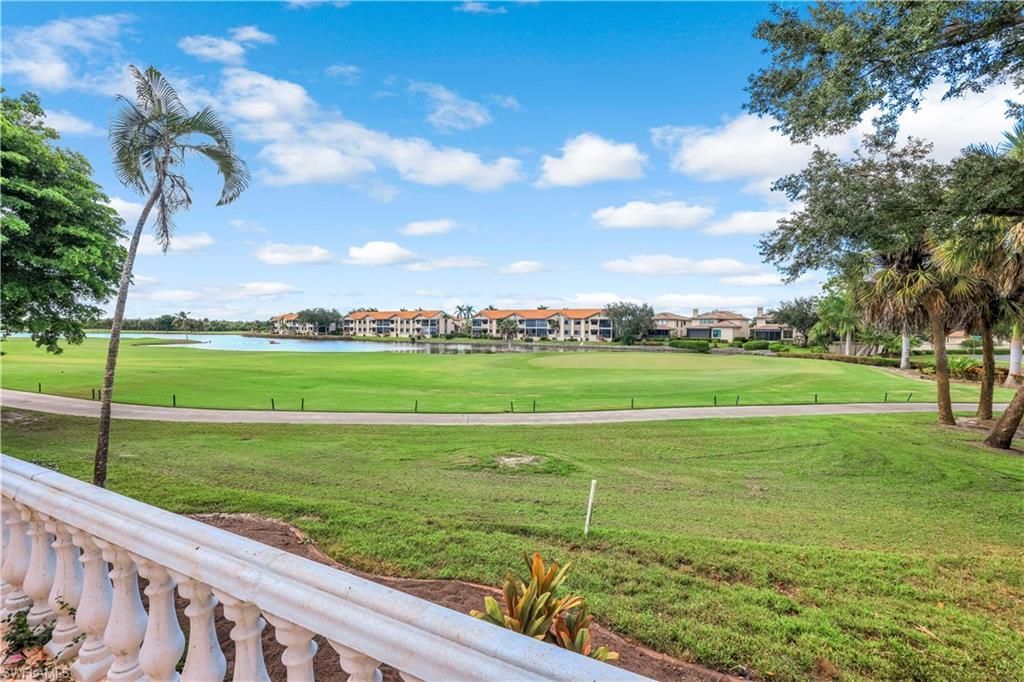
Lot: Corner Lot, Cul-De-Sac, On Golf Course, Irregular Lot, Oversize
Management: Professional
Minimum Lease Days: 30
Ownership: Single Family
Parcel #: 02-46-24-02-00007.0240
Parking: Circular Driveway, Driveway Paved, Garage Door Opener, Attached
Pet Limit Max #: 3
Pets: Number Limit
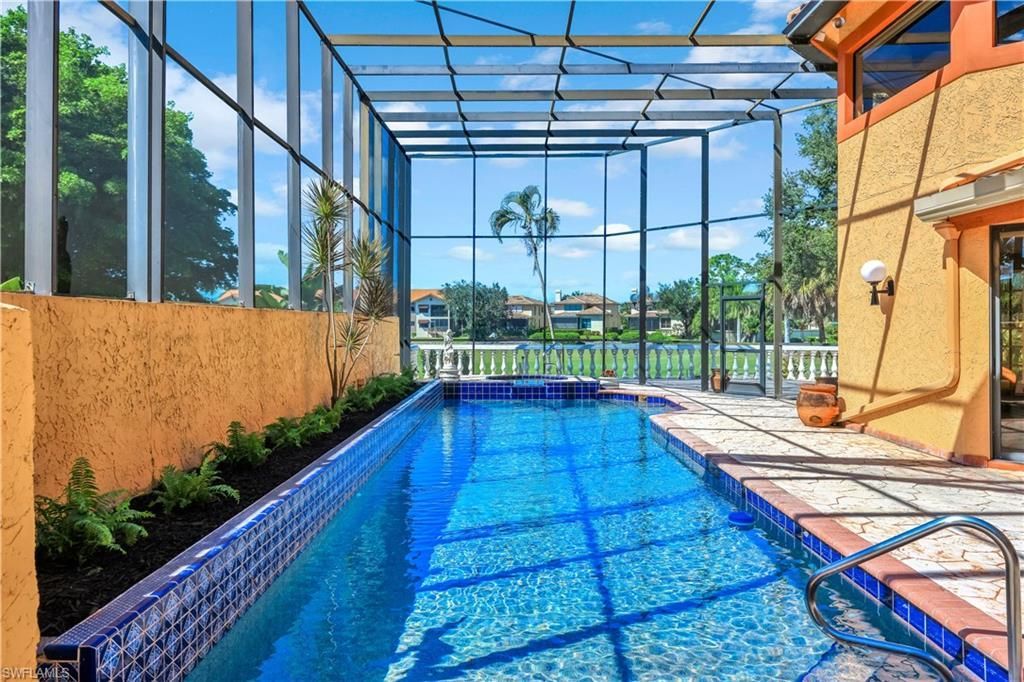
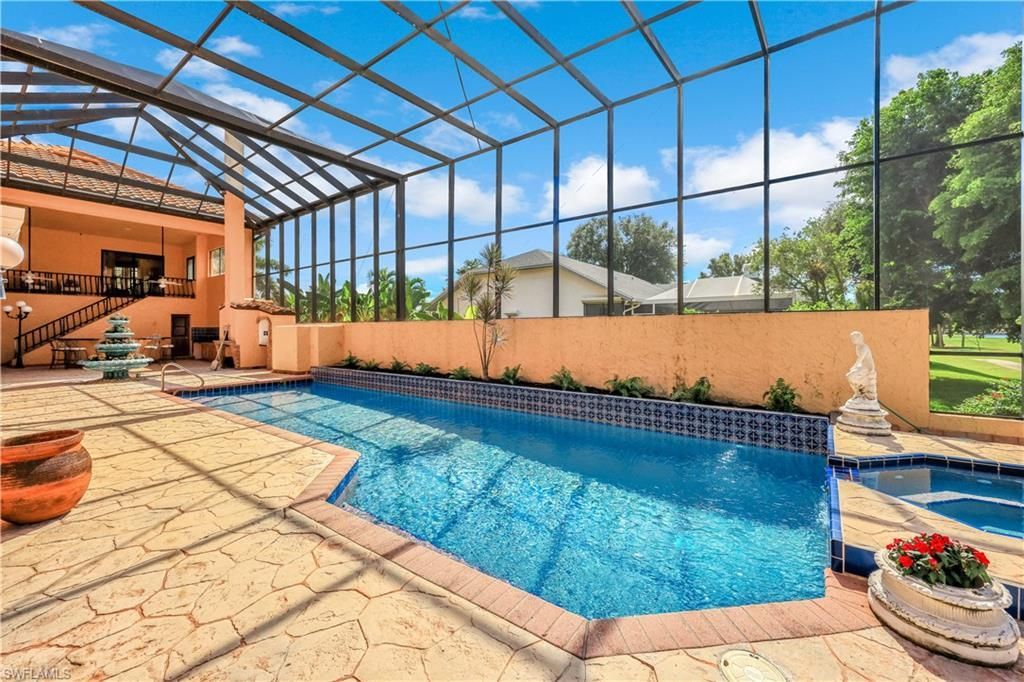
Pool: In Ground, Concrete, Equipment Stays, Electric Heat, Screen Enclosure
Property Attached Y/N: No
Property Sub-Type: Single Family Residence
Room Count: 4
Sewer: Central
Spa: Yes
Spa: In Ground, Equipment Stays, Heated Electric, Screened
SQFT Total: 8980
Swimming Pool: Yes
Transfer Fee: 0
Units in Building: Square Feet
View: Golf Course, Lake
Water: Central
Windows: Arched, Picture, Single Hung, Sliding, Window Coverings
Construction: Concrete Block,Stucco

Local Schools

High School: SCHOOL CHOICE
Middle School: SCHOOL CHOICE
Elementary School: SCHOOL CHOICE

Neighborhood Information

Neighborhood Map

Neighborhood Hero

Neighborhood Highlights

Neighborhood Characteristics

Neighborhood Market Trend

Neighborhood Schools

Courtesy of

Agency Name: Premiere Plus Realty Company
Agent Name: Kathryn Lowndes
Agency Phone: 239-732-7837

agent picture

Presented by

Agent Name: Roni Sterin
Agent Phone: 305.942.7446
Agency Title: The Keyes Company
Request Info

IDX logo

Roni Sterin
keyes.com
Agent Cell:
305.942.7446

Mortgage Calculator

%
years/fixed
yearly
yearly (est.)

Estimated Payment

$ 5,897.35 Principal & Interest $4,905.23 Property Tax $700.75 Homeowner's Insurance $291.38
Mortgage Logo

Login to My Keyes Account


