
SIGN UP Login/Register

52 Photos

16580 Timberlakes Dr, 1 Fort Myers, FL 33908
$360,000
  • Beds
    2
  • Baths
    2 full
  • Total Square Feet
    1,898
  • Lot Size
    0.36 acre(s)

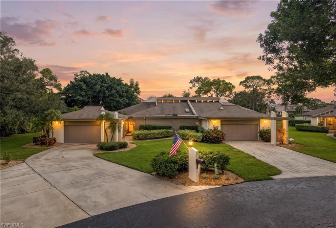
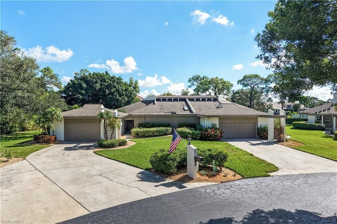
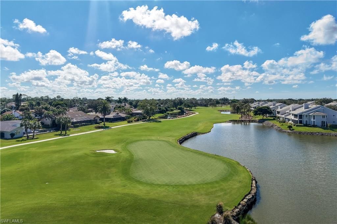
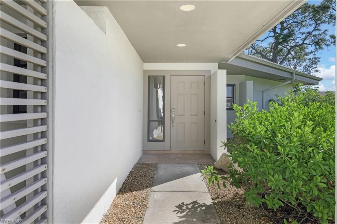
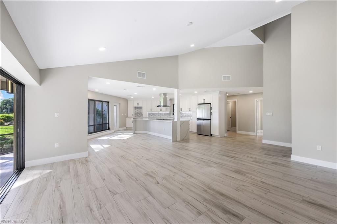
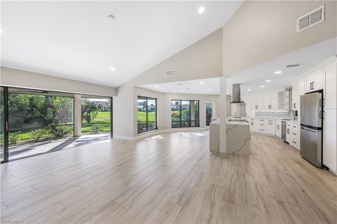
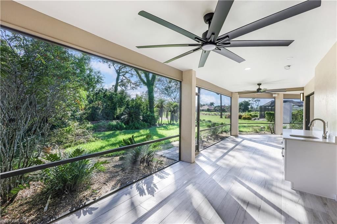
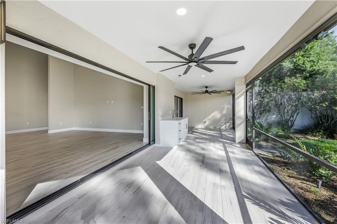
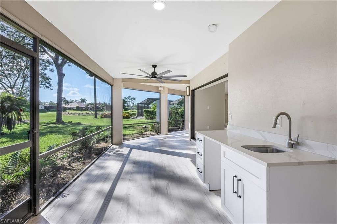
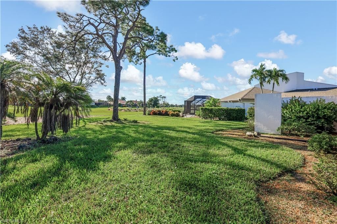
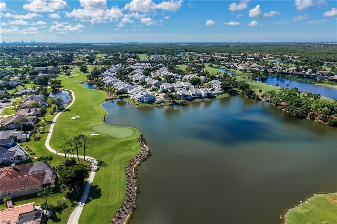
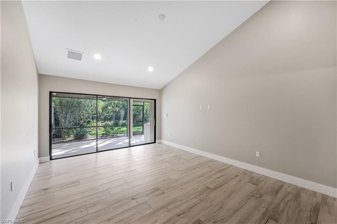
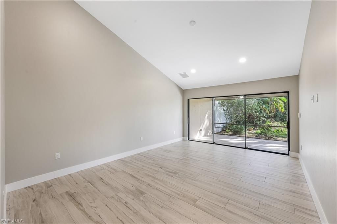
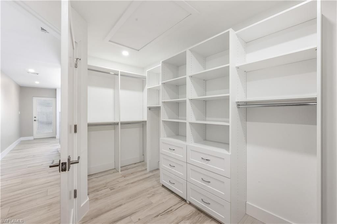
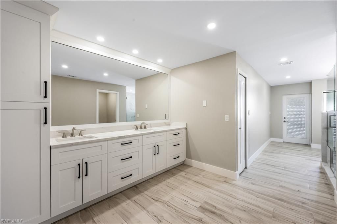
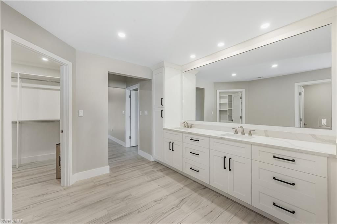
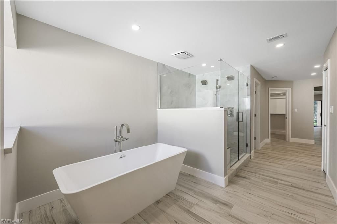
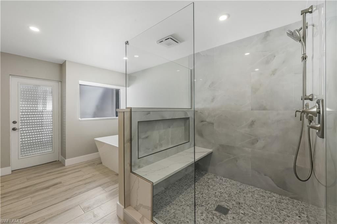
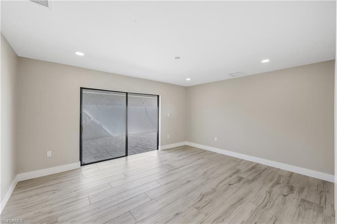
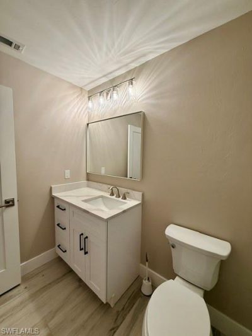
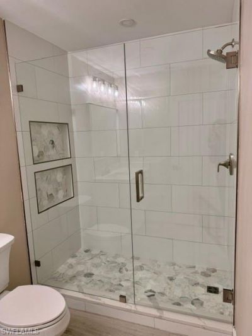
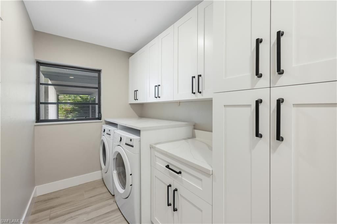
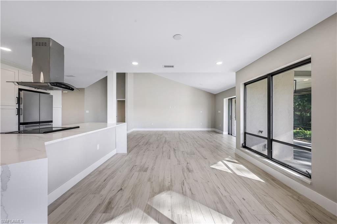
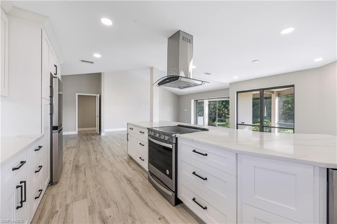
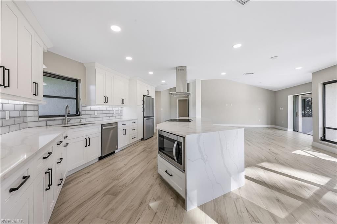
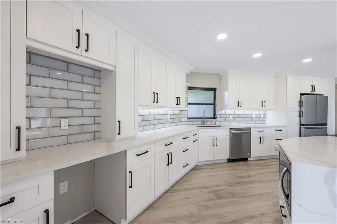
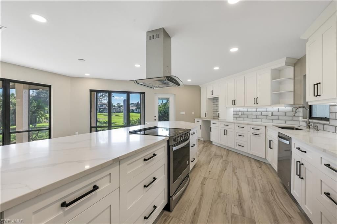
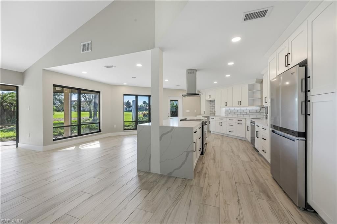
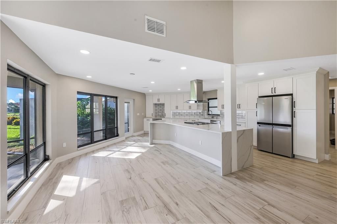
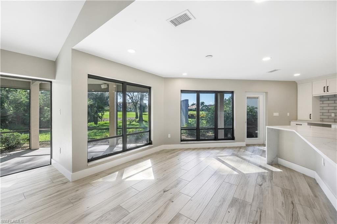
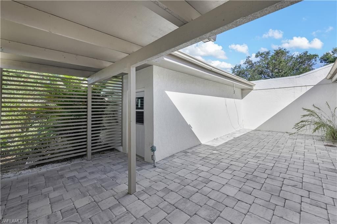
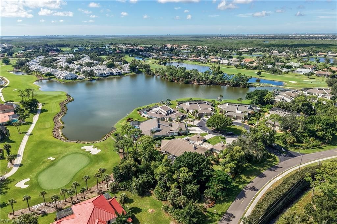
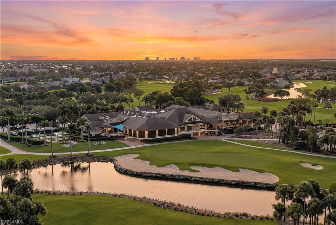
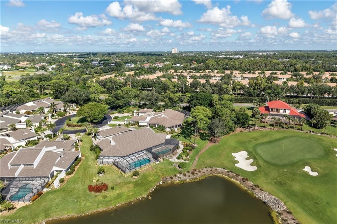
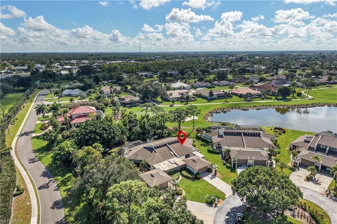
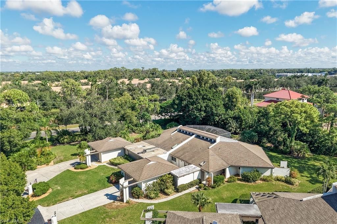
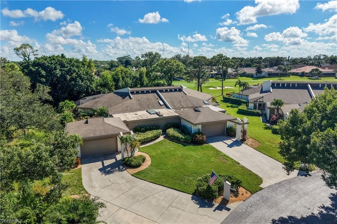
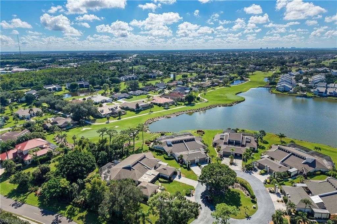
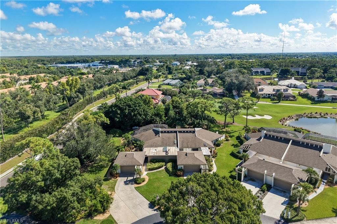
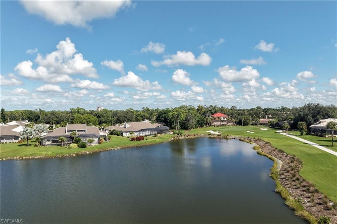
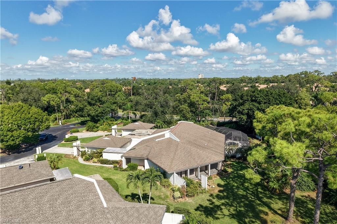
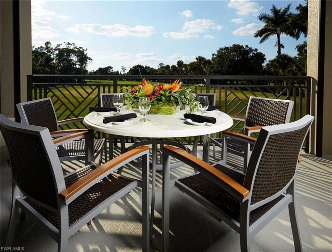
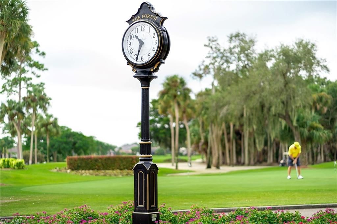
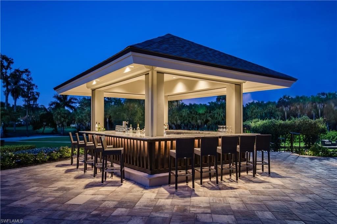
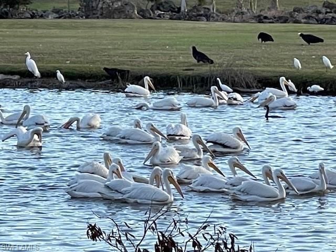
New Construction Full Remodel Contemporary Style, 2 Bedroom, 2 Full Bath, 2 Car Garage with Golf Course & Water View. Property was Gutted, New Stainless Steel Appliances Include- Smooth Top Range, SS Hood Vent, Dishwasher, Microwave, Room for a Wine Refrigerator. ALL New Shaker Style, Soft Close Cabinetry and Bronze Hardware. All New Plumb, Electric Wiring, HVAC, Fresh Walls, Paint, Flooring, Cabinetry, Quartz, Lighting Fixtures, Fans, No Carpet. First Lanai is Private has New Pavers, Second Lan...

View More

Property Summary

MLS Number: 2026042623
Status: Active
Days on Market: 6
Subdivision: EAGLES LANDING
County: Lee
Bedrooms: 2
Total Square Feet: 1,898
Price Per Sq. Ft.: $190
Style: Contemporary, See Remarks
New Construction: No
Waterfront: No
Property Type: Residential - Single Family
Cooling: Ceiling Fan(s), Central Electric
Garage: 2 car attached
Heating: Central Electric
Lot Size: 0.36 Acres
Road Frontage: Private Road
Roof Type: Shingle
Stories: 1.0
Year Built: 1984
Taxes: $4,763
Hoa Fee: $2100/Quarterly

Property Details

Bedroom: 2 Bed
Construction: Concrete Block, Stucco
Days on Site: 6
Dining: Breakfast Bar, Breakfast Room, Dining - Living
Directions: US 41 Entry Main Gate ONLY- GPS will take you to the back gate (don't use)Driver's License and Business Card Required for Entry
Exterior: Concrete Block, Stucco
Outdoor Features: Sprinkler Auto
Flooring: Tile
Furnished: Unfurnished
GEO Area: FM18 - Fort Myers Area
Home Style: Contemporary, See Remarks
Home Warranty Y/N: No
Interior: Split Bedrooms, Great Room, Guest Bath, Guest Room, Wired for Data, Cathedral Ceiling(s), Entrance Foyer, Pantry, Vaulted Ceiling(s), Volume Ceiling, Walk-In Closet(s), Wet Bar
Irrigation: Well
Kitchen: Kitchen Island, Pantry
Laundry: Inside
Lease Considered Y/N: No
Listing Terms: Buyer Finance/Cash
Lot: Irregular Lot
Management: Professional
Minimum Lease Days: 30
Ownership: Single Family
Parcel #: 01-46-24-11-00000.10L0
Parking: Deeded, Driveway Paved, Guest, Garage Door Opener, Attached
Pet Limit Max #: 1
Pets: Number Limit
Property Attached Y/N: Yes
Property Sub-Type: Villa Attached
Sewer: Central
SQFT Total: 3217
Transfer Fee: 250
Units in Building: Square Feet
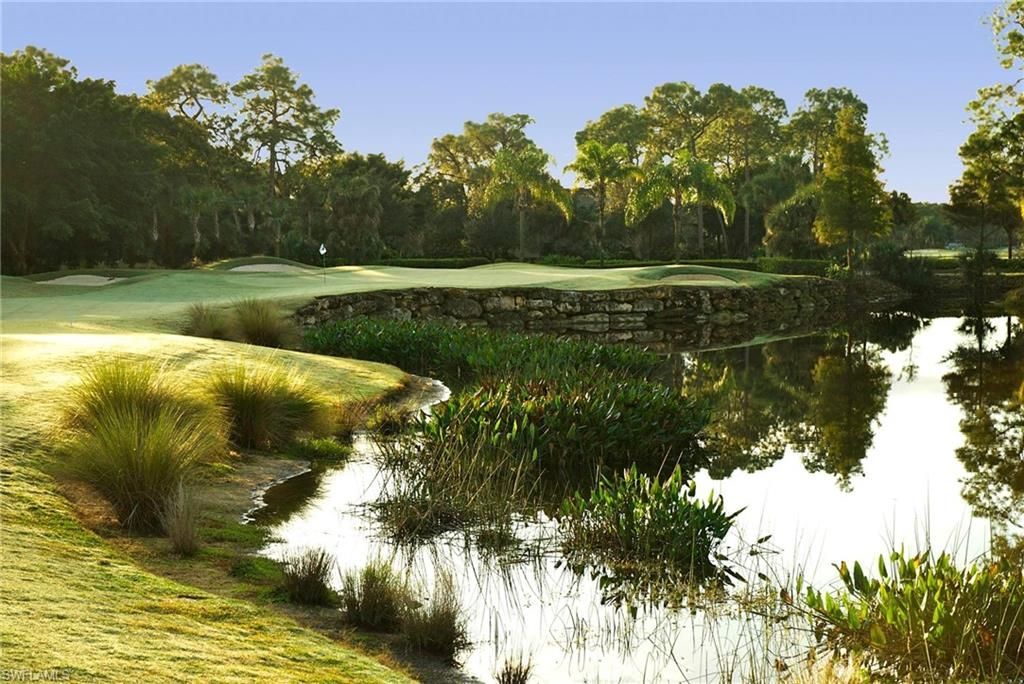
View: Golf Course, Lake
Water: Central
Windows: Single Hung, Skylight(s), Sliding
Construction: Concrete Block,Stucco

Local Schools

High School: SCHOOL CHOICE
Middle School: SCHOOL CHOICE
Elementary School: SCHOOL CHOICE

Neighborhood Information

Neighborhood Map

Neighborhood Hero

Neighborhood Highlights

Neighborhood Characteristics

Neighborhood Market Trend

Neighborhood Schools

Courtesy of

Agency Name: Premiere Plus Realty Company
Agent Name: Kathryn Lowndes
Agency Phone: 239-732-7837

agent picture

Presented by

Agent Name: Roni Sterin
Agent Phone: 305.942.7446
Agency Title: The Keyes Company
Request Info

IDX logo

Roni Sterin
keyes.com
Agent Cell:
305.942.7446

Mortgage Calculator

%
years/fixed
yearly
yearly (est.)

Estimated Payment

$ 2,269.57 Principal & Interest $1,767.65 Property Tax $396.92 Homeowner's Insurance $105.00
Mortgage Logo

Login to My Keyes Account


