SIGN UP Login/Register
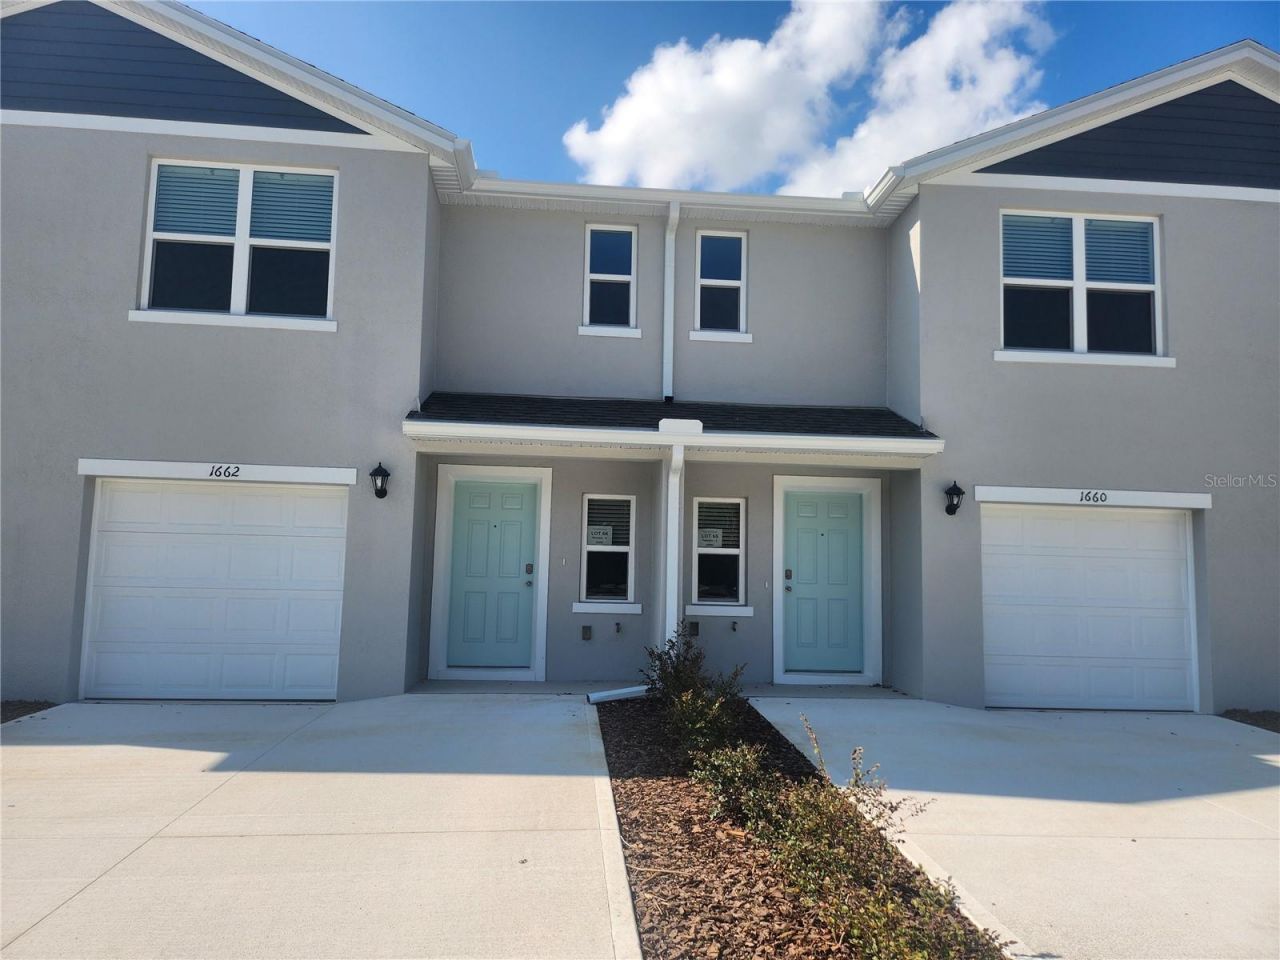
1658 Great Osprey Way, New Smyrna Beach, FL 32168 Photo
Pending
1658 Great Osprey Way, New Smyrna Beach, FL 32168 Photo
Pending

1 Photos

1658 Great Osprey Way New Smyrna Beach, FL 32168
$259,990
  • Beds
    3
  • Baths
    2 full 1 partial
  • Total Square Feet
    1,463
  • Lot Size
    0.18 acre(s)

Introducing the Pearson townhome in Sandalwood, offering modern elegance and functionality. The spacious living area, gourmet kitchen with quartz countertops, and three bedrooms provide comfort and style. Features include smart home technology and a one-car garage. Perfect for modern living, blending sophistication with everyday convenience.*Photos are of similar model but not that of exact house. Pictures, photographs, colors, features, and sizes are for illustration purposes only and will vary...

View More

Property Summary

MLS Number: O6341542
Status: Pending
Days on Market: 367
Subdivision: SANDALWOOD
County: Volusia
Bedrooms: 3
Total Square Feet: 1,463
Price Per Sq. Ft.: $178
New Constuction: Yes
Waterfront: No
Property Type: Residential - Townhouse
Cooling: Central Air
Garage: 1 car attached
Heating: Central, Electric
Lot Size: 0.18 Acres
Roof Type: Shingle
Stories: 2.0
Year Built: 2025
Taxes: $89
HOA Y/N: Yes

Featured Amenities

Eat-in Kitchen
Kitchen/Family Room Combo
Living Room/Dining Room Combo
Open Floorplan
PrimaryBedroom Upstairs
Solid Surface Counters
Stone Counters
Thermostat
Walk-In Closet(s)
Playground

Property Details

Appliances: Dishwasher, Disposal, Range
Builder: D.R. Horton
Community Features: Deed Restrictions, Playground, Street Lights
Days on Site: 367
Directions: From I-95 N. Continue onto FL-407 N. Use the right lane to merge onto I-95 N via the ramp to Titusville. Follow I-95 N to FL-442 E in Edgewater. Take exit 244 from I-95 N. Merge onto I-95 N. Take exit 244 toward Edgewater Drive to Old Mission Rd. Merge on
Exterior: Block, Stucco
Outdoor Features: Sidewalk, Sprinkler Metered
Flood Zone Code: X
Flooring: Carpet, Laminate
Foundation: Slab
Garage Dimensions: 10x20
Home Warranty Y/N: Yes
Listing Terms: Cash, Conventional, FHA, VA Loan
Lot Dimensions: 0.18
Model: Pearson
Other Equipment: Irrigation Equipment
Ownership: Fee Simple
Pets Allowed: Cats OK, Dogs OK
Property Attached Y/N: No
Property Sub-Type: Townhouse
Sewer: Public Sewer
Showing Instructions: Contact Call Center, See Remarks
Special Sale Provisions: None
Utilities: Cable Available, Electricity Available, Sewer Available, Underground Utilities, Water Available
Water: Public
Water Access Y/N: No
Zoning: RES
Construction: Block,Stucco

Room Sizes

Primary Bedroom: 15.2x16
Bedroom 2: 9.4x13.4
Bedroom 3: 9.4x13.4
Kitchen: 10.1x10.1
Dining Room: 8.3x6.1
Living Room: 19x12

Neighborhood Information

Neighborhood Map

Neighborhood Hero

Neighborhood Highlights

Neighborhood Characteristics

Neighborhood Market Trend

Neighborhood Schools

Courtesy of

Agency Name: DR HORTON REALTY OF CENTRAL FLORIDA LLC
Agency Contact: 407-250-7299
Agent Name: Stephen Cline

agent picture

Presented by

Agent Name: Roni Sterin
Agent Phone: 305.942.7446
Agency Title: The Keyes Company
Request Info

IDX logo

Roni Sterin
keyes.com
Agent Cell:
305.942.7446

Mortgage Calculator

%
years/fixed
yearly
yearly (est.)

Estimated Payment

$ 1,359.83 Principal & Interest $1,276.59 Property Tax $7.42 Homeowner's Insurance $75.83
Mortgage Logo

Login to My Keyes Account


