
SIGN UP Login/Register

46 Photos

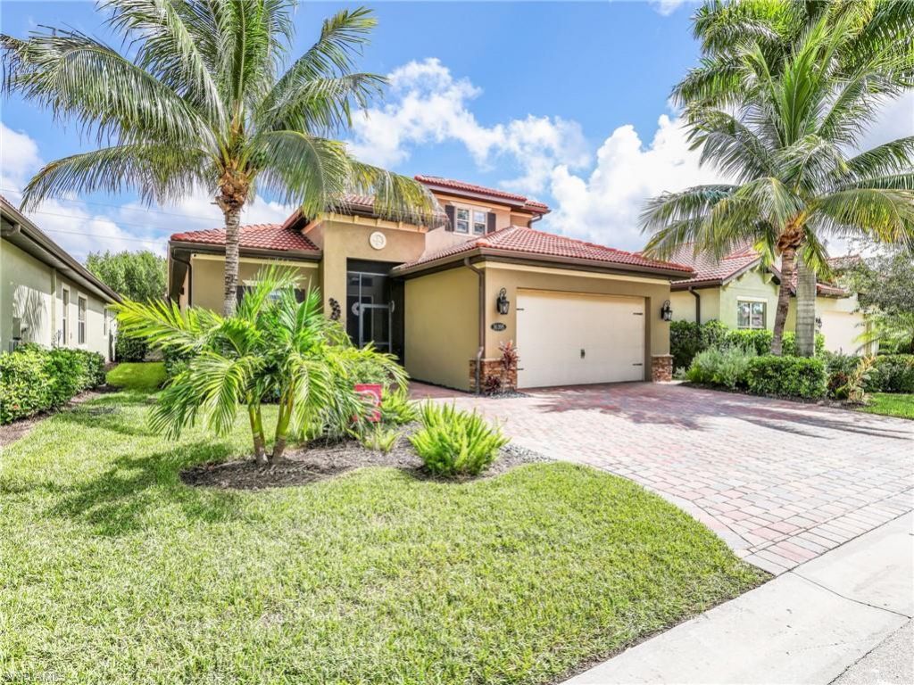
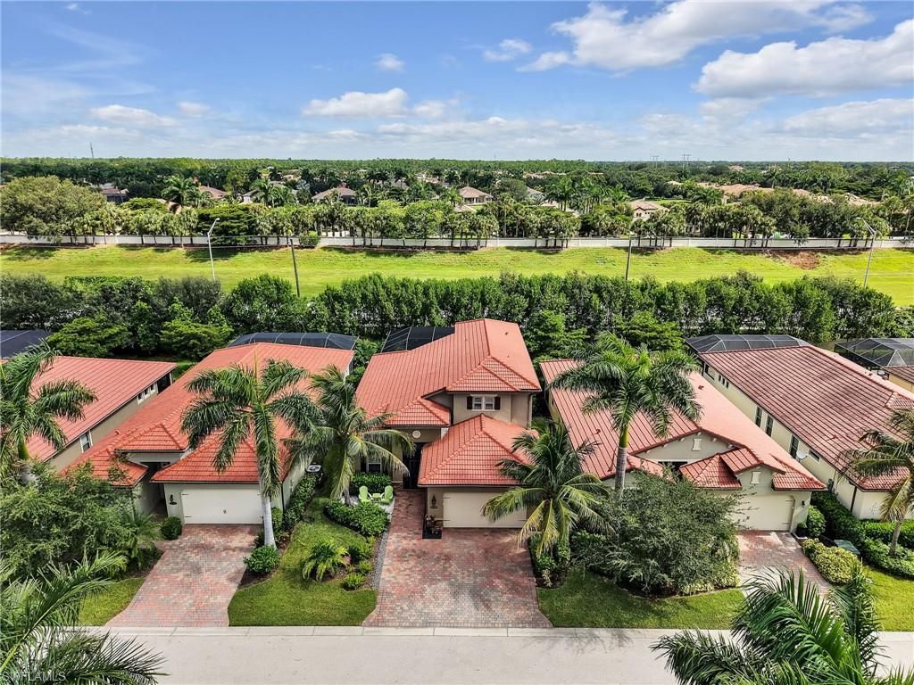
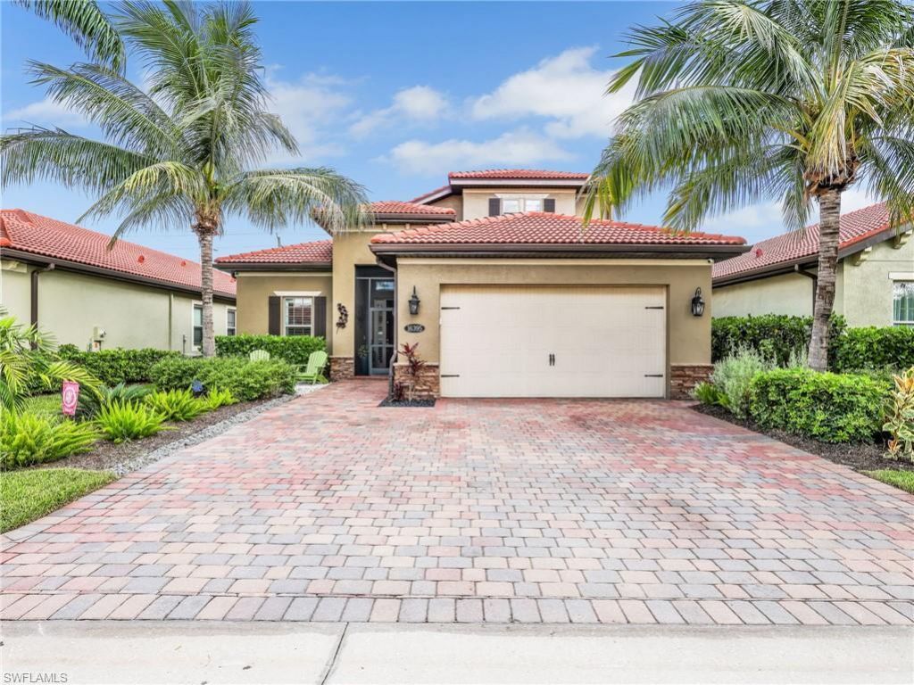
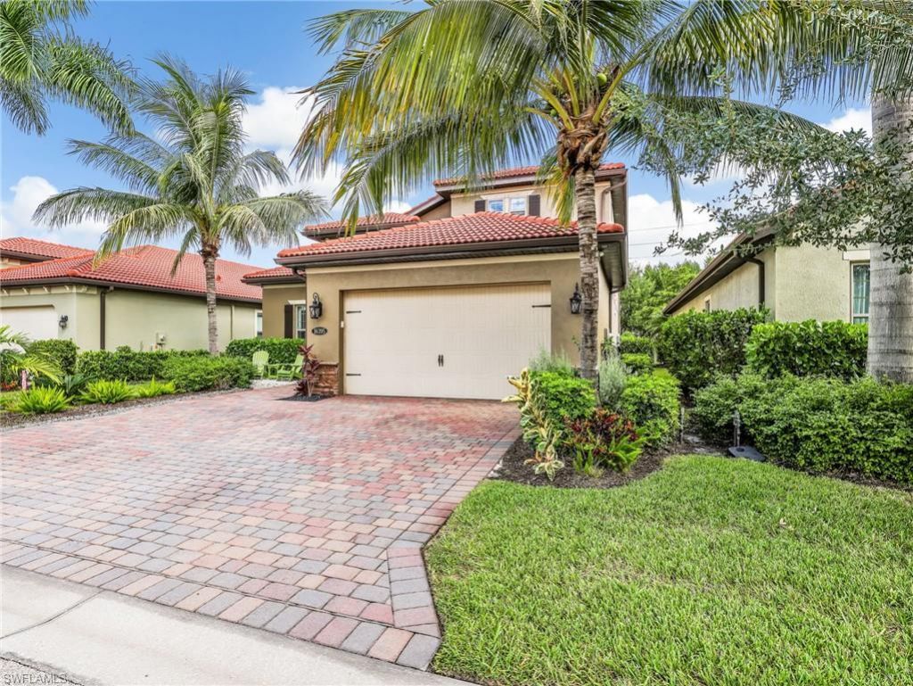
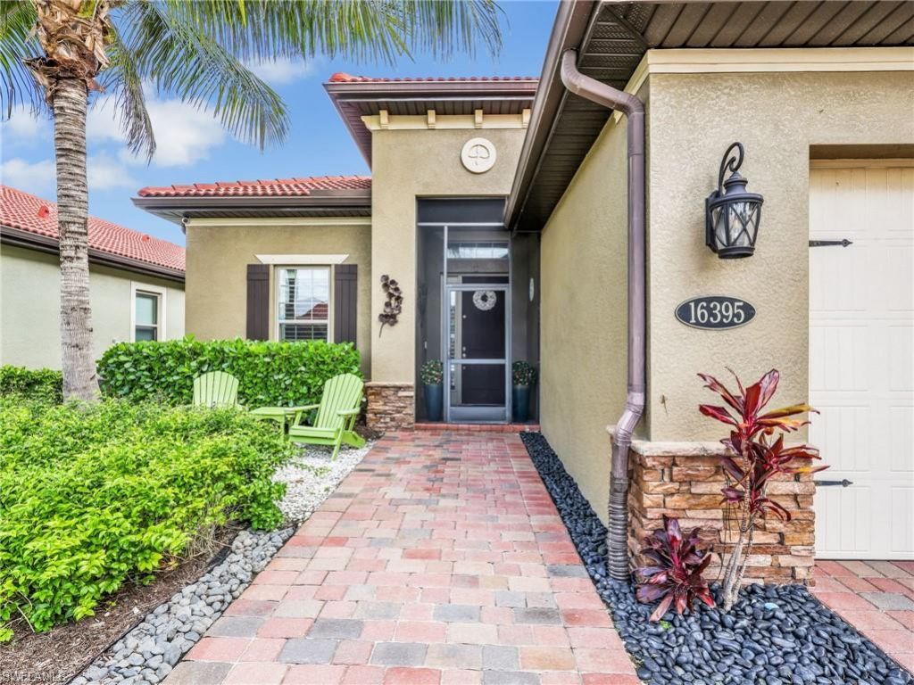
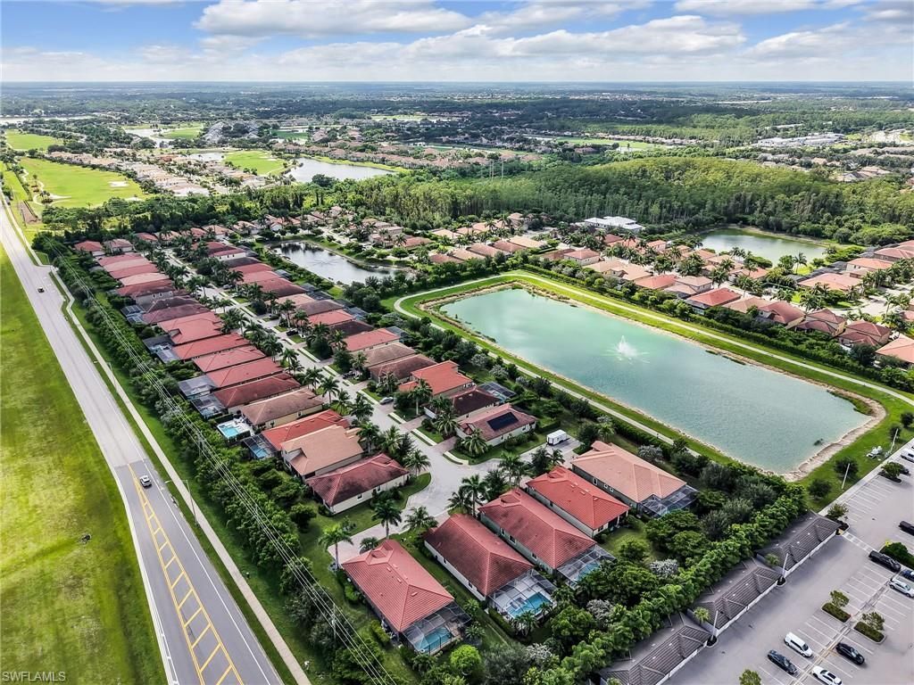
16395 Barclay Ct Naples, FL 34110
$1,199,000
  • Beds
    3
  • Baths
    2 full 1 partial
  • Total Square Feet
    2,788
  • Lot Size
    0.16 acre(s)

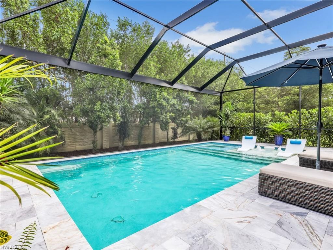
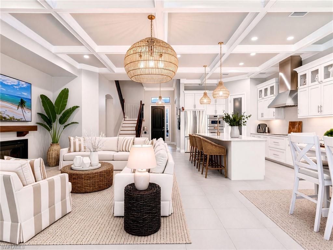
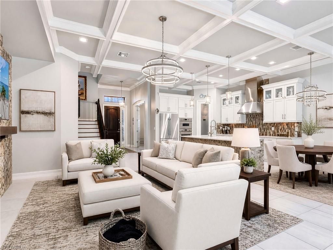
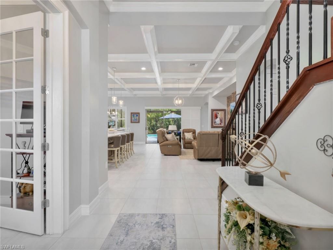
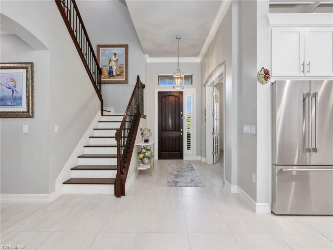
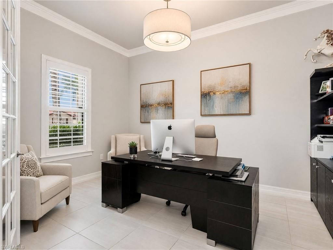
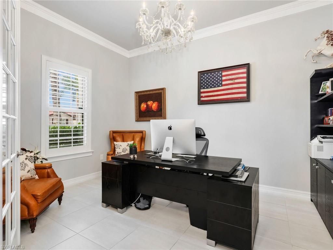
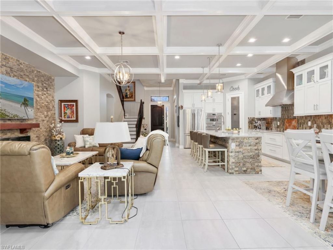
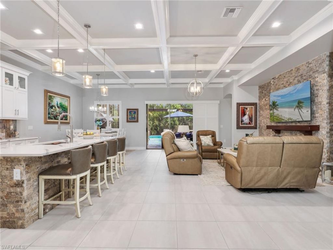
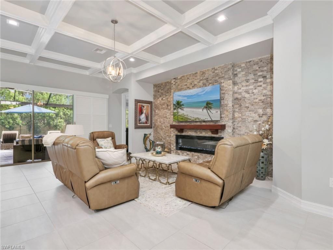
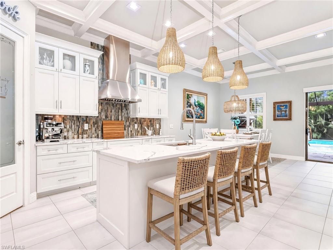
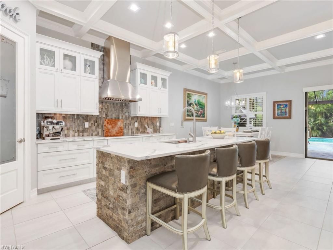
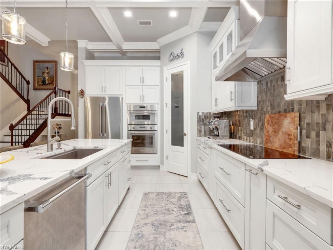
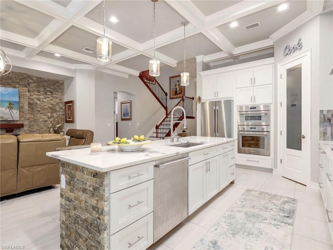
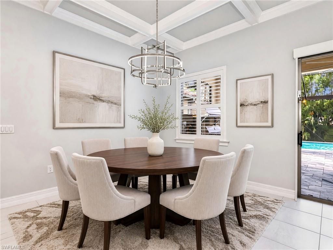
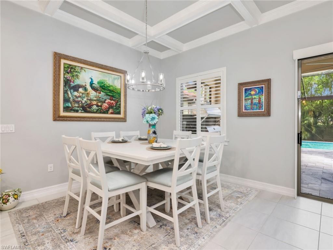
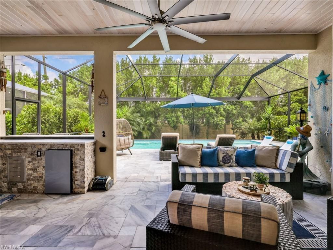
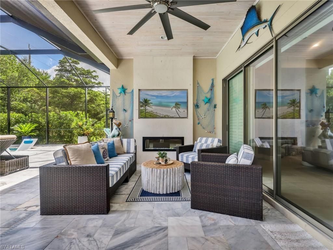
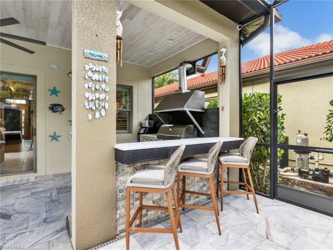
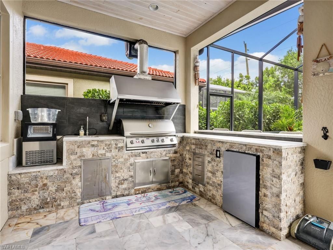
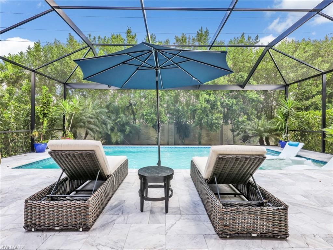
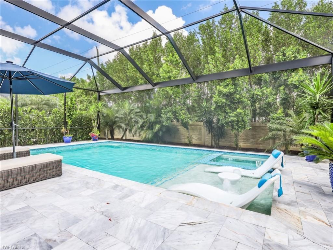
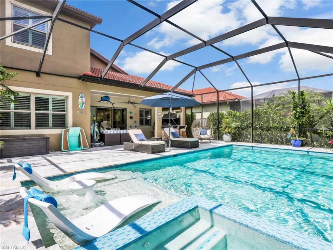
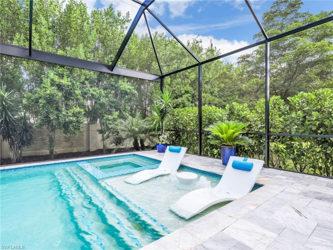
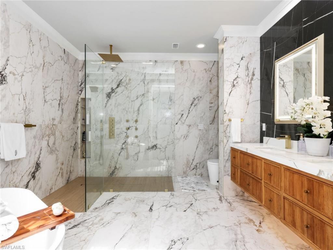
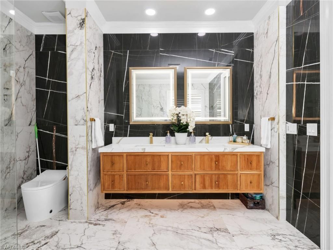
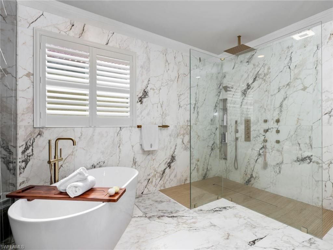
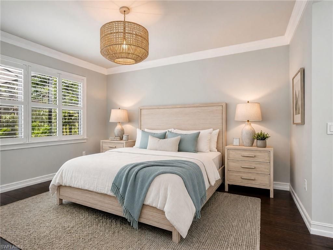
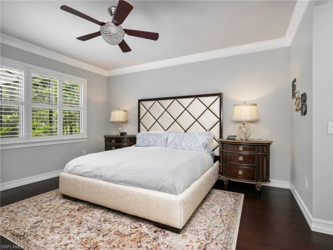
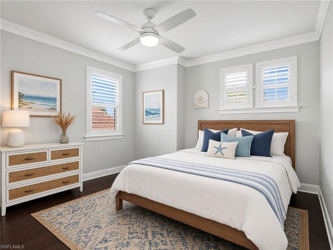
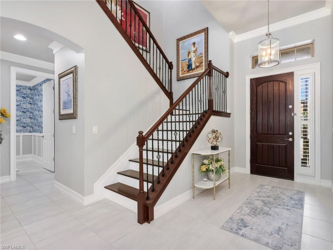
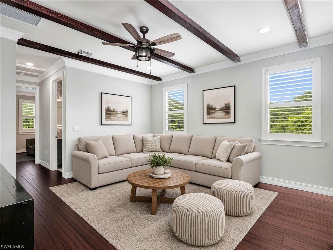
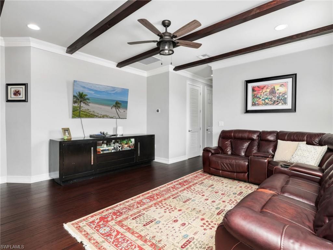
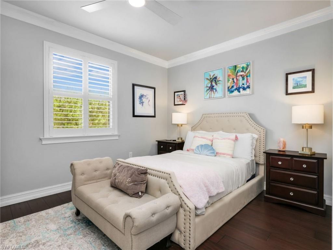
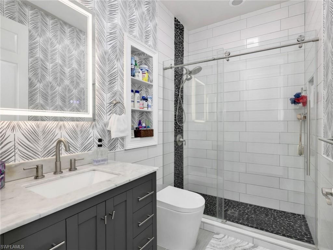
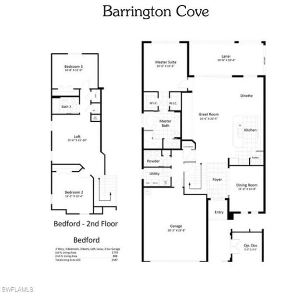
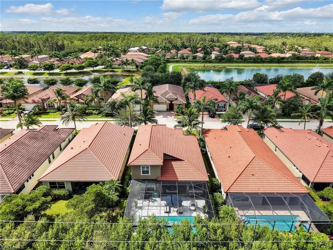
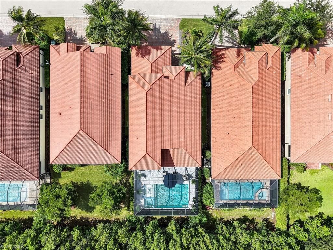
One or more photo(s) has been virtually staged, AI generated or rendered. Some photos have been virtually altered to show the options that are available (re-Imagined).Sophisticated North Naples living meets exceptional indoor-outdoor design in this beautifully updated 2,788 sq. ft. residence, ideally positioned adjacent to prestigious Mediterra. Built in 2018, this impressive home offers 3 bedrooms, a spacious loft, private office/den and 2.5 baths, complemented by soaring ceilings, architectur...

View More

Property Summary

MLS Number: 226028539
Status: Active
Days on Market: 29
Subdivision: BARRINGTON COVE
County: Collier
Bedrooms: 3
Total Square Feet: 2,788
Price Per Sq. Ft.: $430
New Constuction: No
Waterfront: No
Property Type: Residential - Single Family
Cooling: Ceiling Fans, Central Electric
Garage: 2
Garage: Attached
Heating: Central Electric
Lot Size: 0.16 Acres
Roof Type: Rolled Roof
Stories: 2.0
Year Built: 2018
Taxes: $4,222
Master Hoa Fee: $1053.00/Quarterly

Property Details

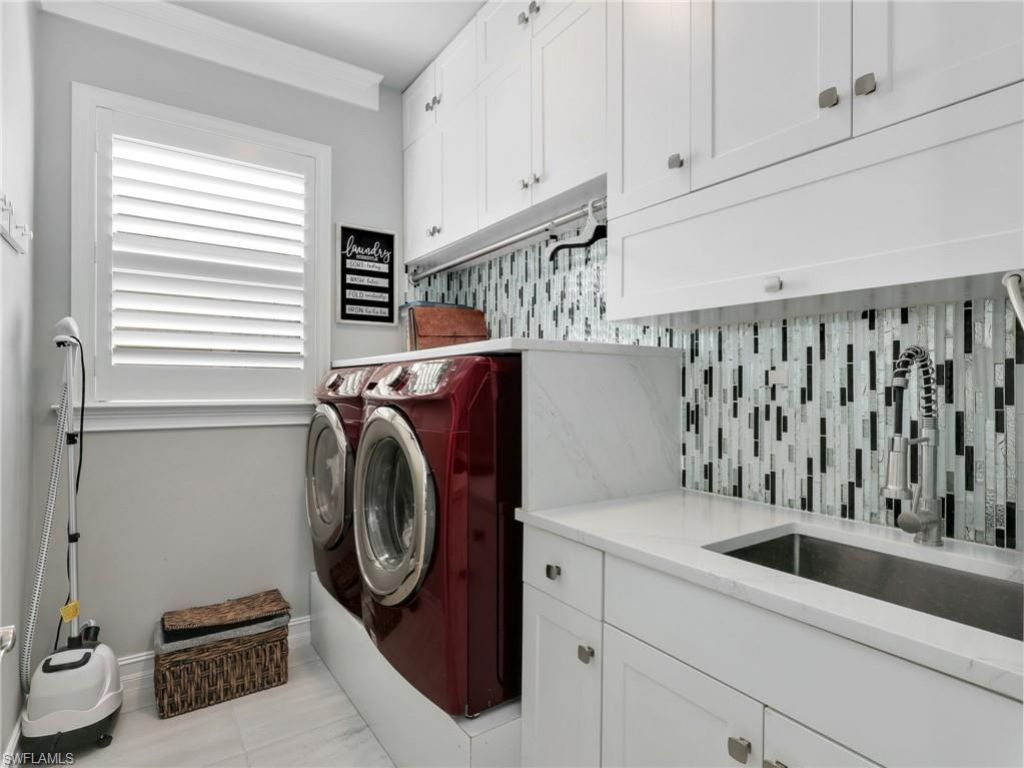
Additional Rooms: Den - Study, Laundry in Residence, Loft, Screened Lanai/Porch
Amenities: None, Streetlight
Bedroom/Den: 3 - Den
Bedroom: Master BR Ground
Building Design: Single Family
Community Type: Gated
Construction: Concrete Block
Days on Site: 29
Den: Yes
Dining: Breakfast Bar, Dining - Family
Equipment: Auto Garage Door, Dishwasher, Disposal, Double Oven, Dryer, Grill - Gas, Ice Maker - Stand Alone, Microwave, Refrigerator/Freezer, Reverse Osmosis, Security System, Self Cleaning Oven, Smoke Detector, Wall Oven, Washer, Washer/Dryer Hookup, Water Treatment Owned
Exterior: Brick
Outdoor Features: Built In Grill, Outdoor Fireplace, Outdoor Kitchen
Flooring: Tile, Wood
Furnished: Unfurnished
GEO Area: NA11 - N/O Immokalee Rd W/O 75
Golf Type: No Golf Available
Interior: Built-In Cabinets, Cable Prewire, Coffered Ceiling, Fireplace, Internet Available, Pantry, Pull Down Stairs, Smoke Detectors, Walk-In Closet, Window Coverings
Irrigation: Reclaimed
Kitchen: Island, Walk-In Pantry
Lot: Regular
Maintenance: Lawn/Land Maintenance, Legal/Accounting, Manager, Reserve, Street Lights, Street Maintenance
Management: Professional
Master Bath: Dual Sinks, Separate Tub And Shower
Minimum Lease Days: 210
Parcel #: 24705200903
Parking: 2+ Spaces, Driveway Paved
Pet Limit Max #: 2
Pet Limit Max Weight: 60
Pets: With Approval
Pool: Below Ground, Custom Upgrades, Equipment Stays, See Remarks
Rear Exposure: N
Restrictions: No Commercial, No RV
Road: Paved Road, Private Road
Security: yes
Sewer: Central
Spa: Yes
Spa: Below Ground, Pool Integrated
Special View Info: Landscaped Area, Water Feature
SQFT Total: 3064
Storm Protection: Shutters - Manual
Swimming Pool: Yes
Total Recurring Fees: 4212
Transfer Fee: 500.00
Units in Building: 1
Units in Complex: 133
View: Landscaped Area, Water Feature
Water: Reverse Osmosis - Entire House
Windows: Single Hung
Construction: Brick

Neighborhood Information

Neighborhood Map

Neighborhood Hero

Neighborhood Highlights

Neighborhood Characteristics

Neighborhood Market Trend

Neighborhood Schools

Courtesy of

Agency Name: Sun Village Realty LLC
Agent Name: Sandra Wilder
Agency Phone: (239) 390-8860

agent picture

Presented by

Agent Name: Roni Sterin
Agent Phone: 305.942.7446
Agency Title: The Keyes Company
Request Info

IDX logo

Roni Sterin
keyes.com
Agent Cell:
305.942.7446

Mortgage Calculator

%
years/fixed
yearly
yearly (est.)

Estimated Payment

$ 6,588.80 Principal & Interest $5,887.26 Property Tax $351.83 Homeowner's Insurance $349.71
Mortgage Logo

Login to My Keyes Account


