SIGN UP Login/Register

50 Photos

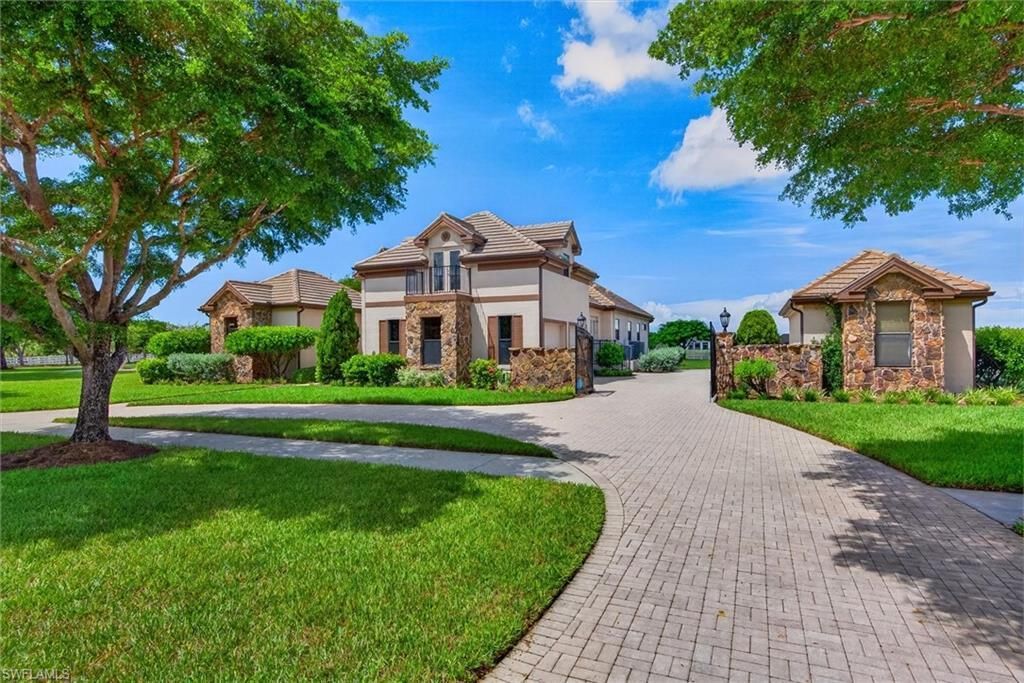
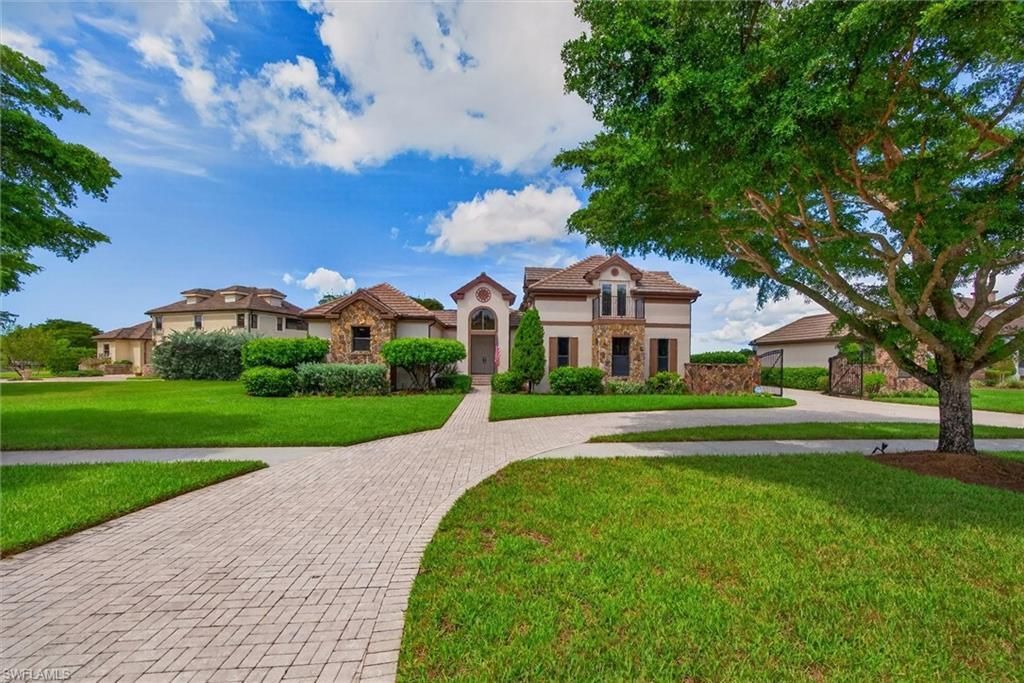
16371 Shenandoah Cir Fort Myers, FL 33908
$1,550,000
  • Beds
    4
  • Baths
    4 full
  • Total Square Feet
    3,378
  • Lot Size
    1.00 acre(s)

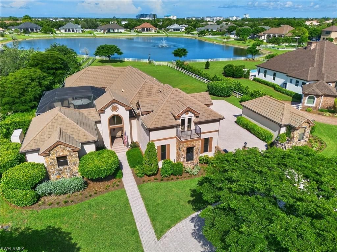
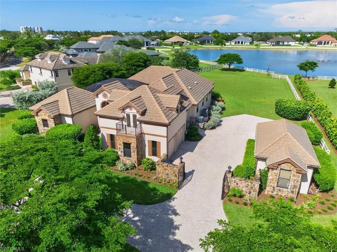
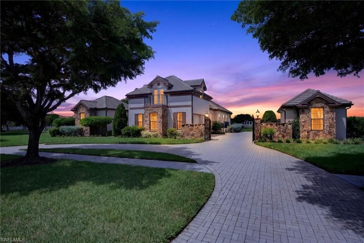
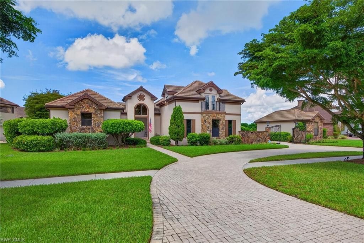
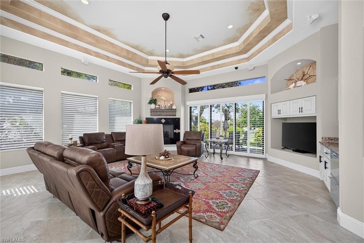
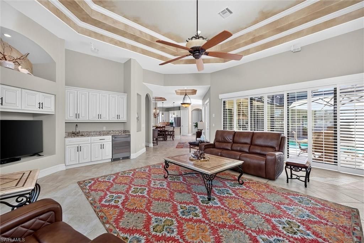
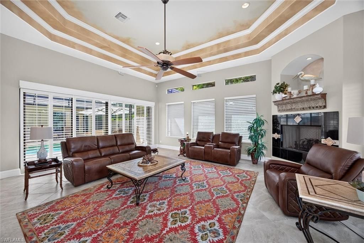
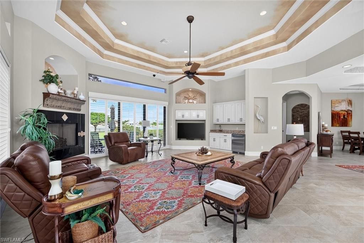
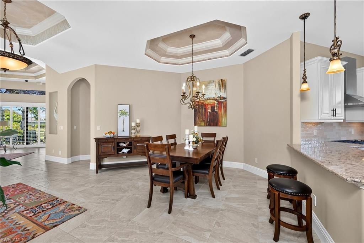
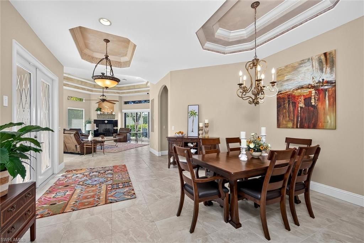
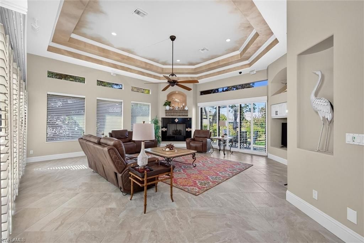
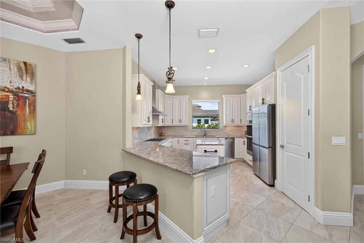
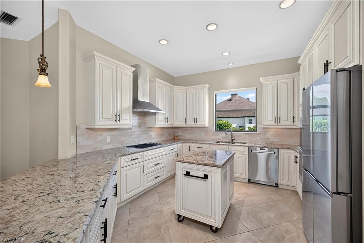
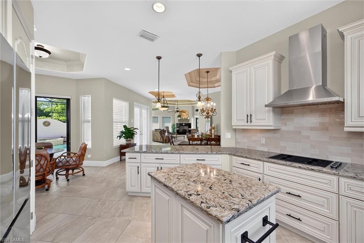
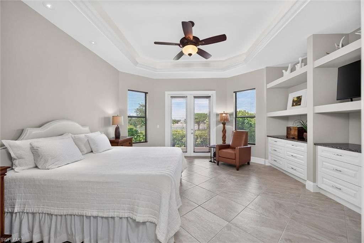
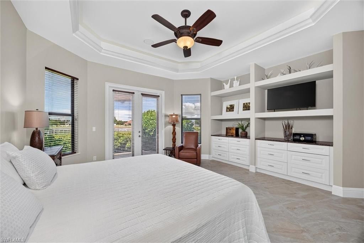
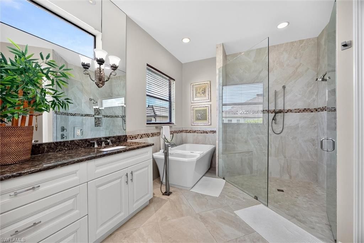
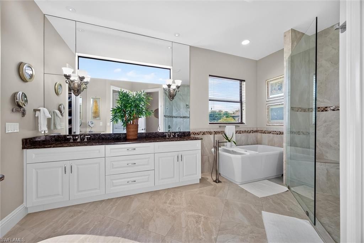
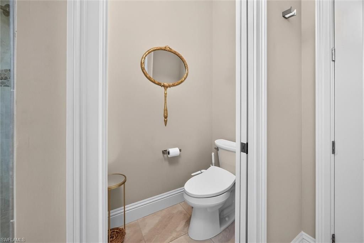
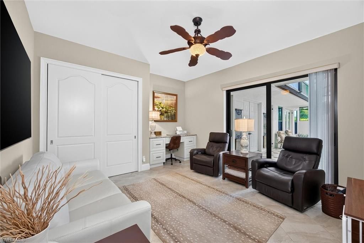
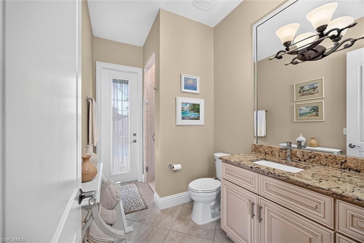
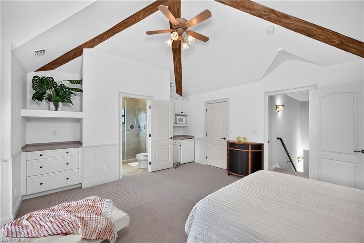
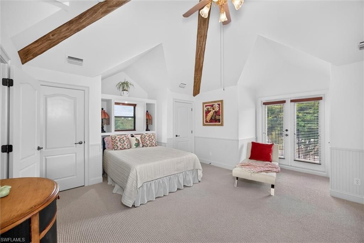
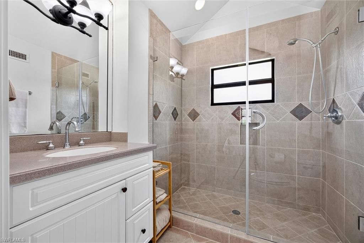
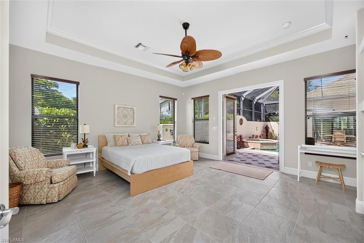
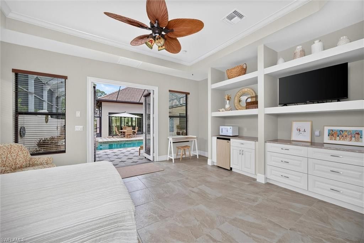
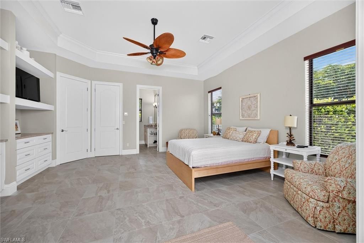
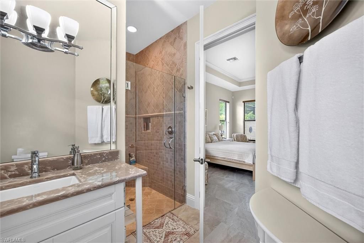
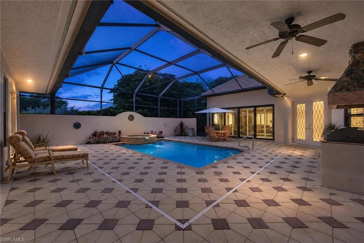
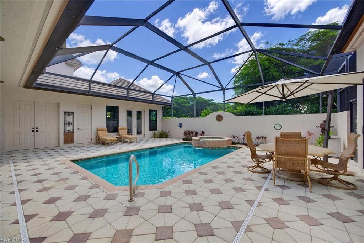
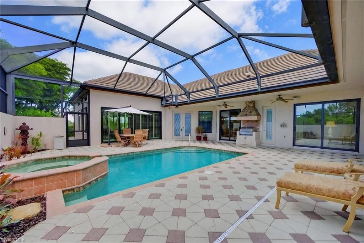
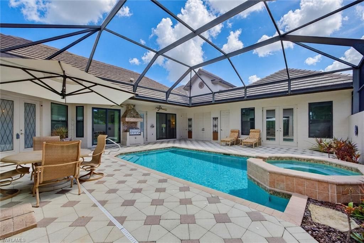
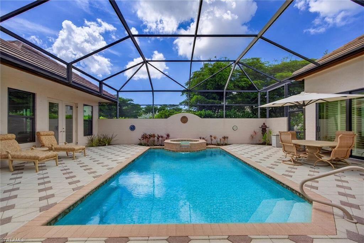
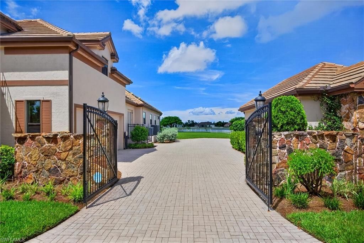
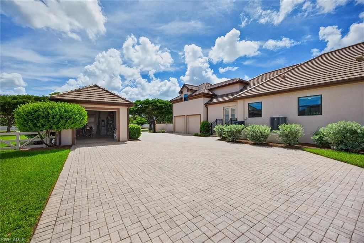
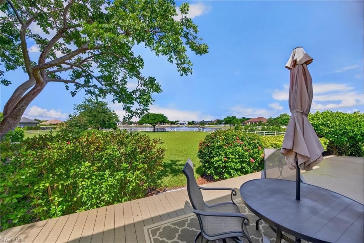
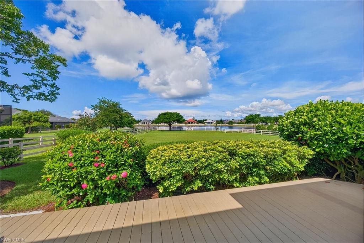
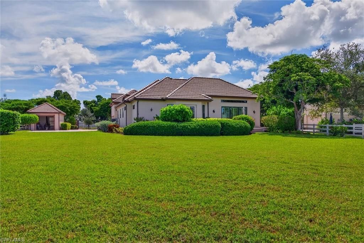
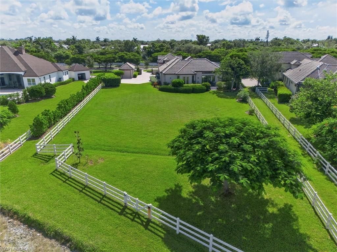
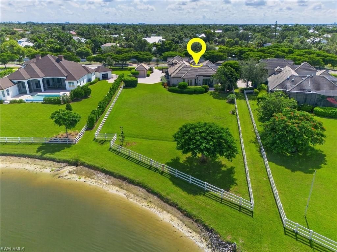
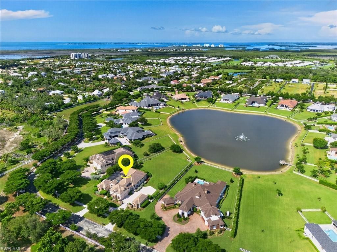
Welcome to this exceptional lakefront residence in the gated Shenandoah community, ideally located near the Gulf beaches. Situated on a one-acre lot with beautiful lake views and a water display, this spacious 3,378-square-foot home offers an impressive courtyard floor plan with four bedrooms and four full baths. Three bedrooms are en-suite, including a private cabana-style poolside suite-ideal for guests or extended family.The home features new tile flooring, a tile roof installed in 2022, impa...

View More

Property Summary

MLS Number: 2026036469
Status: Active
Days on Market: 41
Subdivision: SHENANDOAH
County: Lee
Bedrooms: 4
Total Square Feet: 3,378
Price Per Sq. Ft.: $459
New Construction: No
Waterfront: Yes
Property Type: Residential - Single Family
Cooling: Ceiling Fan(s), Central Electric
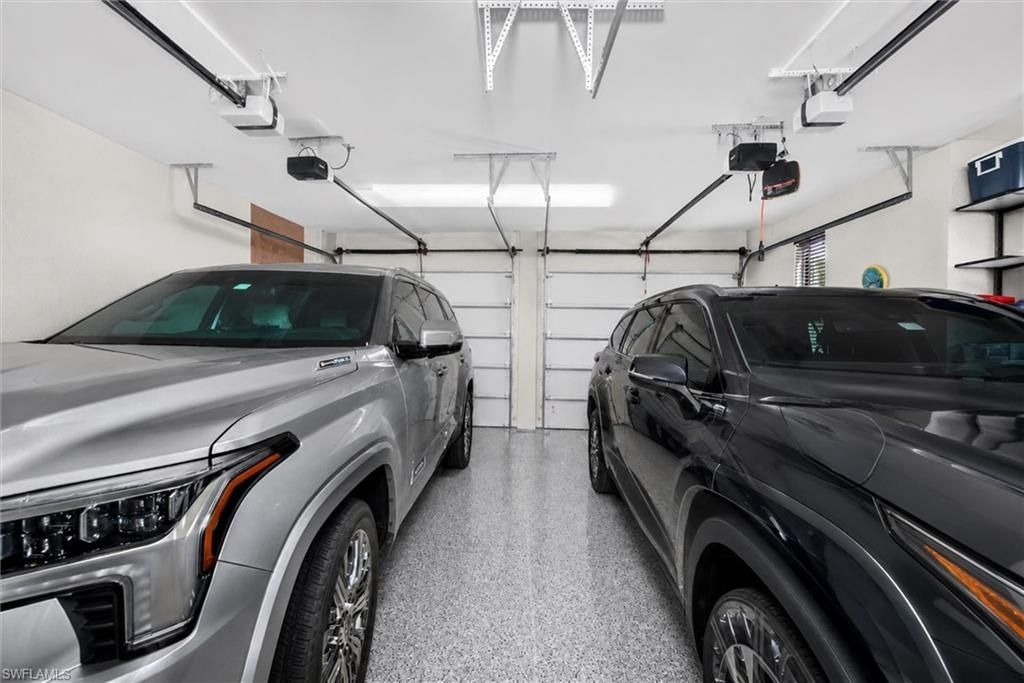
Garage: 3 car attached
Heating: Central Electric, Zoned
Lot Size: 1.00 Acres
Road Frontage: Private Road
Road Surface: Paved
Roof Type: Tile
Stories: 1.0
Year Built: 2005
Taxes: $11,745
Hoa Fee 2: $1500/Quarterly

Property Details

Bedroom: 4 Bed
Construction: Concrete Block, Stucco
Days on Site: 41
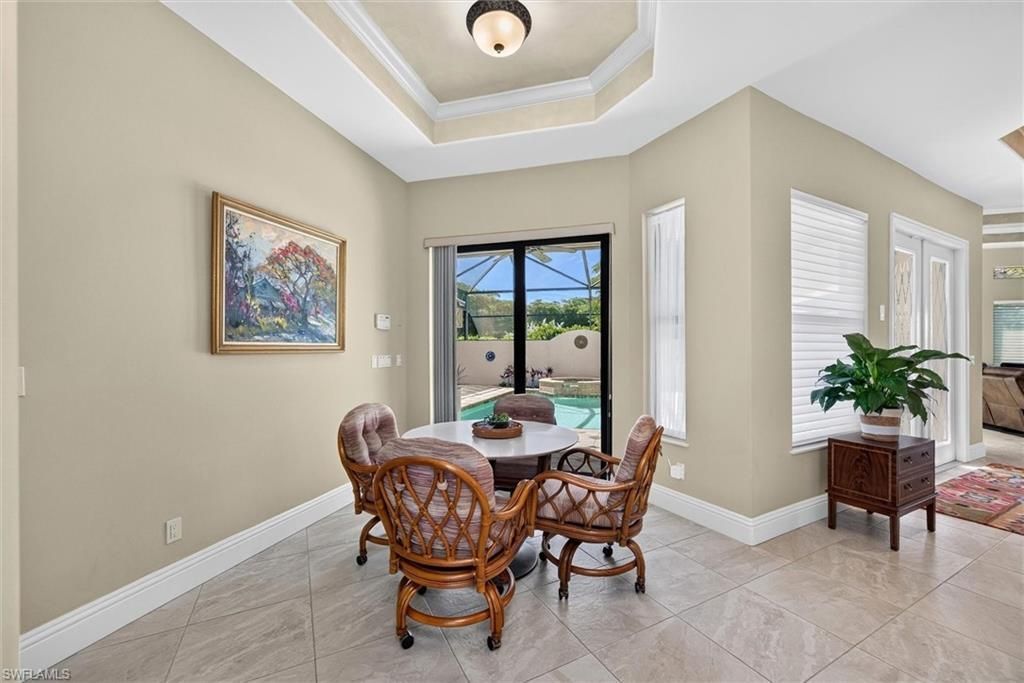
Dining: Breakfast Room, Dining - Living
Directions: Summerlin Rd, North on John Morris Rd, left on Cook Rd and left into Shenandoah.
Exterior: Concrete Block, Stucco
Outdoor Features: Courtyard, Sprinkler Auto, Water Display
Flooring: Carpet, Tile
Furnished: Negotiable
GEO Area: FM15 - Fort Myers Area
Home Warranty Y/N: No
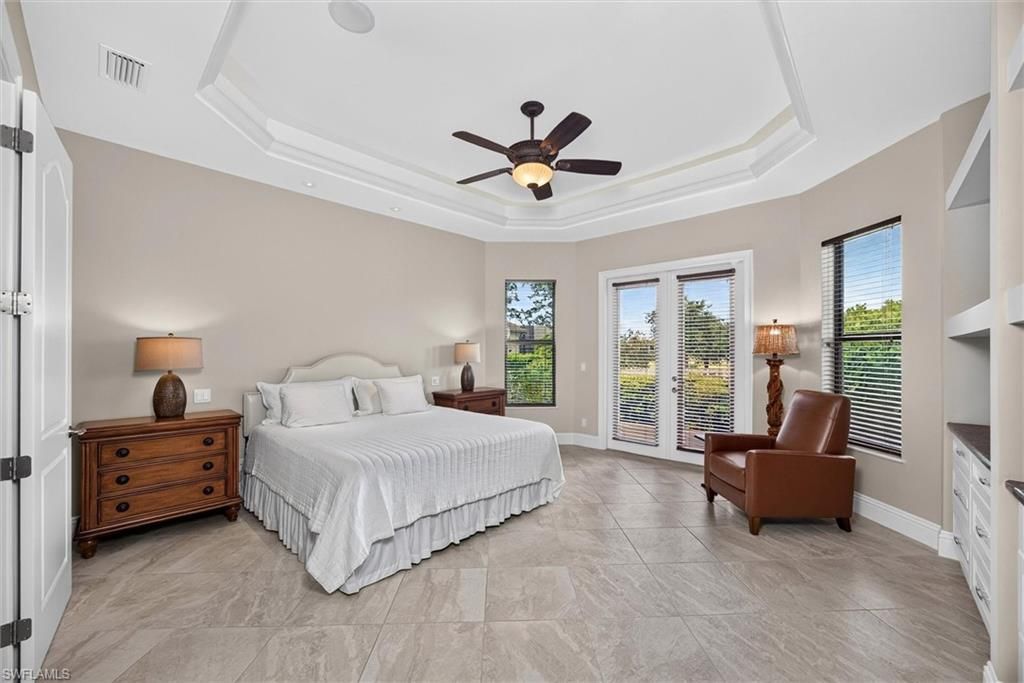
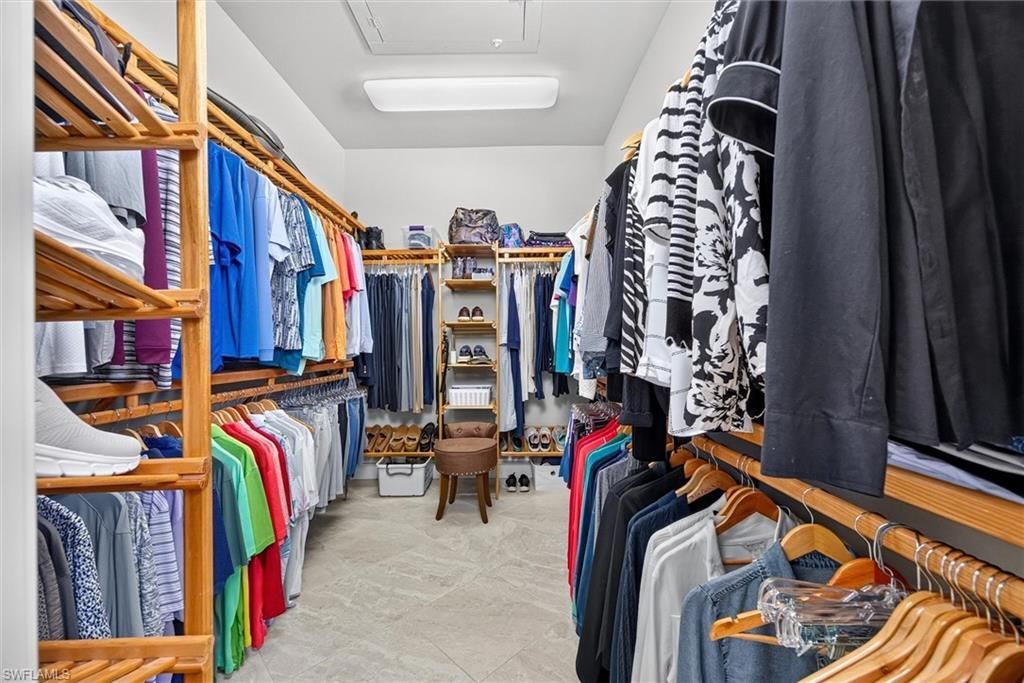
Interior: Split Bedrooms, Guest Bath, Guest Room, Tray Ceiling(s), Volume Ceiling, Walk-In Closet(s)
Irrigation: Well
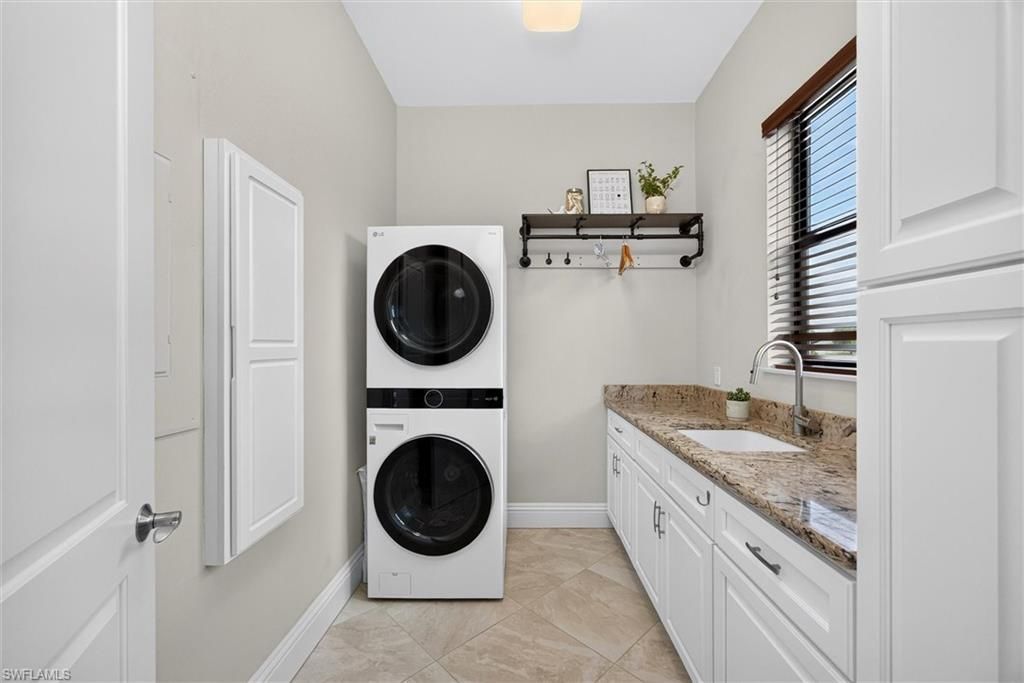
Laundry: Inside
Lease Considered Y/N: No
Listing Terms: Buyer Finance/Cash, Seller Pays Title
Lot: Irregular Lot, Oversize
Management: Professional
Minimum Lease Days: 180
Ownership: Single Family
Parcel #: 02-46-23-22-00000.0190
Parking: Garage Door Opener, Attached
Pets: No Approval Needed
Pool: In Ground, Concrete, Equipment Stays, Gas Heat, Pool Bath, Salt Water, Screen Enclosure
Property Attached Y/N: No
Property Sub-Type: Single Family Residence
Sewer: Central
Spa: Yes
Spa: In Ground, Concrete, Equipment Stays, Heated Gas, Pool Bath, Screened
SQFT Total: 4183
Swimming Pool: Yes
Transfer Fee: 0
Units in Building: Square Feet
View: Lake, Landscaped Area, Water Feature
Water: Central
Waterfront: Lake Front
Windows: Impact Resistant, Single Hung, Impact Resistant Windows, Window Coverings
Construction: Concrete Block,Stucco

Neighborhood Information

Neighborhood Map

Neighborhood Hero

Neighborhood Highlights

Neighborhood Characteristics

Neighborhood Market Trend

Neighborhood Schools

Courtesy of

Agency Name: VIP Realty Group Inc
Agent Name: Stephen Petty
Agency Phone: 239-489-1100

agent picture

Presented by

Agent Name: Roni Sterin
Agent Phone: 305.942.7446
Agency Title: The Keyes Company
Request Info

IDX logo

Roni Sterin
keyes.com
Agent Cell:
305.942.7446

Mortgage Calculator

%
years/fixed
yearly
yearly (est.)

Estimated Payment

$ 9,041.55 Principal & Interest $7,610.72 Property Tax $978.75 Homeowner's Insurance $452.08
Mortgage Logo

Login to My Keyes Account


