SIGN UP Login/Register
1634 NE 34th Street, Cape Coral, FL 33909 Photo

7 Photos

1634 NE 34th Street Cape Coral, FL 33909
$335,000
  • Beds
    3
  • Baths
    2 full
  • Total Square Feet
    1,905
  • Lot Size
    0.23 acre(s)

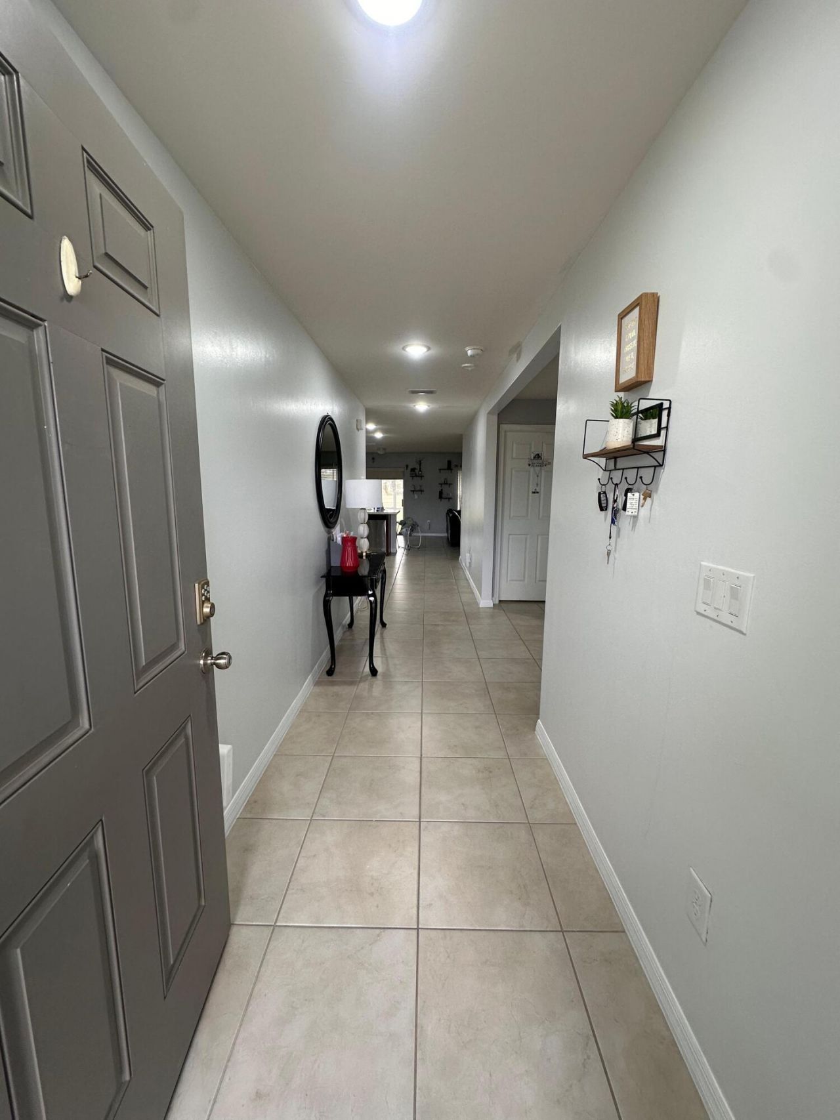
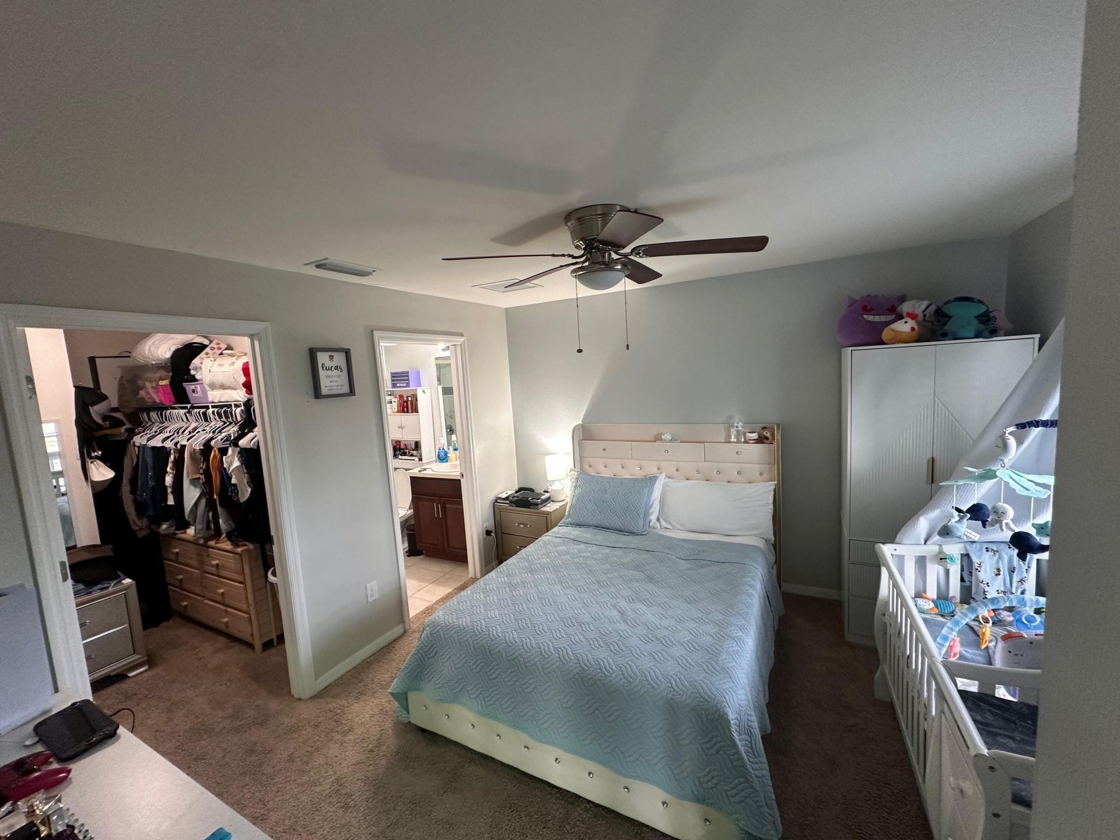
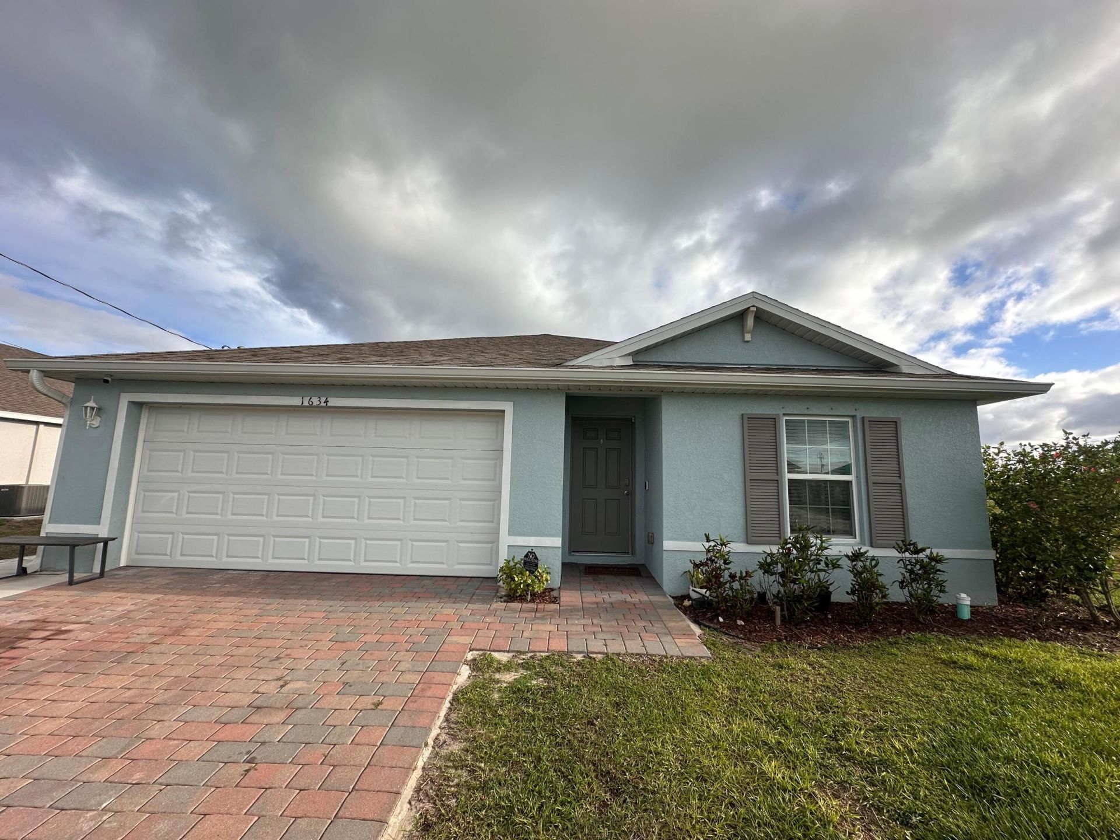
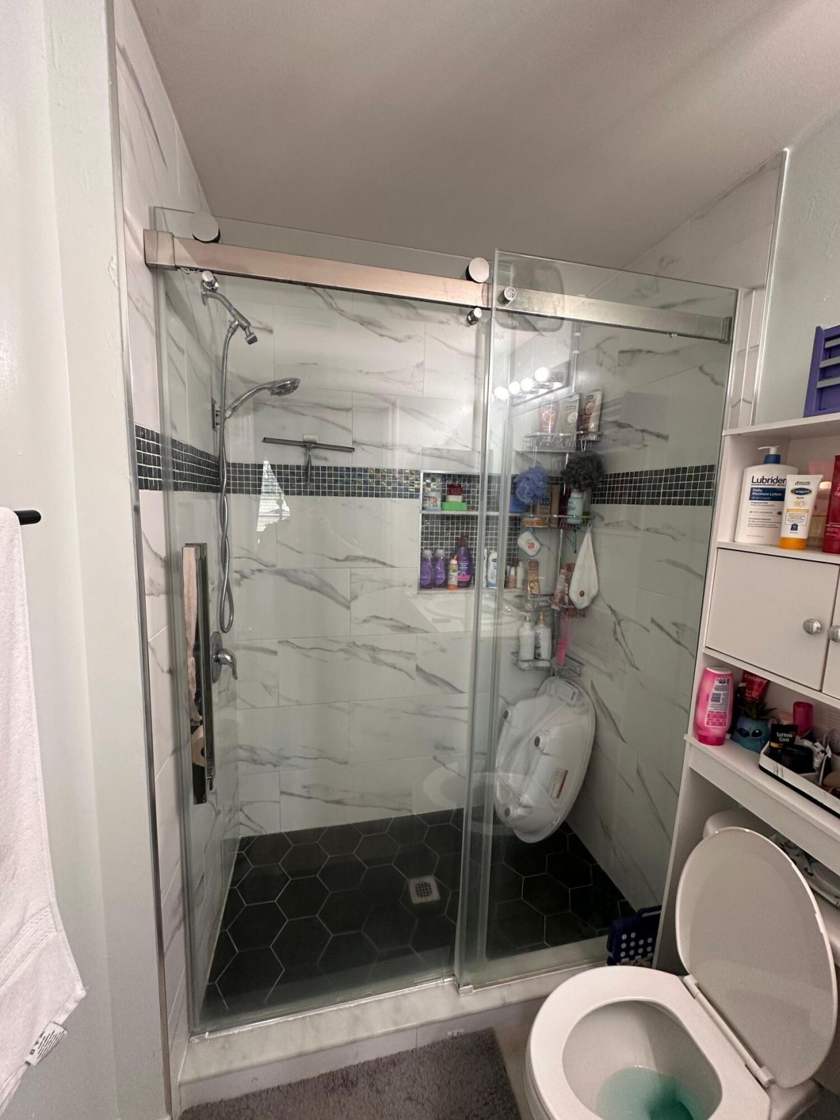
A beautiful and well-maintained home (2020), 3bed/2bath, 2 garage Espace with paved driveway, located in .23 acre, situated on a quarter acre lot, in a very nice area, close to SWFL beaches, 1378 sq ft of airconditioned living space. Built in 2020, this home is served by well water and septic tank, the owner has installed a new reverse osmosis system to maximize water quality, while the remaining components including the roof, water heater and air conditioning system data back to the year the ho...

View More

Property Summary

MLS Number: B26014427
Status: Active
Days on Market: 201
Subdivision: Cape Coral
County: Lee
Bedrooms: 3
Total Square Feet: 1,905
Price Per Sq. Ft.: $176
Style: Traditional, Other
New Construction: No
Waterfront: No
Property Type: Residential - Single Family
Cooling: Central Air
Garage: 2 car attached
Heating: Central, Electric
Lot Size: 0.23 Acres
Roof Type: Shingle
Stories: 1.0
Year Built: 2020
Taxes: $4,742

Featured Amenities

Walk-In Closet(s)
Bedroom Layout - Split
Closet Cabinetry

Property Details

Accessibility: Accessible Bedroom, Accessible Closets, Accessible Full Bath, Accessible Kitchen, Accessible Kitchen App
Appliances: Electric Water Heater, Dryer, Dishwasher, Electric Range, Microwave, Oven, Refrigerator, Water Heater, Washer
Days on Site: 201
Exterior: Concrete Block - No Stucco
Flooring: Carpet, Tile
Furnished: Unfurnished
Guest House Y/N: No
Home Style: Traditional, Other
Laundry: Electric Dryer Hookup, Laundry Room, In Unit, Washer Hookup
Lot Dimensions: 120x80x80x120
Parcel#: 204324c4056350070
Parking: Driveway, Paver Block, Garage, Attached Garage, Attached
Parking Notes: Driveway, Paver Block, Garage, Attached Garage, Attach
Patio/Porch: Patio - Open, Patio
Pets Allowed: Yes, Cats OK, Dogs OK, No Restrictions
Restrictions: Parking - No Truck
Sewer: Septic Tank
Special View Info: City
SQFT Living: 1378
Structure Type: House
Total Rooms: 3
Utilities: Water Available
Water: Well
Construction: Concrete Block - No Stucco

Neighborhood Information

Neighborhood Map

Neighborhood Hero

Neighborhood Highlights

Neighborhood Characteristics

Neighborhood Market Trend

Neighborhood Schools

Courtesy of

Agency Name: Xclusive Homes LLC
Agent Name: Mirza Quetglas
Agency Phone: 239-228-6242

agent picture

Presented by

Agent Name: Roni Sterin
Agent Phone: 305.942.7446
Agency Title: The Keyes Company
Request Info

IDX logo

Roni Sterin
keyes.com
Agent Cell:
305.942.7446

Mortgage Calculator

%
years/fixed
yearly
yearly (est.)

Estimated Payment

$ 2,137.77 Principal & Interest $1,644.90 Property Tax $395.17 Homeowner's Insurance $97.71
Mortgage Logo

Login to My Keyes Account


