SIGN UP Login/Register
16300 Golf Club Road, Unit 613, Weston, FL 33326 Photo
New
16300 Golf Club Road, Unit 613, Weston, FL 33326 Photo
New
16300 Golf Club Road, Unit 613, Weston, FL 33326 Photo

12 Total Photos [Click to View All]

16300 Golf Club Road, 613 Weston, FL 33326
$259,900
  • Beds
    1
  • Baths
    2 full
  • Total Square Feet
    1,017

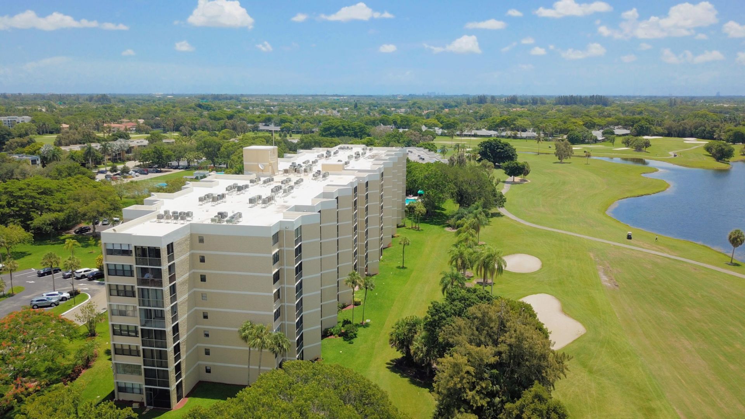
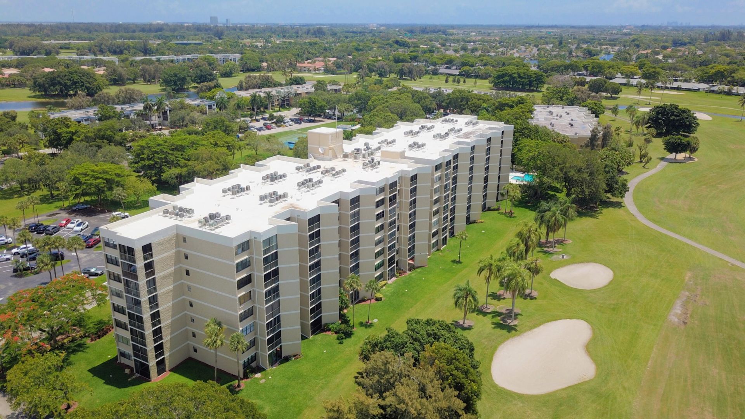
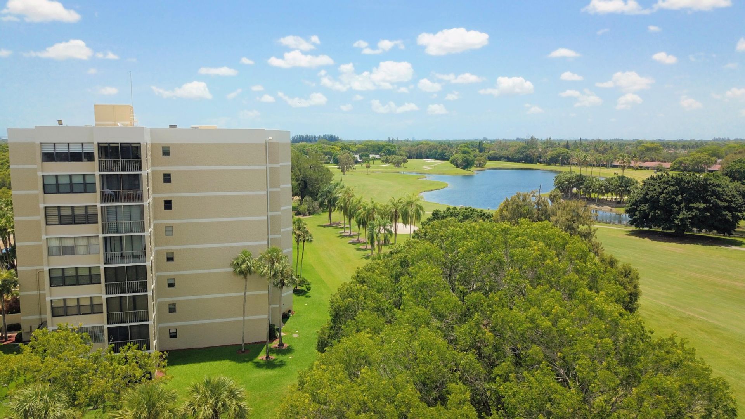
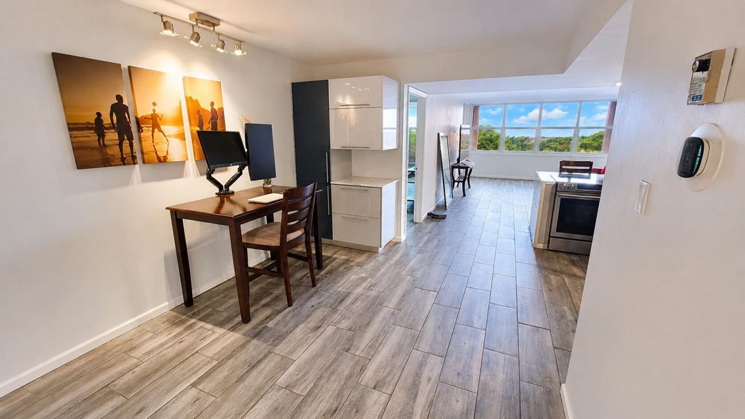
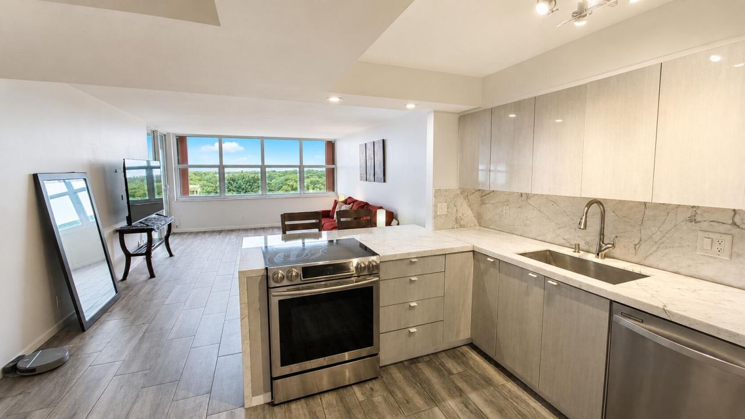
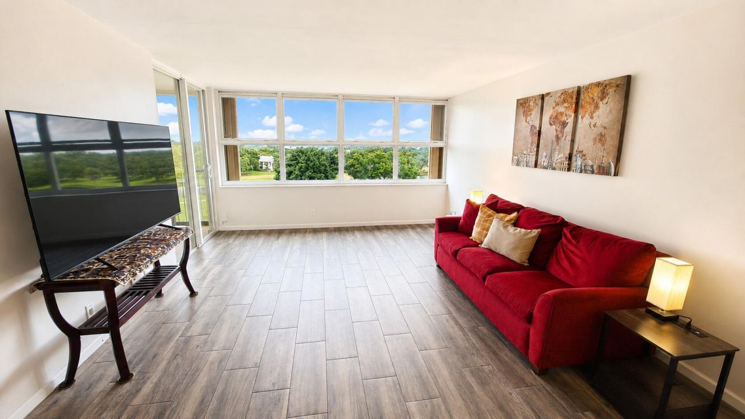
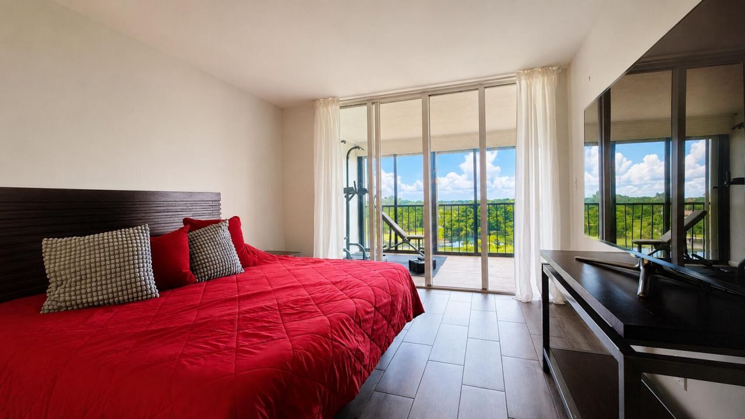
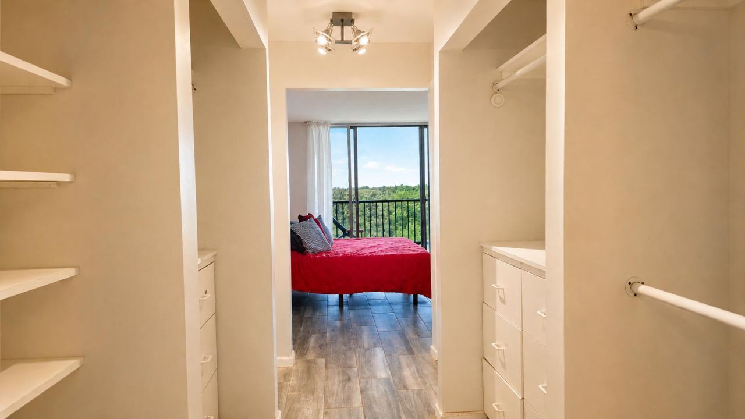
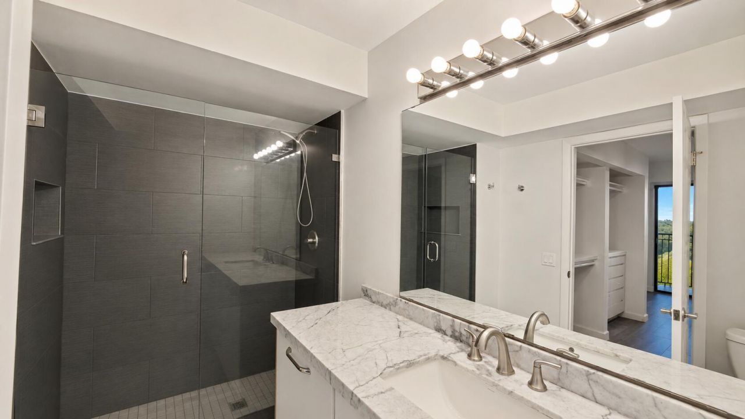
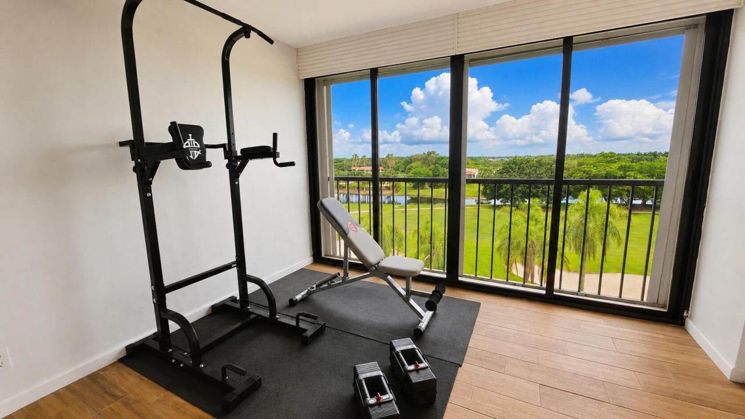
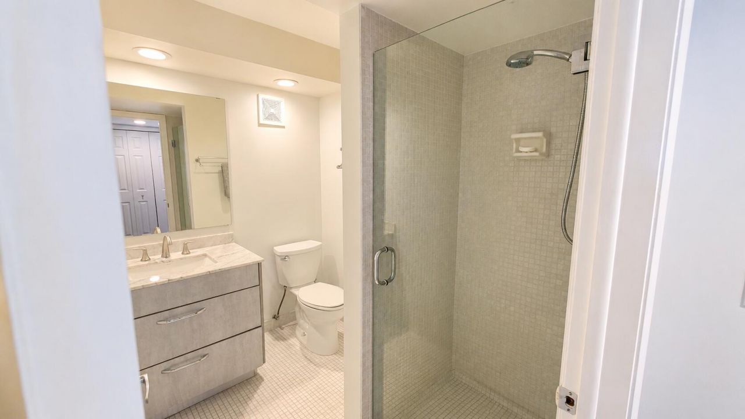
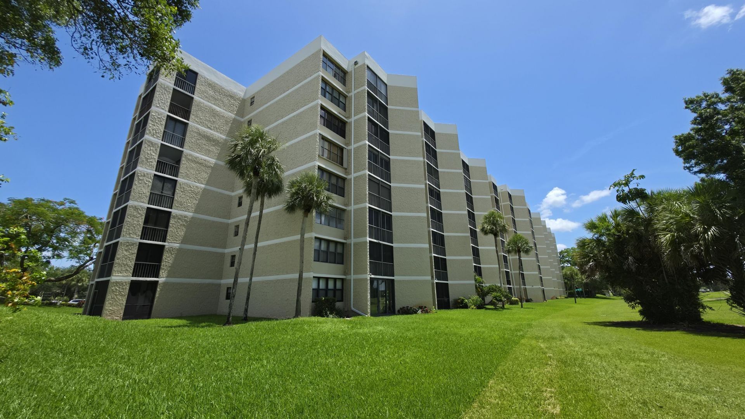
Beautifully remodeled 1-bedroom, 2-bathroom condo located in one of Weston's most desirable buildings. This spacious residence features hurricane-impact windows, modern finishes, and an open, bright layout designed for comfortable living. Situated on the 6th floor, the unit offers breathtaking golf course and lake views, creating a peaceful and scenic setting. The building offers 24-hour gated security, providing privacy and peace of mind in a well-maintained community. This condominium is locat...

View More

Property Summary

MLS Number: B26056118
Status: Active
Days on Market: 6
Subdivision: COUNTRY CLUB APTS AT
County: Broward
Bedrooms: 1
Total Square Feet: 1,017
Price Per Sq. Ft.: $256
New Constuction: No
Waterfront: No
Property Type: Residential - Condominium
Cooling: Central Air, Electric
Heating: Central, Electric
Roof Type: Other
Stories: 8.0
Year Built: 1976
Taxes: $3,097
Association Fee Includes: Cable TV, Insurance, Internet, Pest Control, Security, Sewer, Trash, Water, Common Areas, Elevator, Reserve Fu
HOA Fee: $735/ Monthly

Featured Amenities

Entrance Foyer
Elevator
Pantry
Walk-In Closet(s)
Closet Cabinetry
Elevator(s)
Other
Park
Parking
Storage
Trash Chute
Bike Storage
Community Room
Library
Lobby
Street Lights
Security

Property Details

Appliances: Dryer, Disposal, Dishwasher, Electric Range, Ice Maker, Microwave, Oven, Refrigerator, Washer, Range
Balcony: Balcony - Open, Balcony - Screened
Carport Spaces: 1
Days on Site: 6
Exterior: CBS
Outdoor Features: Lighting, Balcony
Flooring: Tile, Wood
Furnished: Unfurnished
Laundry: Laundry Closet, Inside, Laundry Room
Parcel#: 504008ab1050
Parking: Assigned, Detached Carport, Guest, Garage, Carport, Detached Garage, Detached
Parking Notes: Assigned, Detached Carport, Guest, Garage, Carport, Det
Pets Allowed: No
Restrictions: Limited # Vehicles, Other Restrictions, Parking - No Trailer, Parking - No Truck, Lease Restrictions
Security: Building Security, Closed Circuit Camera(s), Fire Alarm, Smoke Detector(s), Entry - Phone/Intercom, Lobby
Sewer: Public Sewer
Special View Info: Golf Course, Other, Lake
SQFT Living: 1017
Structure Type: Multi Family
Total Rooms: 1
Utilities: Cable Connected, Other, Sewer Available, Water Available
Water: Public
Waterfront Features: None
Construction: CBS

Local Schools

High School: Western
Middle School: Tequesta Trace
Elementary School: Eagle Point

Neighborhood Information

Neighborhood Map

Neighborhood Hero

Neighborhood Highlights

Neighborhood Characteristics

Neighborhood Market Trend

Neighborhood Schools

Courtesy of

Agency Name: Charles Rutenberg Realty FTL
Agent Name: Maria Consuelo Celis
Agency Phone: 954-396-3001

agent picture

Presented by

Agent Name: Roni Sterin
Agent Phone: 305.942.7446
Agency Title: The Keyes Company
Request Info

IDX logo

Roni Sterin
keyes.com
Agent Cell:
305.942.7446

Mortgage Calculator

%
years/fixed
yearly
yearly (est.)

Estimated Payment

$ 1,610.03 Principal & Interest $1,276.15 Property Tax $258.08 Homeowner's Insurance $75.80
Mortgage Logo

Login to My Keyes Account

Pixel


