SIGN UP Login/Register
16247 Erie Pl, Davie, FL 33331 Photo

46 Photos

16247 Erie Pl Davie, FL 33331
$1,100,000
  • Beds
    4
  • Baths
    3 full
  • Total Square Feet
    2,515
  • Lot Size
    0.27 acre(s)

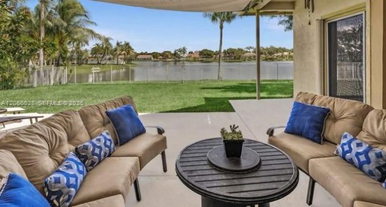
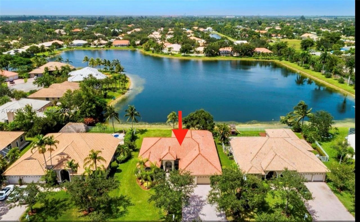
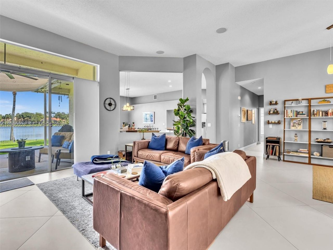
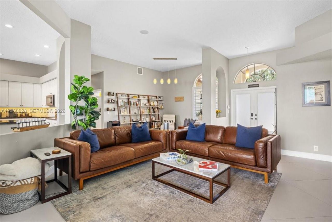
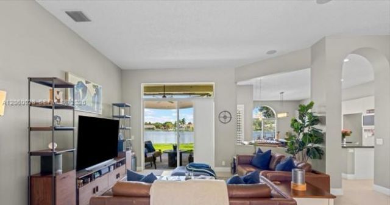
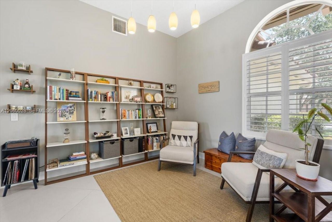
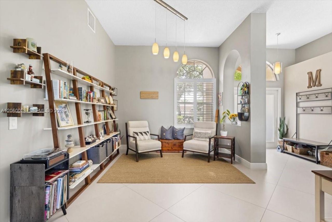
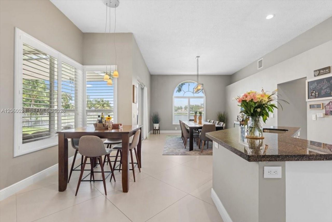
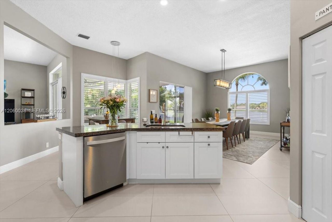
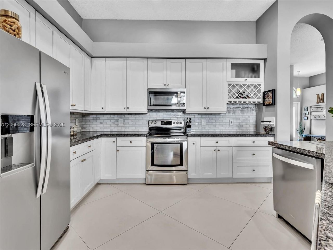
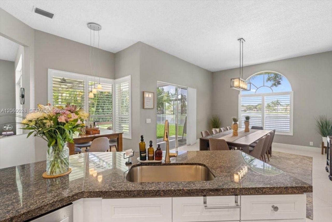
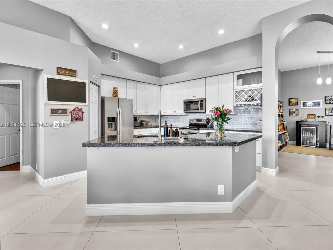
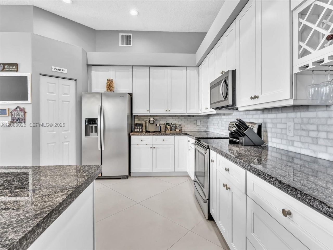
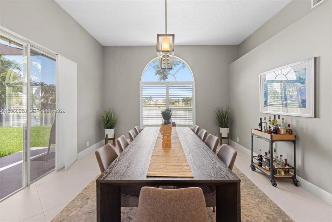
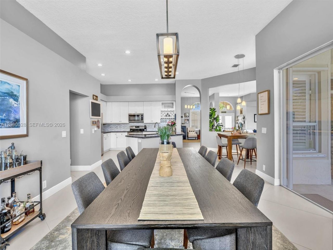
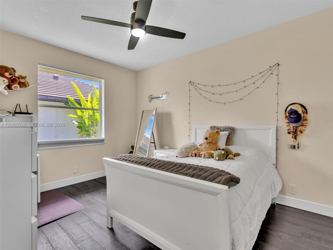
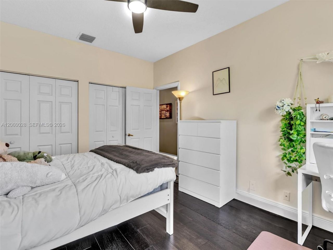
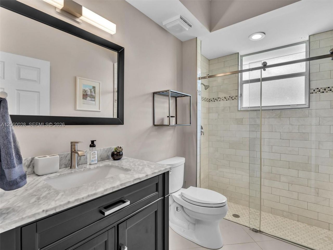
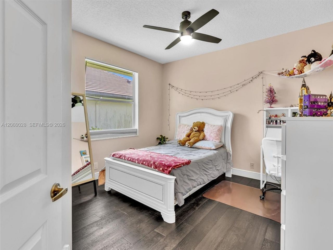
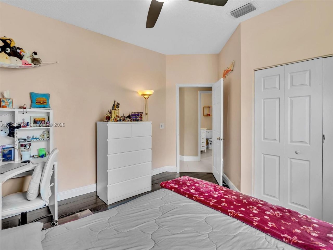
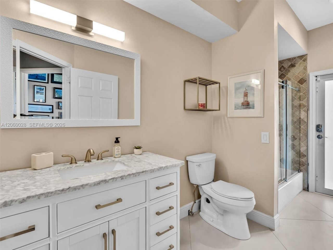
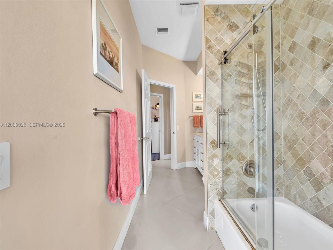
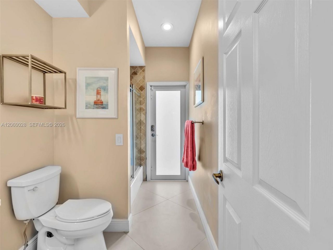
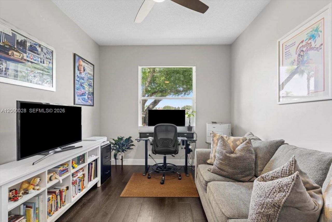
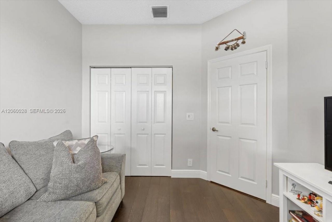
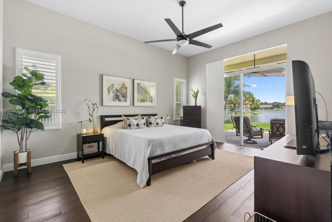
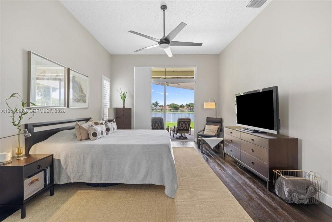
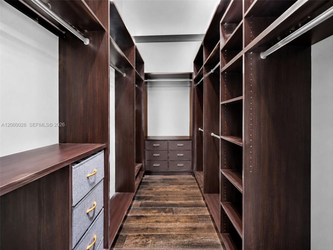
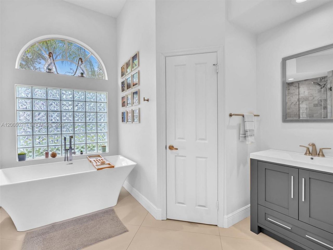
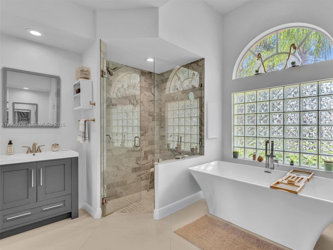
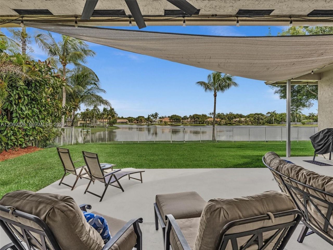
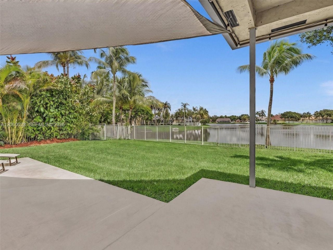
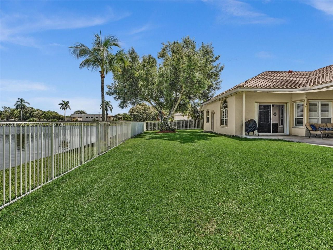
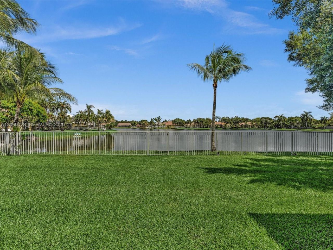
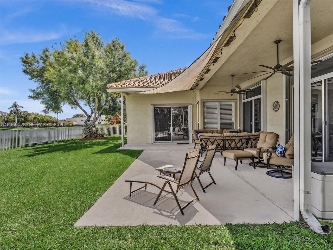
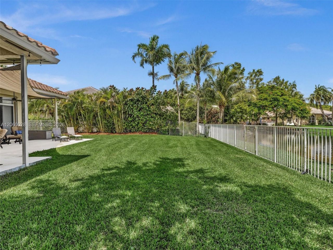
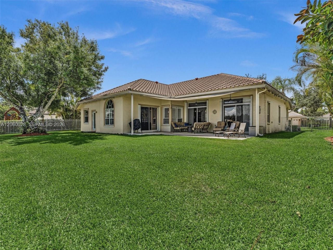
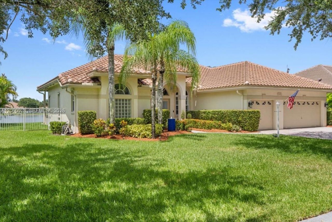
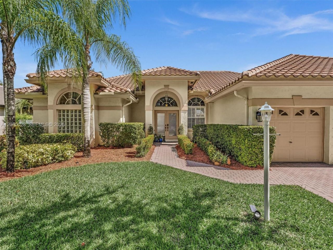
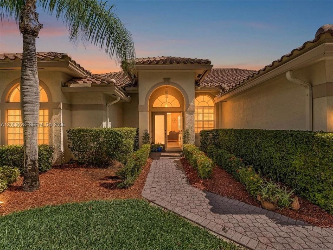
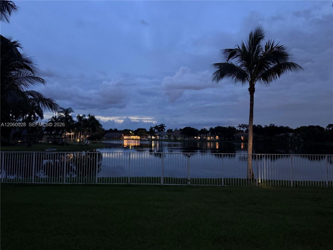
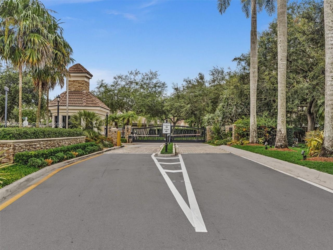
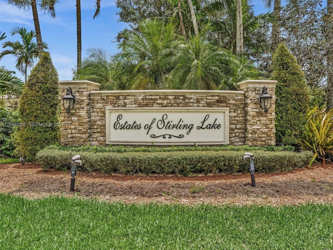
Welcome home to this fully renovated, upscale 4-bedroom, 3-bath split floor plan residence in the sought-after, gated community of Estates of Stirling Lake! Nestled on a rare 1/4-acre lakefront lot with plenty of room for a pool, this premium property offers the space, privacy, and views that are hard to find. A completely remodeled modern interior showcases an open-concept floor plan with 11 ceilings, 36 rectified porcelain tile flooring throughout the main living areas/baths, and engineered ha...

View More

Property Summary

MLS Number: A12060028
Status: Active
Days on Market: 40
Subdivision: ESTATES OF STIRLING LAKEESTATES OF STIRLING
County: Broward
Bedrooms: 4
Total Square Feet: 2,515
Price Per Sq. Ft.: $437
Style: Detached, One Story
New Constuction: No
Waterfront: Yes
Property Type: Residential - Single Family
Cooling: Ceiling Fan(s), Central Air
Fenced: Yes
Garage: 2 car attached
Heating: Central
Lot Size: 0.27 Acres
Roof Type: Barrel Roof
Year Built: 1996
Taxes: $10,468
HOA Fee: 203/ Monthly

Featured Amenities

First Floor Entry
Closet Cabinetry
Pantry
3 Bedroom Split
Walk-In Closet(s)
Attic
Family Room
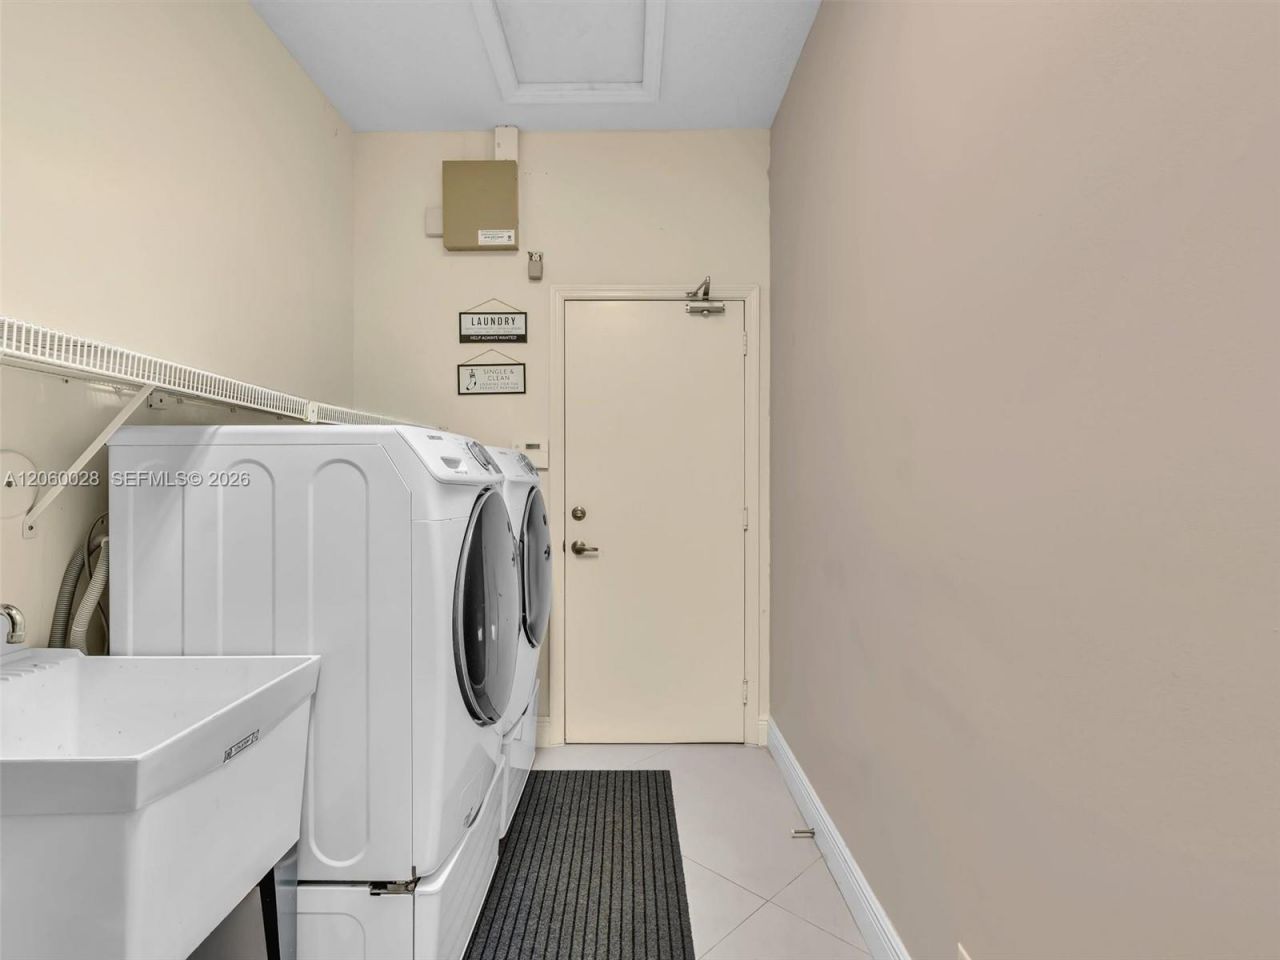
Utility Room/Laundry
Workshop

Property Details

Appliances: Dishwasher, Disposal, Dryer, Electric Range, Electric Water Heater, Microwave, Refrigerator, Self Cleaning Oven, Washer
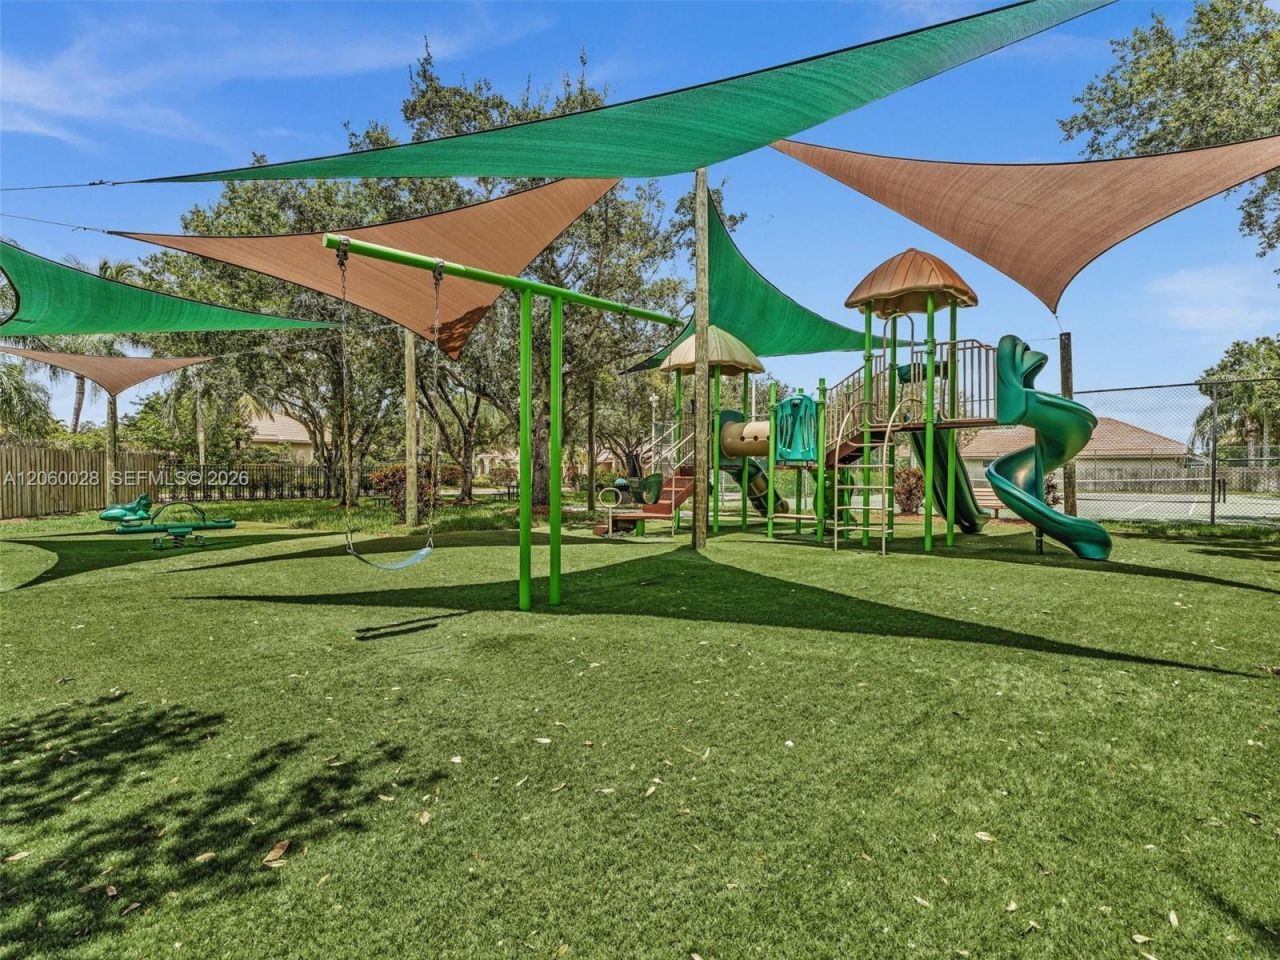
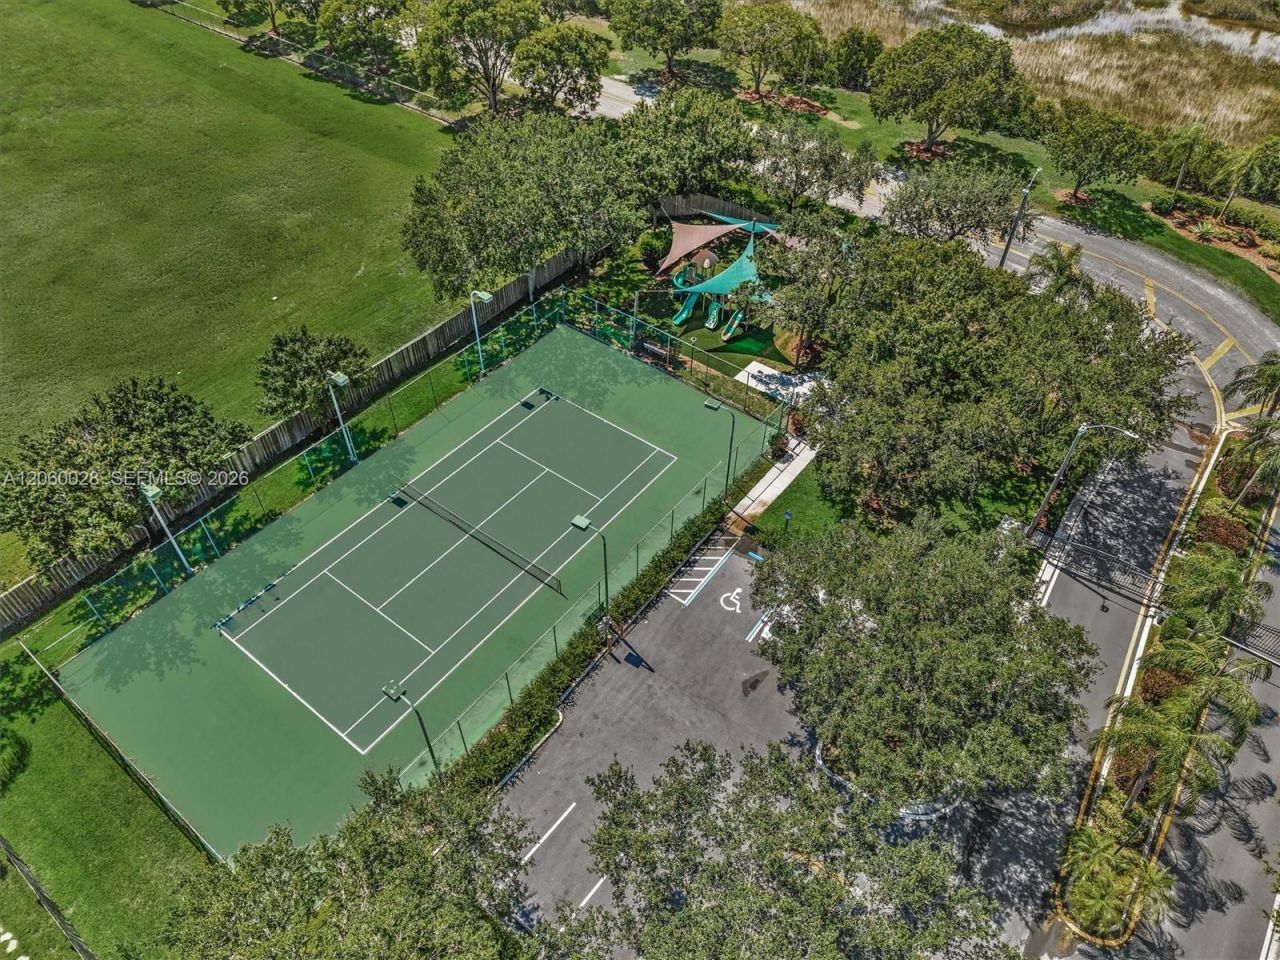
Community Features: Additional Amenities, Tennis Court(s), Gated Community, Maintained Community, Mandatory Hoa, Private Roads, Underground Utilities
Crops Included Y/N: No
Days on Site: 40
Exterior: CBS Construction
Outdoor Features: Lighting
Fencing: Fenced
Flooring: Wood
Home Style: Detached, One Story
Home Warranty Y/N: No
Laundry: Utility Room/Laundry
Lease Considered Y/N: No
Listing Terms: All Cash, Conventional
Lot: 1/4 To Less Than 1/2 Acre Lot
Other Equipment: Automatic Garage Door Opener
Parcel#: 514005130760
Parking: Driveway, Electric Vehicle Charging Station(s), Paver Block
Parking Notes: Driveway, Electric Vehicle Charging Station(s), Pave
Patio/Porch: Patio
Property Attached Y/N: No
Property Sub-Type: Single Family Residence
Security: Smoke Detector
Sewer: Public Sewer
Special View Info: Lake, Water
Water: Municipal Water
Water Features: WF/No Ocean Access, Lake
Window: Partial Accordian Shutters, Partial Panel Shutters/Awnings, Hurricane Shutters, Arched Windows, Blinds, Plantation Shutters
Construction: CBS Construction

Local Schools

High School: West Broward
Middle School: Silver Trail
Elementary School: Hawkes Bluff

Neighborhood Information

Neighborhood Map

Neighborhood Hero

Neighborhood Highlights

Neighborhood Characteristics

Neighborhood Market Trend

Neighborhood Schools

Courtesy of

Agency Name: Moore South Florida Realty LLC
Agent Name: Barbara Armada-Moore
Agency Phone: 786-423-8674

agent picture

Presented by

Agent Name: Roni Sterin
Agent Phone: 305.942.7446
Agency Title: The Keyes Company
Request Info

IDX logo

Roni Sterin
keyes.com
Agent Cell:
305.942.7446

Mortgage Calculator

%
years/fixed
yearly
yearly (est.)

Estimated Payment

$ 6,594.32 Principal & Interest $5,401.15 Property Tax $872.33 Homeowner's Insurance $320.83
Mortgage Logo

Login to My Keyes Account


