SIGN UP Login/Register

50 Photos

1620 NW 12th St Cape Coral, FL 33993
$599,999
  • Beds
    4
  • Baths
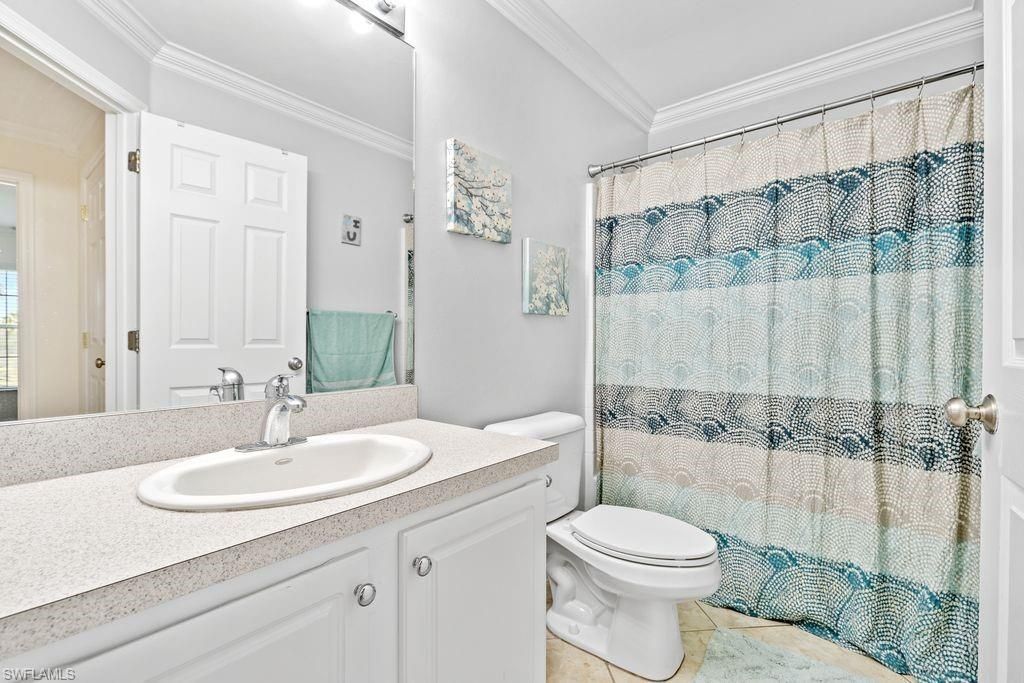
    3 full
  • Total Square Feet
    2,983
  • Lot Size
    0.34 acre(s)

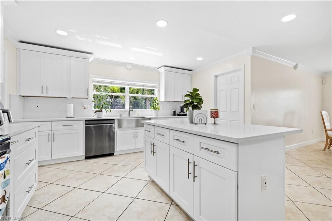
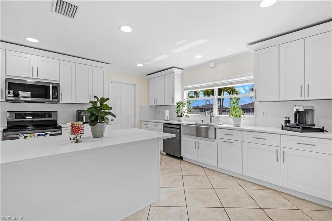
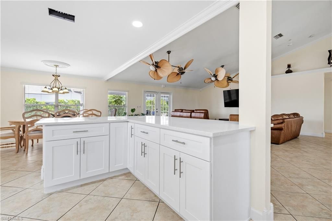
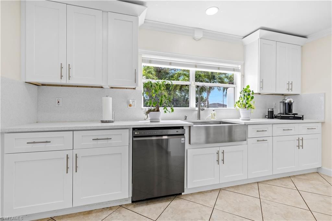
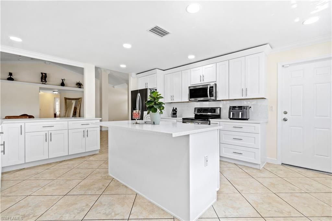
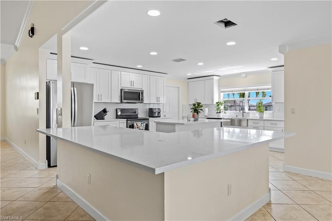
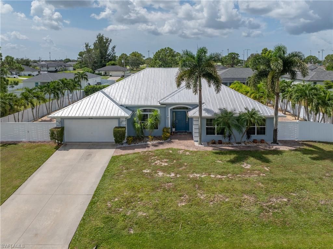
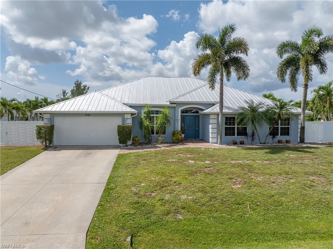
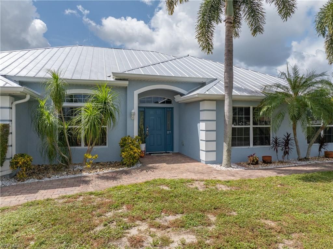
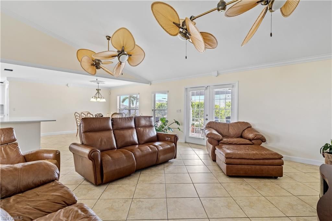
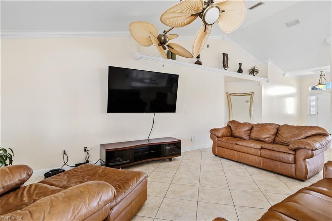
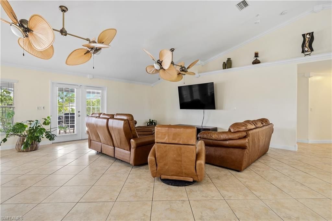
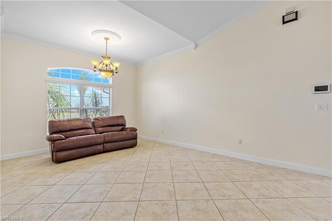
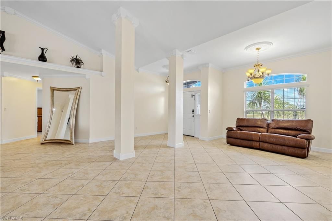
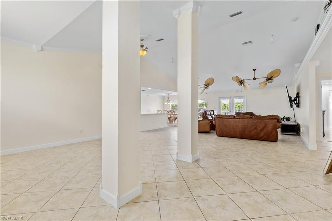
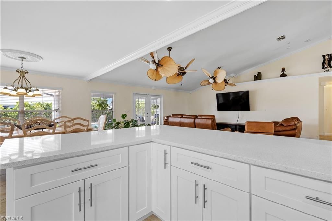
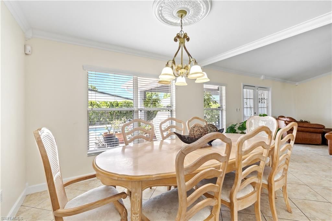
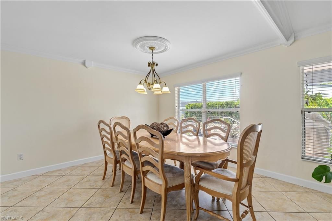
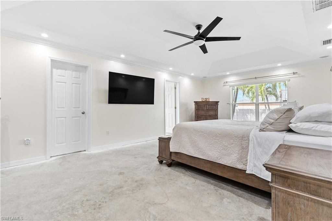
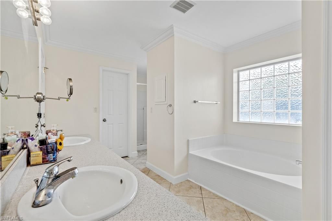
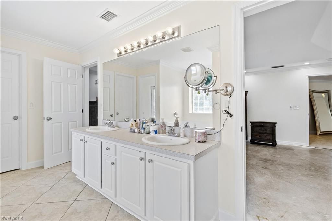
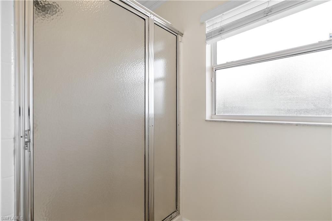
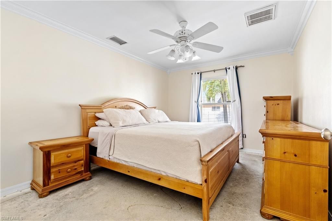
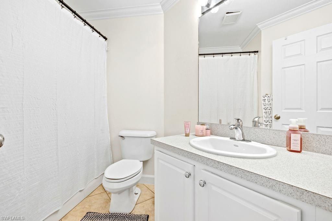
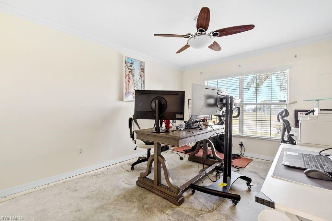
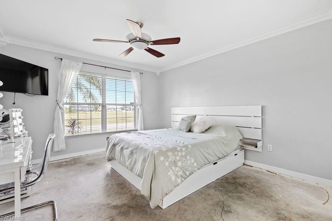
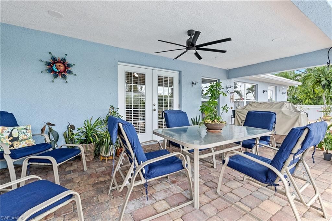
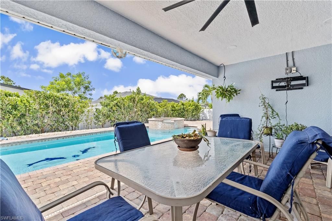
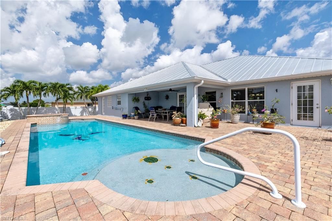
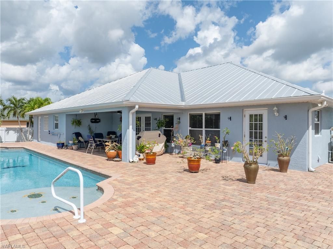
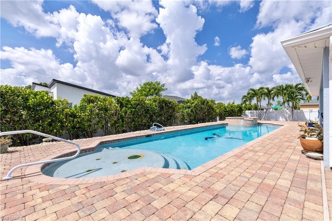
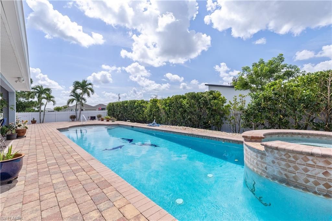
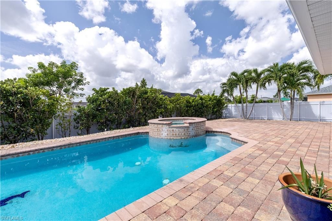
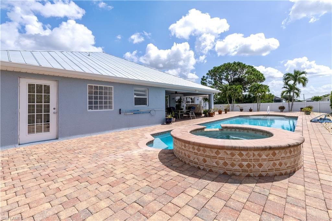
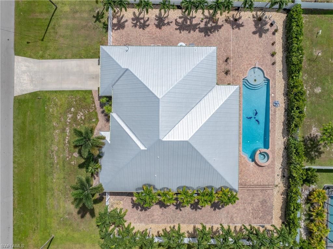
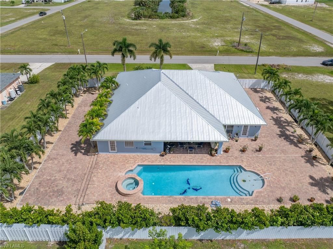
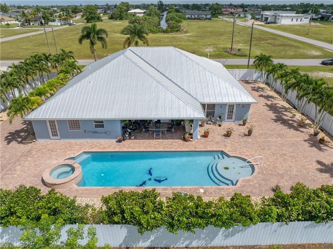
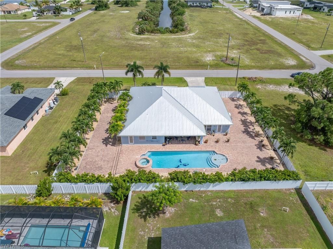
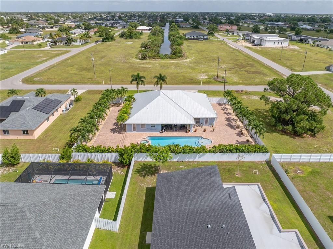
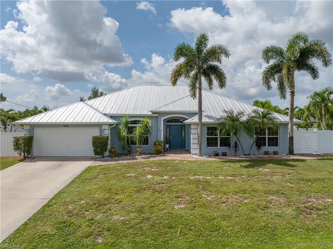
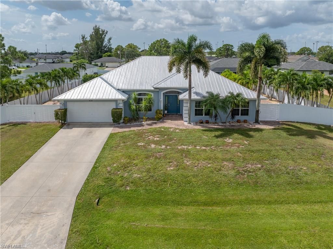
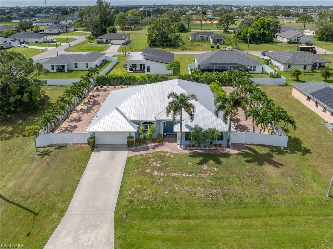
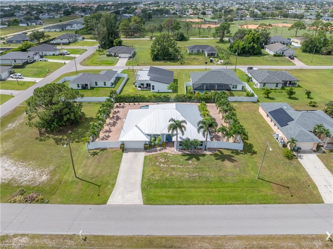
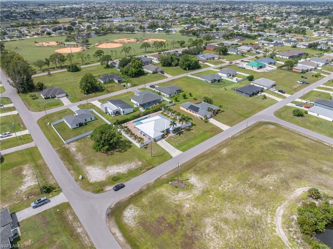
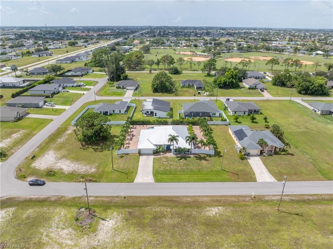
From the moment you arrive, it's clear this is something special. Set on an impressive oversized three-lot site, this beautifully maintained 4-bedroom + den, 3-bath home offers nearly 3,000 sq. ft. of living area, exceptional outdoor space, and a wonderful sense of openness and privacy. Extensive brick pavers create an inviting first impression and continue throughout the expansive outdoor living areas, giving the property a polished, upscale feel. Inside, soaring vaulted ceilings, crown molding...

View More

Property Summary

MLS Number: 2026035341
Status: Active
Days on Market: 12
Subdivision: CAPE CORAL
County: Lee
Bedrooms: 4
Total Square Feet: 2,983
Price Per Sq. Ft.: $201
New Constuction: No
Waterfront: No
Property Type: Residential - Single Family
Cooling: Ceiling Fan(s), Central Electric
Garage: 2 car attached
Heating: Central Electric
Lot Size: 0.34 Acres
Road Surface: Paved
Roof Type: Metal
Stories: 1.0
Year Built: 2004
Taxes: $3,572

Property Details

Bedroom: 4 Bed
Construction: Concrete Block, Stucco
Days on Site: 12
Dining: Eat-in Kitchen
Directions: From Chiquita Blvd N, pass Tropicana Parkway and turn left onto NW 11th Terrace. Turn right onto NW 16th Place, then left onto NW 12th Street. The property will be on the left-hand side.
Exterior: Concrete Block, Stucco
Flooring: Concrete, Tile
Furnished: Unfurnished
GEO Area: CC42 - Cape Coral Unit 50,54,51,52,53,
Home Warranty Y/N: No
Interior: Great Room, Den - Study, Family Room, Wired for Data, Cathedral Ceiling(s), Pantry, Walk-In Closet(s)
Irrigation: Well
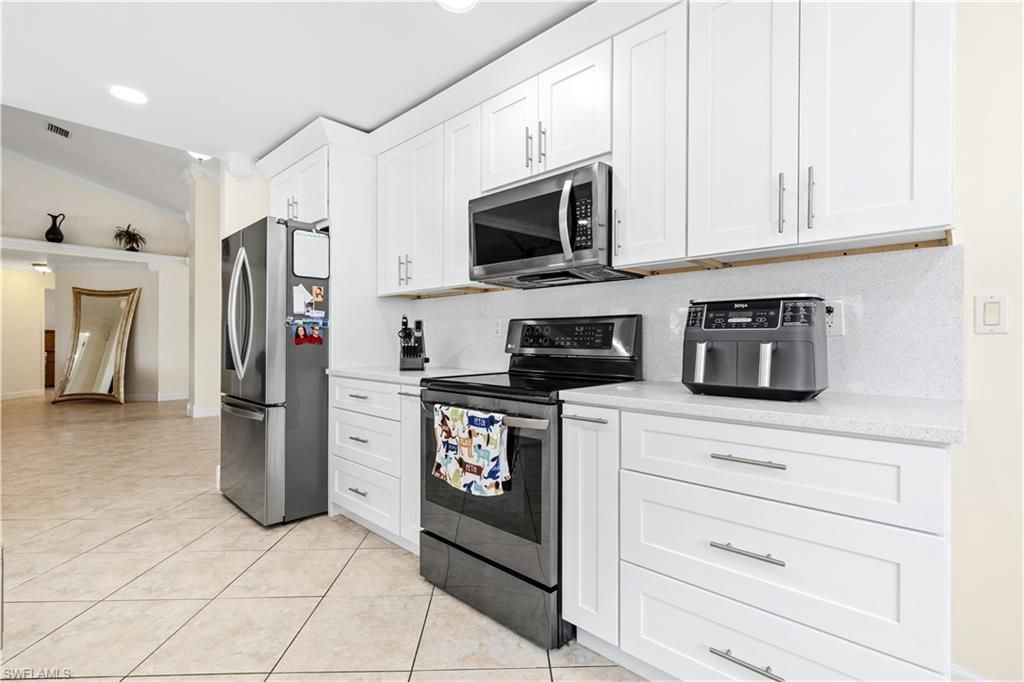
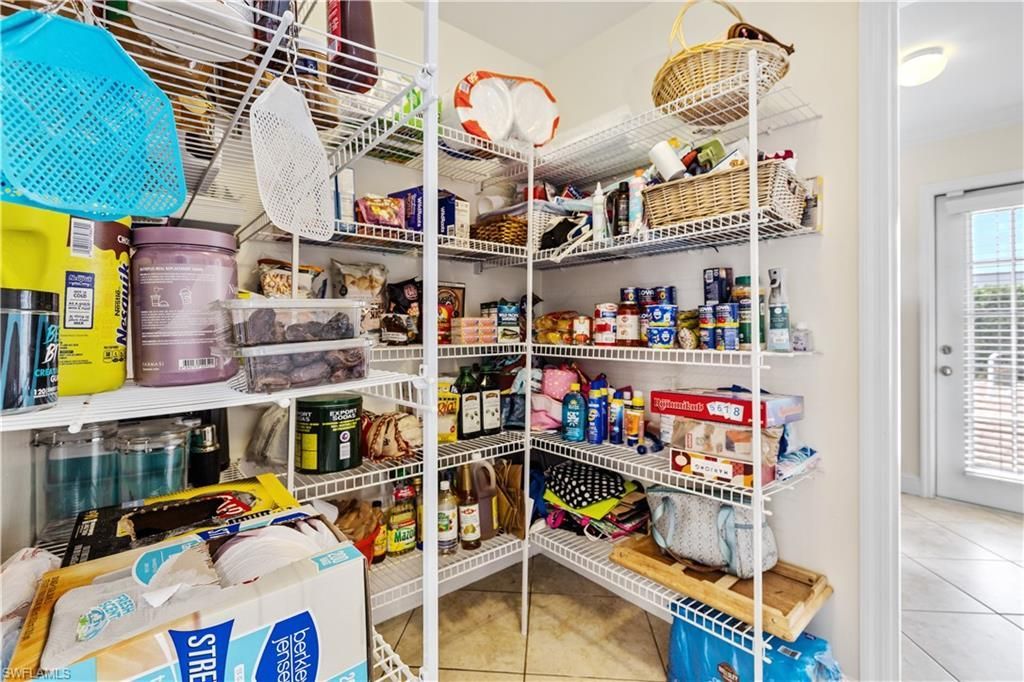
Kitchen: Kitchen Island, Walk-In Pantry
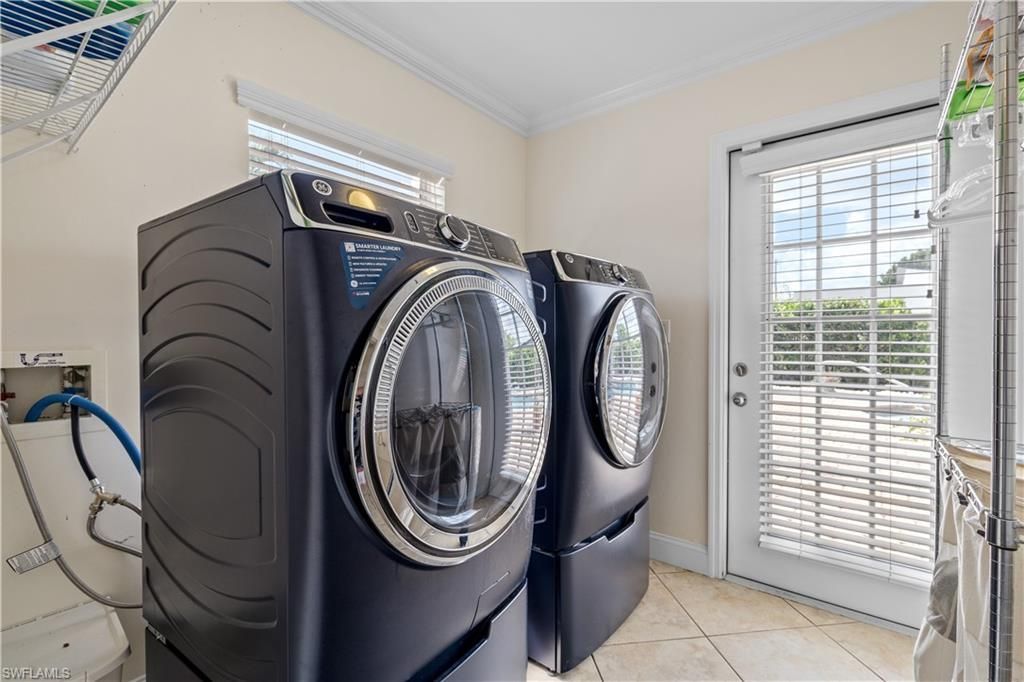
Laundry: Washer/Dryer Hookup, Inside
Lease Considered Y/N: No
Listing Terms: Buyer Finance/Cash, FHA, VA Loan
Lot: 3 Lots
Ownership: Single Family
Parcel #: 04-44-23-C2-03813.0280
Parking: 2+ Spaces, Garage Door Opener, Attached
Pets: No Approval Needed
Pool: In Ground, Concrete, Electric Heat, Salt Water
Property Attached Y/N: No
Property Sub-Type: Single Family Residence
Sewer: Septic Tank
Spa: Yes
Spa: In Ground, Concrete, Heated Electric, Pool Bath
SQFT Total: 3406
Swimming Pool: Yes
Transfer Fee: 0
Units in Building: Square Feet
View: Landscaped Area
Water: Reverse Osmosis - Entire House
Windows: Arched, Double Hung, Shutters
Construction: Concrete Block,Stucco

Local Schools

High School: MARINER HIGH SCHOOL
Middle School: MARINER MIDDLE SCHOOL
Elementary School: HECTOR A. CAFFERATA JR. ELEMENTARY SCHOO

Neighborhood Information

Neighborhood Map

Neighborhood Hero

Neighborhood Highlights

Neighborhood Characteristics

Neighborhood Market Trend

Neighborhood Schools

Courtesy of

Agency Name: GEM Realty Team
Agent Name: Yaidith Garciga
Agency Phone: 239-628-8880

agent picture

Presented by

Agent Name: Roni Sterin
Agent Phone: 305.942.7446
Agency Title: The Keyes Company
Request Info

IDX logo

Roni Sterin
keyes.com
Agent Cell:
305.942.7446

Mortgage Calculator

%
years/fixed
yearly
yearly (est.)

Estimated Payment

$ 3,418.75 Principal & Interest $2,946.08 Property Tax $297.67 Homeowner's Insurance $175.00
Mortgage Logo

Login to My Keyes Account


