SIGN UP Login/Register
1619 S Osceola Avenue, Orlando, FL 32806 Photo

27 Total Photos [Click to View All]

1619 S Osceola Avenue Orlando, FL 32806
$1,199,000
  • Beds
    4
  • Baths
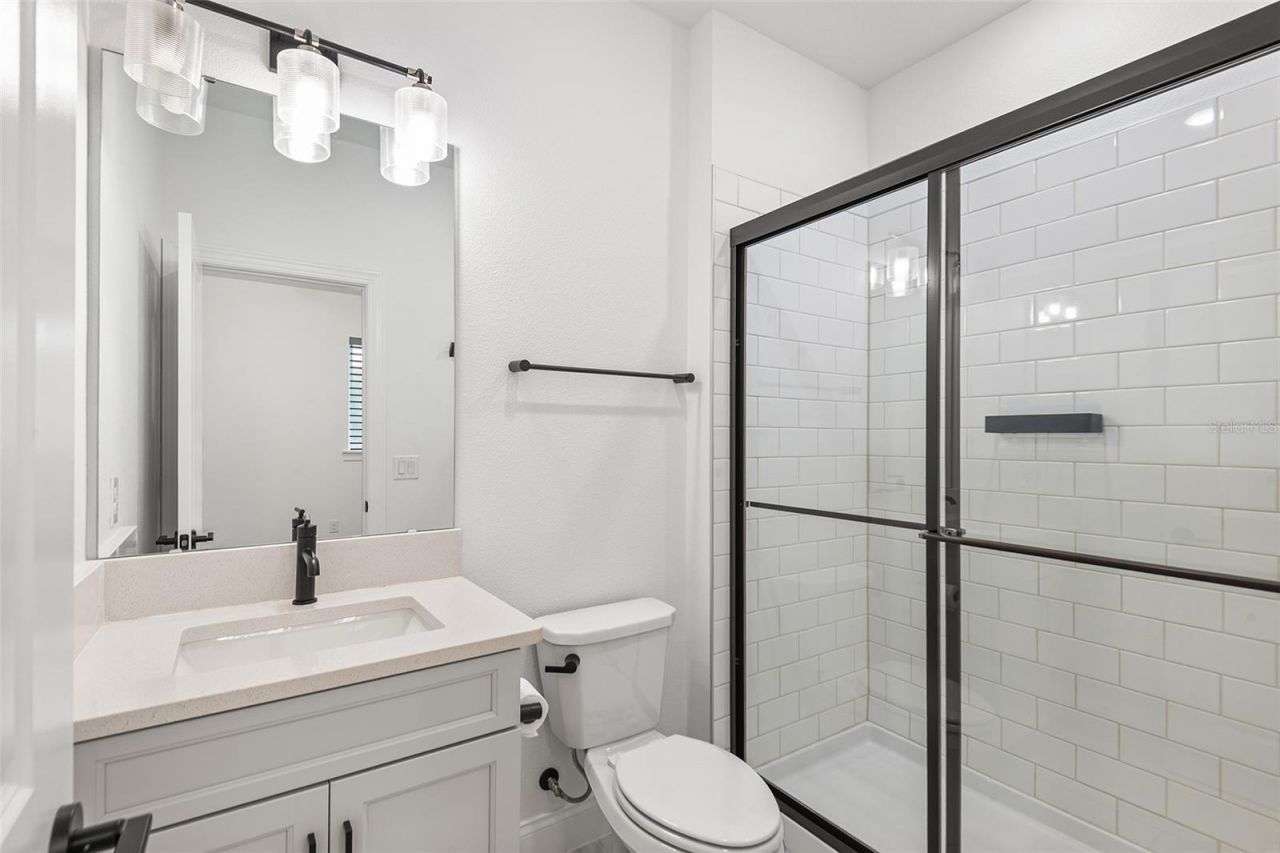
    3 full 1 partial
  • Total Square Feet
    2,711
  • Lot Size
    0.17 acre(s)

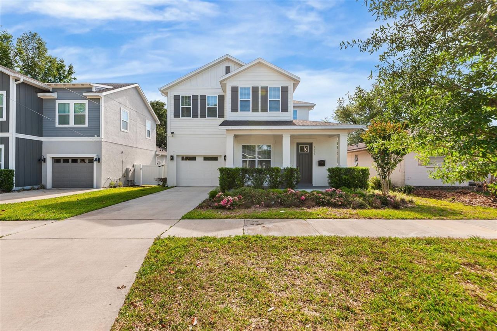
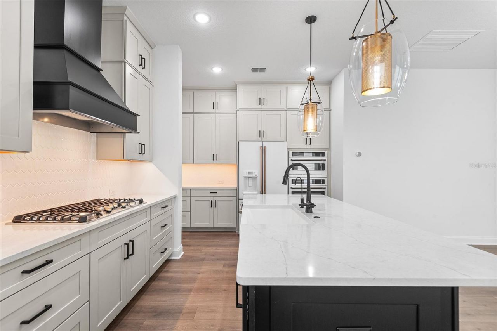
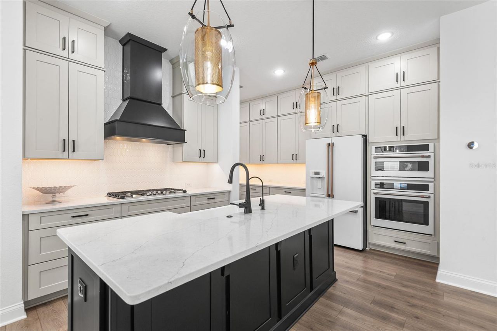
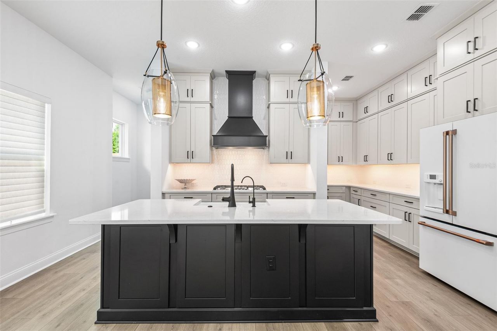
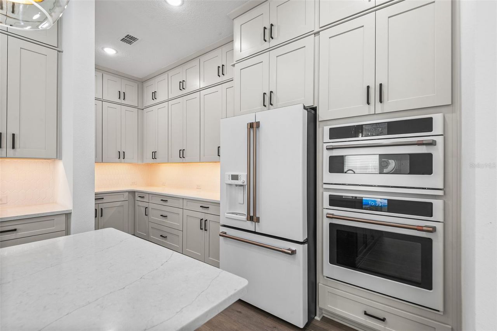
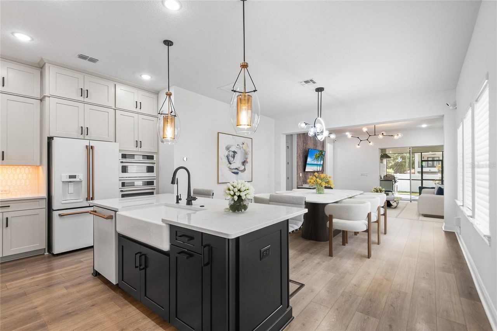
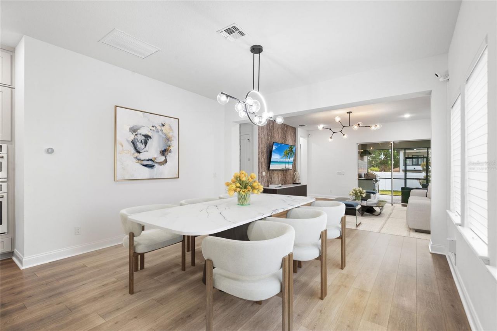
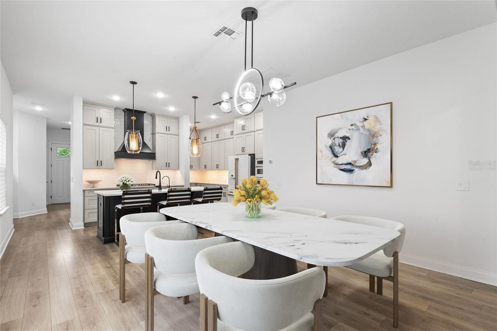
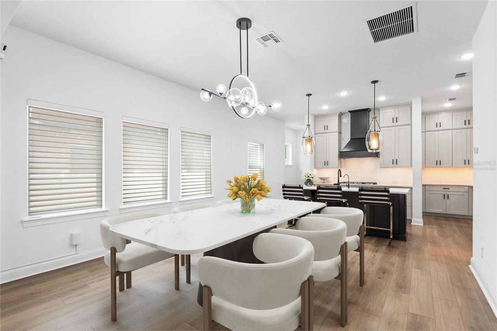
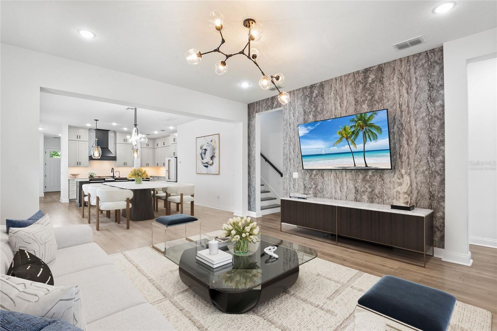
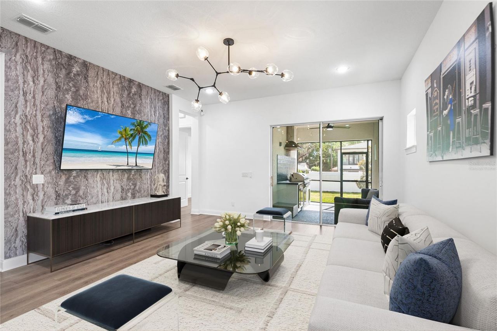
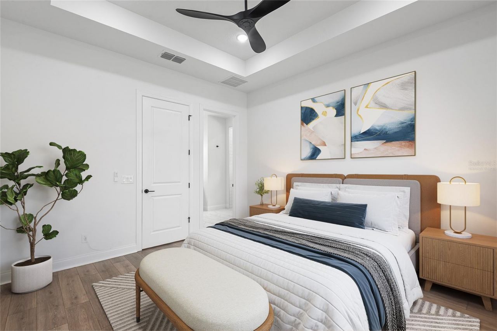
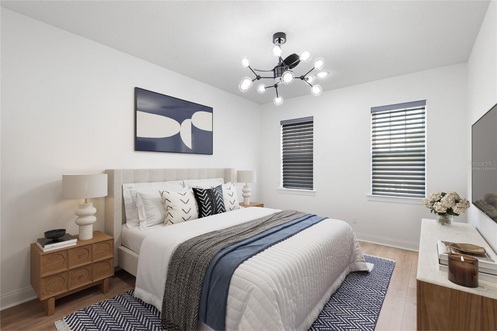
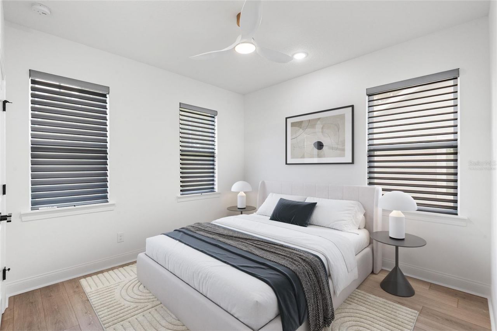
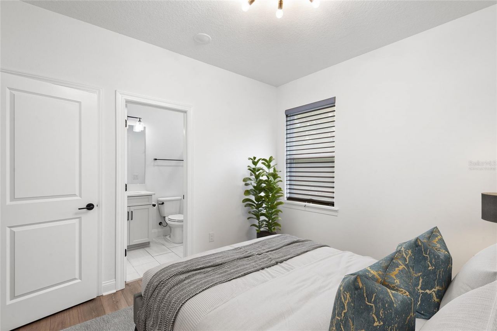
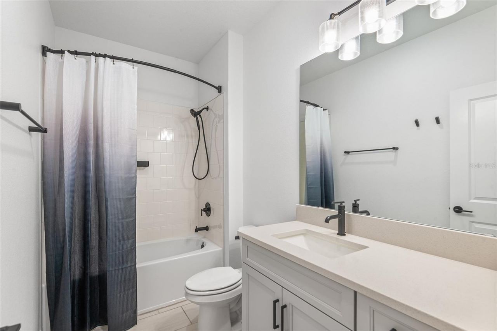
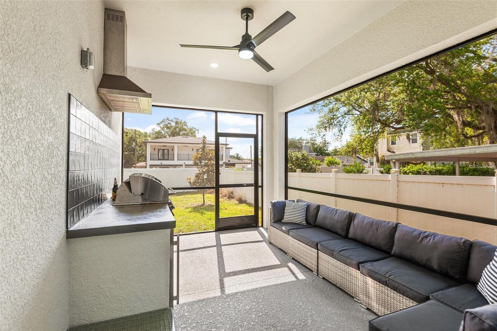
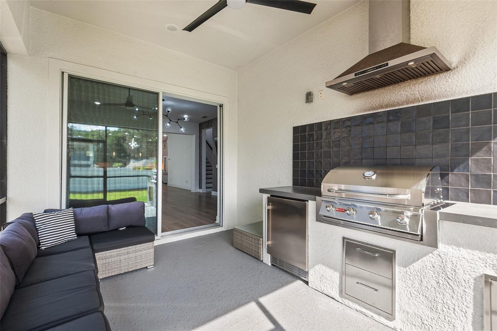
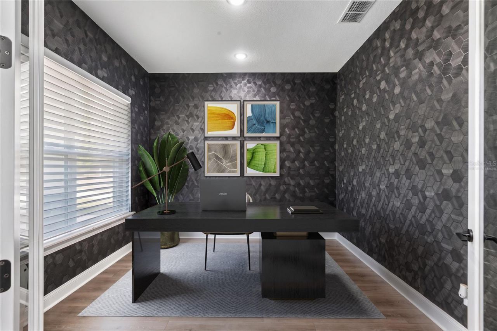
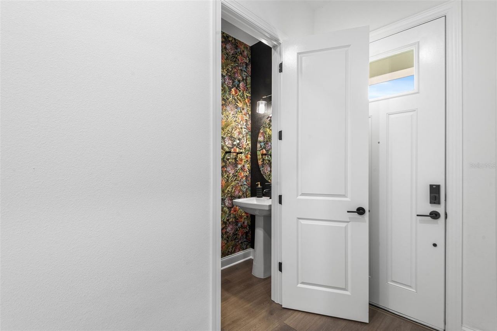
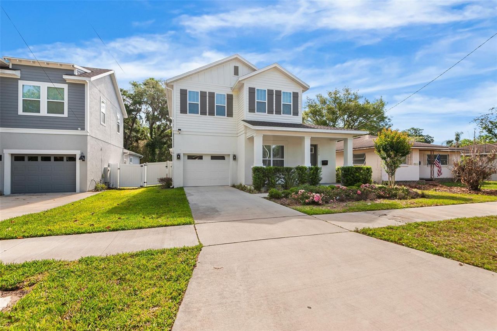
One or more photo(s) has been virtually staged. Welcome Home! This masterfully designed home is in the heart of Orlando's coveted SODO neighborhood, where designer finishes, thoughtful layouts, and resort-caliber outdoor living come together under one roof. Step inside into a generous foyer that immediately sets the tone - luxury Mohawk laminate flooring throughout, soaring ceilings, and curated designer lighting flow throughout the entire first floor. Off the foyer, a glass-door flex room wrapp...

View More

Property Summary

MLS Number: O6402265
Status: Active
Days on Market: 34
Subdivision: LANCASTER HEIGHTS
County: Orange
Bedrooms: 4
Total Square Feet: 2,711
Price Per Sq. Ft.: $442
New Constuction: No
Waterfront: No
Property Type: Residential - Single Family
Cooling: Central Air
Fenced: Yes
Garage: 3 car attached
Heating: Central, Electric
Lot Size: 0.17 Acres
Roof Type: Shingle
Stories: 2.0
Year Built: 2023
Taxes: $12,874

Featured Amenities

Ceiling Fans(s)
Eat-in Kitchen
High Ceilings
Living Room/Dining Room Combo
Open Floorplan
Primary Bedroom Main Floor
Stone Counters
Thermostat

Property Details

Additional Rooms: Bonus Room, Den/Library/Office
Appliances: Built-In Oven, Cooktop, Dishwasher, Disposal, Gas Water Heater, Microwave, Range Hood, Refrigerator, Water Filtration System, Water Softener
Builder: David Weekley Homes
Days on Site: 34
Directions: North or South on Orange Ave | East on Miller St | South on Osceola Ave
Disaster Mitigation: Above Flood Plain, Hurricane Shutters/Windows
Energy Efficient: Appliances, HVAC, Thermostat, Water Heater, Windows
Exterior: Block, Cement Siding, Stucco
Outdoor Features: Hurricane Shutters, Lighting, Outdoor Kitchen, Sidewalk, Sliding Doors
Fencing: Fenced, Vinyl
Flood Zone Code: X
Flooring: Ceramic Tile, Laminate, Tile
Foundation: Slab, Stem Wall
Garage Dimensions: 14x35
Home Warranty Y/N: No
Listing Terms: Cash, Conventional, FHA, VA Loan
Lot: City Limits, Sidewalk, Paved
Lot Dimensions: 0.17
Model: The Liburn
Other Equipment: Irrigation Equipment
Ownership: Fee Simple
Parking: Driveway, Electric Vehicle Charging Station(s), Garage Door Opener, Off Street, On Street, Tandem
Parking Notes: Driveway, Electric Vehicle Charging Station(s), Gara
Patio/Porch: Covered, Front Porch, Rear Porch, Screened
Pets Allowed: Yes
Pets Restrictions: ANY AND ALL PET RESTRICTIONS MUST BE INDEPENDENTLY VERIFIED BY THE BUYER AND OR BUYER'S AGENT DURING THE DUE DILIGENCE PERIOD.
Property Attached Y/N: No
Property Sub-Type: Single Family Residence
Security: Security System Owned
Sewer: Public Sewer
Showing Instructions: ShowingTime
Special Sale Provisions: None
Utilities: Electricity Connected, Natural Gas Connected, Public, Sewer Connected, Water Connected
Vegetation: Trees/Landscaped
Water: Public
Water Access Y/N: No
Windows: Blinds
Zoning: RESI
Construction: Block,Cement Siding,Stucco

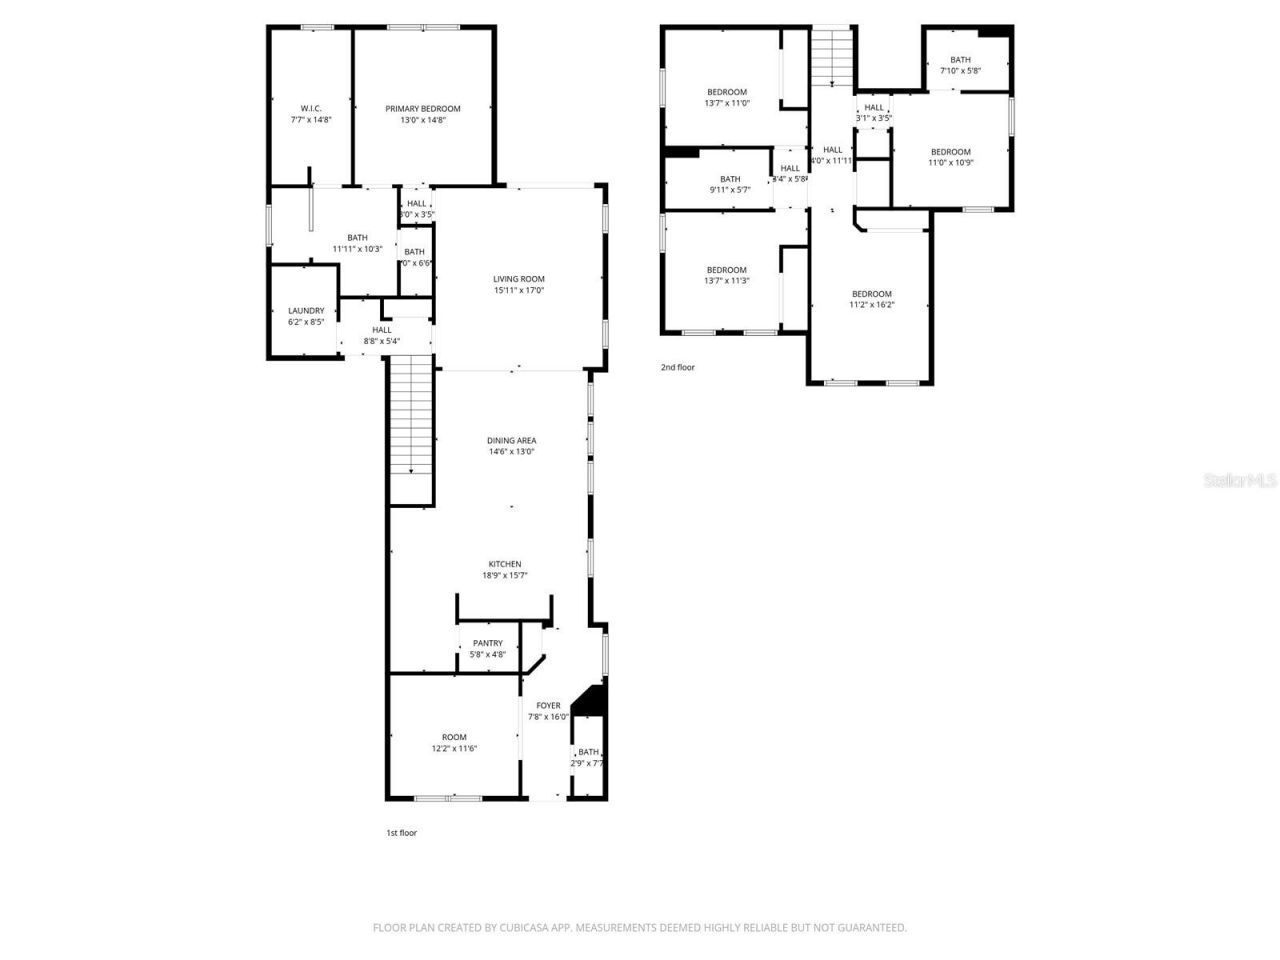
Room Sizes

Kitchen: 19x16
Bathroom 1: 3x8
Foyer: 8x16
Office: 12x12
Dining Room: 15x13
Living Room: 16x17
Primary Bedroom: 13x15
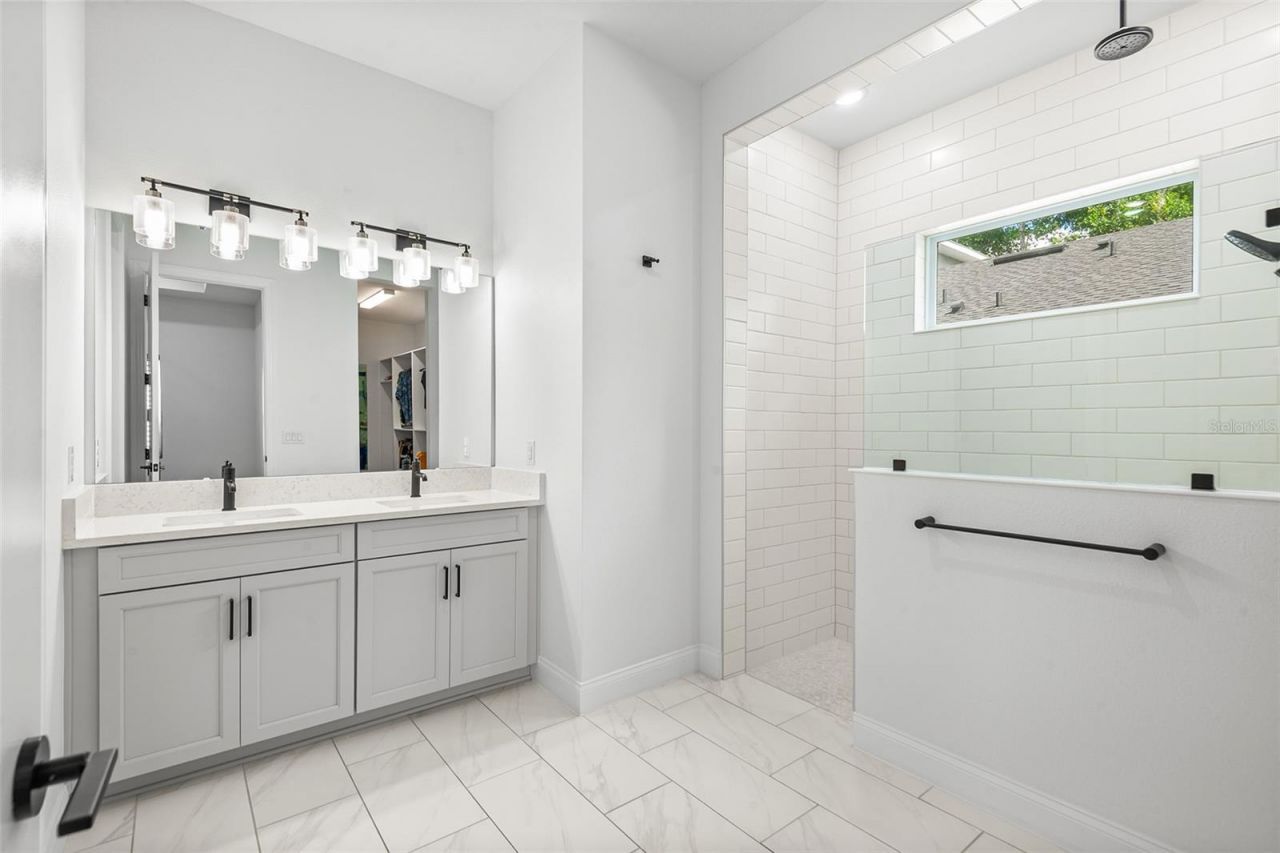
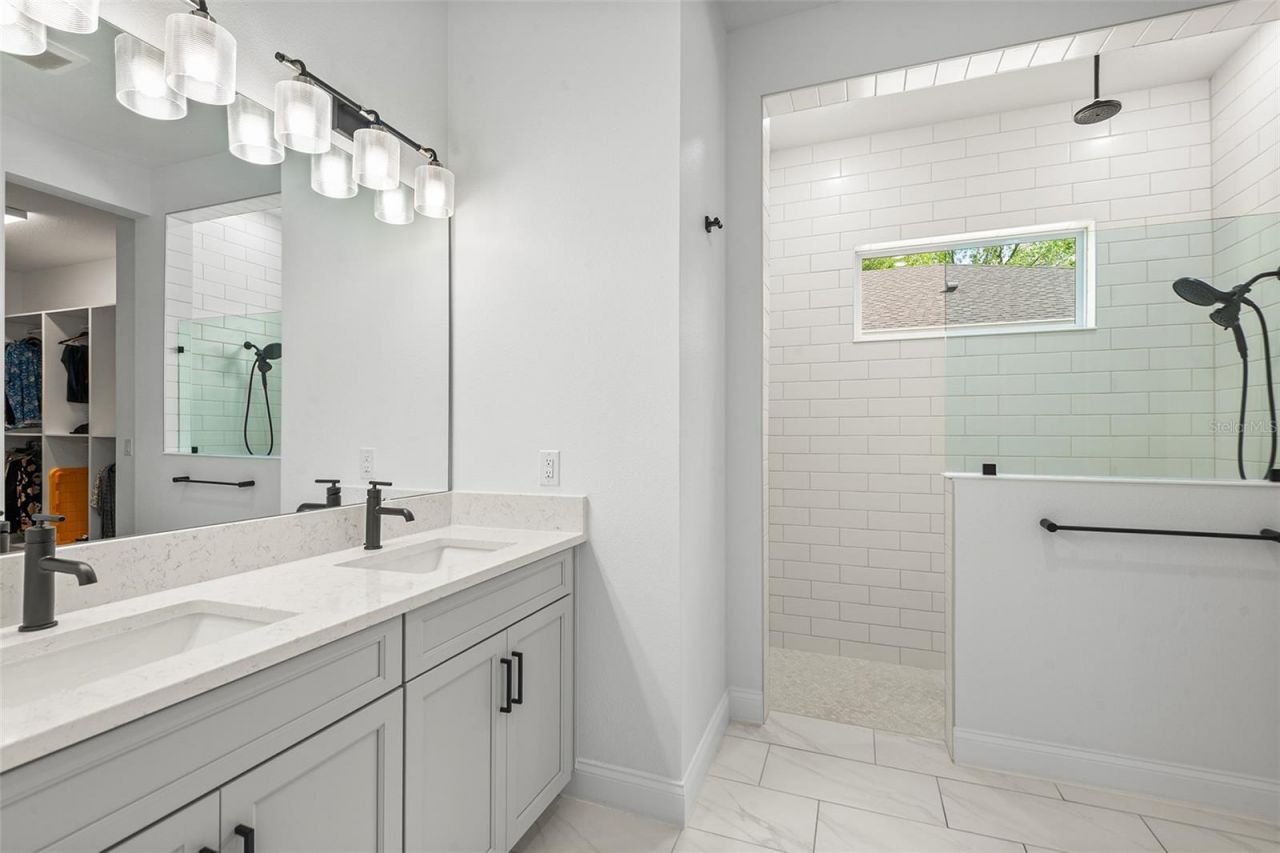
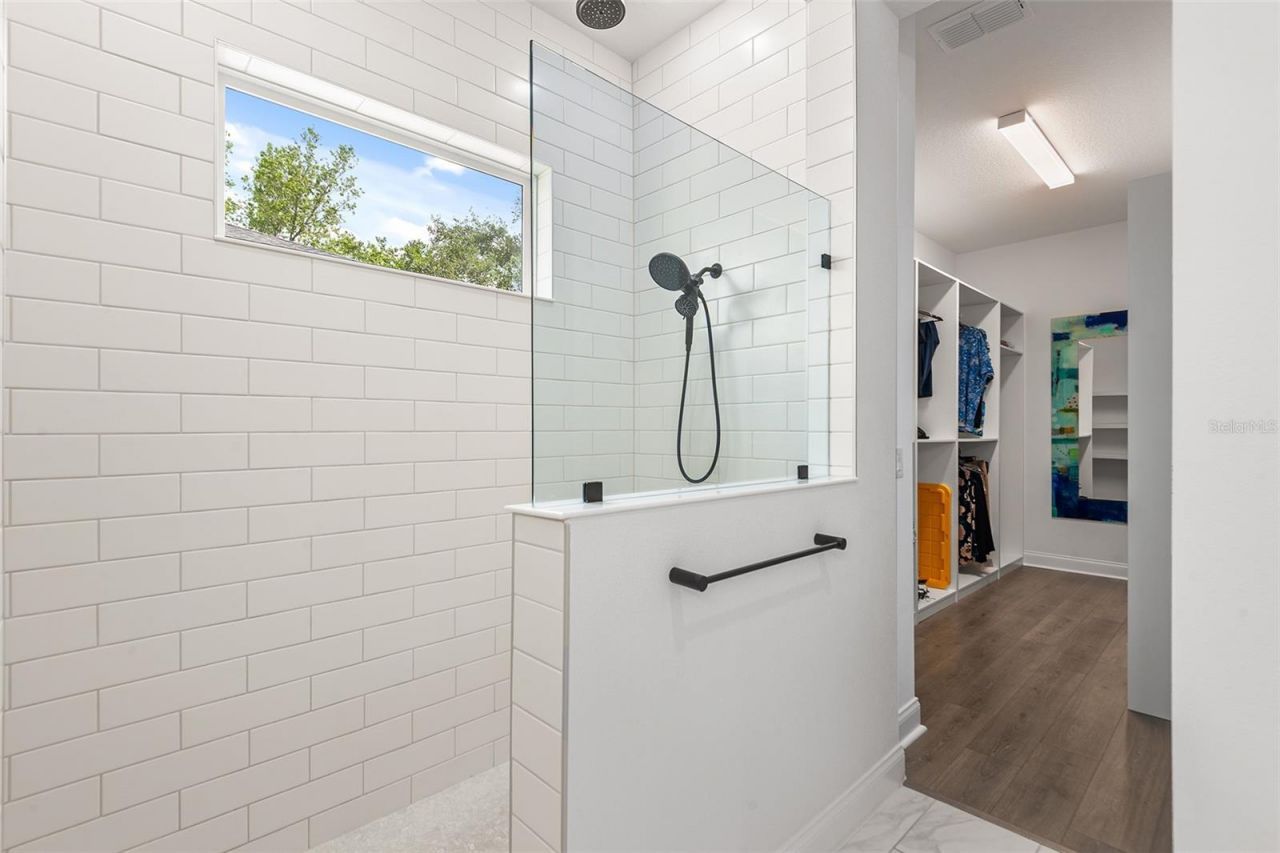
Primary Bathroom: 11x16
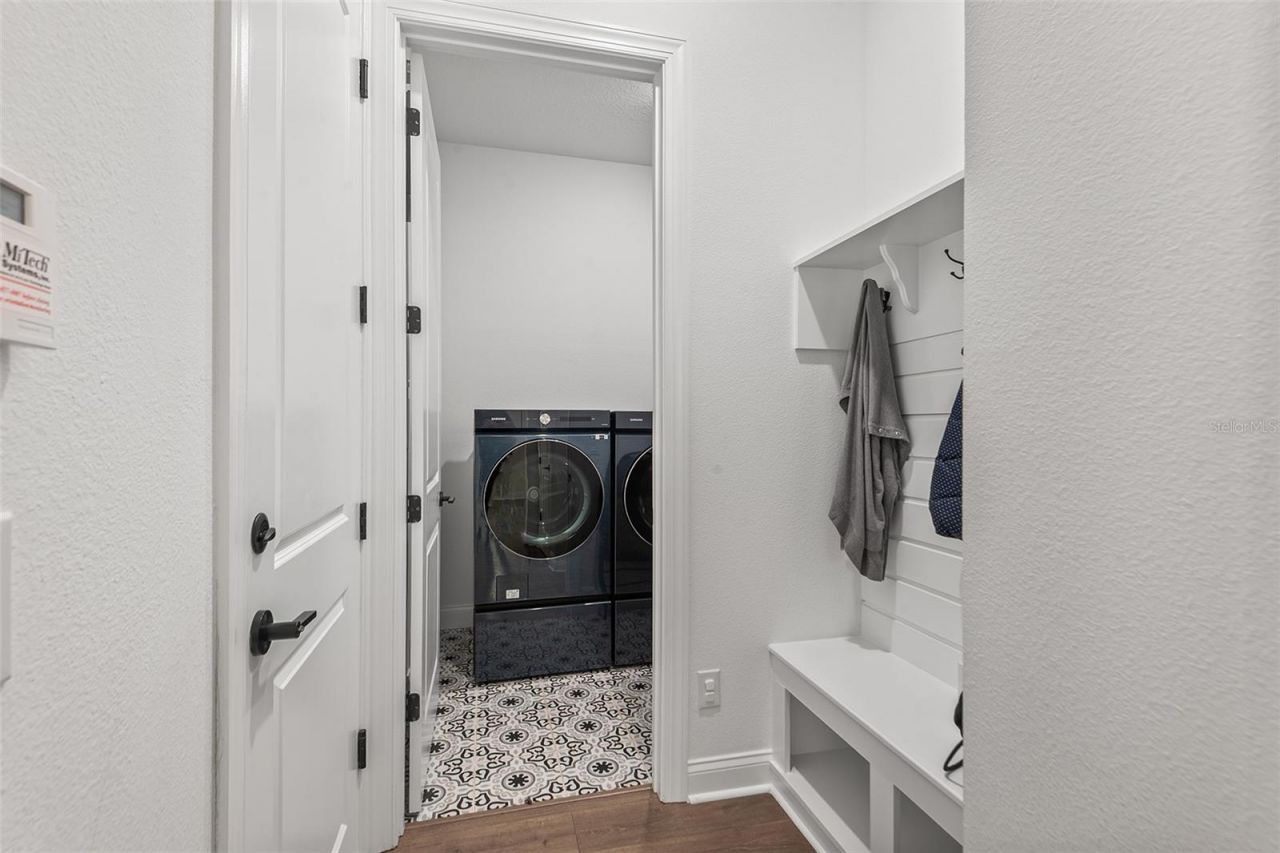
Laundry: 6x8
Bedroom 2: 14x11
Bathroom 3: 10x6
Bedroom 3: 14x11
Bedroom 4: 11x11
Bathroom 4: 8x6
Bedroom 5: 11x16

Local Schools

High School: Boone High
Middle School: Blankner School (K-8)
Elementary School: Blankner Elem

Neighborhood Information

Neighborhood Map

Neighborhood Hero

Neighborhood Highlights

Neighborhood Characteristics

Neighborhood Market Trend

Neighborhood Schools

Courtesy of

Agency Name: BIRCH HAVEN REAL ESTATE, LLC
Agency Contact: 813-444-4995
Agent Name: Dalton Robinson

agent picture

Presented by

Agent Name: Roni Sterin
Agent Phone: 305.942.7446
Agency Title: The Keyes Company
Request Info

IDX logo

Roni Sterin
keyes.com
Agent Cell:
305.942.7446

Mortgage Calculator

%
years/fixed
yearly
yearly (est.)

Estimated Payment

$ 7,309.80 Principal & Interest $5,887.26 Property Tax $1,072.83 Homeowner's Insurance $349.71
Mortgage Logo

Login to My Keyes Account

Pixel


