SIGN UP Login/Register
1618 Frontier Drive, Melbourne, FL 32940 Photo
New - 6 Hours Ago
Reduced
1618 Frontier Drive, Melbourne, FL 32940 Photo
New - 6 Hours Ago
Reduced
1618 Frontier Drive, Melbourne, FL 32940 Photo

38 Total Photos [Click to View All]

1618 Frontier Drive Melbourne, FL 32940
$319,321
  • Beds
    2
  • Baths
    2 full
  • Total Square Feet
    2,154
  • Lot Size
    0.22 acre(s)

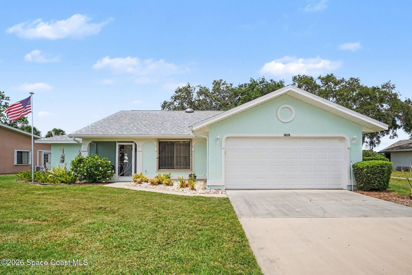
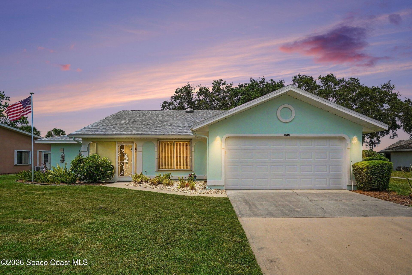
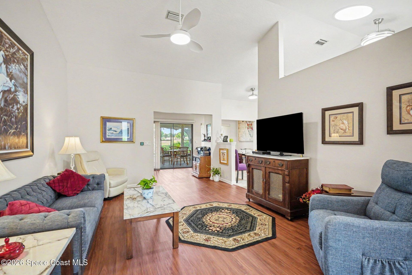
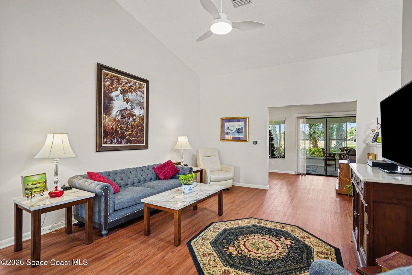
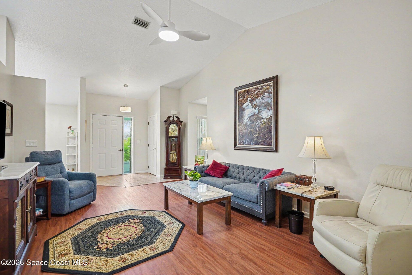
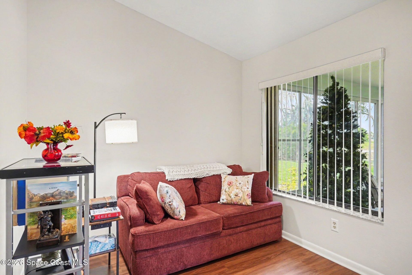
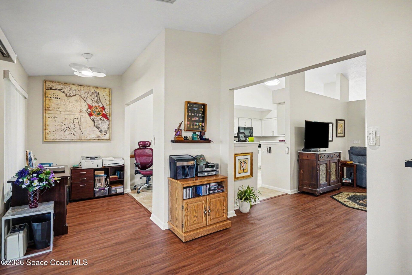
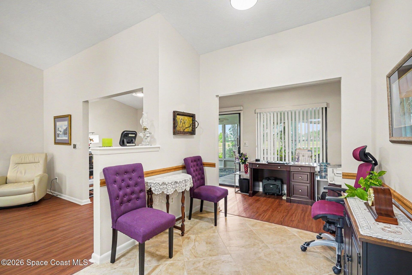
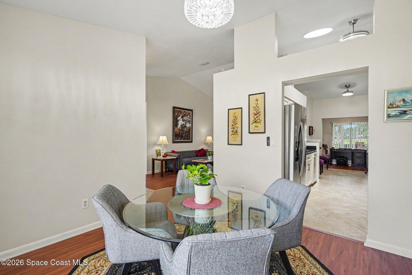
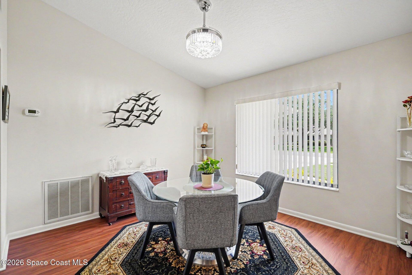
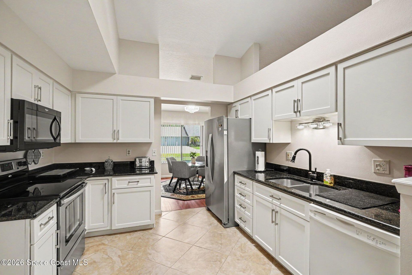
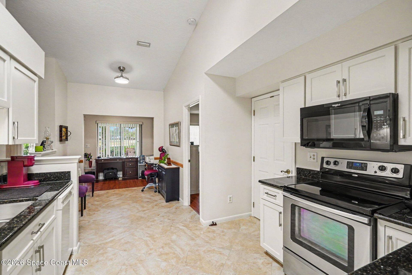
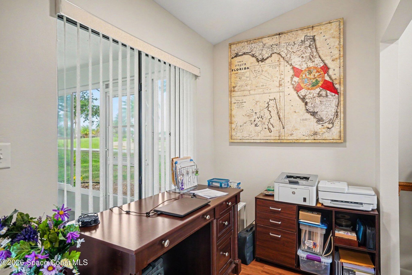
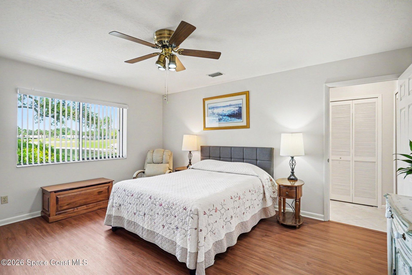
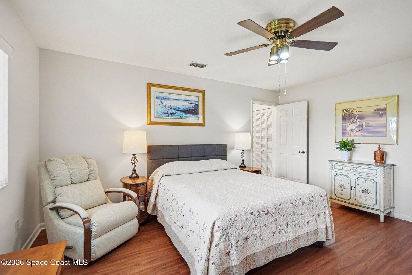
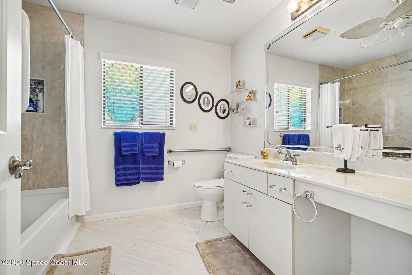
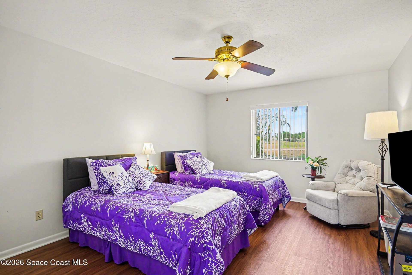
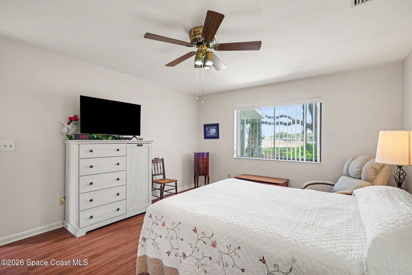
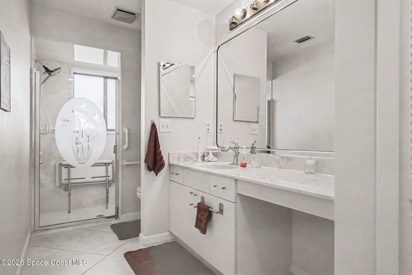
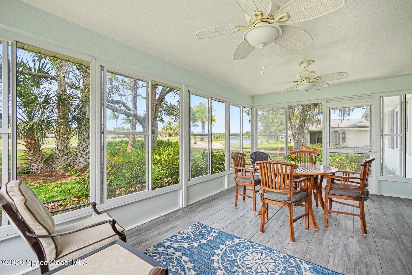
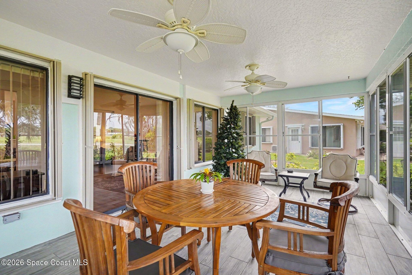
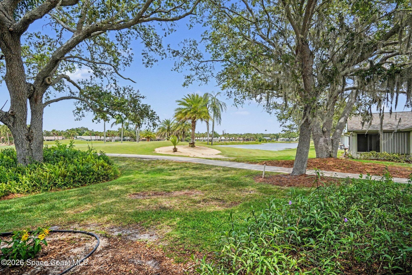
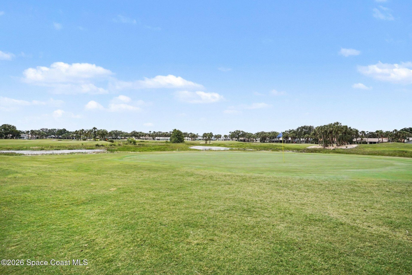
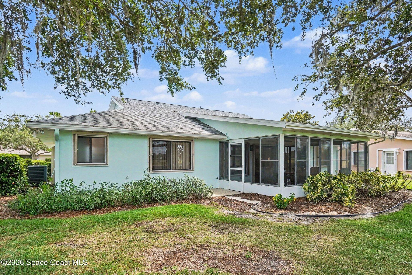
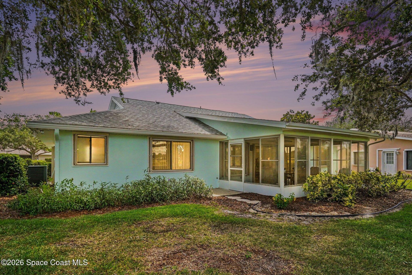
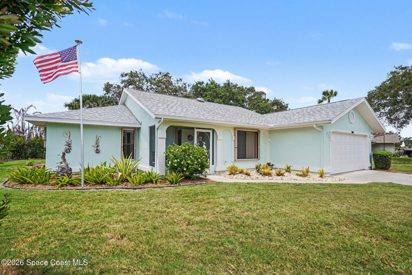
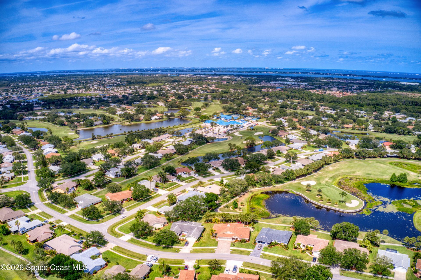
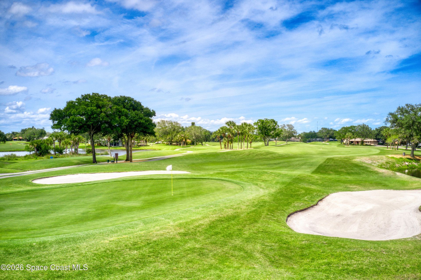
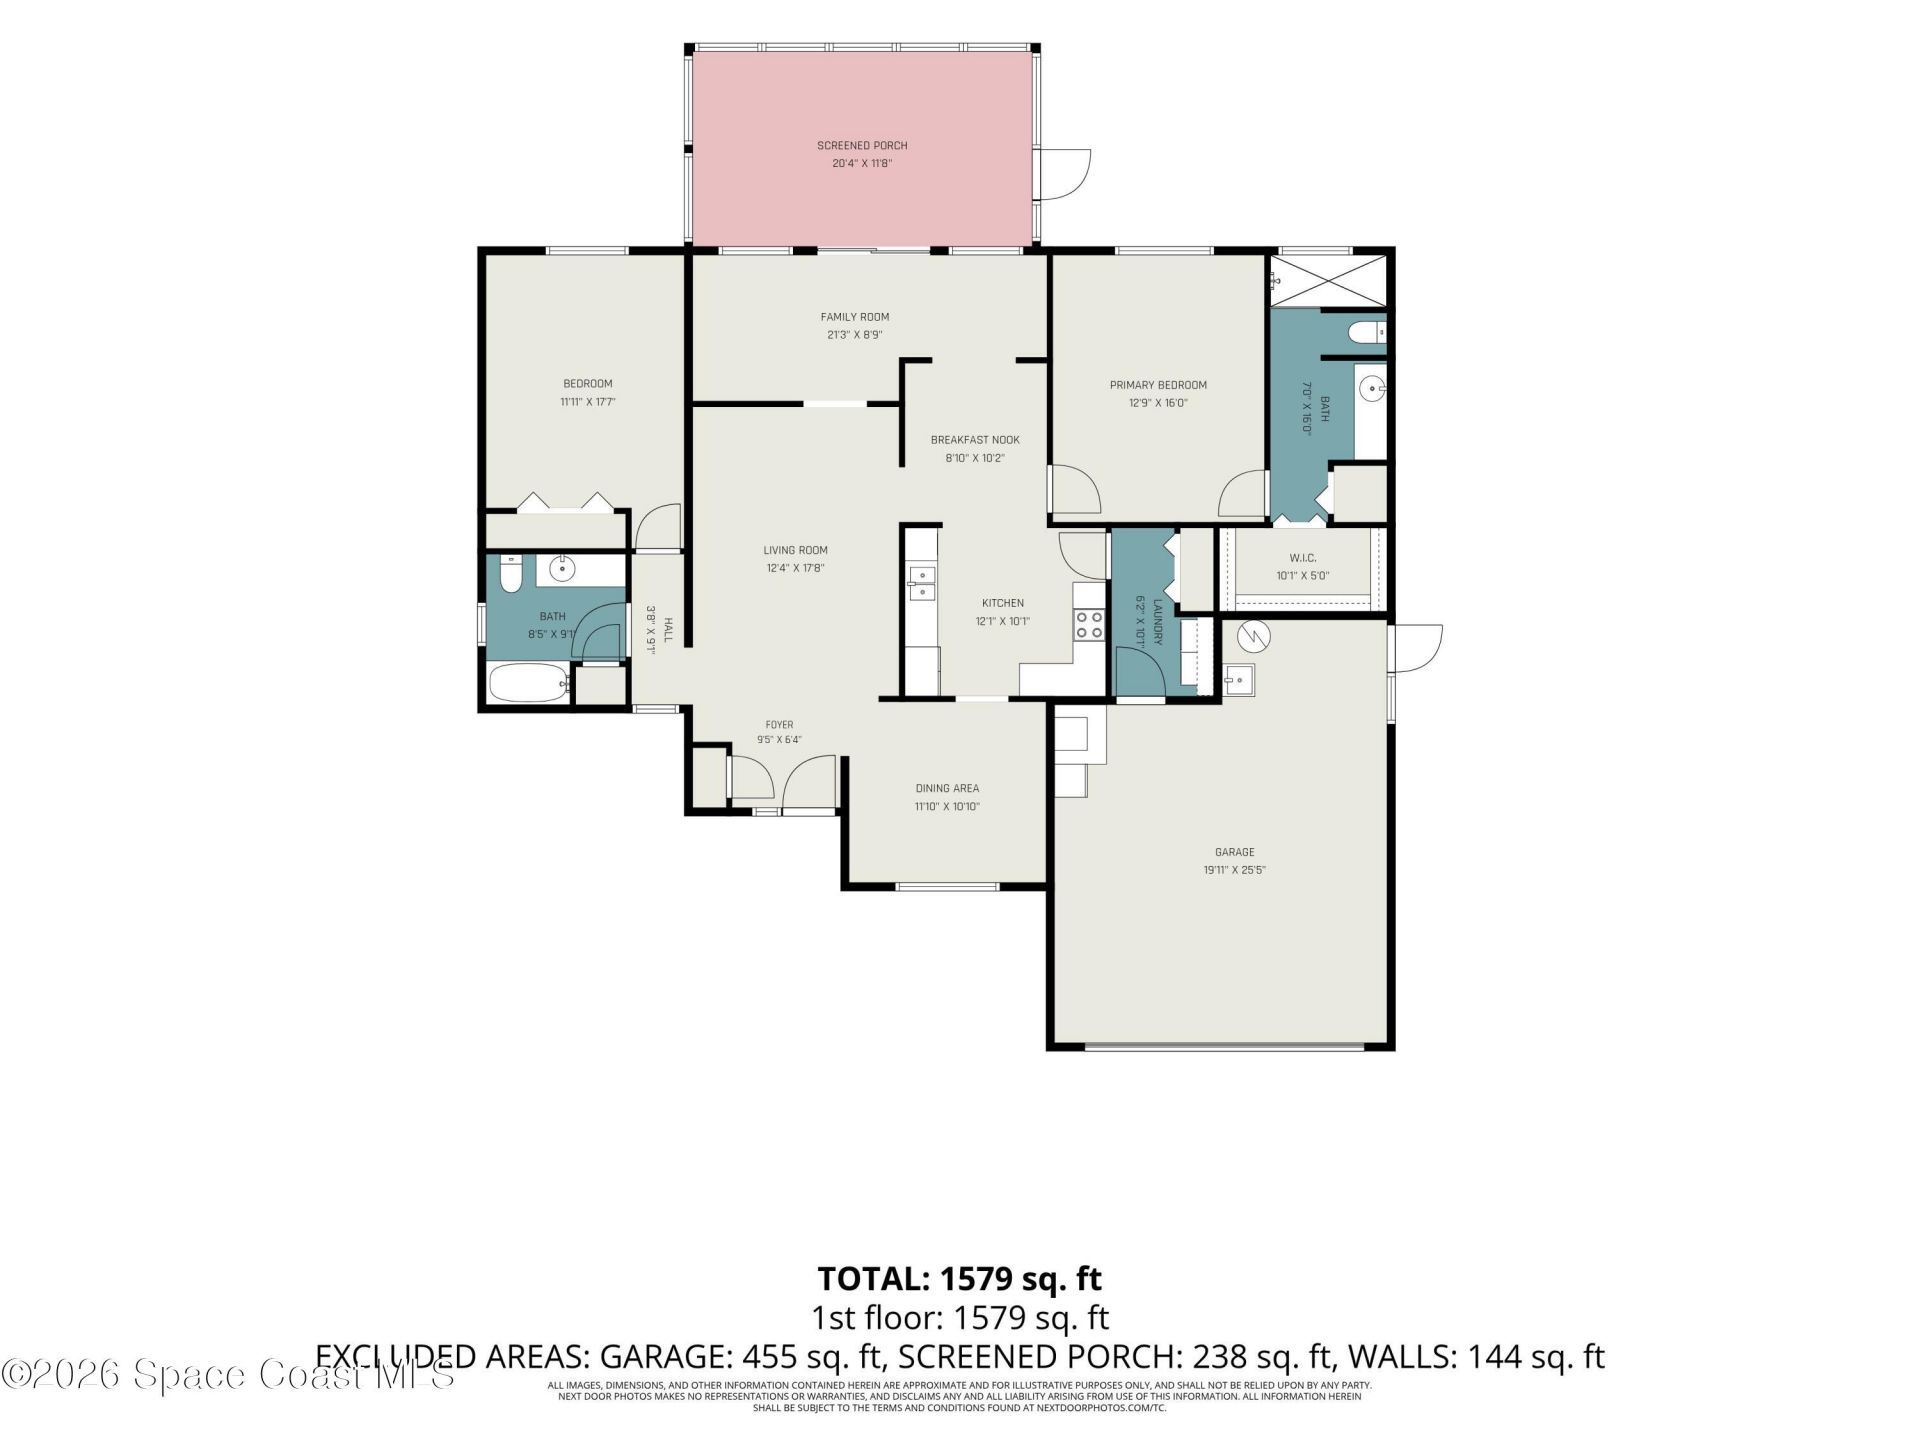
Resort-style country club living at its finest! This charming Bangor model features a split 2 bedroom, 2 bath layout with spectacular water and golf course views with an ASSUMABLE VA LOAN AT 2.75% for qualified veteran buyer. Current loan balance upon request. Enjoy a formal dining room, breakfast nook, Florida room, and a screened and windowed porch perfect for relaxing and taking in the scenery. Upgrades include granite countertops in the kitchen, laminate and tile flooring throughout, an upda...

View More

Property Summary

MLS Number: 1078654
Status: Reduced
Subdivision: Indian River Colony Club PUD Phase 2 Unit 4
County: Brevard
Bedrooms: 2
Total Square Feet: 2,154
Price Per Sq. Ft.: $148
Style: Ranch
New Constuction: No
Waterfront: No
Property Type: Residential - Single Family
Cooling: Central Air, Electric
Garage: 2 car attached
Heating: Central, Electric, Heat Pump
Lot Size: 0.22 Acres
Road Surface: Asphalt
Roof Type: Shingle, Other
Stories: 1.0
Year Built: 1989
Association Fee Includes: Cable TV, Internet, Maintenance Grounds, Maintenance Structure, Pest Control, Other

Featured Amenities

Breakfast Nook
Ceiling Fan(s)
Open Floorplan
Primary Bathroom - Tub with Shower
Primary Downstairs
Solar Tube(s)
Split Bedrooms
Vaulted Ceiling(s)
Walk-In Closet(s)

Property Details

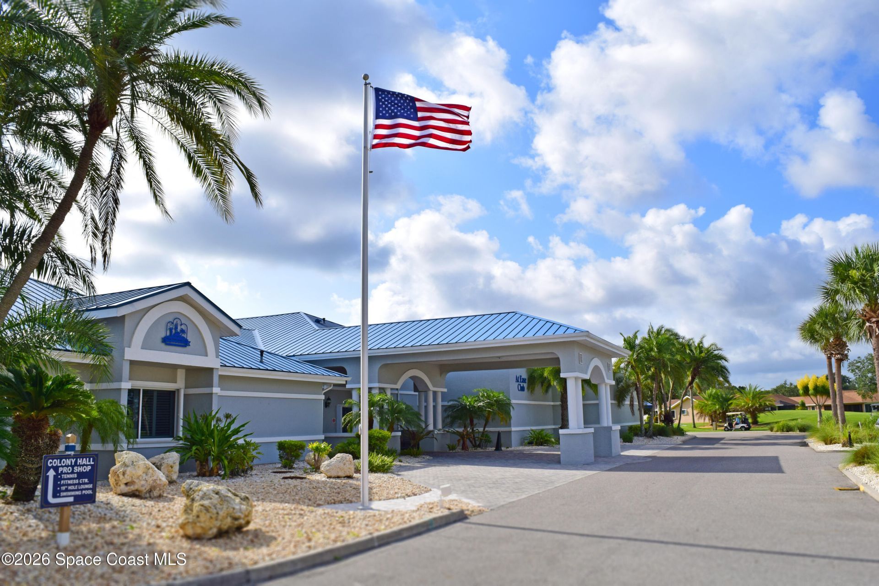
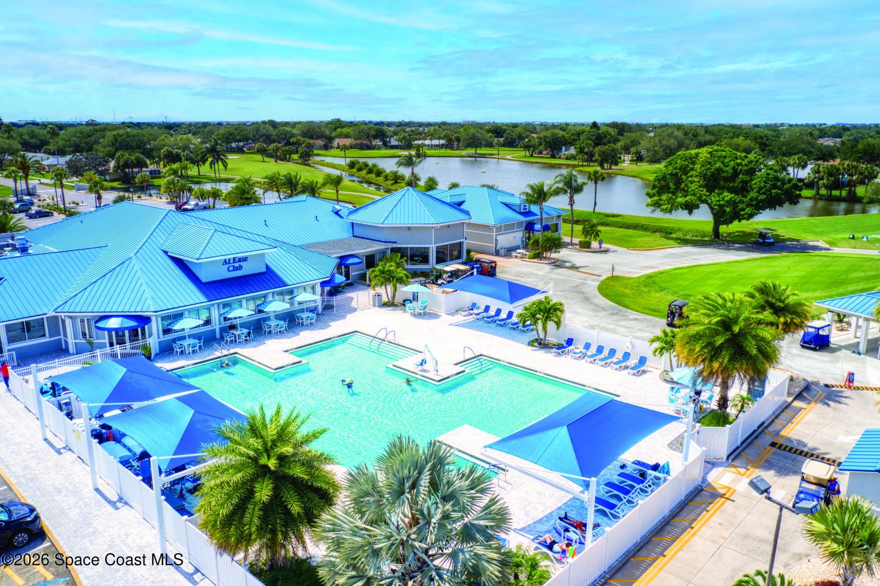
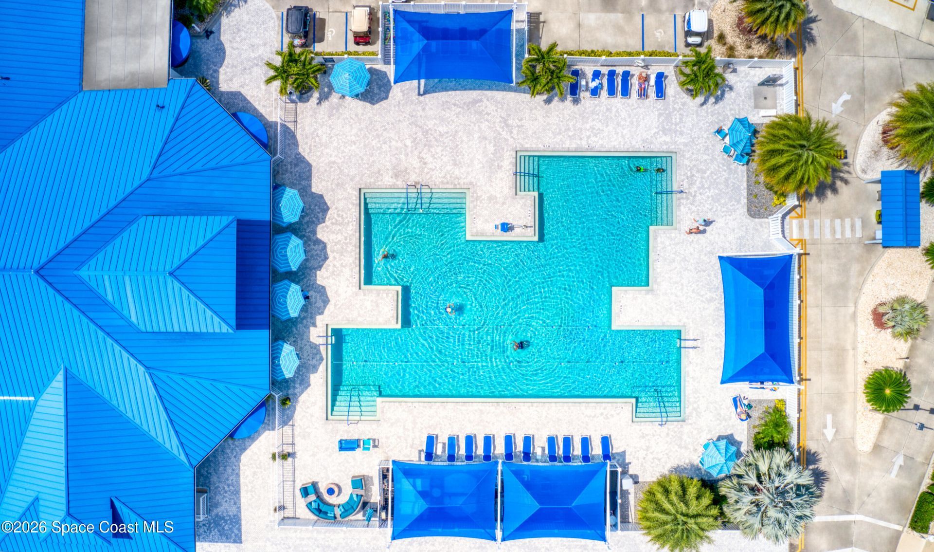
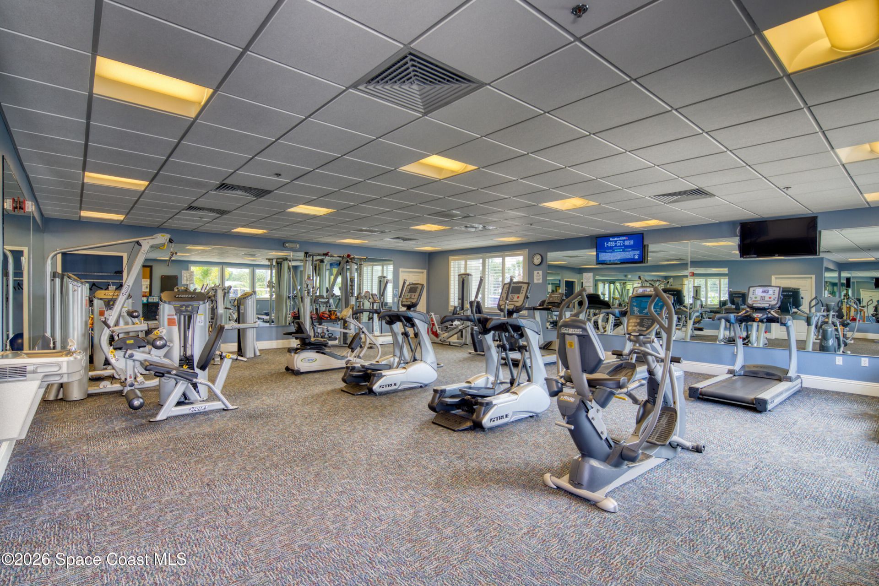
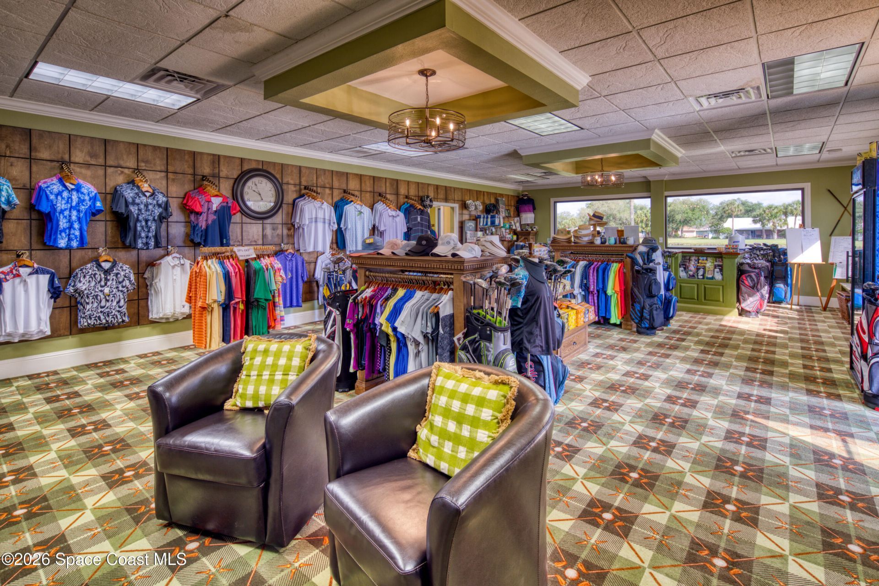
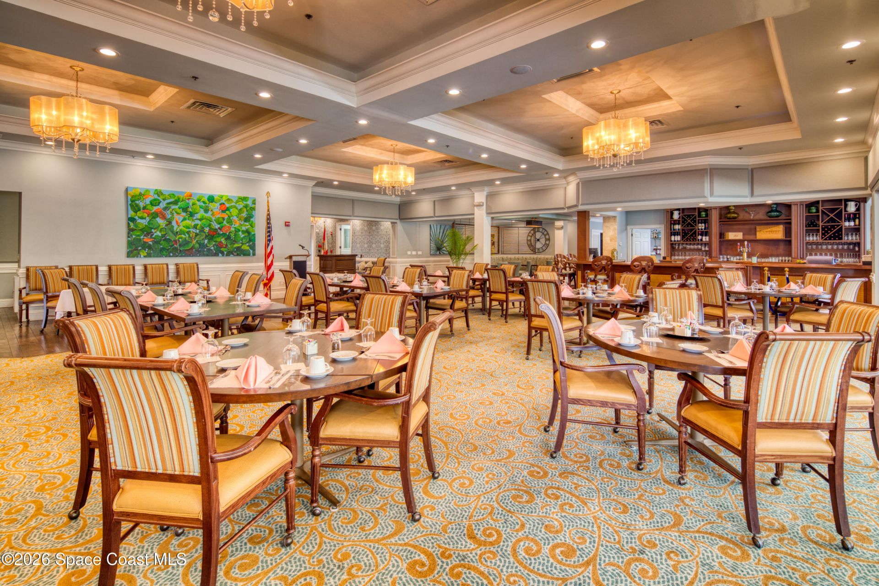
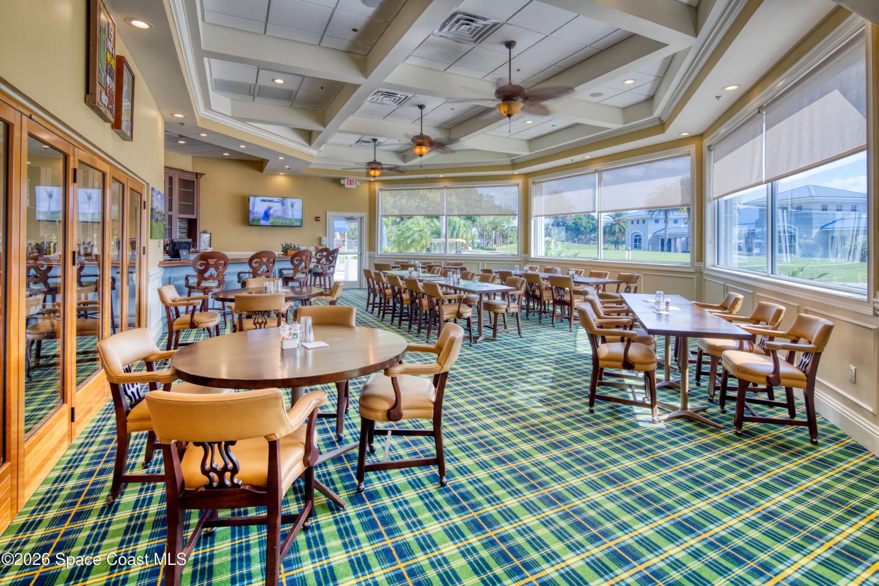
Common Amenities: Clubhouse, Fitness Center, Golf Course, Maintenance Grounds, Maintenance Structure, Pool, RV/Boat Storage, Shuffleboard Court, Tennis Court(s)
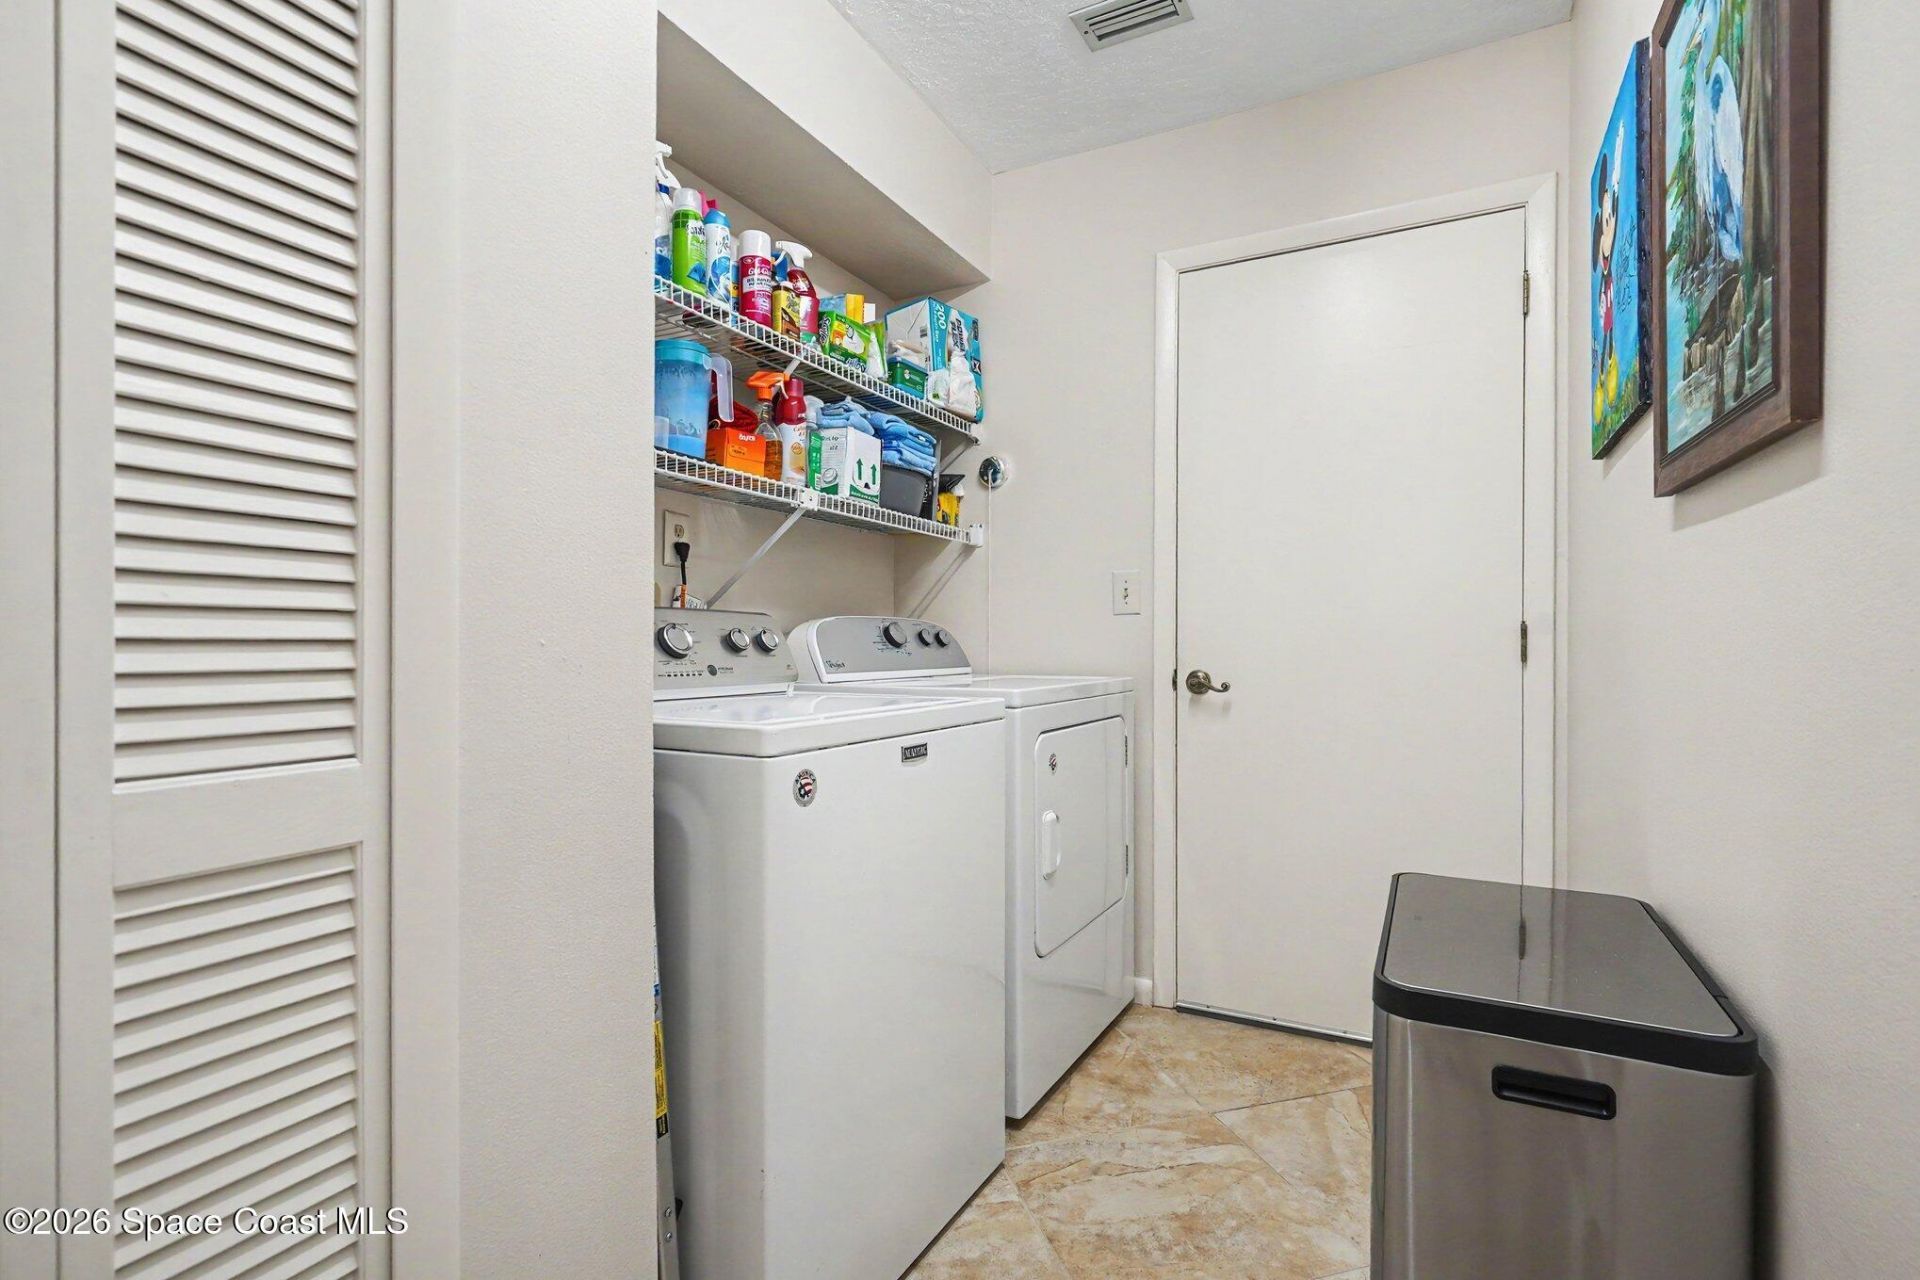
Equipment/ Appliances Features: Dishwasher, Disposal, Dryer, Electric Range, Electric Water Heater, Microwave, Refrigerator, Washer
Exterior: Frame, Stucco, Wood Siding
Outdoor Features: Storm Shutters
Flooring: Carpet, Laminate, Tile
Home Style: Ranch
Lot: On Golf Course
Parking Notes: Attached, Garage Door Opener
Security/ Safety Features: Gated with Guard, Security Gate
Sewer: Public Sewer
Special View Info: Golf Course, Lake, Pon
Utility Features: Cable Connected, Electricity Connected, Sewer Connected, Water Connected
Water: Public
Construction: Frame,Stucco,Wood Siding

Local Schools

High School: Viera
Middle School: Kennedy
Elementary School: Quest

Neighborhood Information

Neighborhood Map

Neighborhood Hero

Neighborhood Highlights

Neighborhood Characteristics

Neighborhood Market Trend

Neighborhood Schools

Courtesy of

Agency Name: Four Star Real Estate LLC
Agent Name: Robin Steininger
Agency Phone: 321-255-6000

agent picture

Presented by

Agent Name: Roni Sterin
Agent Phone: 305.942.7446
Agency Title: The Keyes Company
Request Info

IDX logo

Roni Sterin
keyes.com
Agent Cell:
305.942.7446

Mortgage Calculator

%
years/fixed
yearly
yearly (est.)

Estimated Payment

$ 1,661.05 Principal & Interest $1,567.91 Property Tax (data not provided by mls) $0.00 Homeowner's Insurance $93.14
Mortgage Logo

Login to My Keyes Account

Pixel


