SIGN UP Login/Register

48 Photos

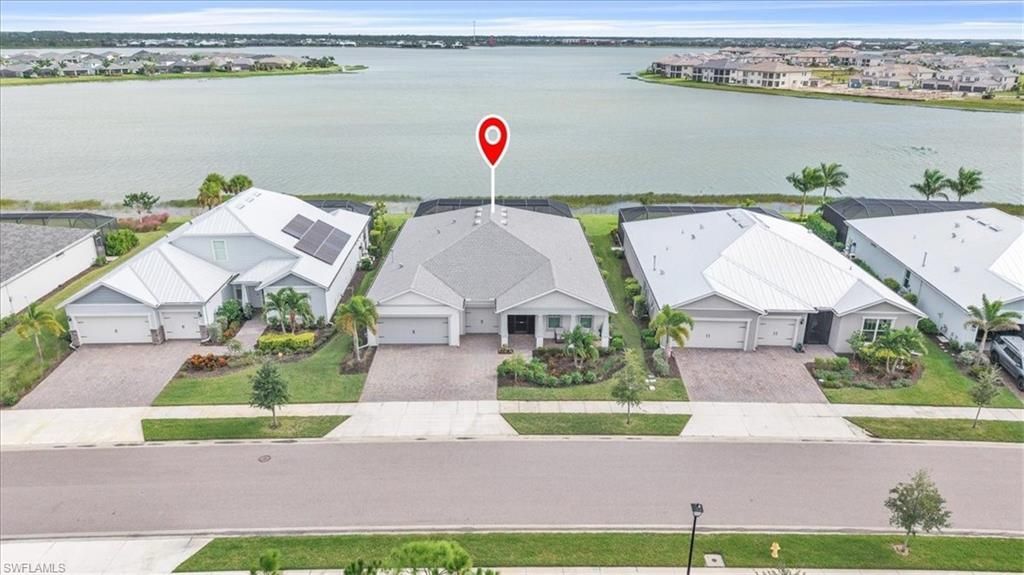
16133 Shoreline Dr Punta Gorda, FL 33982
$1,349,500
  • Beds
    3
  • Baths
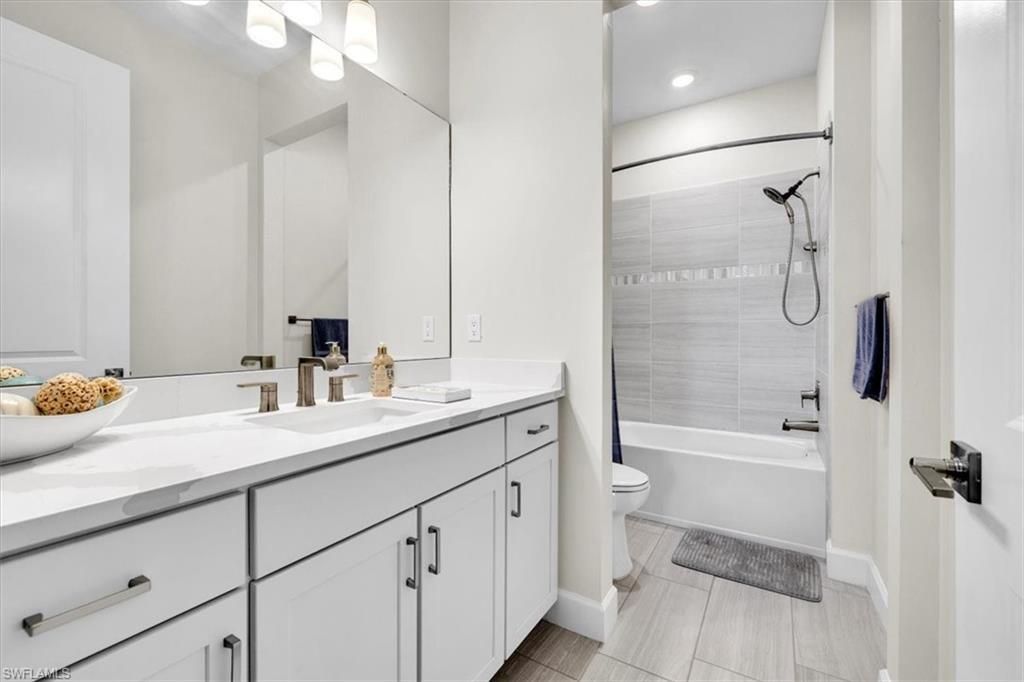
    3 full 1 partial
  • Total Square Feet
    3,003
  • Lot Size
    0.27 acre(s)

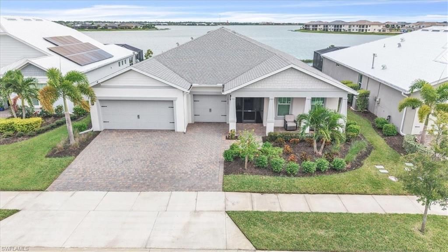
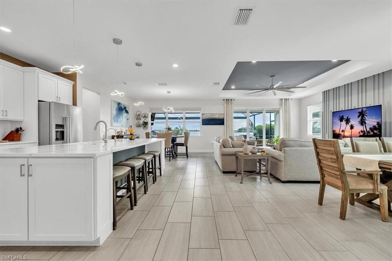
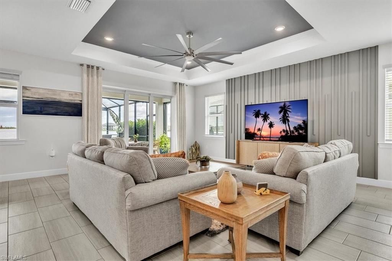
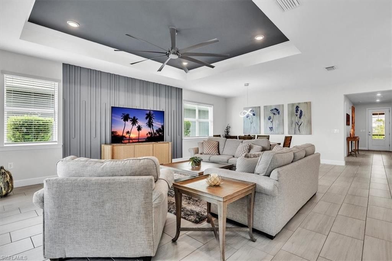
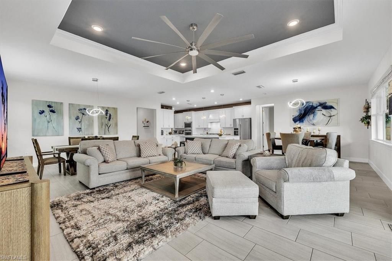
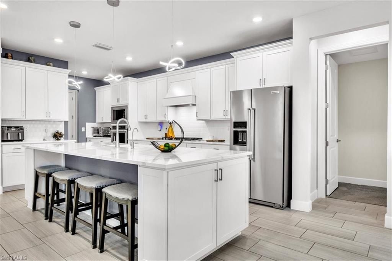
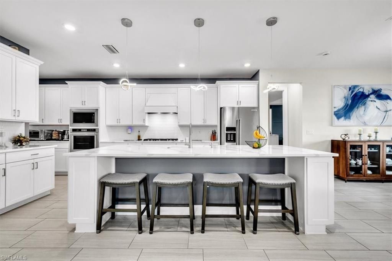
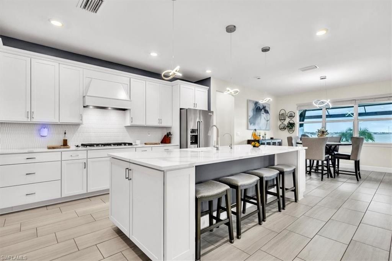
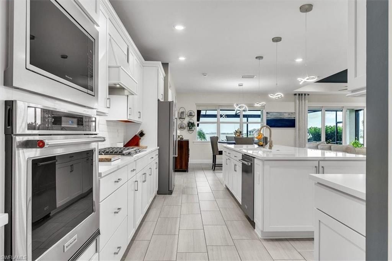
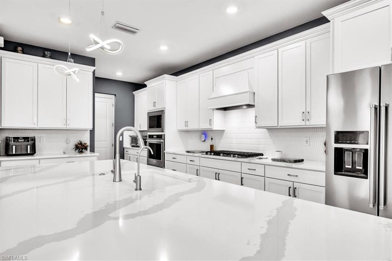
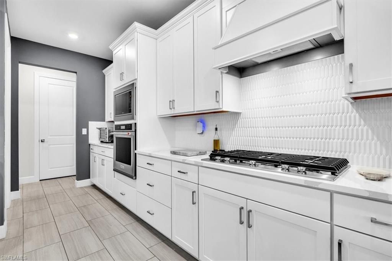
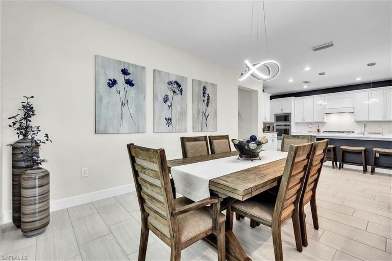
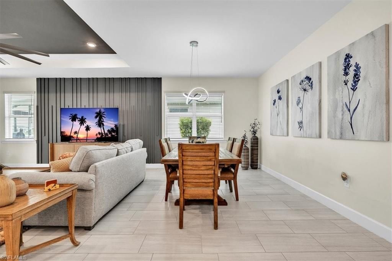
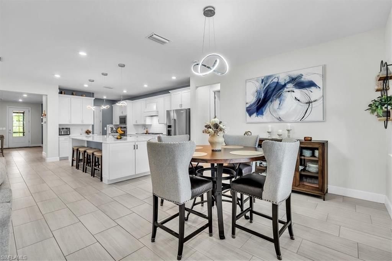
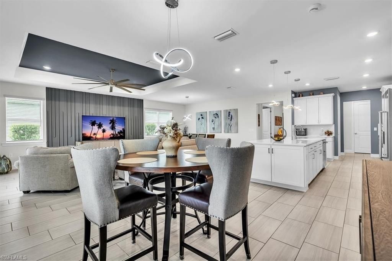
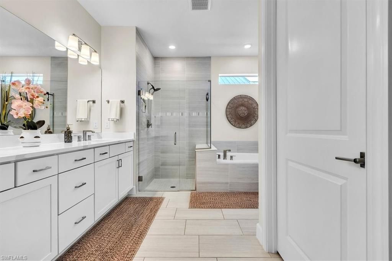
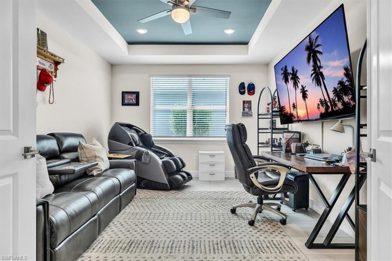
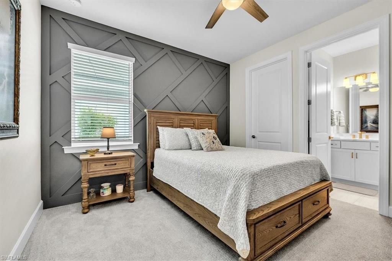
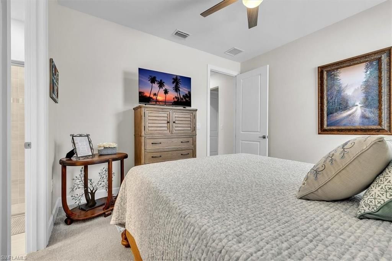
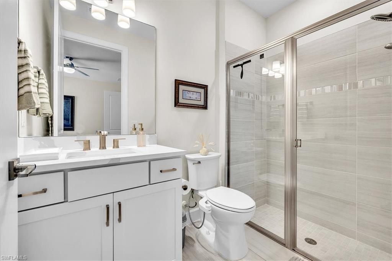
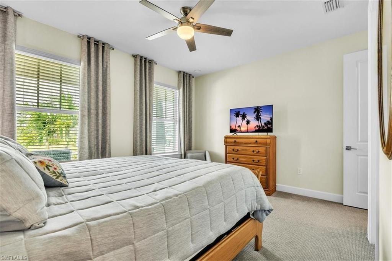
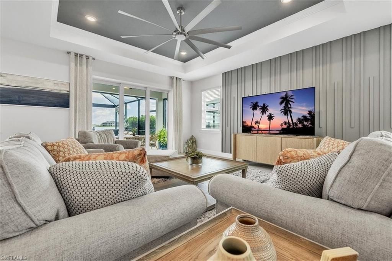
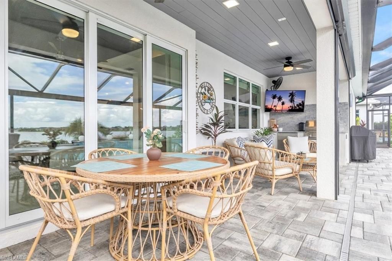
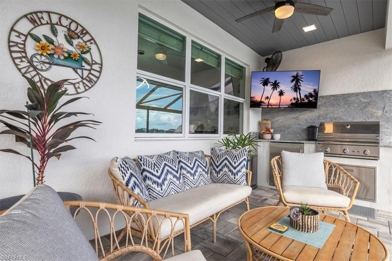
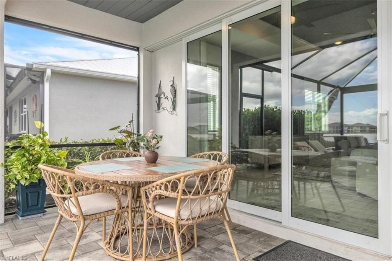
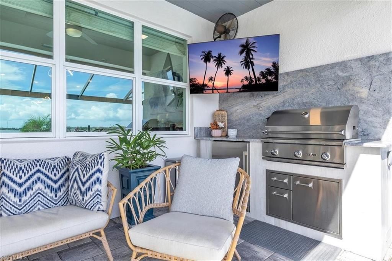
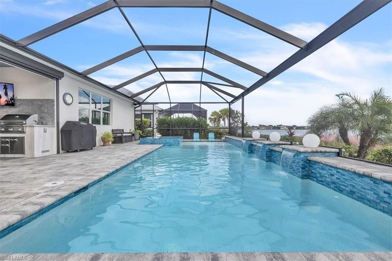
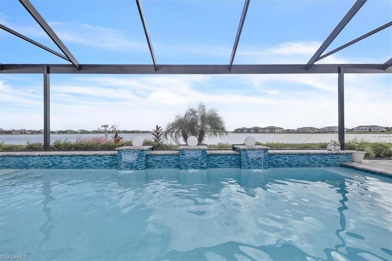
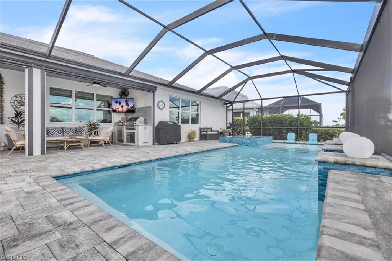
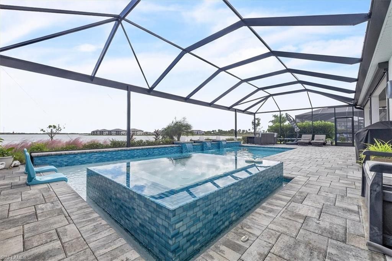
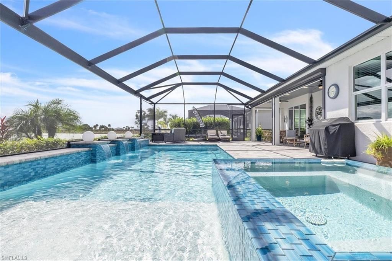
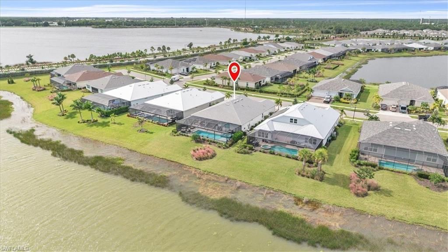
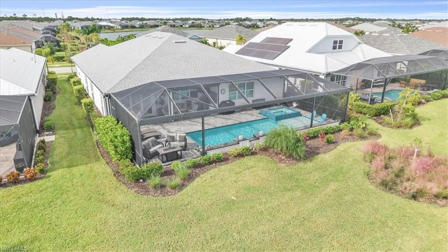
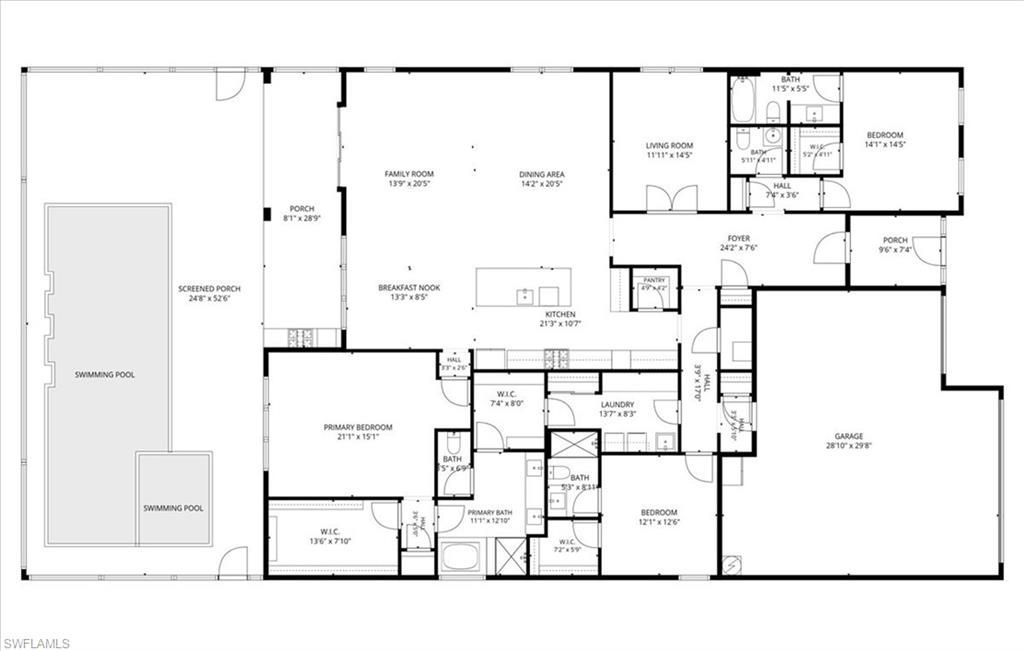
WELCOME TO PARADISE IN BABCOCK RANCH! With roughly $300,000 in upgrades and improvements, this sought-after Renown Echelon model in Edgewater Shores offers an impressive combination of space, thoughtful upgrades, and outdoor living. The extended great room flows into a well-appointed kitchen featuring upgraded appliances, a walk-in pantry, an expansive quartz island, custom bar cabinetry, and a striking backsplash. The flexible floor plan includes a French-d...

View More

Property Summary

MLS Number: 226036950
Status: Active
Days on Market: 8
Subdivision: EDGEWATER SHORES
County: Charlotte
Bedrooms: 3
Total Square Feet: 3,003
Price Per Sq. Ft.: $449
New Construction: No
Waterfront: Yes
Property Type: Residential - Single Family
Cooling: Ceiling Fans, Central Electric
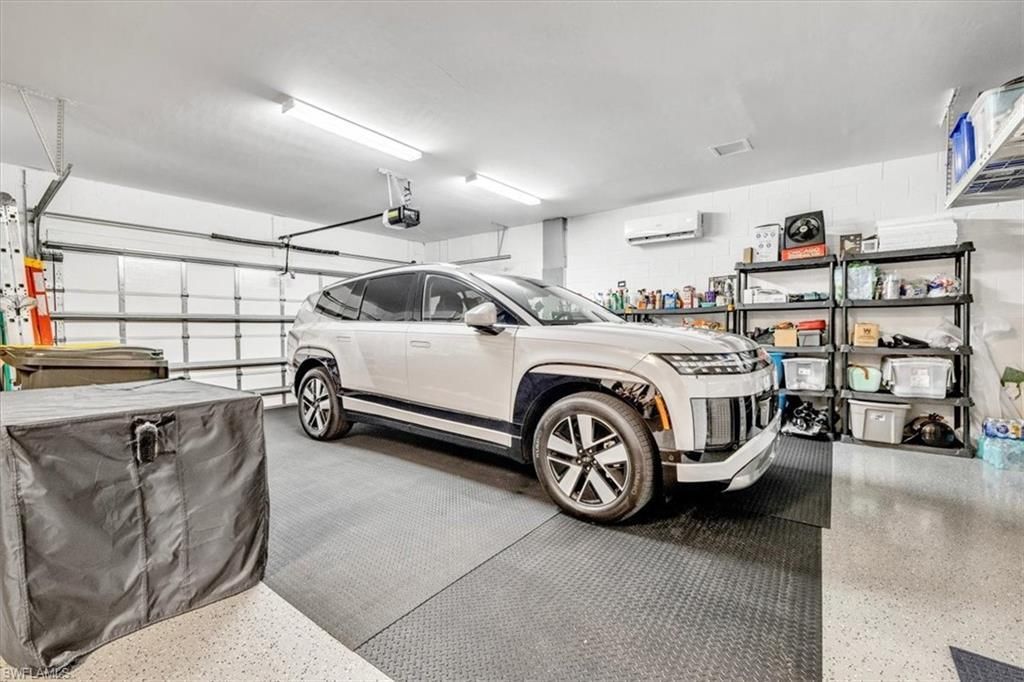
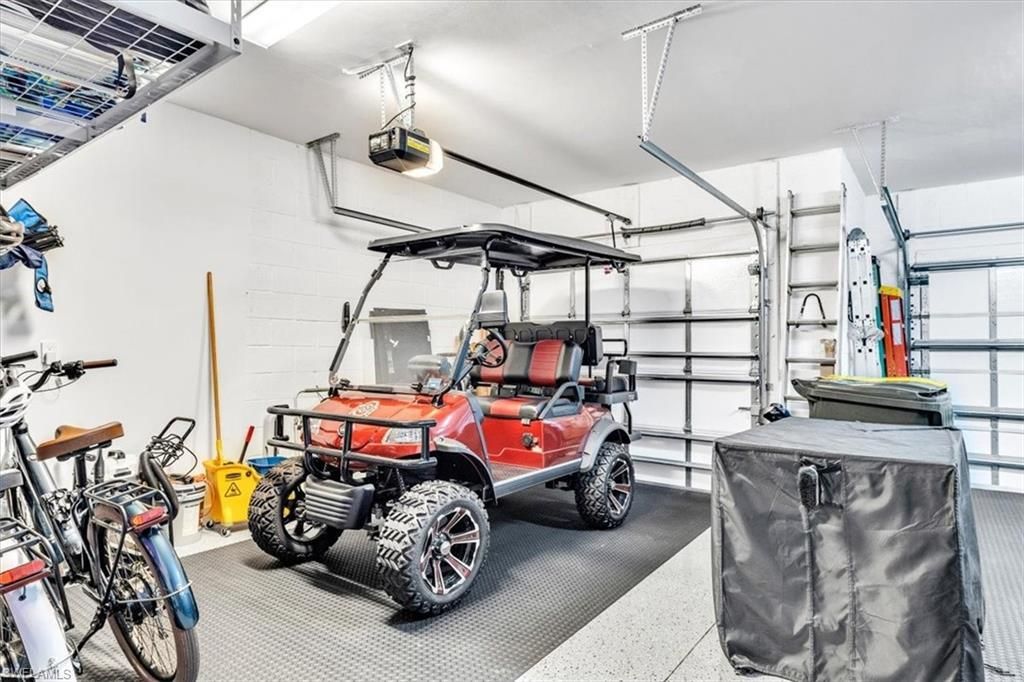
Garage: 3
Garage: Attached
Heating: Central Electric
Lot Size: 0.27 Acres
Roof Type: Shingle
Stories: 1.0
Year Built: 2023
Taxes: $11,767
Hoa Fee: $4532.00/Annually
Master Hoa Fee: $1632.00/Annually

Property Details

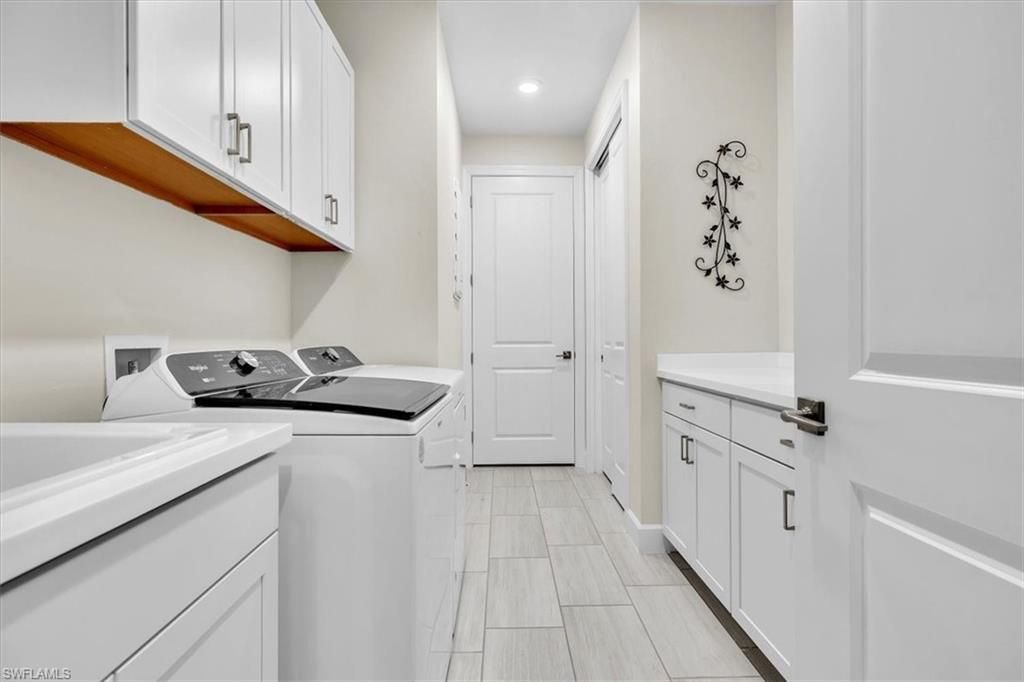
Additional Rooms: Den - Study, Family Room, Home Office, Laundry in Residence, Screened Lanai/Porch
Amenities: Clubhouse, Community Boat Ramp, Community Park, Community Pool, Dog Park, Electric Vehicle Charging, Fitness Center Attended, Internet Access, Pickleball, Play Area, Restaurant, See Remarks, Shopping, Sidewalk, Streetlight, Tennis Court, Underground Utility
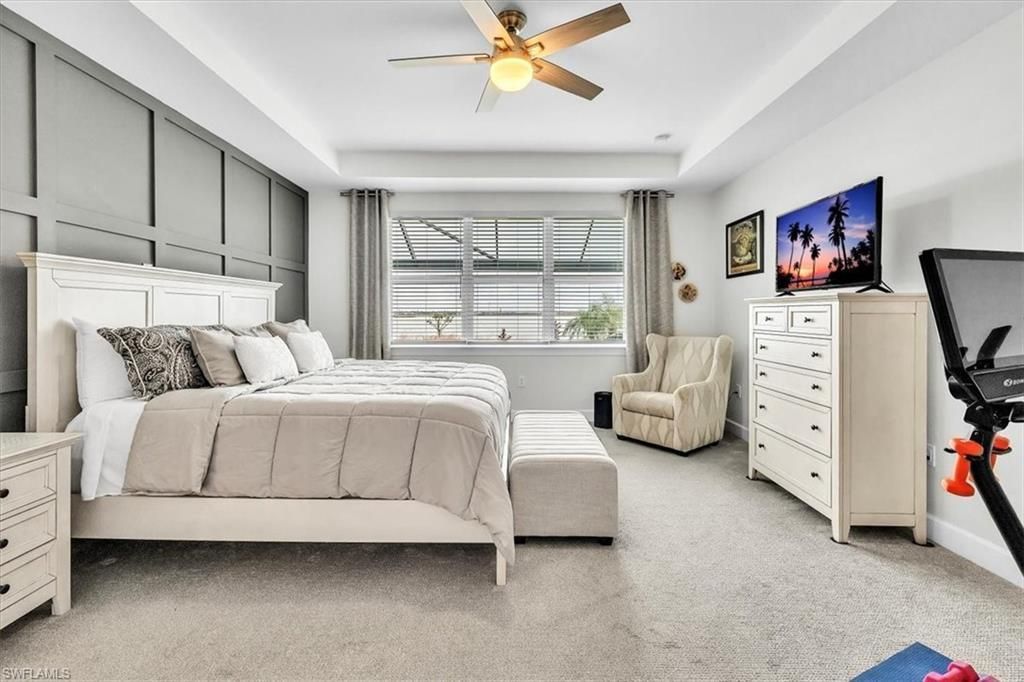
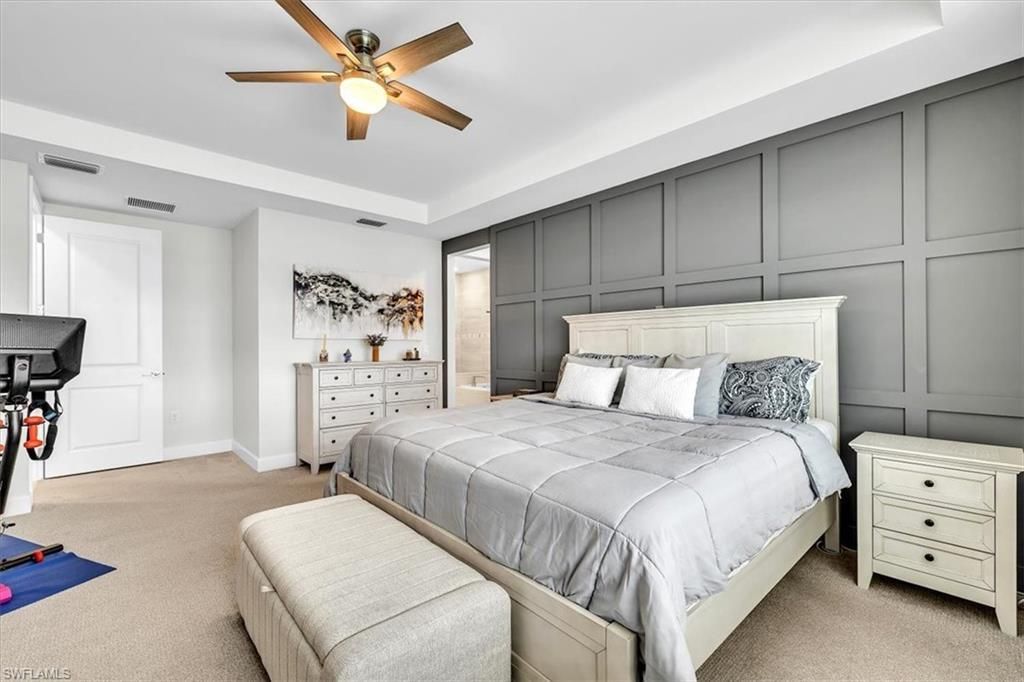
Bedroom: Master BR Ground, Master BR Sitting Area
Building Design: Single Family
Community Type: Gated
Construction: Concrete Block
Days on Site: 8
Dining: Breakfast Bar, Dining - Living, Eat-in Kitchen
Equipment: Auto Garage Door, Cooktop - Gas, Dishwasher, Disposal, Double Oven, Dryer, Grill - Gas, Microwave, Range, Refrigerator/Freezer, Refrigerator/Icemaker, Reverse Osmosis, Security System, Self Cleaning Oven, Smoke Detector, Wall Oven, Washer, Water Treatment Owned, Wine Cooler
Exterior: Stucco
Outdoor Features: Other, Outdoor Kitchen, Sprinkler Auto
Flooring: Tile
Furnished: Partially Furnished
GEO Area: BR01 - Babcock Ranch
Golf Type: No Golf Available
Interior: Built-In Cabinets, Closet Cabinets, French Doors, Internet Available, Laundry Tub, Pantry, Pull Down Stairs, Smoke Detectors, Tray Ceiling, Walk-In Closet, Wet Bar, Window Coverings
Irrigation: Assessment Paid
Kitchen: Gas Available, Island, Walk-In Pantry
Lot: Regular
Lot Frontage: 64
Maintenance: Insurance, Internet/WiFi Access, Irrigation Water, Master Assn. Fee Included, Sewer, Trash Removal, Water
Management: Professional
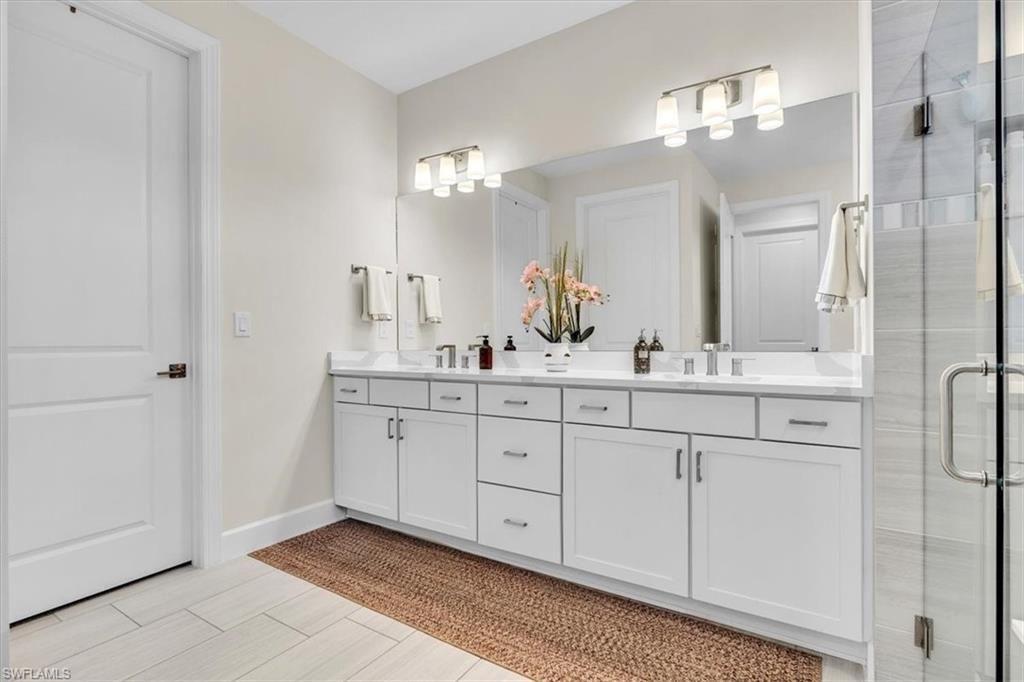
Master Bath: 2 Masters, Bidet, Combo Tub And Shower, Dual Sinks, Separate Tub And Shower, Shower Only
Parcel #: 422630113017
Parking: 2+ Spaces, Covered, Driveway Paved, Electric Vehicle Charging, Golf Cart
Pets: No Approval Needed
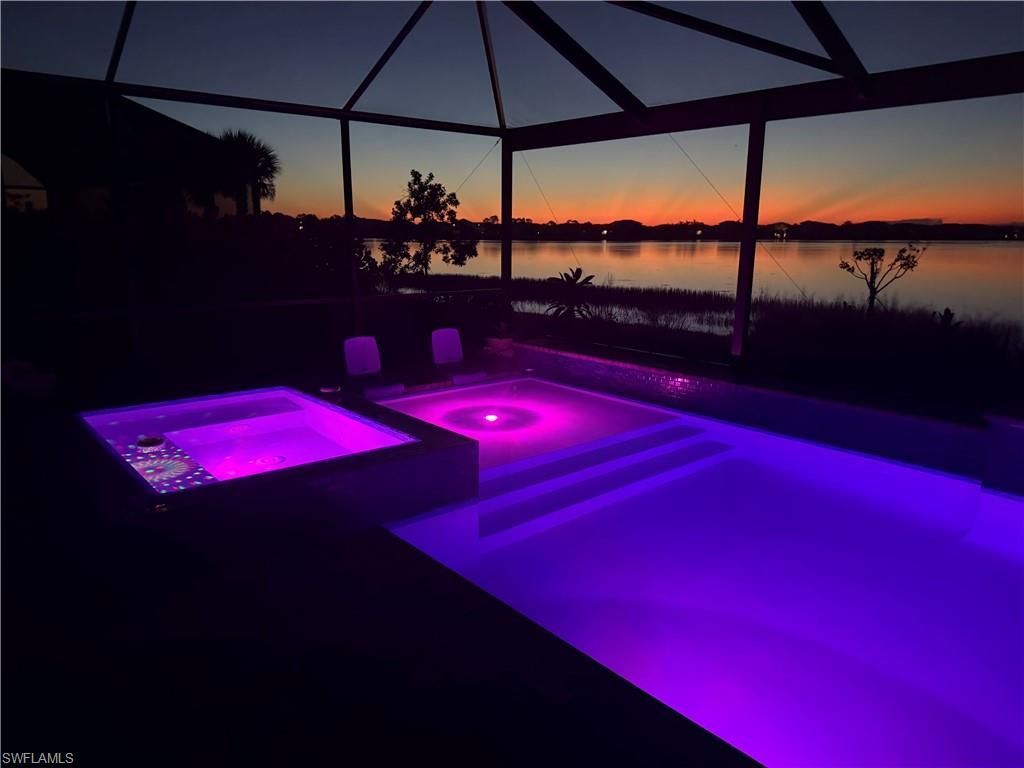
Pool: Below Ground, Concrete, Equipment Stays, Heated Gas, Salt Water System
Rear Exposure: W
Restrictions: No Commercial, No RV
Road: Paved Road
Room Count: 11
Security: yes
Sewer: Assessment Paid
Spa: Yes
Spa: Below Ground, Concrete, Equipment Stays, Heated Gas
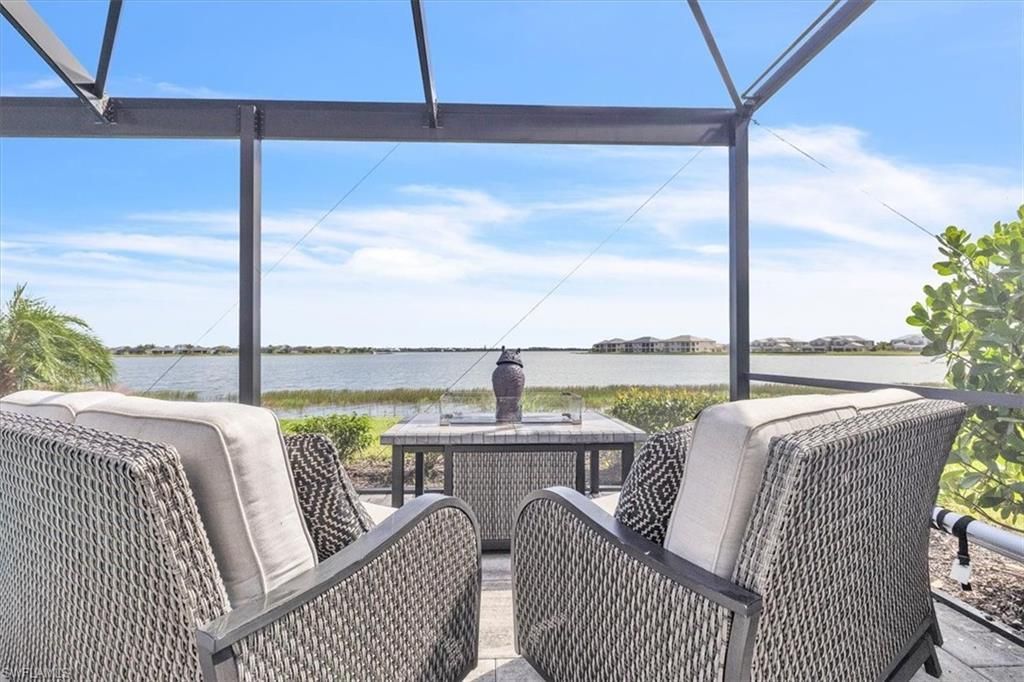
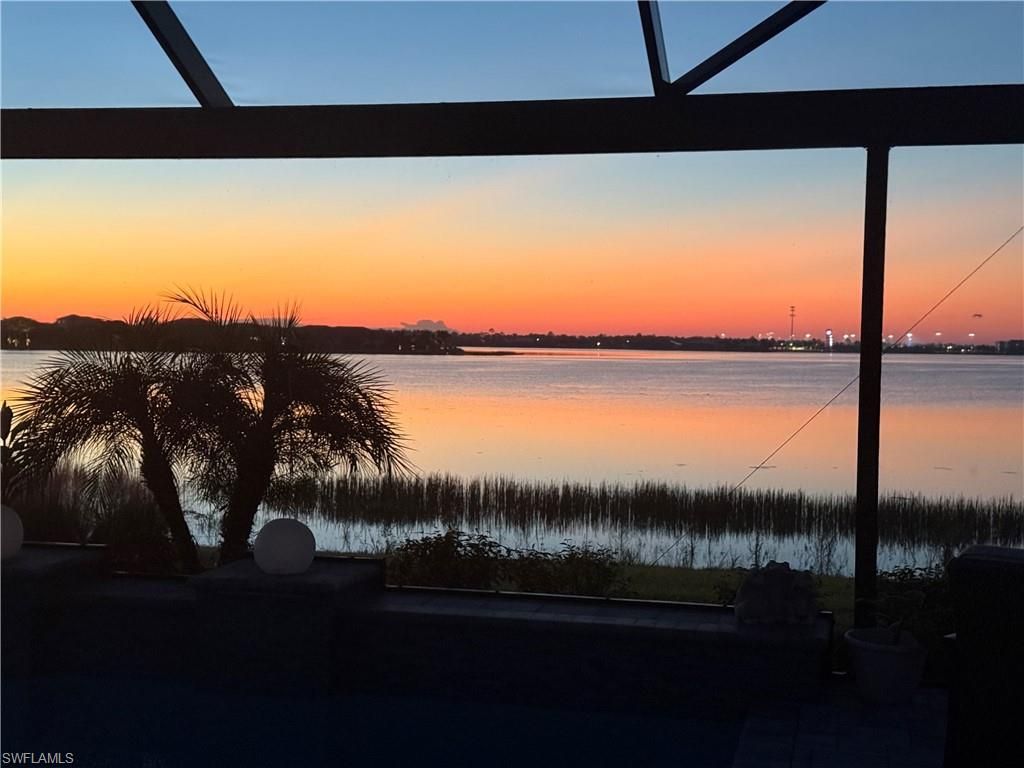
Special View Info: Lake
SQFT Total: 4208
Storm Protection: Impact Resistant Doors, Impact Resistant Windows, Shutters Electric, Shutters - Manual, Shutters - Screens/Fabric
Swimming Pool: Yes
Total Recurring Fees: 6164
Units in Building: 1
Units in Complex: 1
View: Lake
Water: Assessment Paid, Filter, Reverse Osmosis - Entire House, Softener
Waterfront: Lake
Windows: Impact Resistant
Construction: Stucco

Room Sizes

29.00: 8.00 x Lanai

Neighborhood Information

Neighborhood Map

Neighborhood Hero

Neighborhood Highlights

Neighborhood Characteristics

Neighborhood Market Trend

Neighborhood Schools

Courtesy of

Agency Name: Decatur Real Estate Group
Agent Name: Lisa Falls
Agency Phone: (239) 789-2567

agent picture

Presented by

Agent Name: Roni Sterin
Agent Phone: 305.942.7446
Agency Title: The Keyes Company
Request Info

IDX logo

Roni Sterin
keyes.com
Agent Cell:
305.942.7446

Mortgage Calculator

%
years/fixed
yearly
yearly (est.)

Estimated Payment

$ 8,000.42 Principal & Interest $6,626.23 Property Tax $980.58 Homeowner's Insurance $393.60
Mortgage Logo

Login to My Keyes Account


