SIGN UP Login/Register
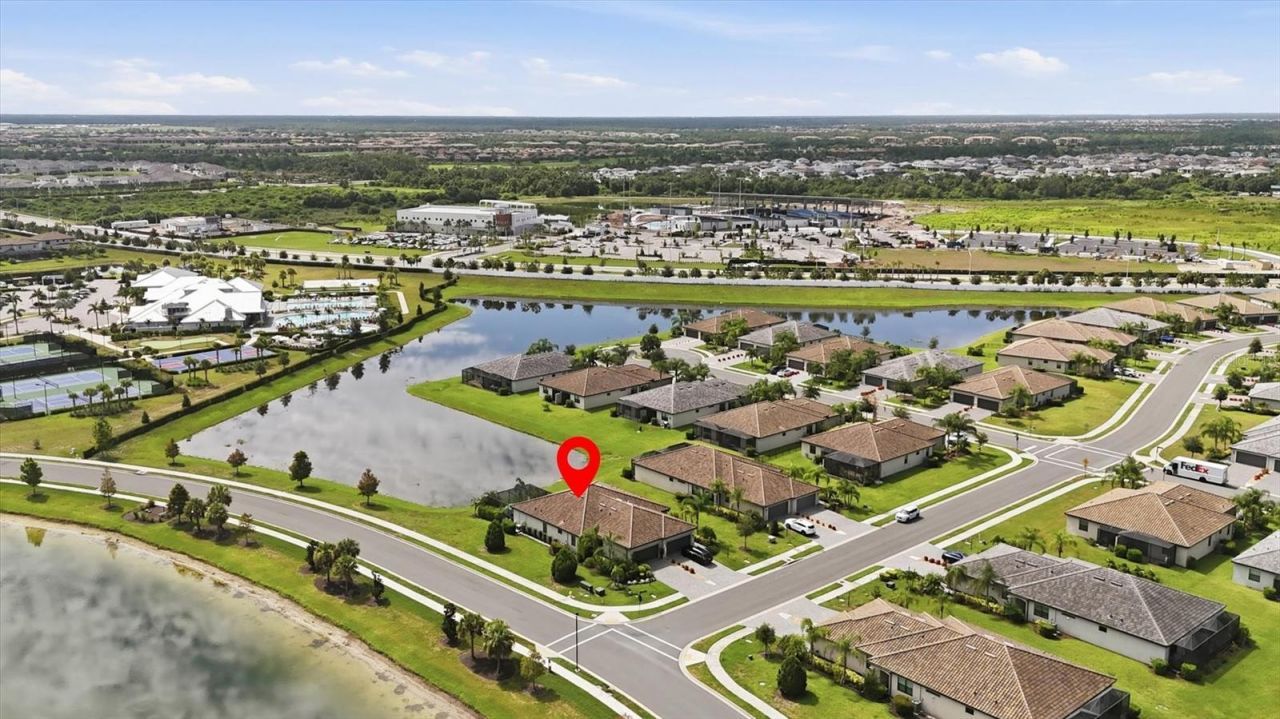
16120 Sunny Day Drive, Bradenton, FL 34211 Photo

61 Photos

16120 Sunny Day Drive Bradenton, FL 34211
$449,000
  • Beds
    3
  • Baths
    2 full
  • Total Square Feet
    1,414
  • Lot Size
    0.18 acre(s)

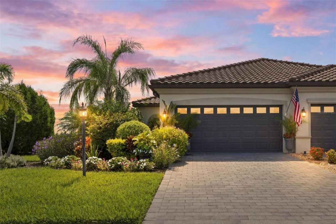
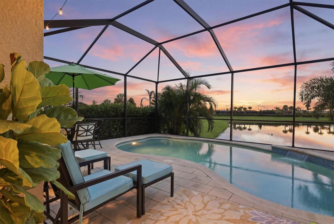
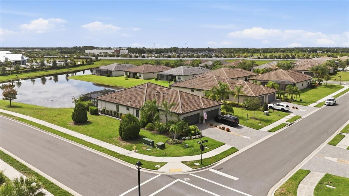
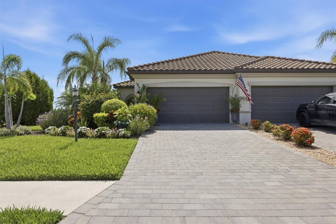
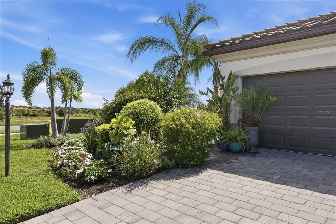
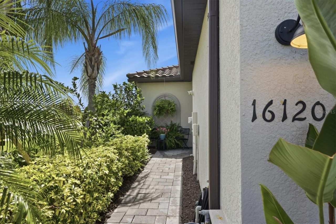
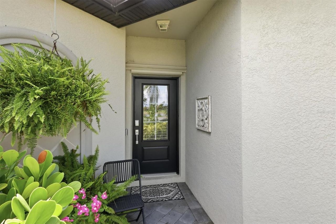
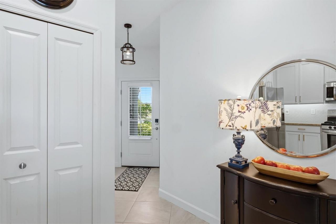
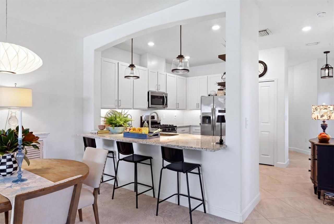
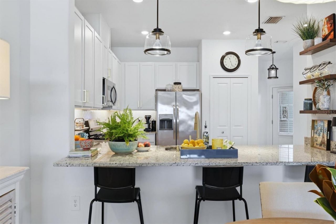
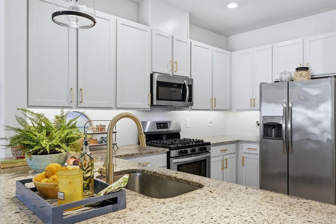
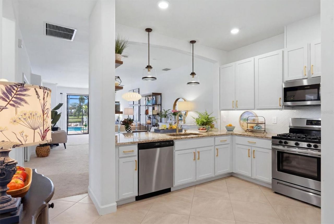
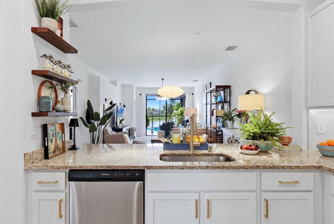
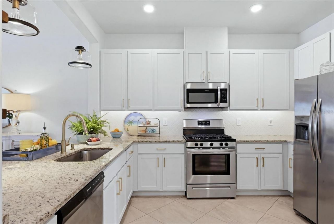
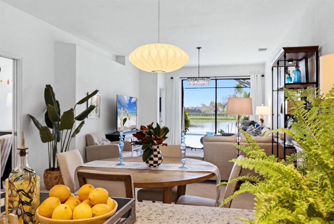
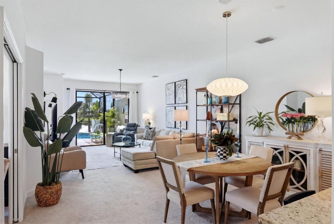
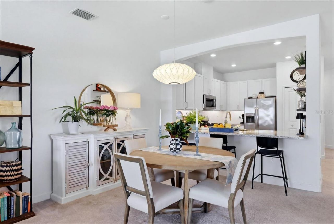
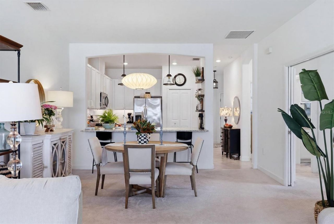
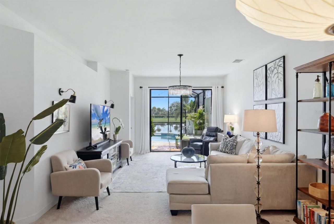
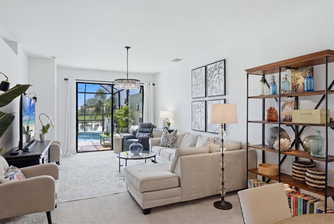
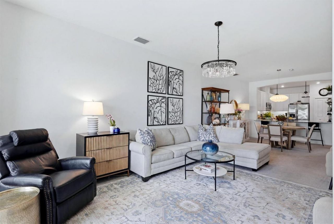
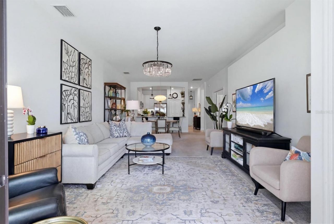
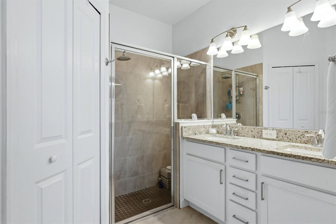
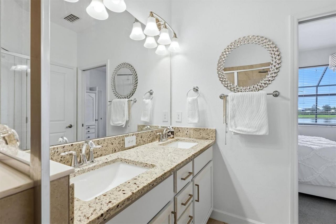
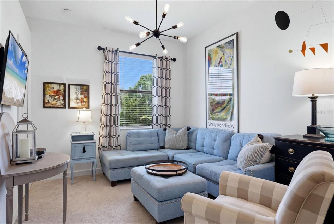
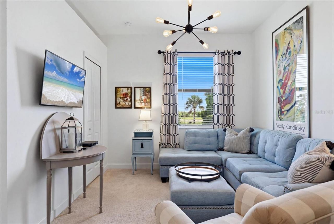
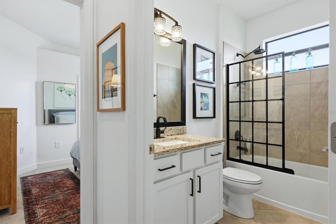
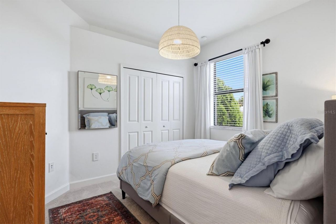
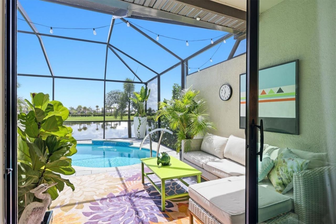
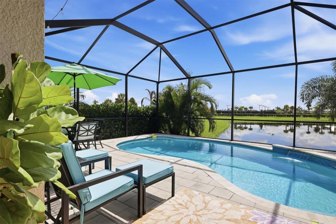
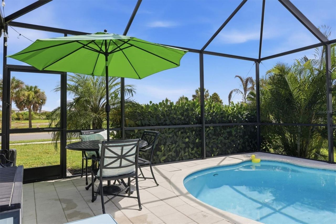
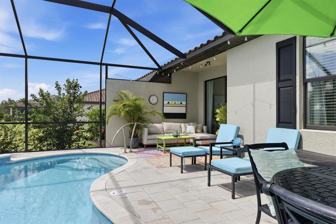
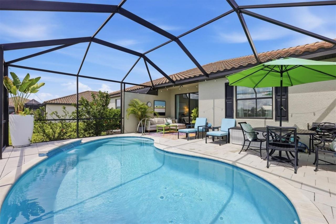
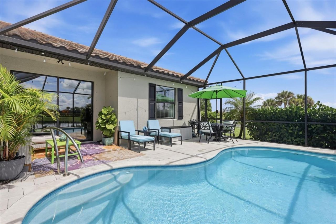
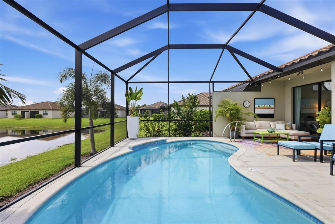
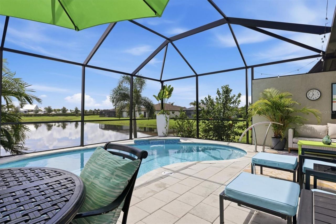
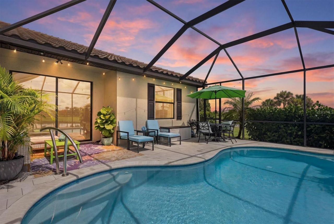
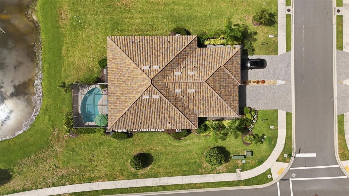
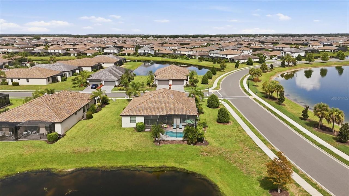
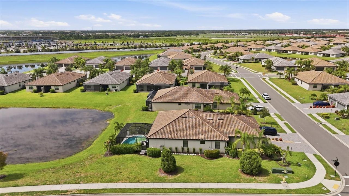
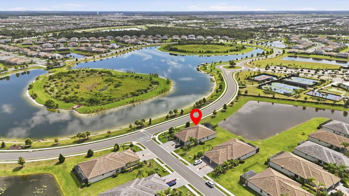
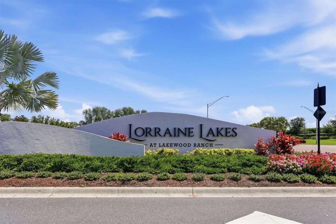
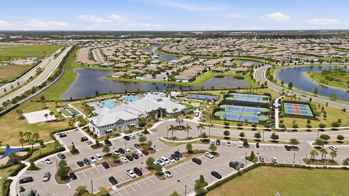
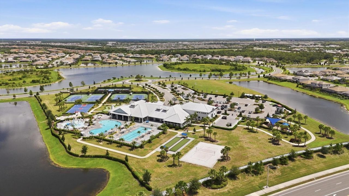
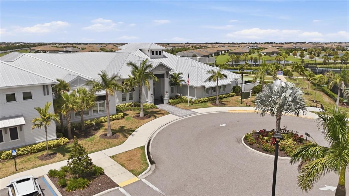
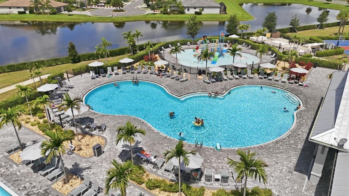
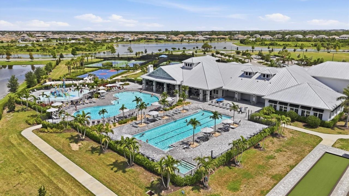
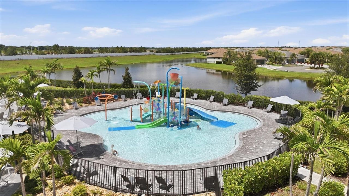
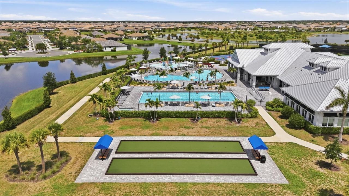
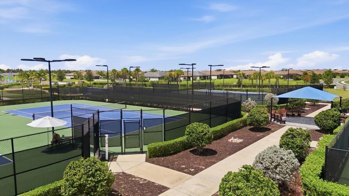
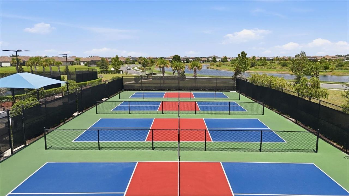
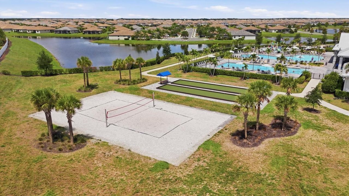
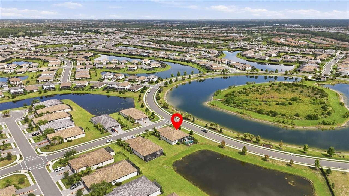
Resort-Style Villa Living in Lorraine Lakes! Discover effortless, resort-style living in this beautifully appointed three-bedroom villa in Lorraine Lakes, a serene and amenity-rich community within the acclaimed Lakewood Ranch master-planned community. Designed for modern lifestyles, this single-story residence offers a bright, open floor plan with seamless flow between the stylish kitchen, dining area, and comfortable living room, extending outdoors to an expansive lanai and private pool. Situa...

View More

Property Summary

MLS Number: A4702823
Status: Active
Days on Market: 76
Subdivision: LORRAINE LAKES
County: Manatee
Bedrooms: 3
Total Square Feet: 1,414
Price Per Sq. Ft.: $318
Style: Florida
New Construction: No
Waterfront: Yes
Property Type: Residential - Condominium
Cooling: Central Air
Garage: 2 car attached
Heating: Central
Lot Size: 0.18 Acres
Roof Type: Tile
Stories: 1.0
Year Built: 2021
Taxes: $6,581
HOA Y/N: Yes

Featured Amenities

High Ceilings
Living Room/Dining Room Combo
Primary Bedroom Main Floor
Solid Wood Cabinets
Stone Counters
Thermostat
Walk-In Closet(s)
Window Treatments
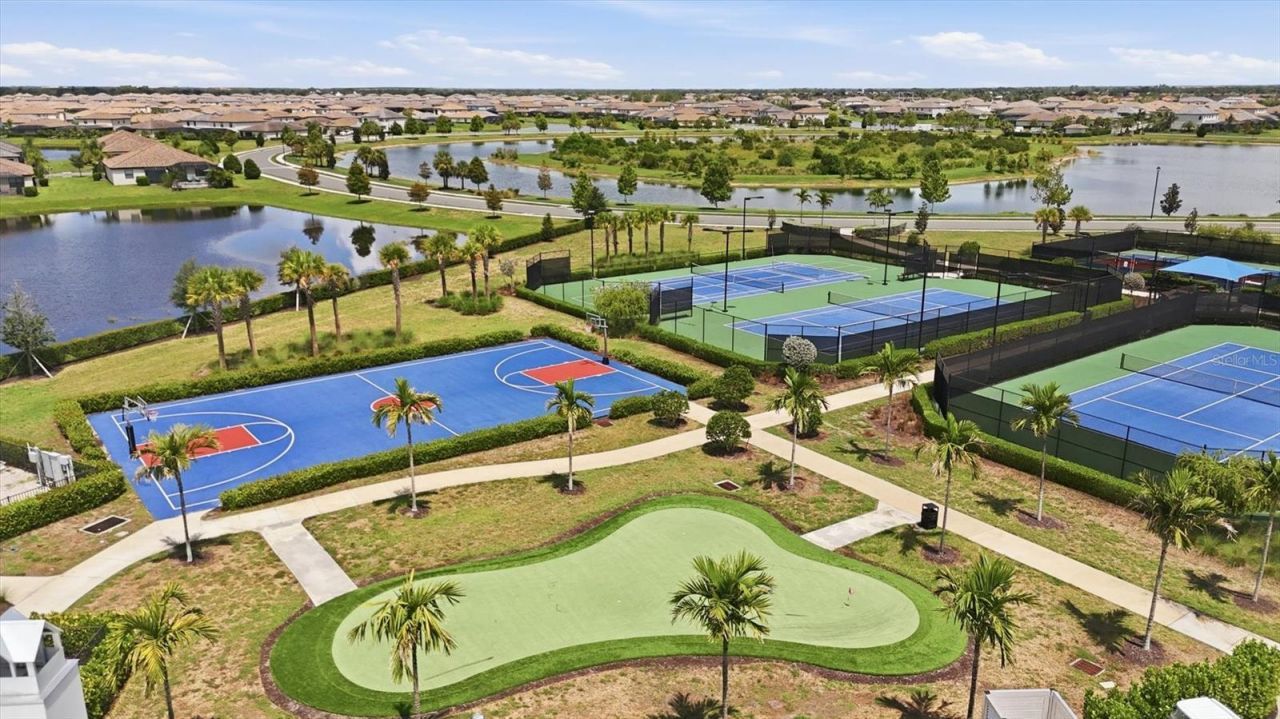
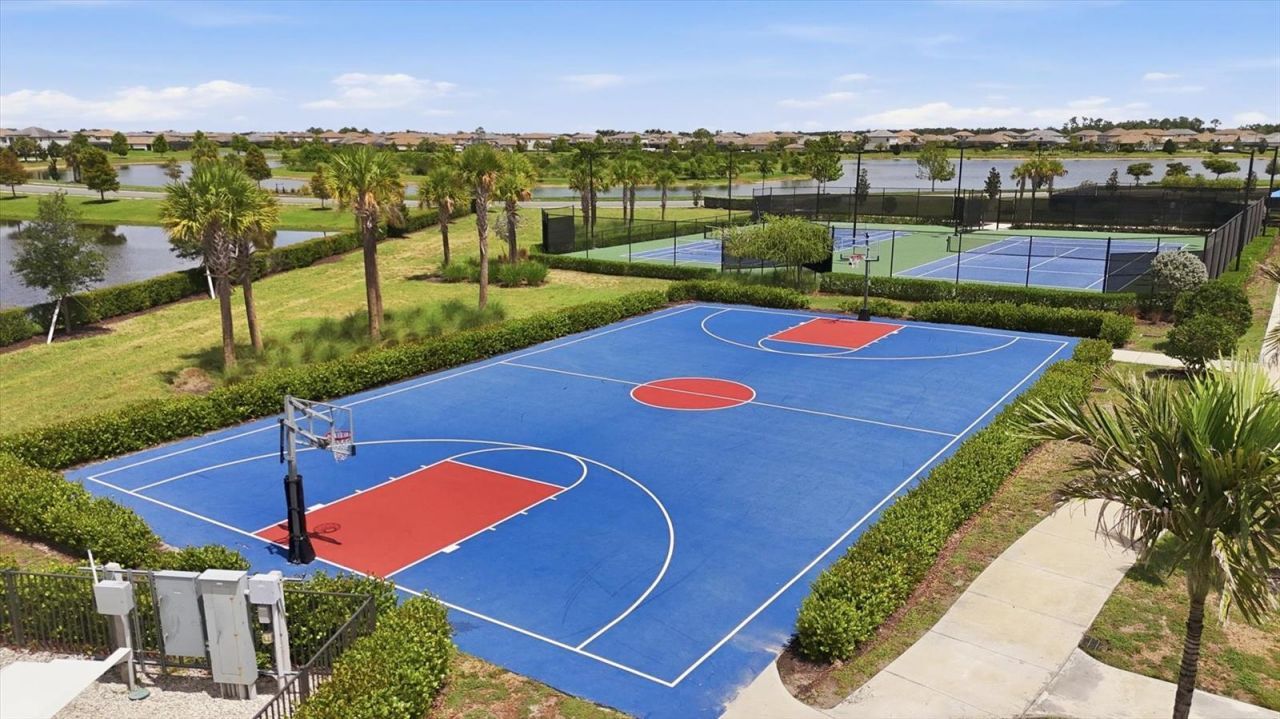
Basketball Court
Cable TV
Clubhouse
Fitness Center
Gated
Park
Pickleball Court(s)
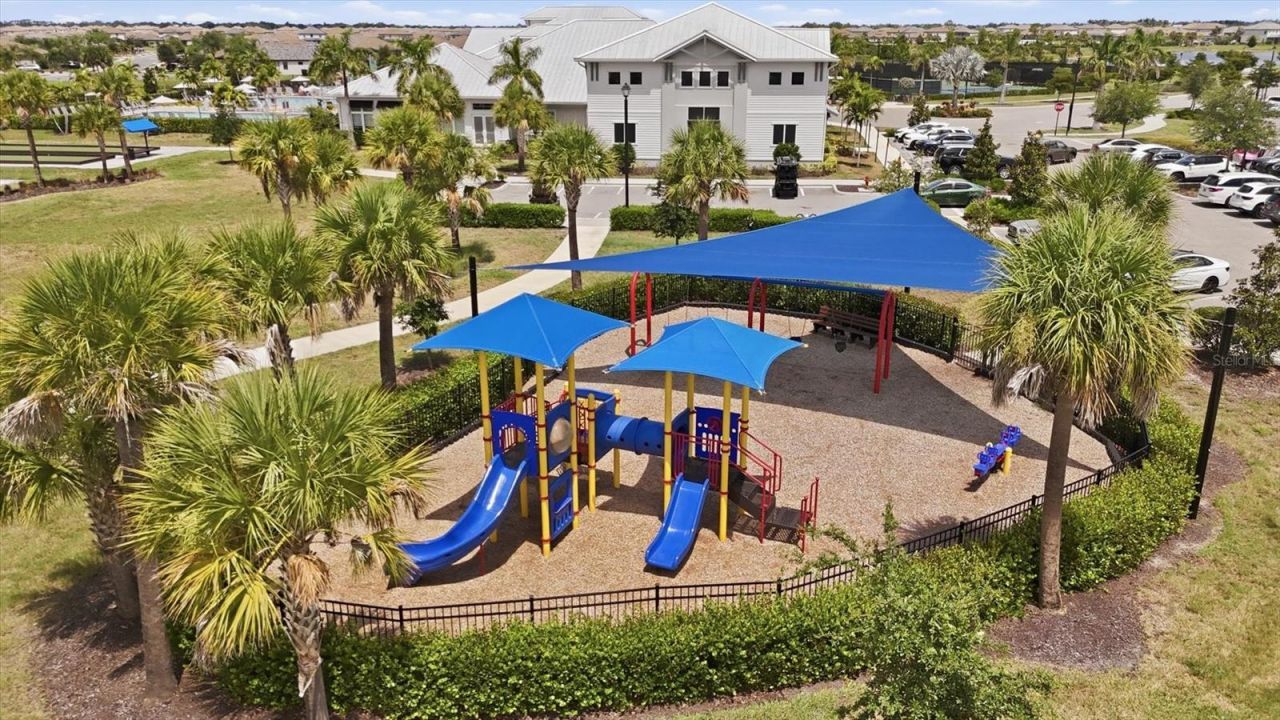
Playground
Pool
Recreation Facilities
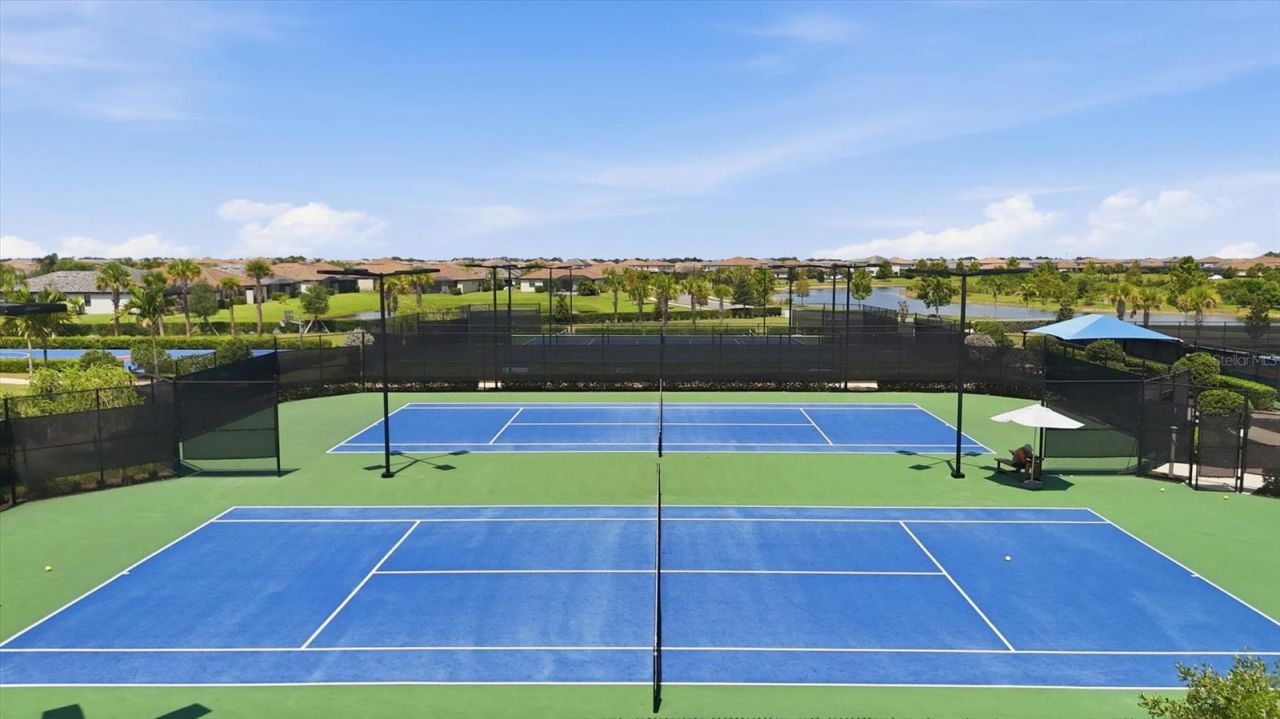
Tennis Court(s)

Property Details

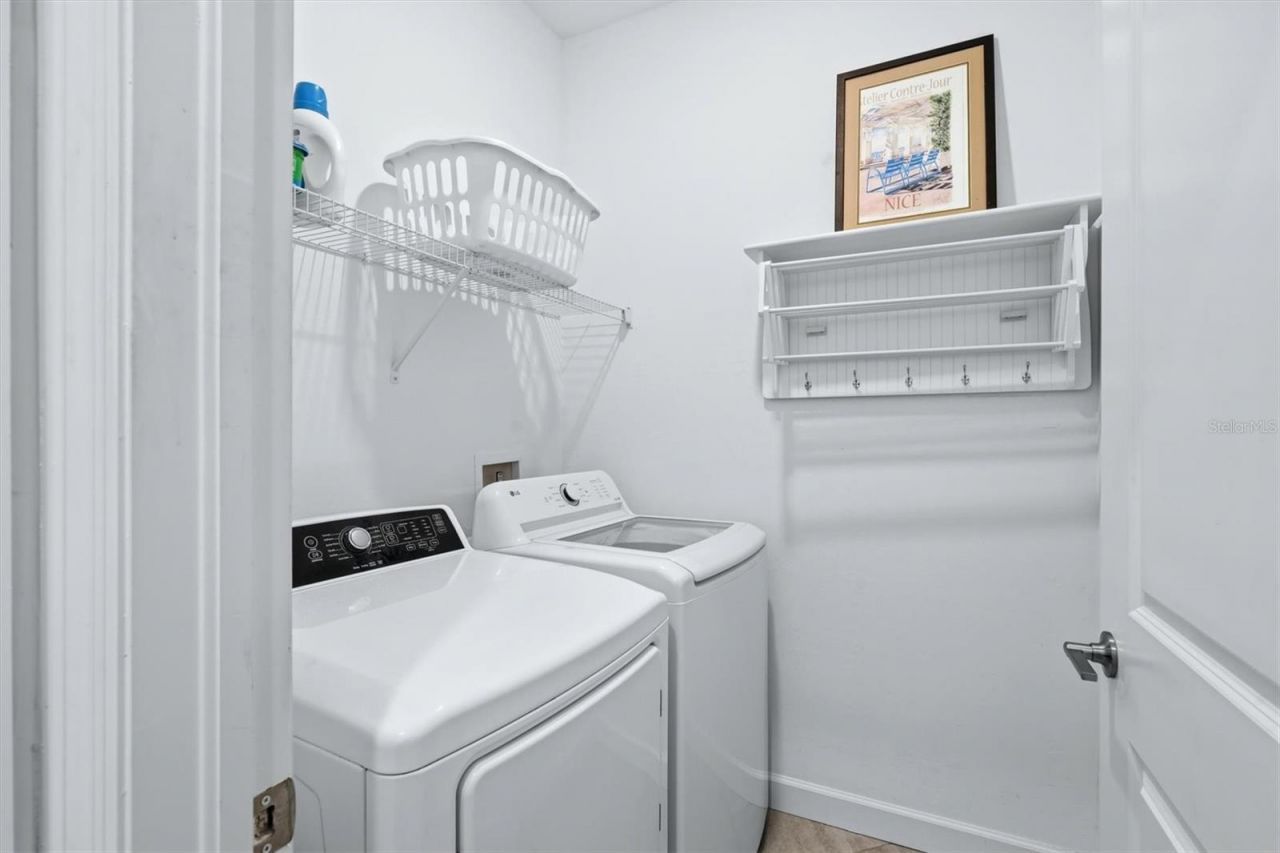
Appliances: Dishwasher, Disposal, Dryer, Microwave, Range, Refrigerator, Washer
Builder: Lennar
Community Features: Clubhouse, Community Mailbox, Deed Restrictions, Dog Park, Fitness Center, Gated Community - Guard, Golf Carts OK, Irrigation-Reclaimed Water, Park, Playground, Pool, Restaurant, Sidewalks, Tennis Court(s)
Days on Site: 76
Directions: I-75 Exit 217 for FL-70 toward Bradenton/Arcadia. Head east on State Rd 70 4 miles. Turn left onto Lorraine Rd. Turn right onto Rangeland Pkwy. Turn left on Uihlein Rd. Enter Lorraine Lakes neighborhood by turning left on Westport Dr. Proceed through secu
Disaster Mitigation: Above Flood Plain, Hurricane Shutters/Windows
Exterior: Block, Stucco
Outdoor Features: Hurricane Shutters, Private Entrance, Sidewalk
Flood Zone Code: X
Flooring: Carpet, Tile
Foundation: Slab
Frontage Pond: 64
Home Style: Florida
Home Warranty Y/N: No
Listing Terms: Cash, Conventional
Lot: Cleared, Corner Lot, In County, Landscaped, Level, Sidewalk, Paved
Lot Dimensions: 0.18
Model: Magnolia
Number of Pets: 3
Other Equipment: Irrigation Equipment, Private Entrance
Other Fees: $460/ Quarterly
Ownership: Fee Simple
Parking: Driveway, Garage Door Opener
Parking Notes: Driveway, Garage Door Opener
Patio/Porch: Rear Porch, Screened
Pets Allowed: Cats OK, Dogs OK, Number Limit
Pets Restrictions: County Leash Laws Apply. See HOA Rules & Restrictions.
Pets Size: Extra Large (101+ Lbs.)
Pool: Gunite, Heated, In Ground, Salt Water, Screen Enclosure
Property Attached Y/N: No
Property Sub-Type: Villa
Security: Gated Community, Smoke Detector(s)
Sewer: Public Sewer
Showing Instructions: 24 Hour Notice, Appointment Only, Call Listing Agent, Listing Agent Must Accompany, Lockbox, See Remarks, ShowingTime
Special Sale Provisions: None
Swimming Pool: Yes
Utilities: BB/HS Internet Available, Cable Connected, Electricity Connected, Natural Gas Connected, Sewer Connected, Sprinkler Recycled, Underground Utilities, Water Connected
Vegetation: Mature Landscaping, Trees/Landscaped
Water: Public
Water Access Y/N: No
Waterfront Features: Pond
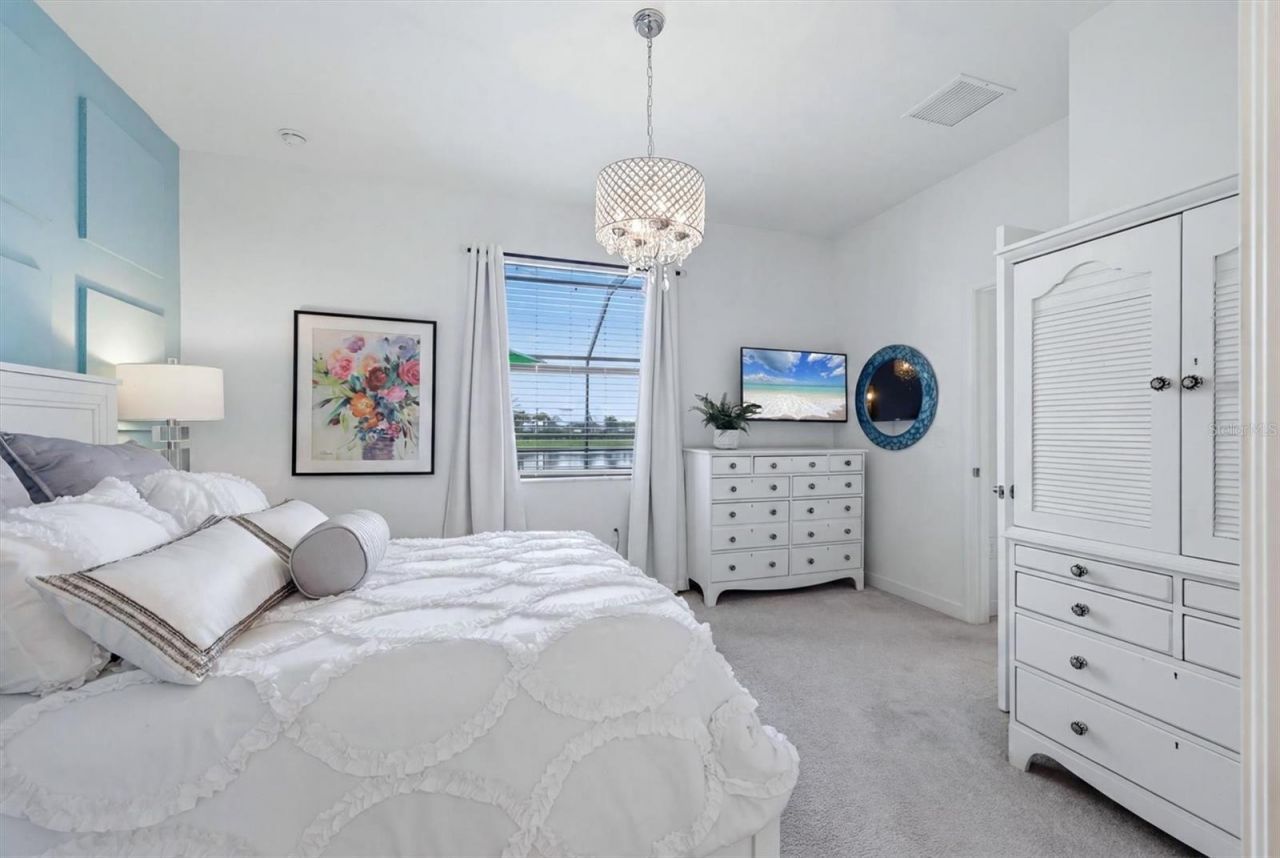
Water View: Pond
Windows: Blinds, Drapes
Zoning: PD-R
Construction: Block,Stucco

Room Sizes

Kitchen: 10x13
Dining Room: 10x13
Living Room: 13x16
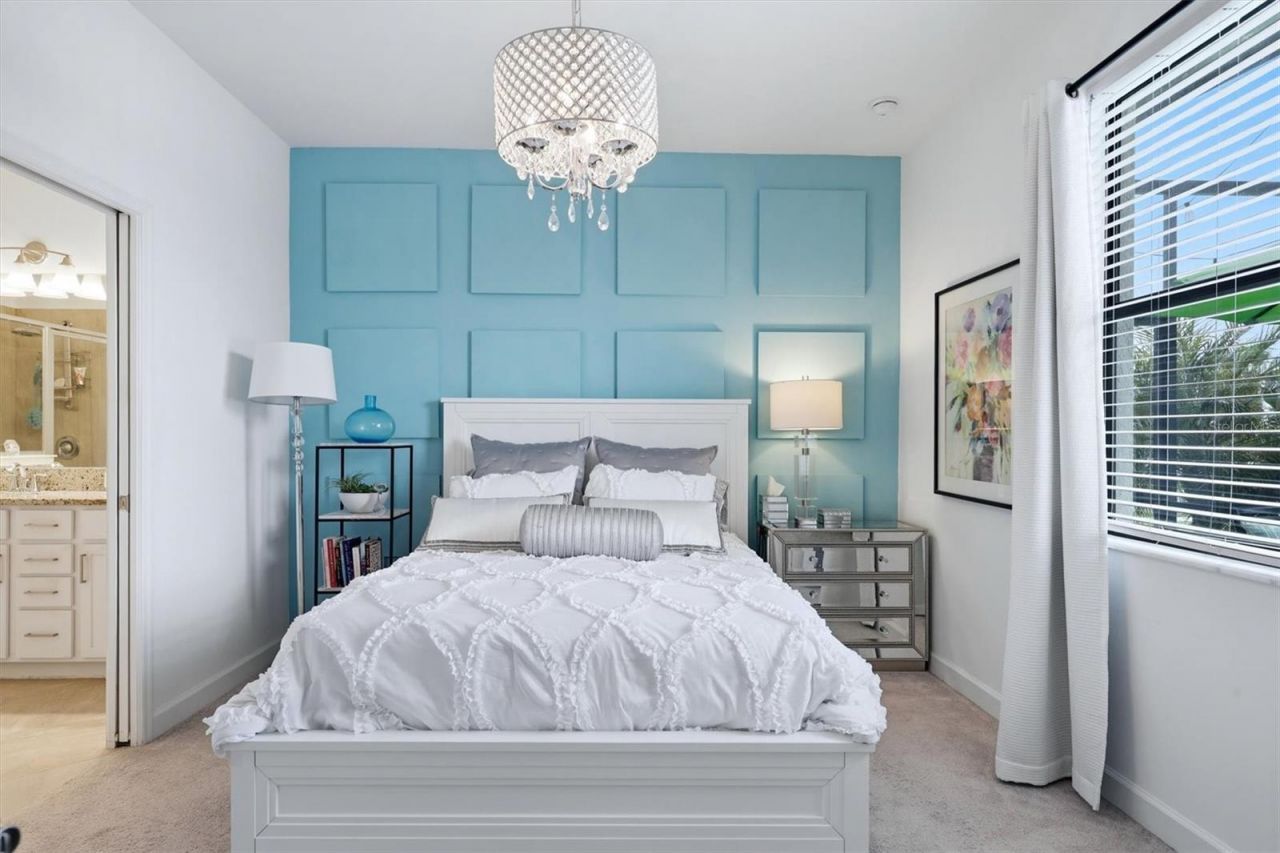
Primary Bedroom: 15x11
Bedroom 2: 12x10
Bedroom 3: 12x10

Local Schools

High School: Lakewood Ranch High
Middle School: Lake Manatee K-8
Elementary School: Lake Manatee K-8

Neighborhood Information

Neighborhood Map

Neighborhood Hero

Neighborhood Highlights

Neighborhood Characteristics

Neighborhood Market Trend

Neighborhood Schools

Courtesy of

Agency Name: DOUGLAS ELLIMAN
Agency Contact: 941-867-6199
Agent Name: Gloria Bracciano

agent picture

Presented by

Agent Name: Roni Sterin
Agent Phone: 305.942.7446
Agency Title: The Keyes Company
Request Info

IDX logo

Roni Sterin
keyes.com
Agent Cell:
305.942.7446

Mortgage Calculator

%
years/fixed
yearly
yearly (est.)

Estimated Payment

$ 2,884.03 Principal & Interest $2,204.65 Property Tax $548.42 Homeowner's Insurance $130.96
Mortgage Logo

Login to My Keyes Account


