SIGN UP Login/Register
1605 N Lake Shore Drive, Sarasota, FL 34231 Photo
Pending
1605 N Lake Shore Drive, Sarasota, FL 34231 Photo
Pending
1605 N Lake Shore Drive, Sarasota, FL 34231 Photo

10 Photos

1605 N Lake Shore Drive Sarasota, FL 34231
$1,595,000
  • Beds
    4
  • Baths
    2 full
  • Total Square Feet
    2,449
  • Lot Size
    0.36 acre(s)

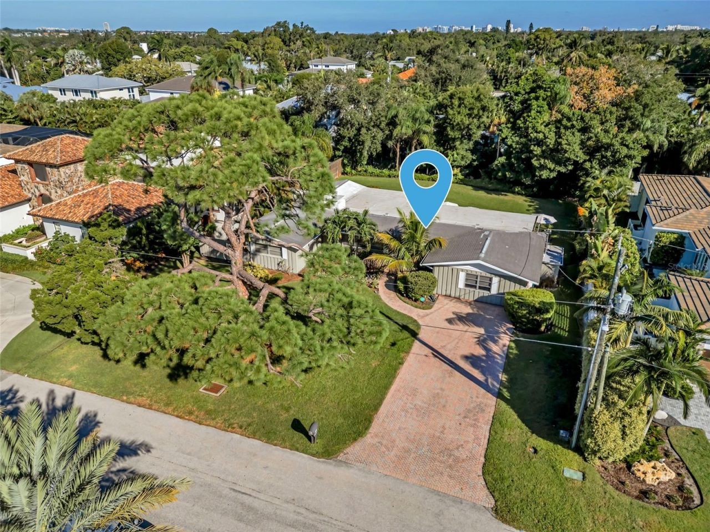
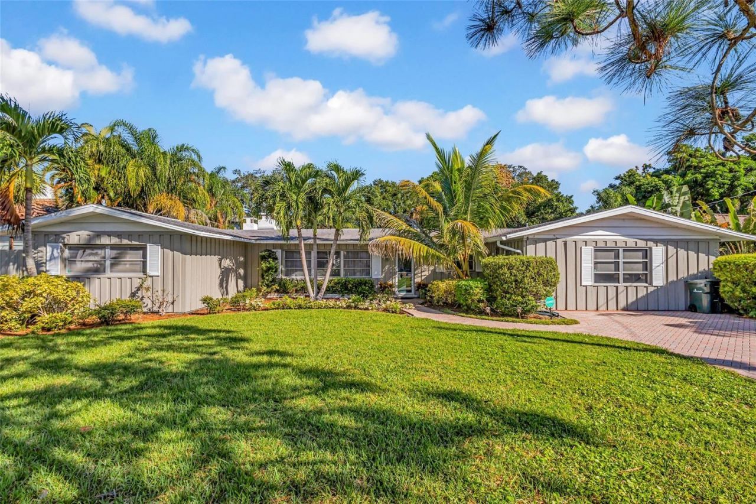
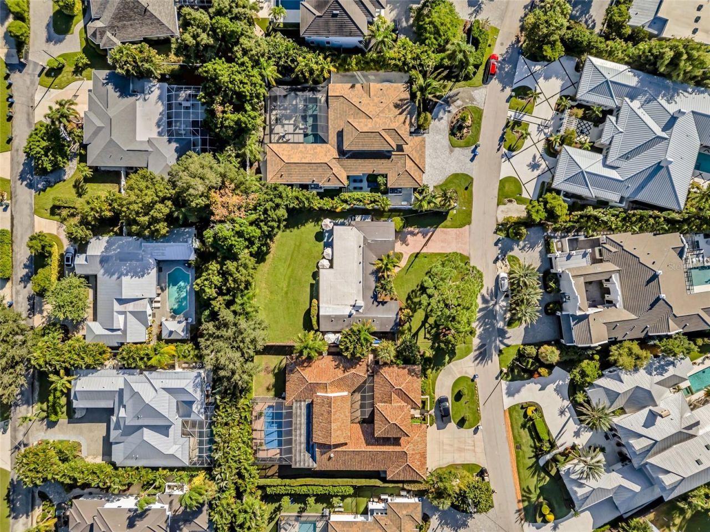
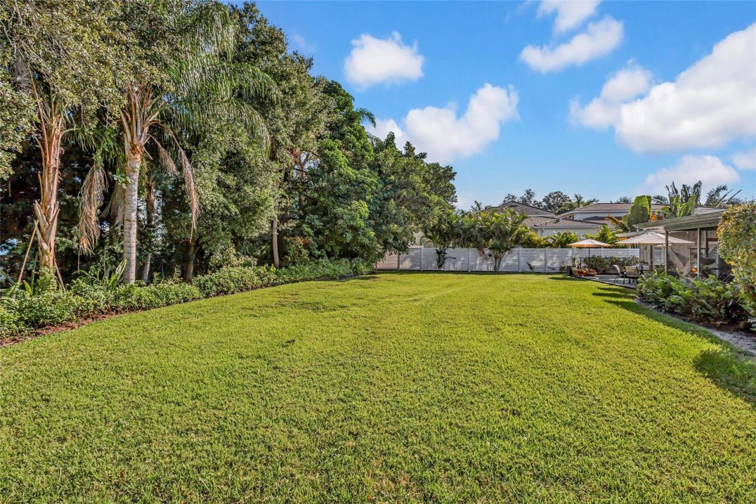
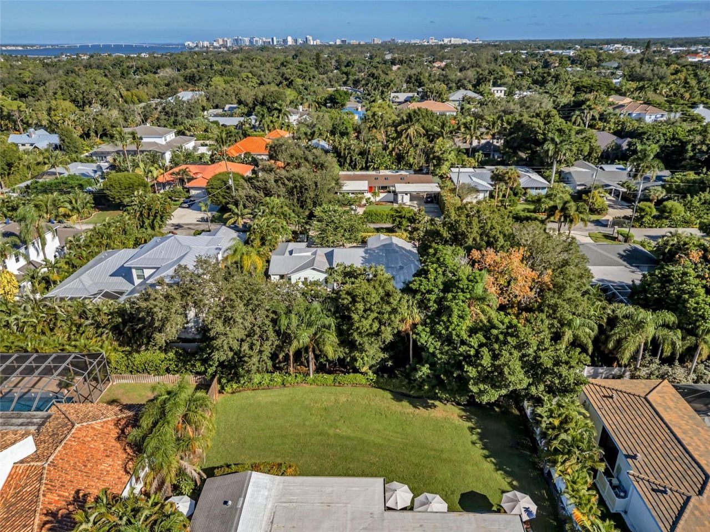
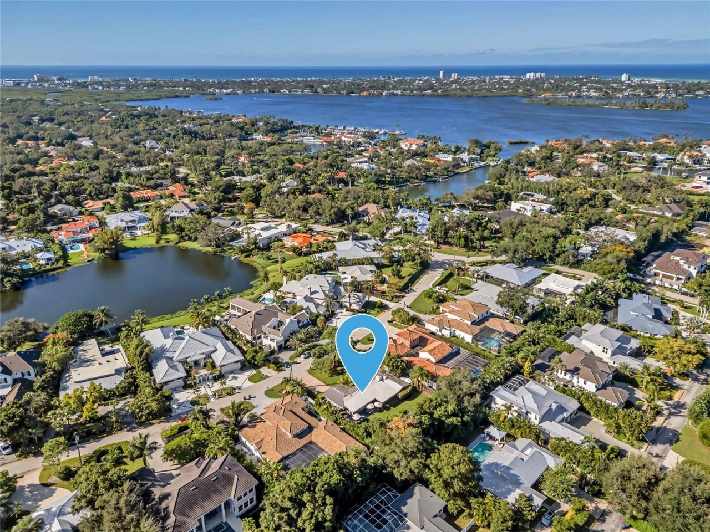
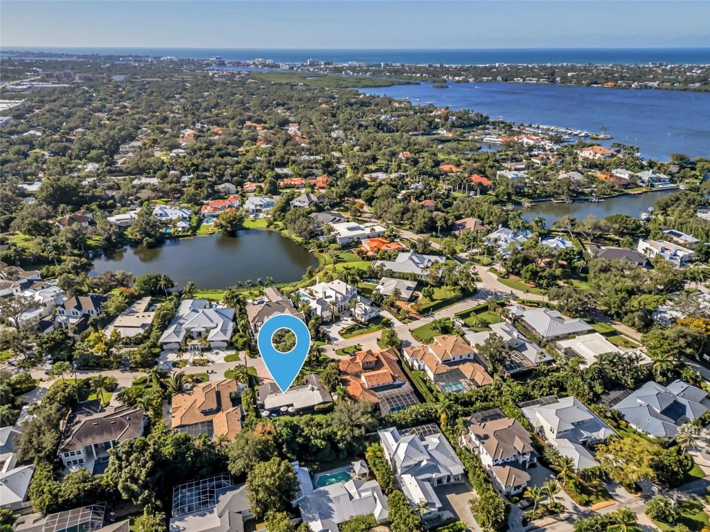
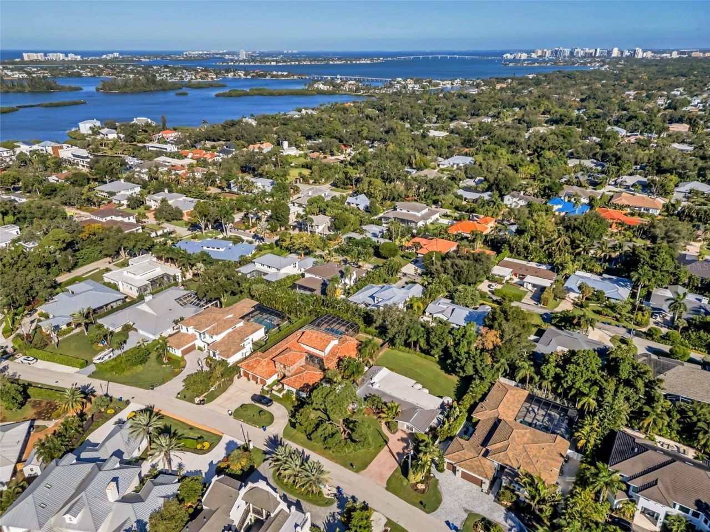
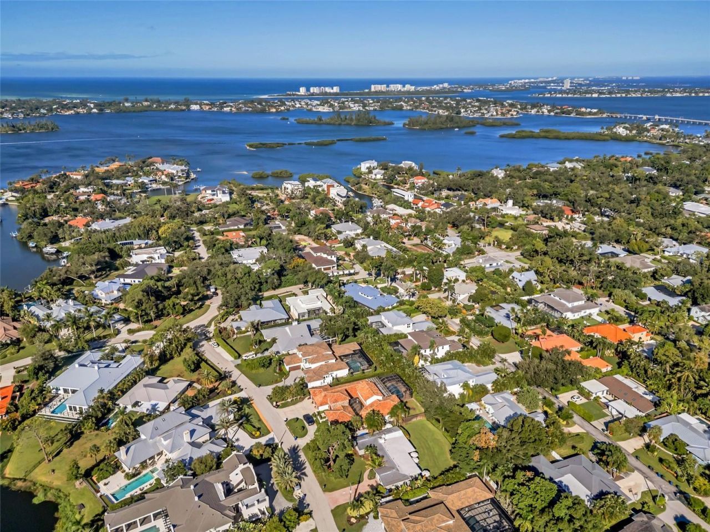
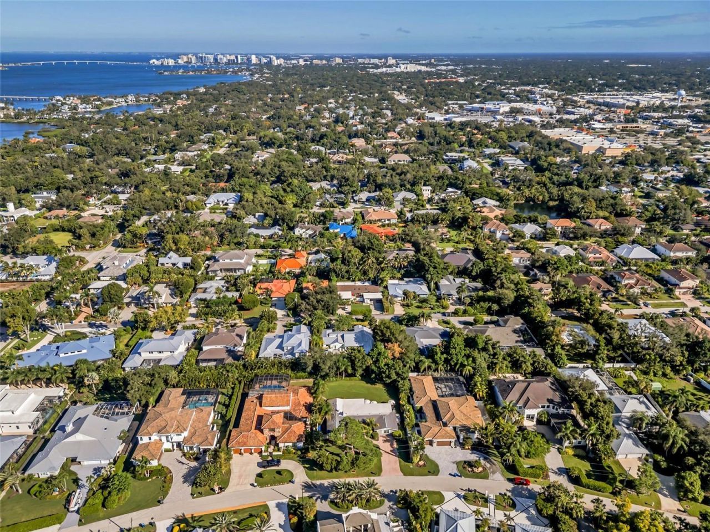
Under contract-accepting backup offers. Discover the ultimate West-of-Trail canvas at 1605 N Lake Shore Drive, an extraordinary opportunity to design a custom architectural masterpiece in Sarasota's prestigious Oyster Bay. This generous, estate-sized lot is enveloped by mature tropical landscaping and stately homes, offering rare privacy for an owner, investor, or elite custom builder. Whether your vision favors a sophisticated contemporary estate or a timeless coastal retreat, this premium prop...

View More

Property Summary

MLS Number: A4710249
Status: Pending
Days on Market: 8
Subdivision: OYSTER BAY ESTATES
County: Sarasota
Bedrooms: 4
Total Square Feet: 2,449
Price Per Sq. Ft.: $651
New Construction: No
Waterfront: No
Property Type: Residential - Single Family
Cooling: Central Air
Heating: Central
Lot Size: 0.36 Acres
Roof Type: Shingle
Stories: 1.0
Year Built: 1956
Taxes: $2,759
HOA Y/N: Yes

Featured Amenities

Built-in Features
Primary Bedroom Main Floor

Property Details

Appliances: Dishwasher, Dryer, Refrigerator, Washer
Community Features: Street Lights
Days on Site: 8
Directions: South on Camino Real then left on N Lake Shore to property on the left.
Exterior: Block, Wood Siding
Outdoor Features: Garden, Private Yard
Fireplace: Living Room, Wood Burning
Fireplace Y/N: Yes
Flood Zone Code: X
Flooring: Tile
Foundation: Slab
Home Warranty Y/N: No
Lot: In County, Landscaped, Oversized Lot
Lot Dimensions: 0.36
Other Equipment: Private Yard
Ownership: Fee Simple
Pets Allowed: Yes
Property Attached Y/N: No
Property Sub-Type: Single Family Residence
Sewer: Public Sewer
Showing Instructions: Appointment Only, Listing Agent Must Accompany, See Remarks, ShowingTime
Special Sale Provisions: None
Utilities: Electricity Connected, Natural Gas Available, Phone Available, Sewer Connected, Water Connected
Water: Public
Water Access Y/N: No
Zoning: RSF1
Construction: Block,Wood Siding

Local Schools

High School: Riverview High
Middle School: Sarasota Middle
Elementary School: Phillippi Shores Elementary

Neighborhood Information

Neighborhood Map

Neighborhood Hero

Neighborhood Highlights

Neighborhood Characteristics

Neighborhood Market Trend

Neighborhood Schools

Courtesy of

Agency Name: MICHAEL SAUNDERS & COMPANY
Agency Contact: 941-951-6660
Agent Name: Mary Pat Phillips Radford

agent picture

Presented by

Agent Name: Roni Sterin
Agent Phone: 305.942.7446
Agency Title: The Keyes Company
Request Info

IDX logo

Roni Sterin
keyes.com
Agent Cell:
305.942.7446

Mortgage Calculator

%
years/fixed
yearly
yearly (est.)

Estimated Payment

$ 8,526.80 Principal & Interest $7,831.67 Property Tax $229.92 Homeowner's Insurance $465.21
Mortgage Logo

Login to My Keyes Account


