SIGN UP Login/Register
16 Oakland Pointe Circle, Oakland, FL 34760 Photo
New
16 Oakland Pointe Circle, Oakland, FL 34760 Photo
New
16 Oakland Pointe Circle, Oakland, FL 34760 Photo

12 Total Photos [Click to View All]

16 Oakland Pointe Circle Oakland, FL 34760
$799,999
  • Beds
    5
  • Baths
    3 full
  • Total Square Feet
    3,413
  • Lot Size
    0.29 acre(s)

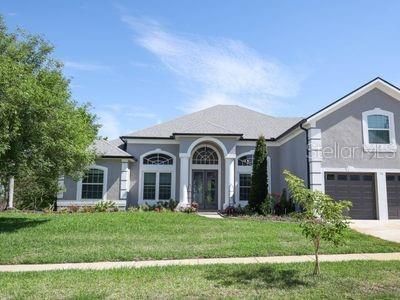
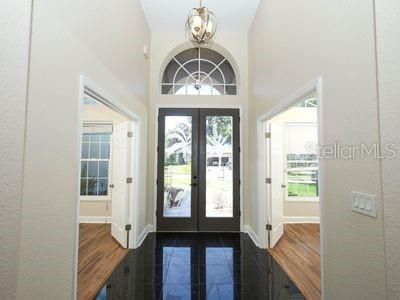
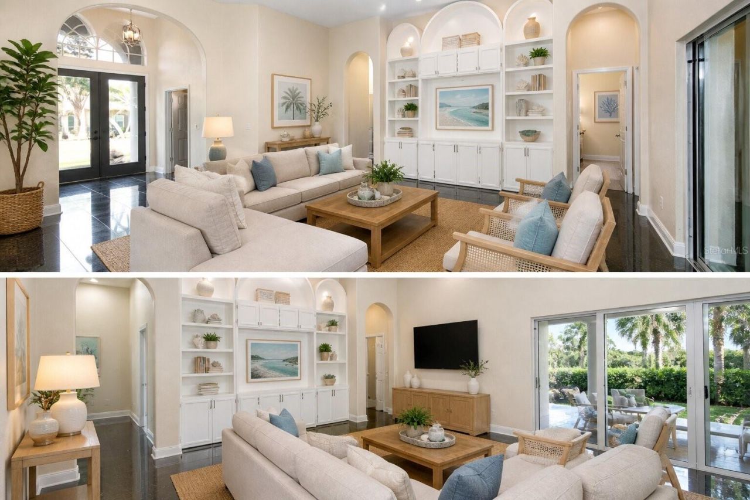
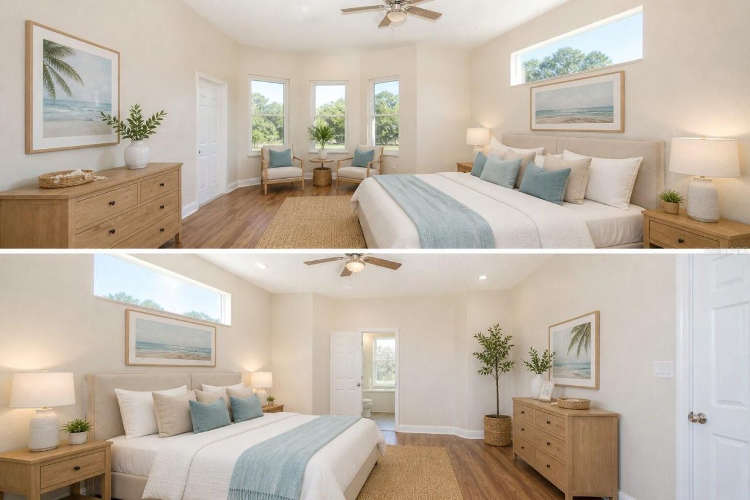
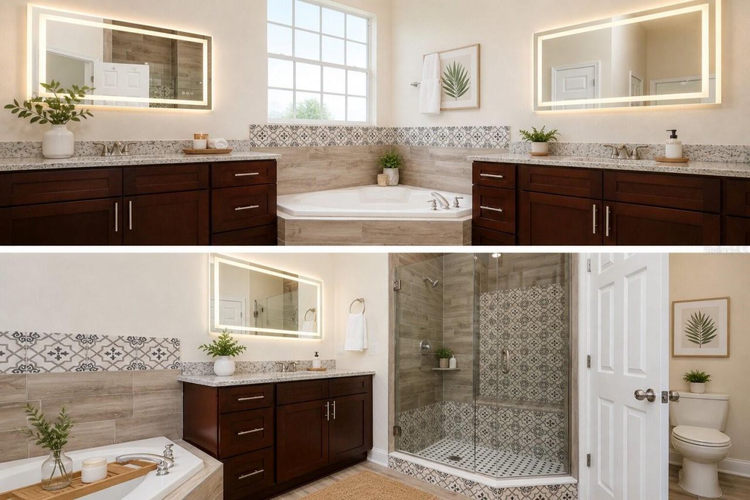
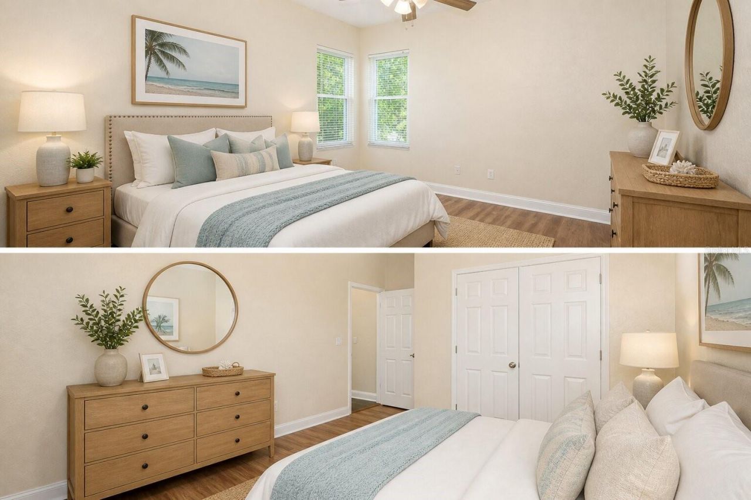
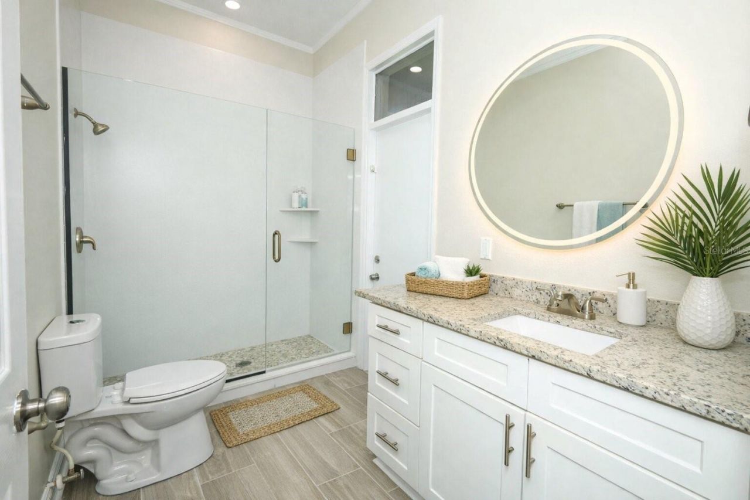
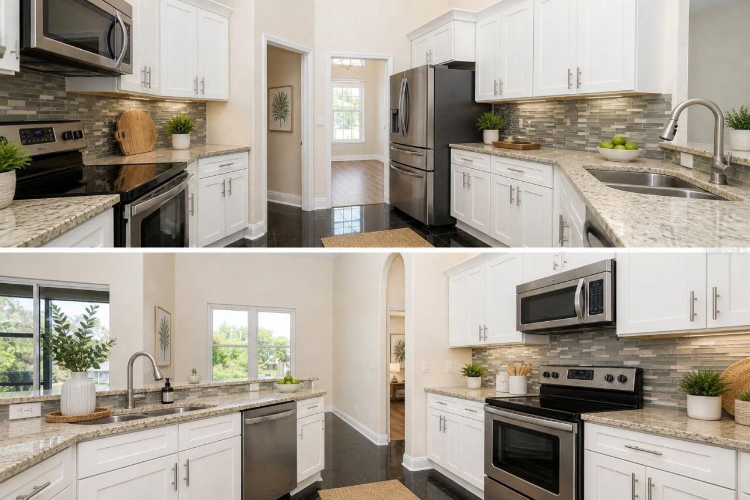
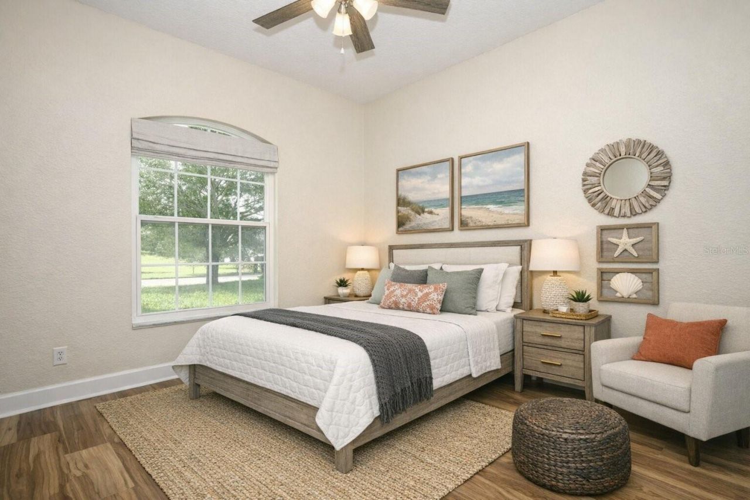
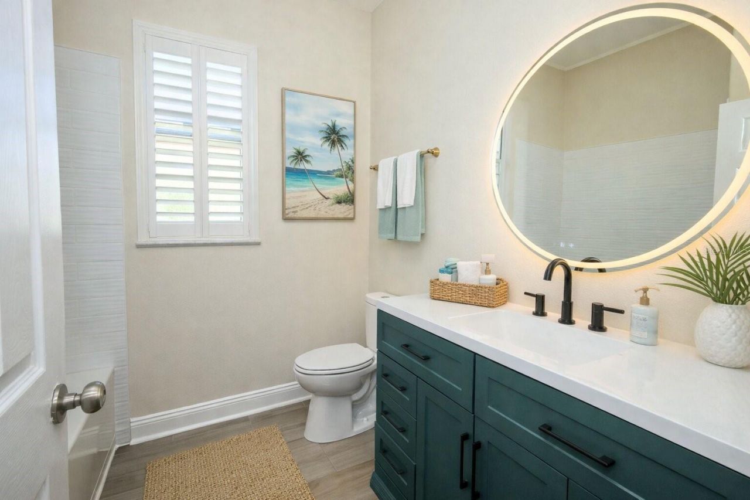
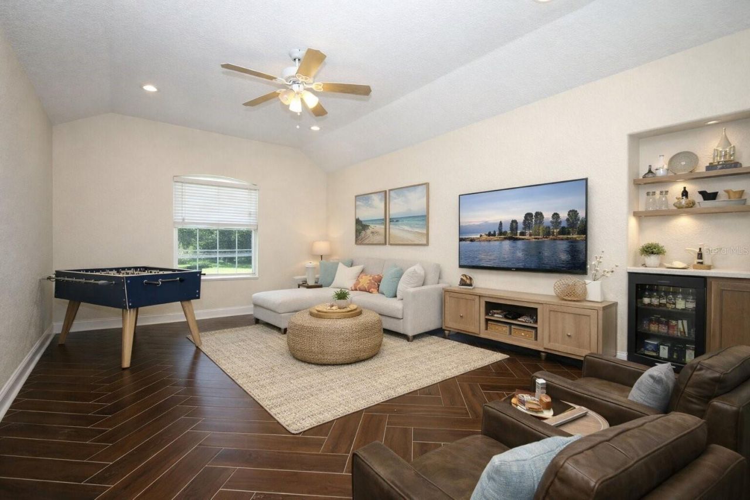
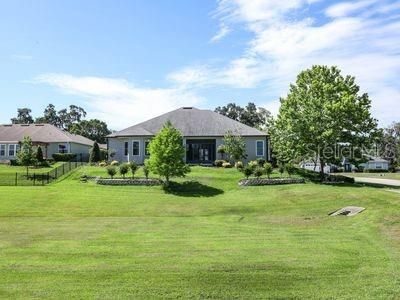
Move-in-ready, airy and spacious 3,413-sq-ft home just two blocks from downtown Oakland, West Orange trail and directly across from Lake Apopka. Step into a home where character meets comfort and sophistication. Adorned with vibrant Tabebuia trees and blooming gardens, this property is a true gem. Every detail here tells a story of charm and warmth. Built in 1998 and fully updated with new flooring, new exterior and interior paint, modern lighting, fully renovated bathrooms, all brand new window...

View More

Property Summary

MLS Number: TB8513260
Status: Active
Days on Market: 2
Subdivision: OAKLAND POINTE
County: Orange
Bedrooms: 5
Total Square Feet: 3,413
Price Per Sq. Ft.: $234
Style: Florida
New Constuction: No
Waterfront: No
Property Type: Residential - Single Family
Cooling: Central Air
Garage: 2 car attached
Heating: Electric
Lot Size: 0.29 Acres
Roof Type: Shingle
Stories: 2.0
Year Built: 1998
Taxes: $5,812
HOA Y/N: Yes

Featured Amenities

Built-in Features
Cathedral Ceiling(s)
Ceiling Fans(s)
Eat-in Kitchen
High Ceilings
Kitchen/Family Room Combo
Open Floorplan
Primary Bedroom Main Floor
Solid Surface Counters
Solid Wood Cabinets
Stone Counters
Thermostat
Walk-In Closet(s)
Window Treatments

Property Details

Additional Rooms: Bonus Room, Den/Library/Office, Formal Dining Room Separate, Inside Utility
Appliances: Built-In Oven, Dishwasher, Disposal, Electric Water Heater, Ice Maker, Microwave, None, Range Hood
Community Features: Street Lights
Days on Site: 2
Directions: Highway 50 west to Tubbs street, north on Tubbs, the whole day down through the town circle, over West orange Trail, pass spear, Park and Pickleball courts on left, subdivision on left by Lake Apopka.
Exterior: Stucco
Outdoor Features: French Doors, Rain Gutters, Sidewalk, Sliding Doors
Fireplace: Electric, Family Room
Flood Zone Code: X
Flooring: Ceramic Tile, Granite, Luxury Vinyl
Foundation: Concrete Perimeter
Home Style: Florida
Home Warranty Y/N: No
Listing Terms: Cash, Conventional, VA Loan
Lot Dimensions: 0.29
Other Equipment: Irrigation Equipment
Other Structures: Other
Ownership: Fee Simple
Parking: Garage Door Opener, Golf Cart Parking, Tandem
Parking Notes: Garage Door Opener, Golf Cart Parking, Tandem
Patio/Porch: Covered, Enclosed, Porch, Rear Porch, Screened
Pets Allowed: Yes
Pets Weight (Max): 200
Property Attached Y/N: No
Property Sub-Type: Single Family Residence
Security: Fire Alarm
Sewer: Septic Tank
Showing Instructions: Call Owner, See Remarks
Special Sale Provisions: None
Special View Info: Water
Utilities: Cable Available, Electricity Connected, Fiber Optics, Fire Hydrant, Public, Sewer Connected, Sprinkler Well, Underground Utilities, Water Connected
Water: Well
Water Access: Lake
Water Access Y/N: Yes
Waterfront Features: Fishing Pier
Water View: Lake
Windows: Aluminum Frames, Drapes, Rods, Tinted Windows
Zoning: R-1A
Construction: Stucco

Neighborhood Information

Neighborhood Map

Neighborhood Hero

Neighborhood Highlights

Neighborhood Characteristics

Neighborhood Market Trend

Neighborhood Schools

Courtesy of

Agency Name: JACK KELLER INC
Agency Contact: 727-586-1497
Agent Name: John Keller, III

agent picture

Presented by

Agent Name: Roni Sterin
Agent Phone: 305.942.7446
Agency Title: The Keyes Company
Request Info

IDX logo

Roni Sterin
keyes.com
Agent Cell:
305.942.7446

Mortgage Calculator

%
years/fixed
yearly
yearly (est.)

Estimated Payment

$ 4,645.78 Principal & Interest $3,928.11 Property Tax $484.33 Homeowner's Insurance $233.33
Mortgage Logo

Login to My Keyes Account

Pixel


