SIGN UP Login/Register

27 Photos

159 12th Ave Ne Naples, FL 34120
$1,495,000
  • Beds
    4
  • Baths
    3 full
  • Total Square Feet
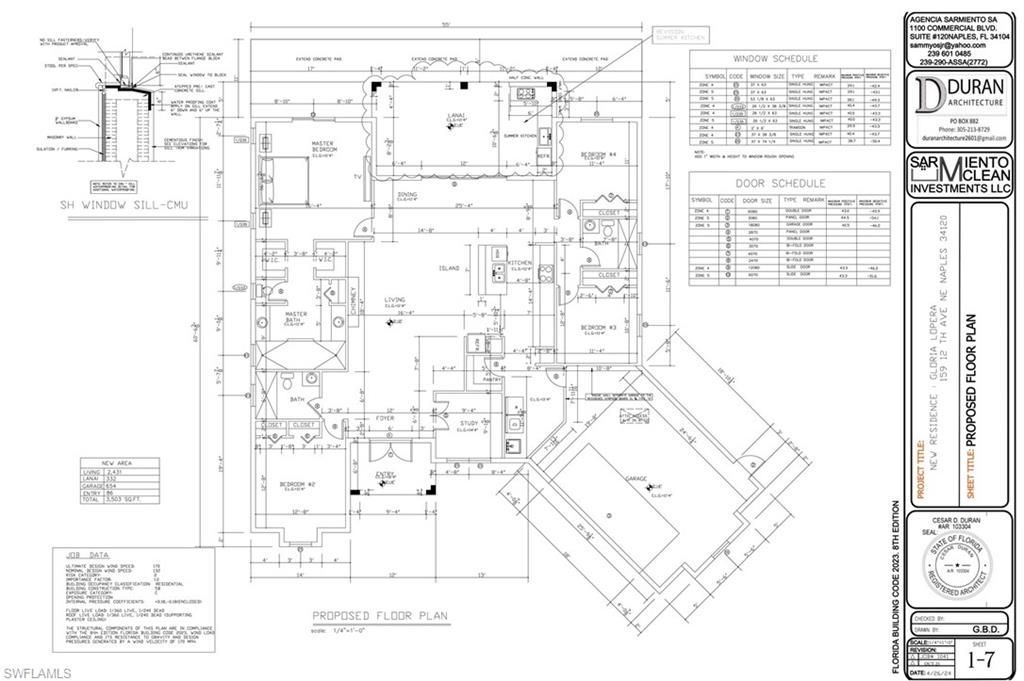
    2,431
  • Lot Size
    2.27 acre(s)

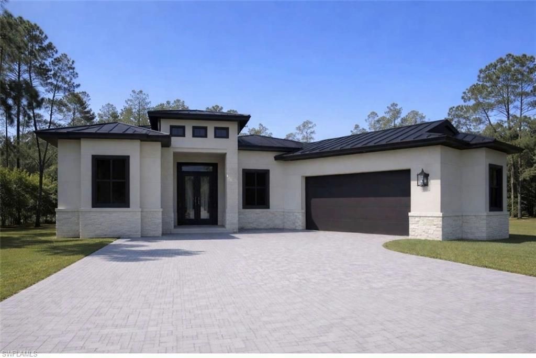
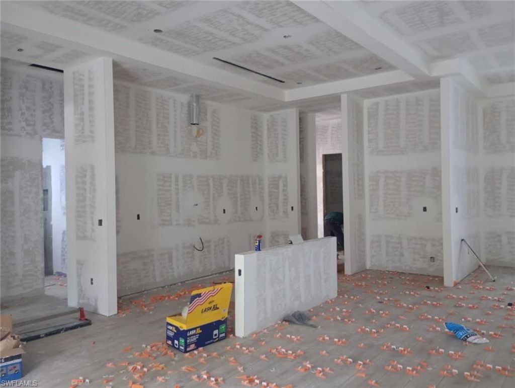
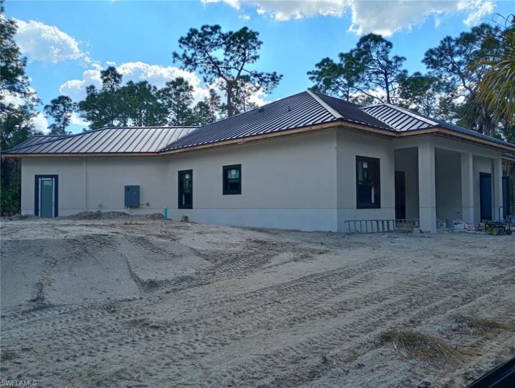
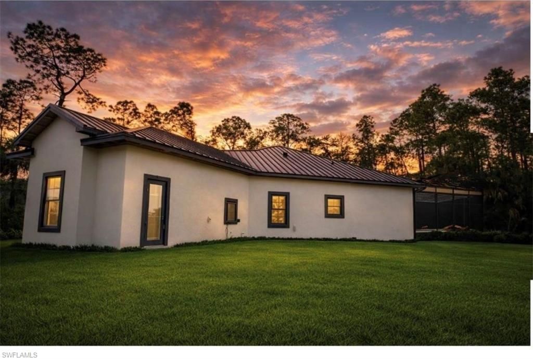
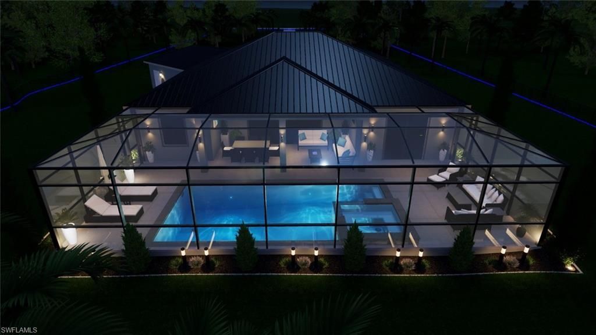
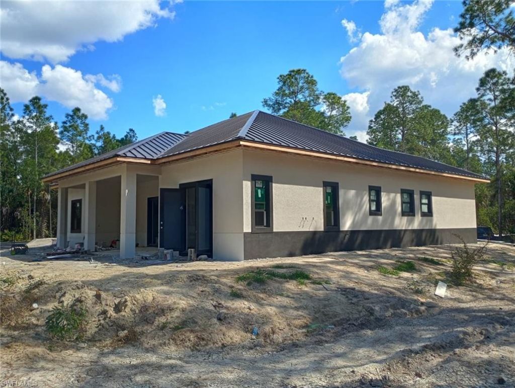
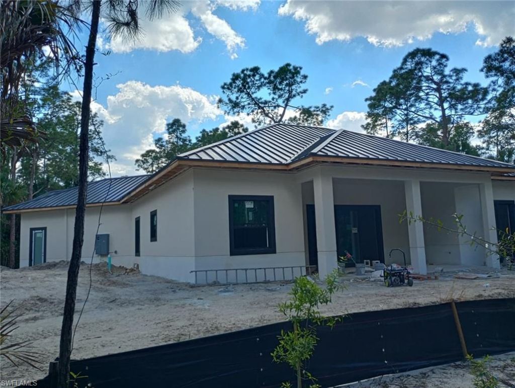
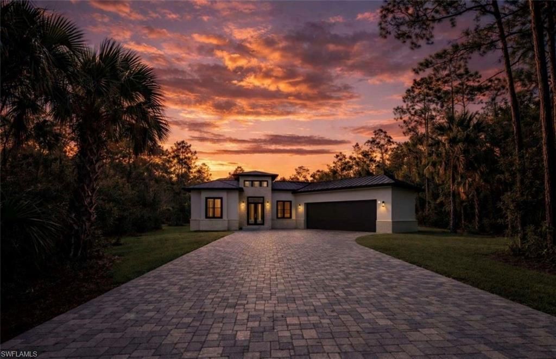
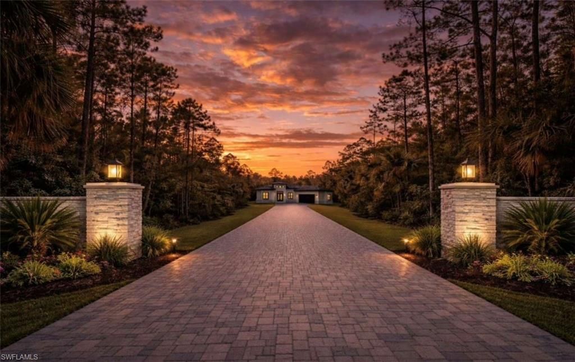
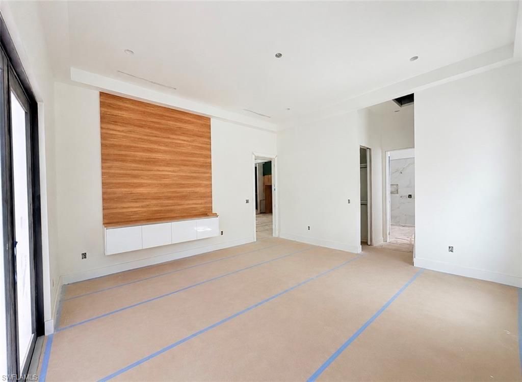
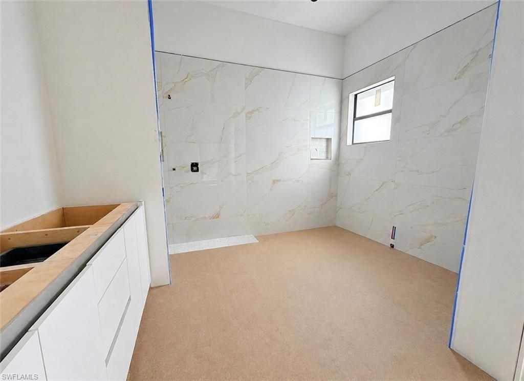
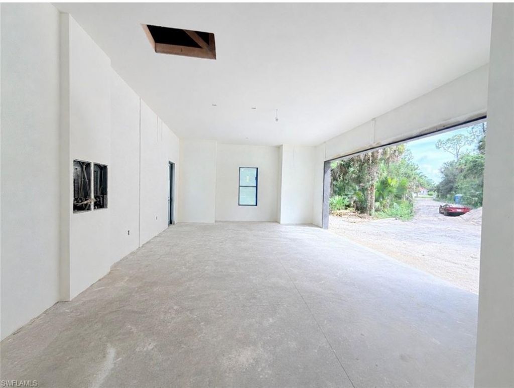
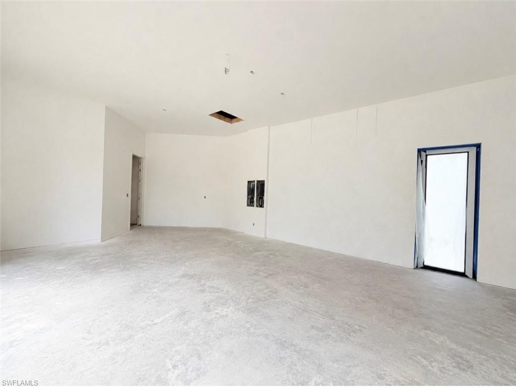
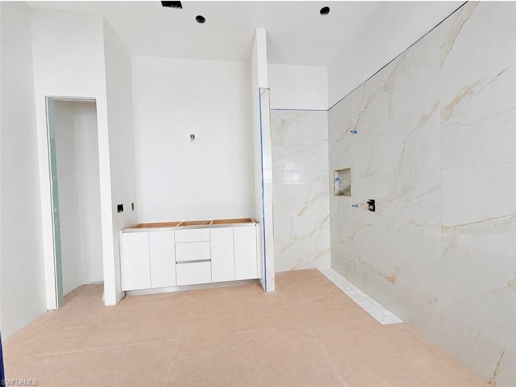
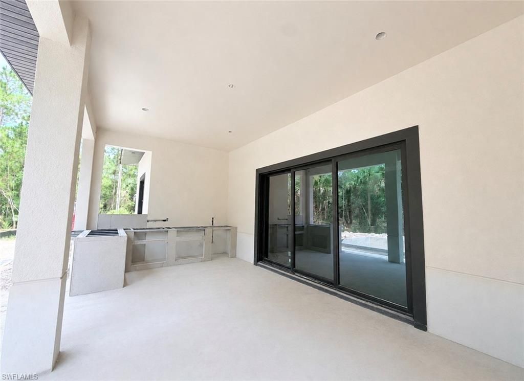
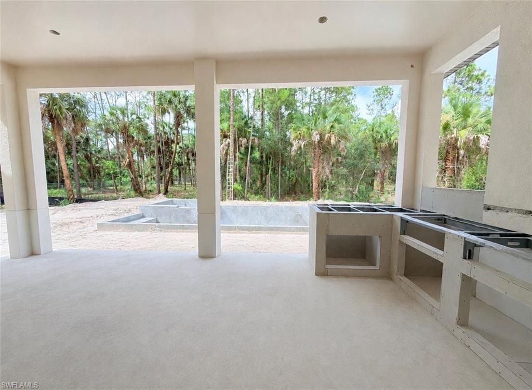
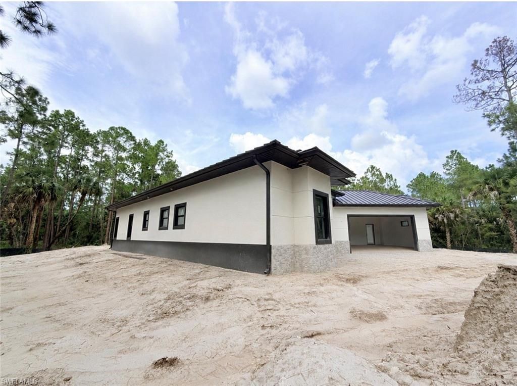
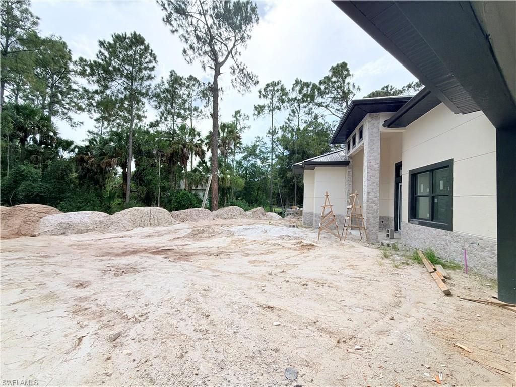
RESORT-STYLE POOL NOW UNDER CONSTRUCTION-ESTIMATED COMPLETION: APPROXIMATELY OCTOBER 2026.An extraordinary luxury estate currently under construction on 2.27 private acres in Golden Gate Estates, offering commanding scale, architectural sophistication, and exceptional privacy.Created for the most discerning buyer, the residence showcases soaring ceilings, a dramatic open-concept great room, and meticulously curated finishes. Impact-resistant windows and doors, solid concrete-block construction, ...

View More

Property Summary

MLS Number: 2026009259
Status: Active
Days on Market: 198
Subdivision: GOLDEN GATE ESTATES
County: Collier
Bedrooms: 4
Total Square Feet: 2,431
Price Per Sq. Ft.: $615
New Constuction: Yes
Waterfront: No
Property Type: Residential - Single Family
Cooling: Central Electric
Garage: 2 car attached
Heating: Central Electric
Lot Size: 2.27 Acres
Roof Type: Metal
Stories: 1.0
Year Built: 2026
Taxes: $1,616

Property Details

Bedroom: 4 Bed
Construction: Concrete Block, Stucco
Days on Site: 198
Dining: Breakfast Bar, Dining - Living
Directions: From Golden Gate Blvd turn left onto Wilson Blvd. Continue past Vanderbilt Beach Rd extension, then turn right onto 12th St NE. Property will be on the left.
Exterior: Concrete Block, Stucco
Outdoor Features: Outdoor Kitchen
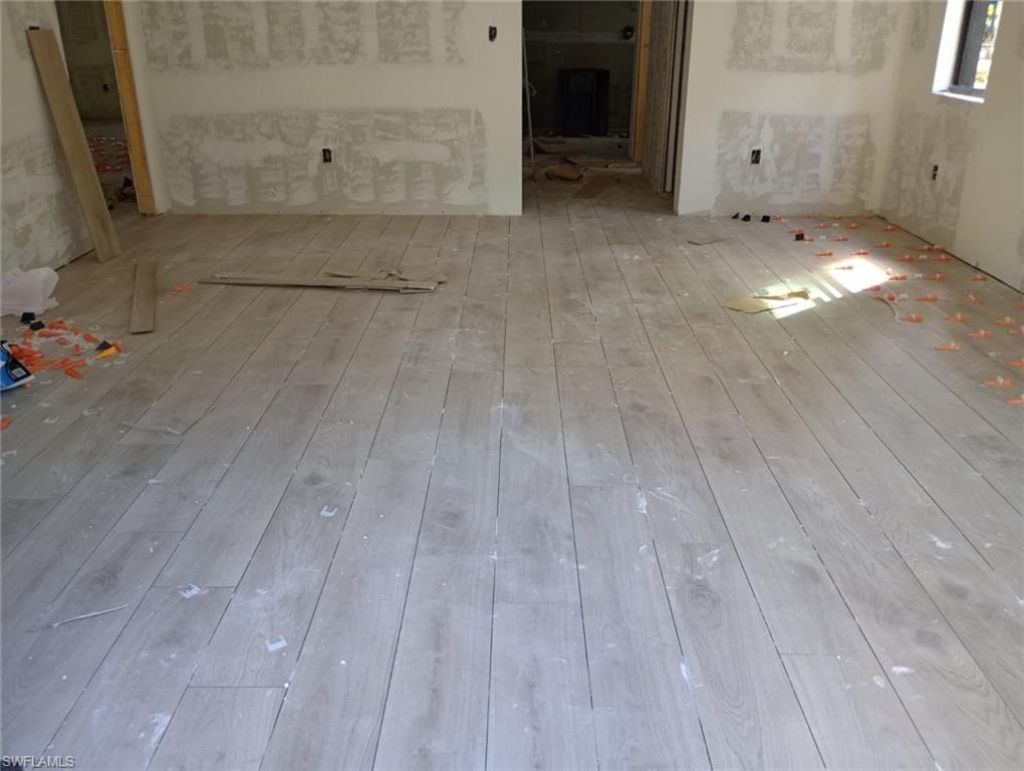
Flooring: Tile
Furnished: Unfurnished
GEO Area: NA44 - GGE 14,16-18,23-25,49,50,67-78
Home Warranty Y/N: No
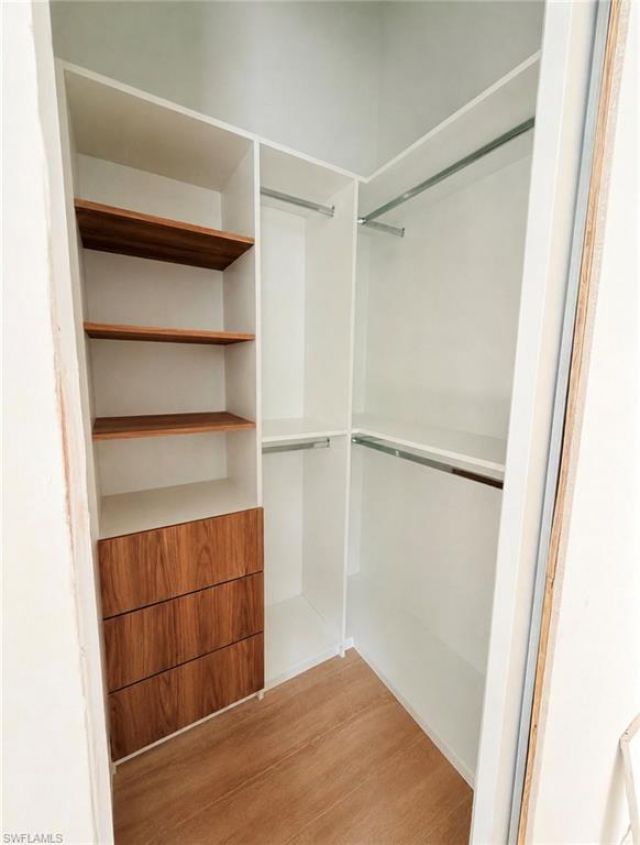
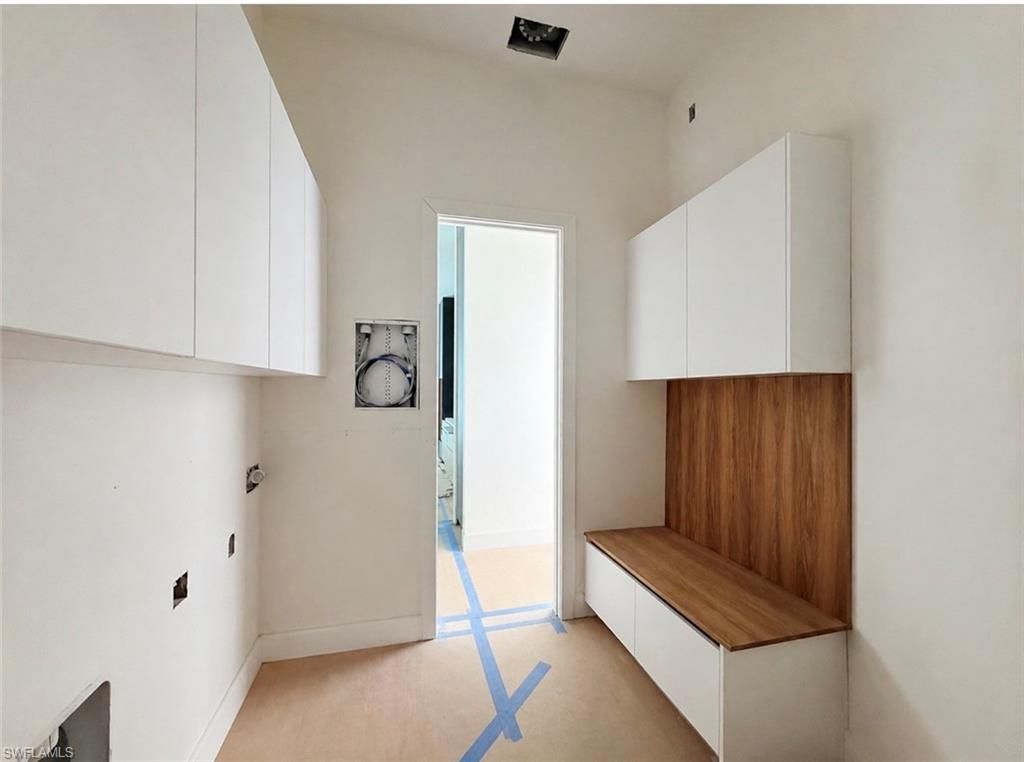
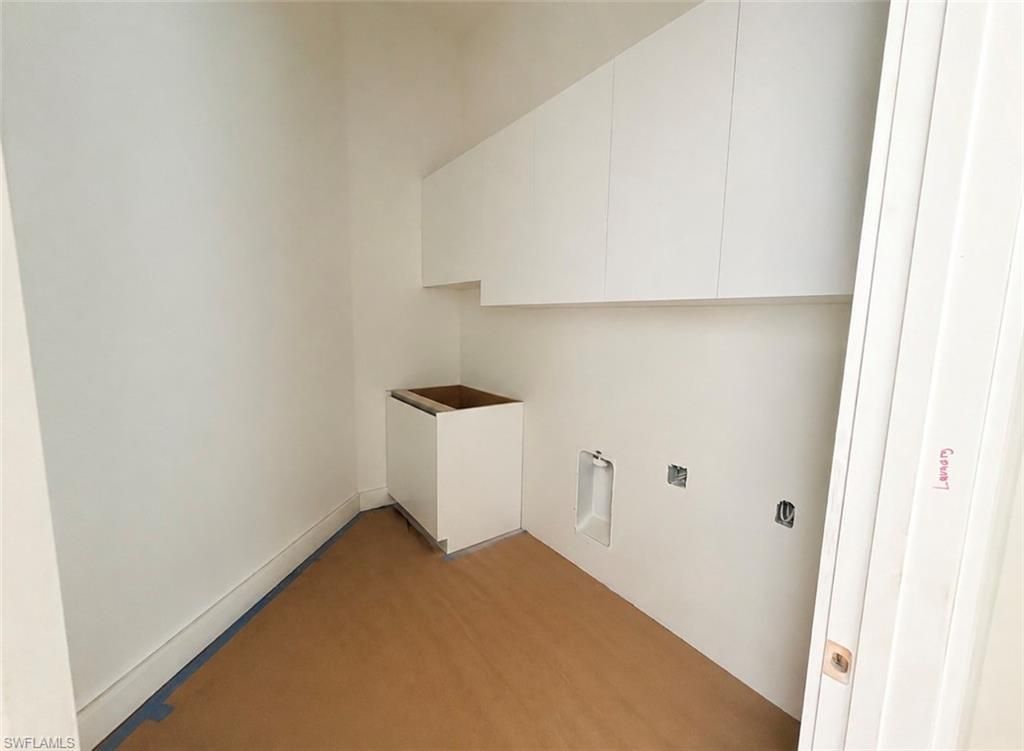
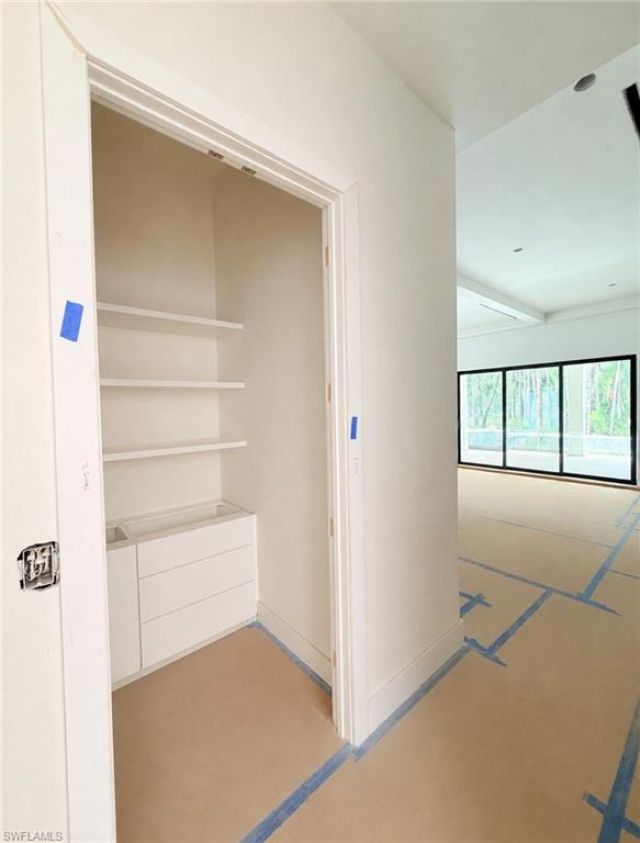
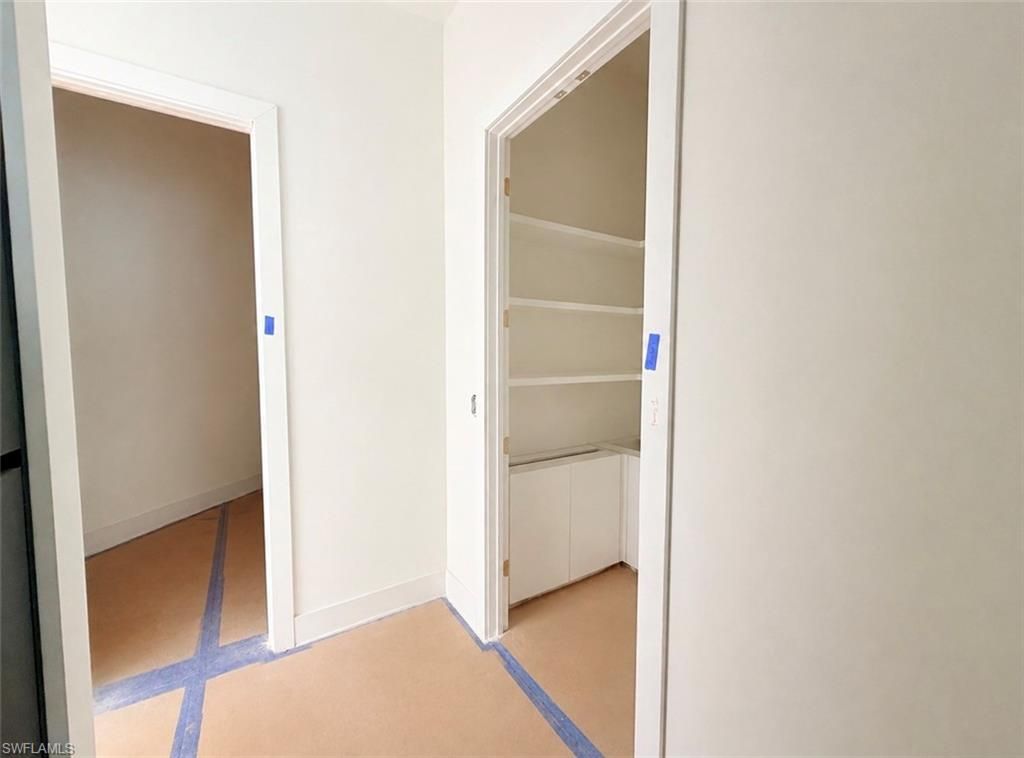
Interior: Great Room, Split Bedrooms, Den - Study, Built-In Cabinets, Cathedral Ceiling(s), Entrance Foyer, Tray Ceiling(s), Walk-In Closet(s)
Irrigation: None, Well
Laundry: Inside
Lease Considered Y/N: No
Listing Terms: None/Other
Lot: Oversize, Regular
Ownership: Single Family
Parcel #: 37492240001
Parking: Garage Door Opener, Attached
Pets: No Approval Needed
Pool: In Ground
Property Attached Y/N: No
Property Sub-Type: Single Family Residence
Sewer: Septic Tank
SQFT Total: 3503
Swimming Pool: Yes
Transfer Fee: 0
Units in Building: Square Feet
View: Trees/Woods
Water: Well
Windows: Impact Resistant, Sliding, Impact Resistant Windows
Construction: Concrete Block,Stucco

Neighborhood Information

Neighborhood Map

Neighborhood Hero

Neighborhood Highlights

Neighborhood Characteristics

Neighborhood Market Trend

Neighborhood Schools

Courtesy of

Agency Name: Icon Real Estate and Associate
Agent Name: Yuli Echazabal Santana
Agency Phone: 786-488-3124

agent picture

Presented by

Agent Name: Roni Sterin
Agent Phone: 305.942.7446
Agency Title: The Keyes Company
Request Info

IDX logo

Roni Sterin
keyes.com
Agent Cell:
305.942.7446

Mortgage Calculator

%
years/fixed
yearly
yearly (est.)

Estimated Payment

$ 7,911.37 Principal & Interest $7,340.66 Property Tax $134.67 Homeowner's Insurance $436.04
Mortgage Logo

Login to My Keyes Account


