

SIGN UP Login/Register

49 Photos

15892 Cranes Marsh Ct Punta Gorda, FL 33982
$1,099,000
  • Beds
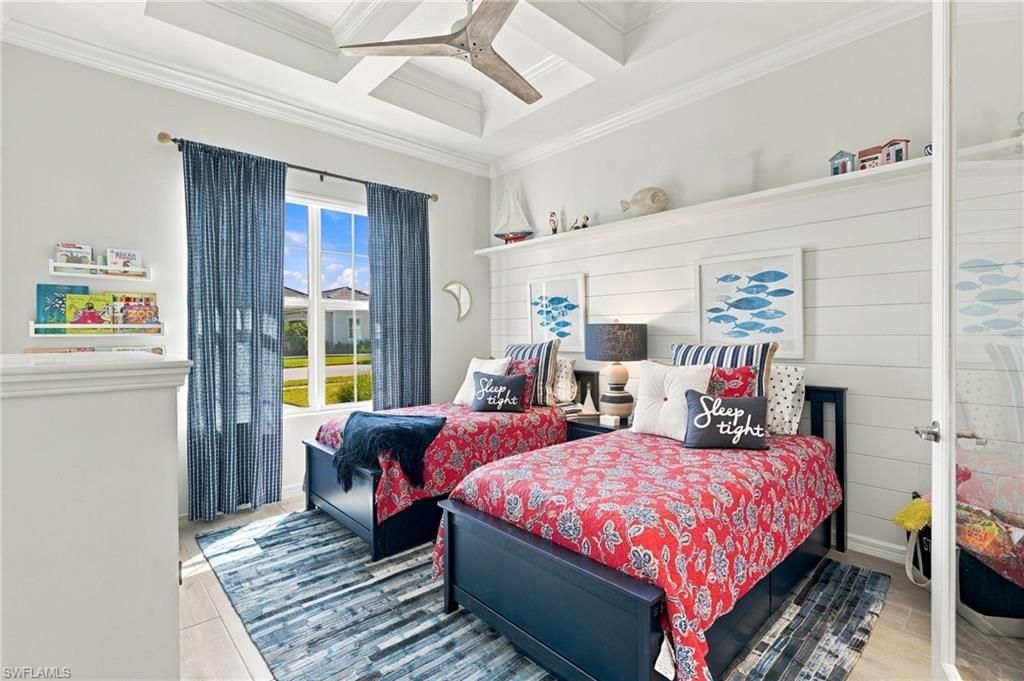
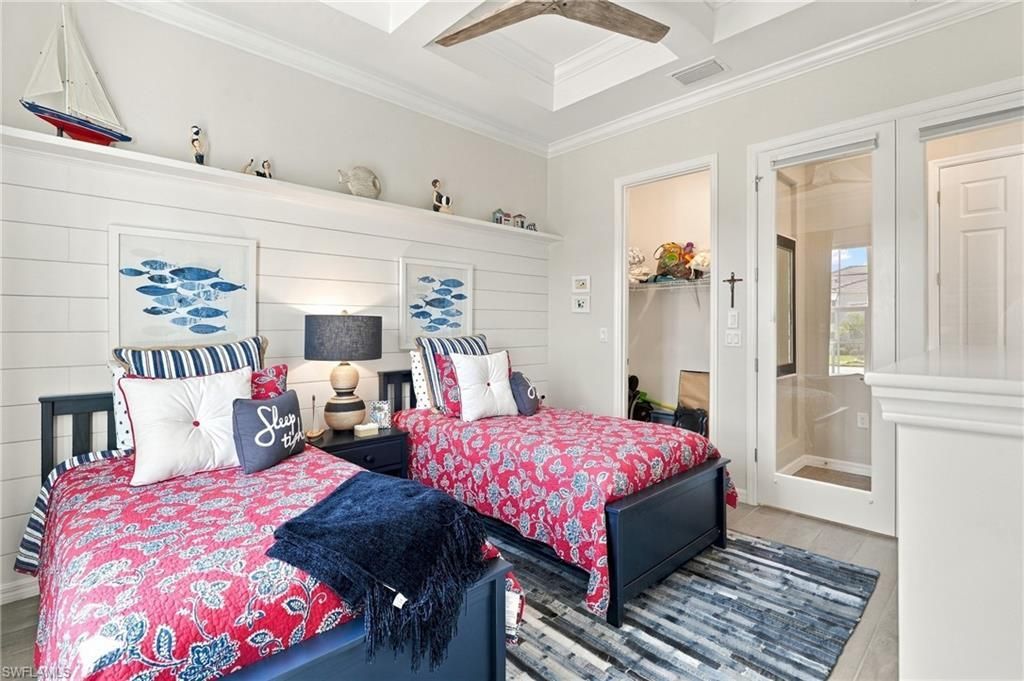
    4
  • Baths
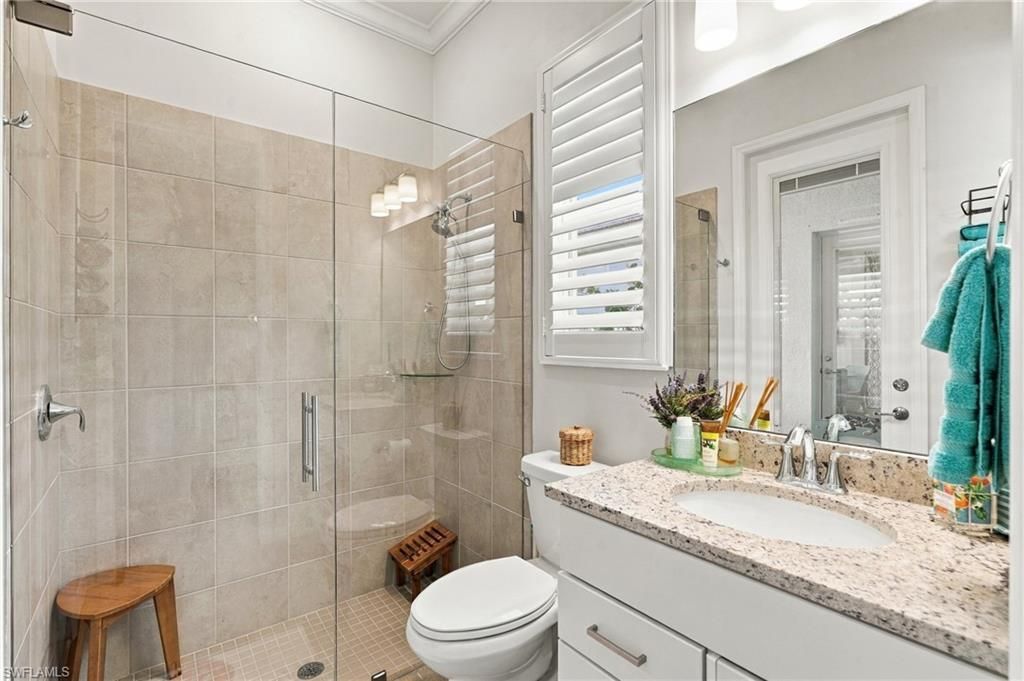
    3 full
  • Total Square Feet
    2,811
  • Lot Size
    0.23 acre(s)

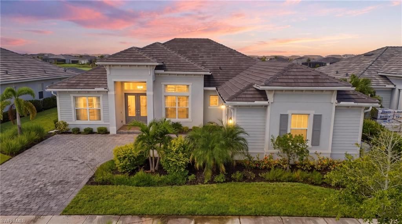
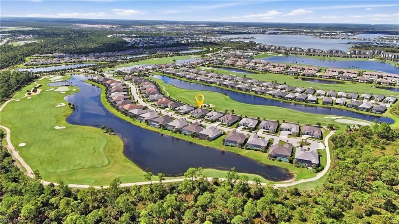
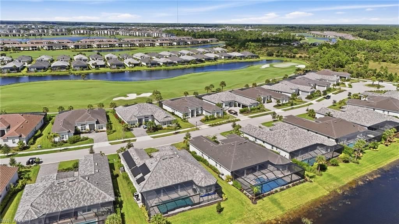
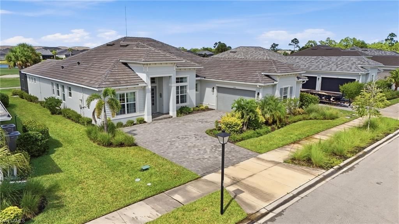
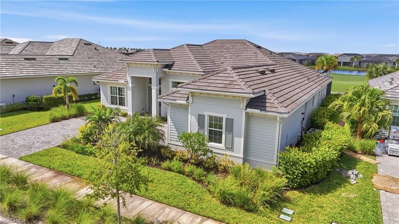
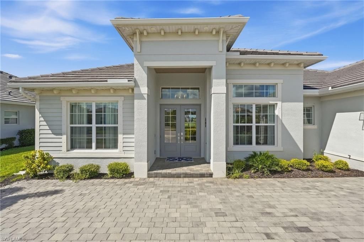
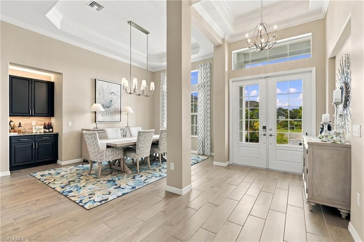
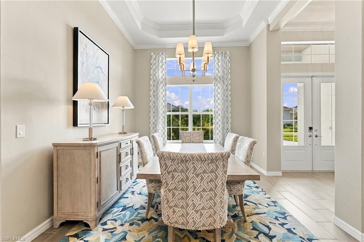
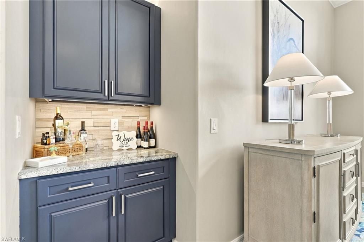
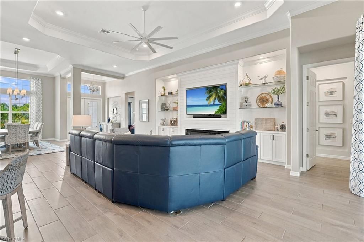
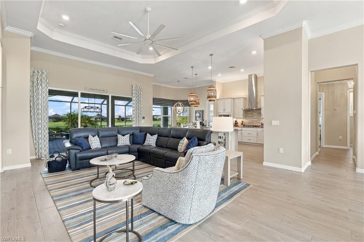
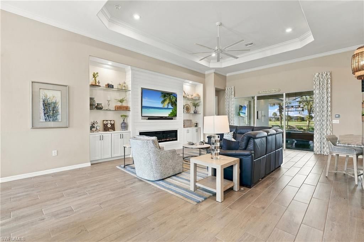
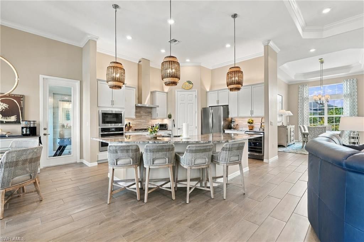
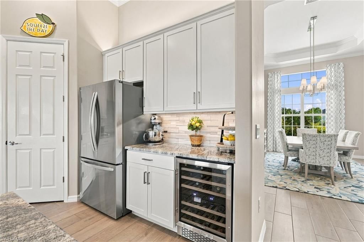
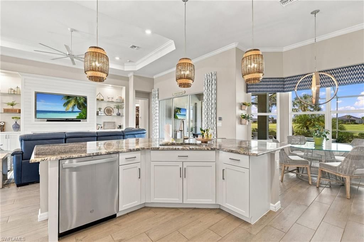
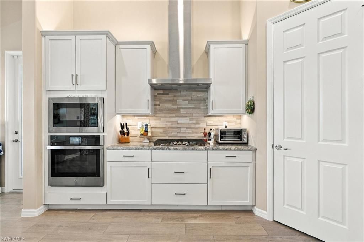
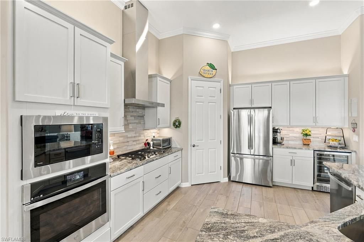
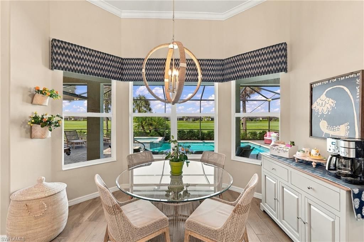
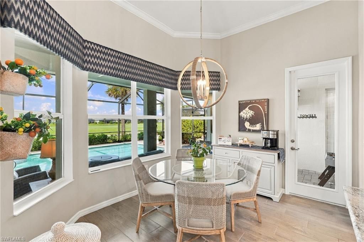
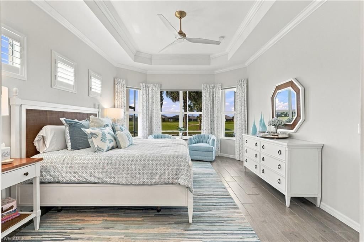
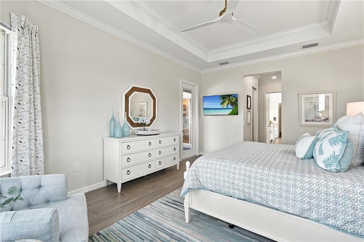
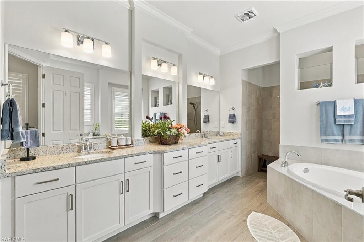
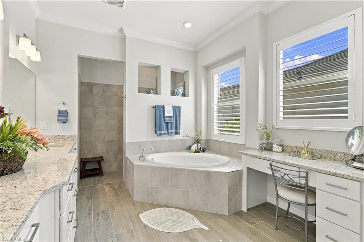
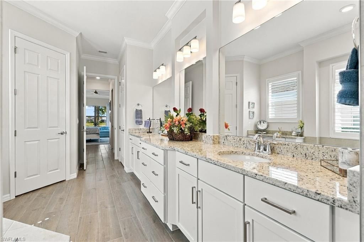
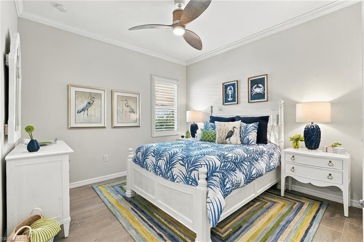
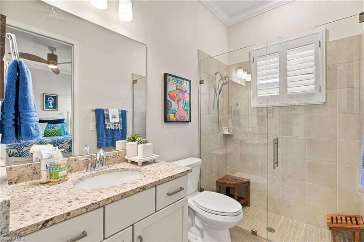
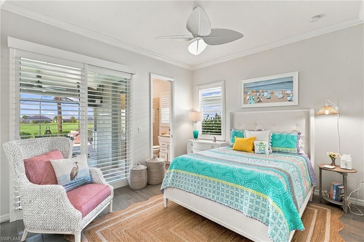
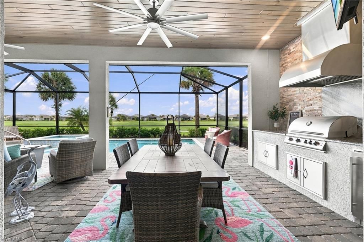
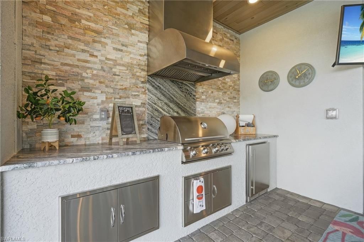
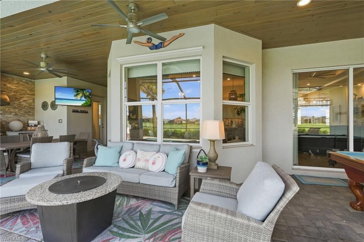
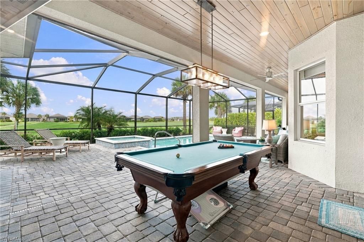
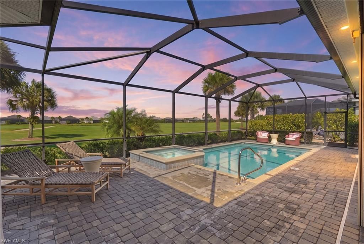
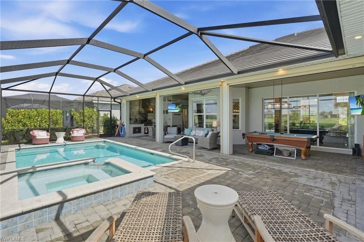
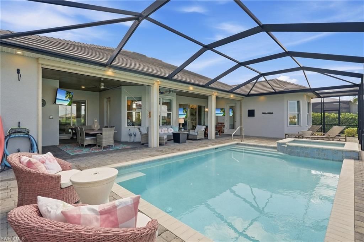
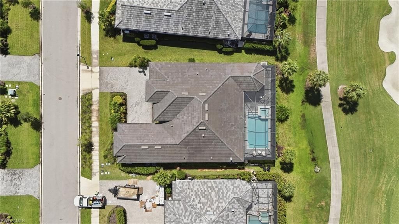
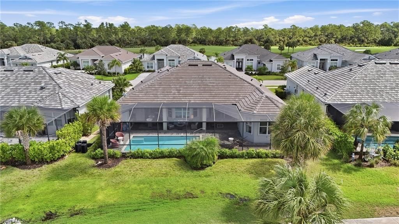
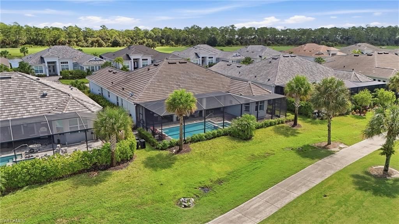
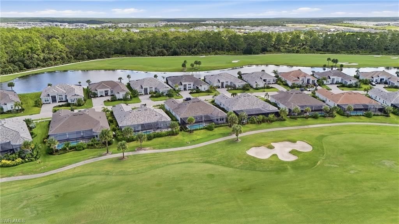
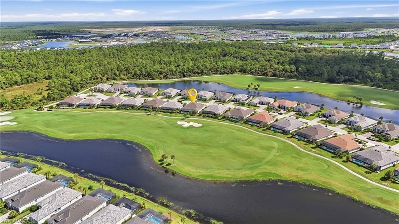
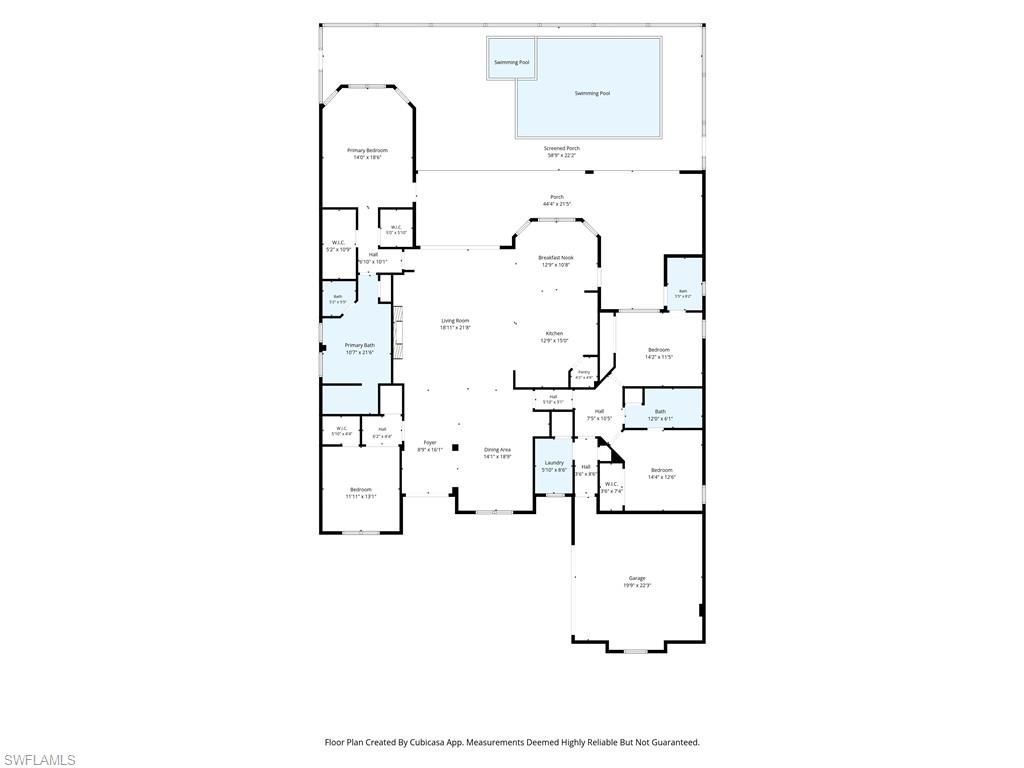
Experience elevated Florida living in this extensively customized Westwind II home in Babcock National, featuring desirable southwest exposure and amazing sunset views, where approximately $191,000 in owner-added upgrades have transformed an already impressive floor plan into a truly distinctive residence. Offering 2,811 square feet with four bedrooms and three full baths, the home combines soaring ceilings and an open, spacious design with significant investments in custom finishes, outdoor liv...

View More

Property Summary

MLS Number: 2026037679
Status: Reduced
Days on Market: 44
Subdivision: BABCOCK NATIONAL
County: Charlotte
Bedrooms: 4
Total Square Feet: 2,811
Price Per Sq. Ft.: $391
New Construction: No
Waterfront: No
Property Type: Residential - Single Family
Cooling: Ceiling Fan(s), Central Electric
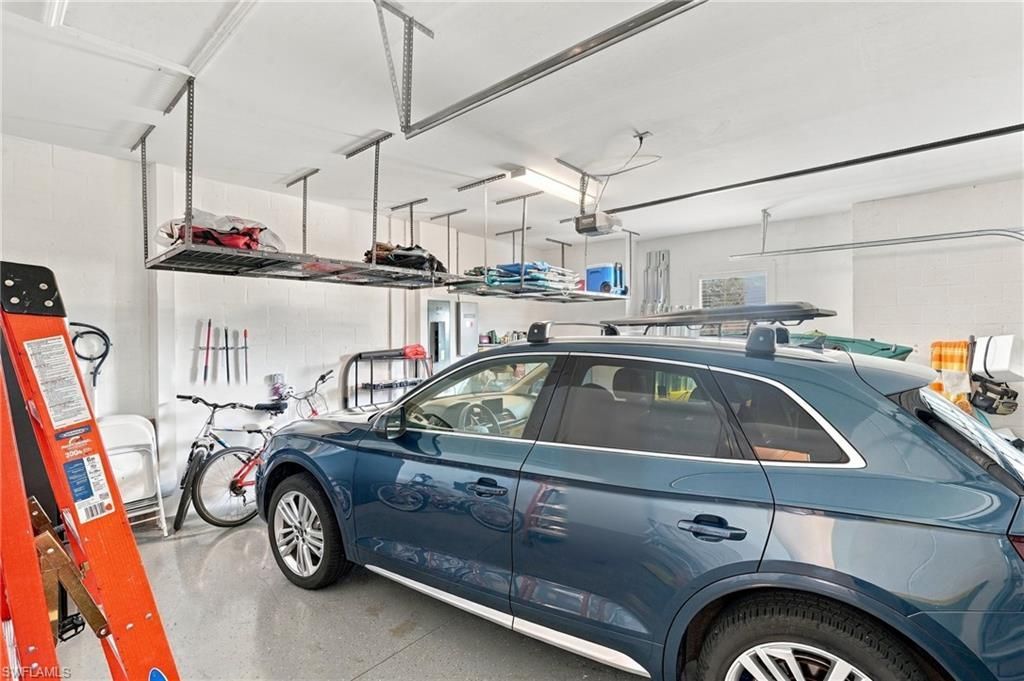
Garage: 2 car attached
Heating: Central Electric
Lot Size: 0.23 Acres
Roof Type: Tile
Stories: 1.0
Year Built: 2023
Taxes: $11,294
Hoa Fee: $936.69/Quarterly
Hoa Fee 2: $408/Quarterly

Property Details

Bedroom: 4 Bed
Construction: Concrete Block, Stucco, Vinyl Siding
Days on Site: 44
Dining: Breakfast Bar, Eat-in Kitchen, Formal
Exterior: Concrete Block, Stucco, Vinyl Siding
Outdoor Features: Outdoor Grill, Outdoor Kitchen, Sprinkler Auto
Flooring: Tile
Furnished: Unfurnished
GEO Area: BR01 - Babcock Ranch
Home Warranty Y/N: No
Interior: Built-In Cabinets, Closet Cabinets, Coffered Ceiling(s), Entrance Foyer, Pantry, Wired for Sound, Tray Ceiling(s)
Irrigation: Central
Kitchen: Kitchen Island, Walk-In Pantry
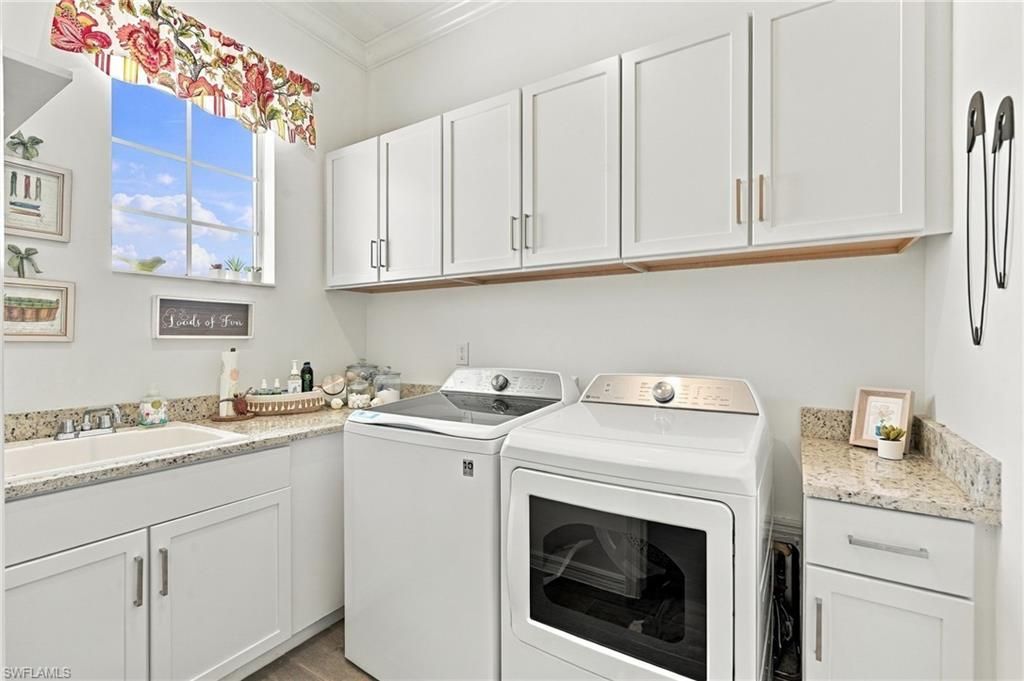
Laundry: Inside, Sink
Lease Considered Y/N: No
Listing Terms: Buyer Finance/Cash
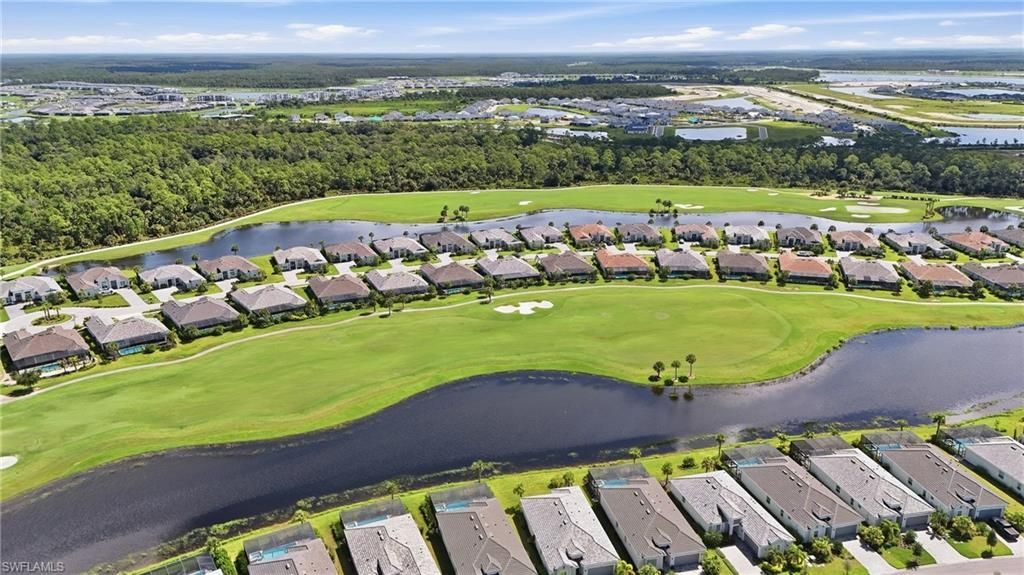
Lot: On Golf Course, Regular
Management: Professional
Mandatory Club Fee: $572/Quarterly
Minimum Lease Days: 30
One Time Mandatory Club Fee: $2500
Ownership: Single Family
Parcel #: 422620114013
Parking: Electric Vehicle Charging, Garage Door Opener, Attached
Pet Limit Max #: 3
Pet Limits: See HOA documents
Pets: Number Limit
Pool: Community Lap Pool, In Ground, Gas Heat, Screen Enclosure
Property Attached Y/N: No
Property Sub-Type: Single Family Residence
Sewer: Central
Spa: Yes
Spa: In Ground, Heated Geo, Screened
SQFT Total: 3925
Swimming Pool: Yes
Transfer Fee: 0
Units in Building: Square Feet
View: Golf Course, Landscaped Area
Water: Central
Windows: Impact Resistant, Impact Resistant Windows, Window Coverings
Construction: Concrete Block,Stucco,Vinyl Siding

Neighborhood Information

Neighborhood Map

Neighborhood Hero

Neighborhood Highlights

Neighborhood Characteristics

Neighborhood Market Trend

Neighborhood Schools

Courtesy of

Agency Name: DomainRealty.com LLC
Agent Name: Matthew Brown
Agency Phone: 239-301-4301

agent picture

Presented by

Agent Name: Roni Sterin
Agent Phone: 305.942.7446
Agency Title: The Keyes Company
Request Info

IDX logo

Roni Sterin
keyes.com
Agent Cell:
305.942.7446

Mortgage Calculator

%
years/fixed
yearly
yearly (est.)

Estimated Payment

$ 6,657.95 Principal & Interest $5,396.24 Property Tax $941.17 Homeowner's Insurance $320.54
Mortgage Logo

Login to My Keyes Account


