SIGN UP Login/Register
15877 SW 61st Way , Miami, FL 33193 Photo
New
15877 SW 61st Way , Miami, FL 33193 Photo
New
15877 SW 61st Way , Miami, FL 33193 Photo

38 Photos

15877 SW 61st Way Miami, FL 33193
$6,000/Month
  • Beds
    5
  • Baths
    3 full
  • Total Square Feet
    2,378
  • Lot Size
    0.12 acre(s)

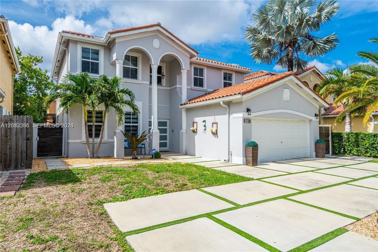
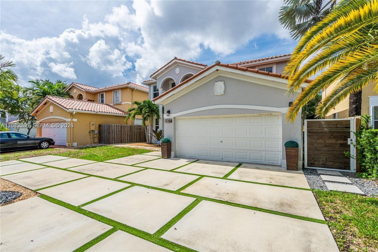
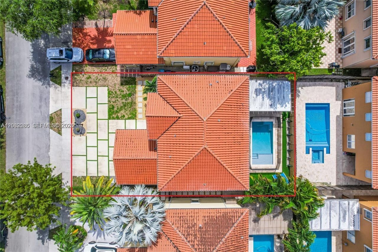
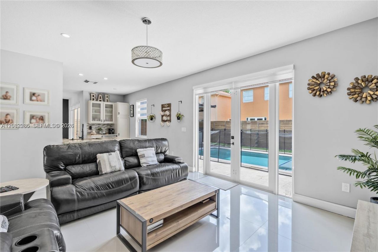
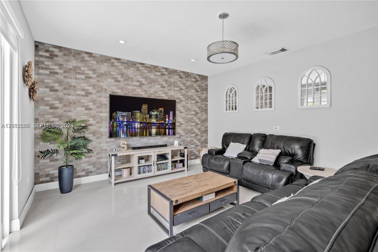
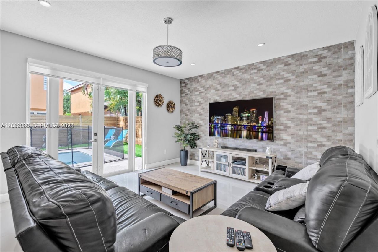
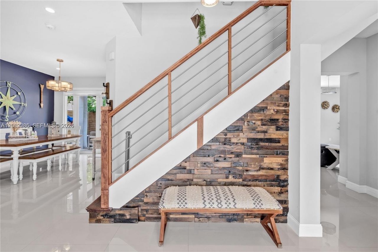
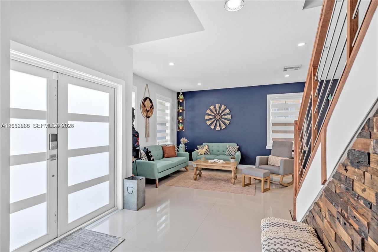
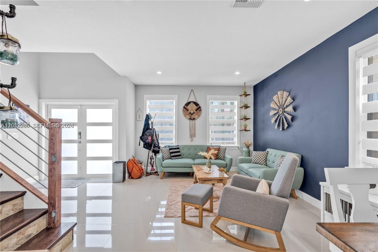
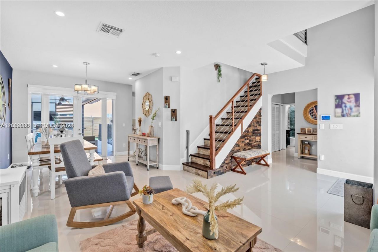
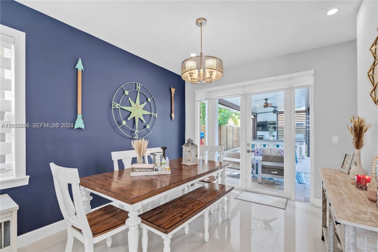
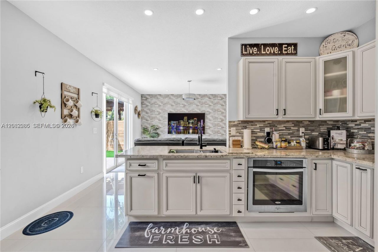
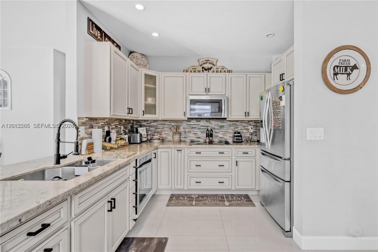
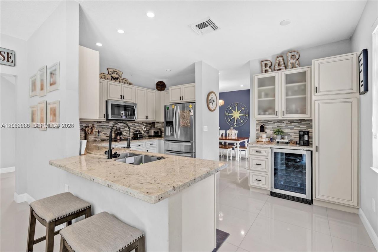
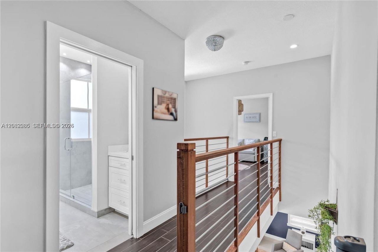
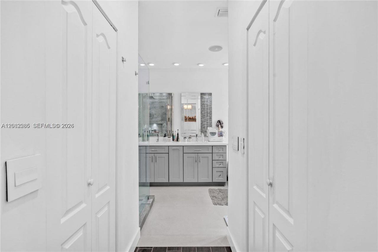
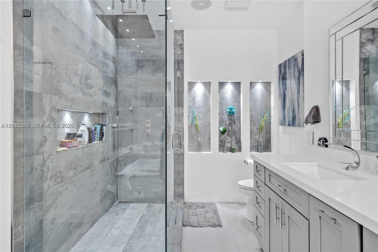
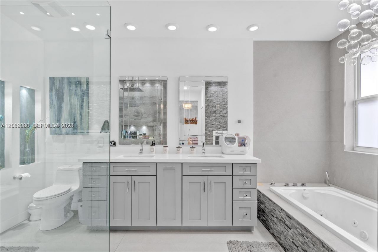
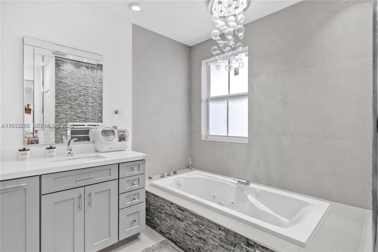
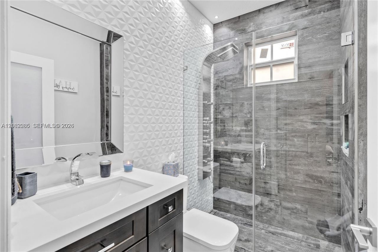
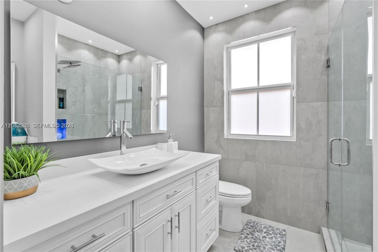
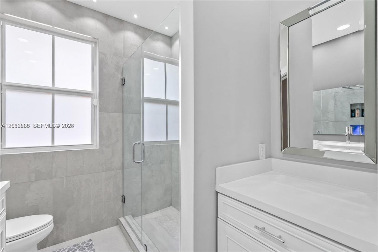
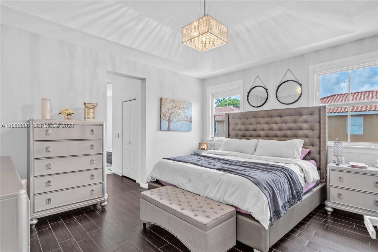
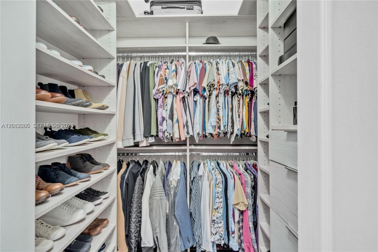
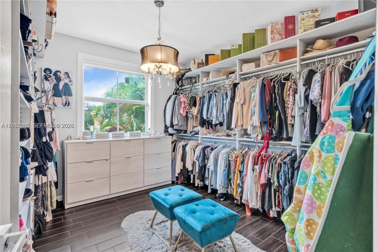
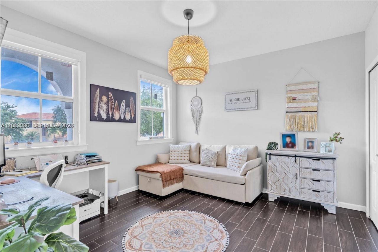
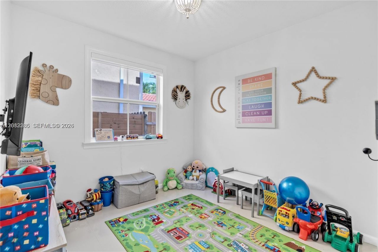
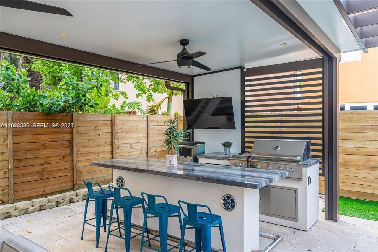
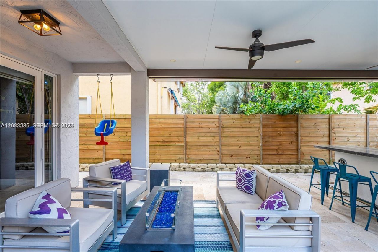
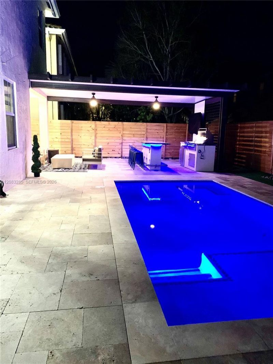
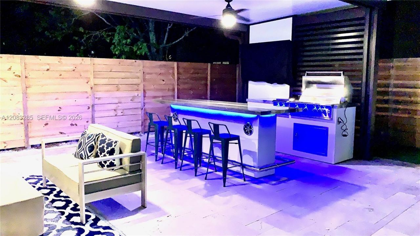
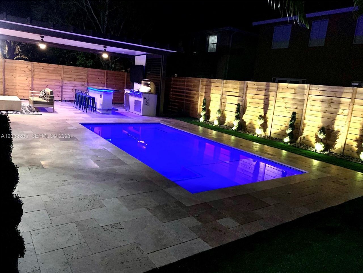
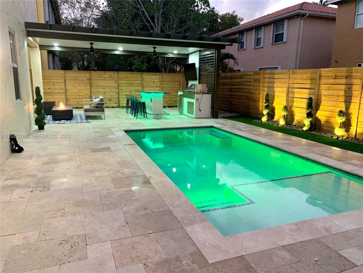
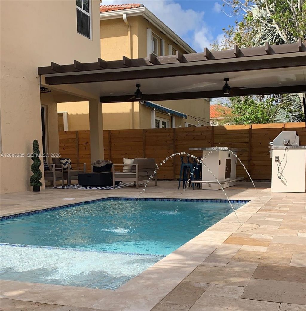
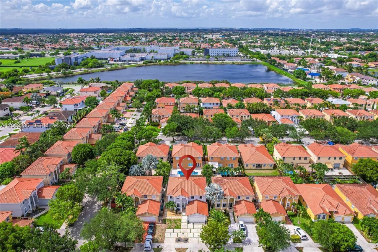
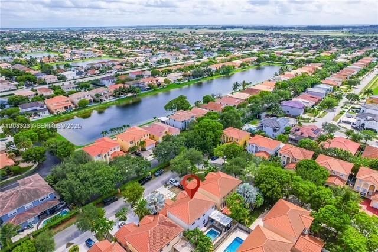
Welcome to luxury living in this stunning, fully renovated 5-bedroom, 3-bathroom rental home! Designed for comfort, relaxation, and effortless entertaining, this spacious home features a sparkling private pool, beautiful outdoor pergola, and a dedicated BBQ station with a convenient sit-down counter?perfect for enjoying sunny afternoons and unforgettable gatherings. Inside, youll find bright, generously sized bedrooms and a convenient first-floor suite with a full bath. The spa-inspired primary ...

View More

Property Summary

MLS Number: A12083285
Status: Active
Days on Market: 3
Subdivision: DEER CREEK SUB
County: Miami-Dade
Bedrooms: 5
Total Square Feet: 2,378
New Constuction: No
Waterfront: No
Property Type: Rental - Single Family
Cooling: Central Air, Electric, Humidity Control
Garage: 2 car attached
Heating: Central, Electric
Lot Size: 0.12 Acres
Roof Type: Curved/S-Tile Roof
Stories: 2.0
Year Built: 2001

Featured Amenities

First Floor Entry
Bar
Built-in Features
Closet Cabinetry
Roman Tub
Volume Ceilings
Walk-In Closet(s)
Den/Library/Office
Family Room
Utility Room/Laundry

Property Details

Appliances: Dishwasher, Disposal, Dryer, Electric Range, Electric Water Heater, Ice Maker, Microwave, Refrigerator, Self Cleaning Oven, Washer
Community Features: Additional Amenities, Clubhouse, Pool, Tennis Court(s), Exercise Room, Gated Community, Other, Other Subdivision - See Remarks, Paved Road, Picnic Area, Public Road, Sidewalks, Subdivision Restrictions
Crops Included Y/N: No
Days on Site: 3
Exterior: CBS Construction
Outdoor Features: Lighting, Other
Flooring: Ceramic Floor
Home Warranty Y/N: No
Laundry: Utility Room/Laundry
Lease Considered Y/N: Yes
Lease Terms: 1 Year With Renewal Option,12 Months
Lot: Less Than 1/4 Acre Lot
Lot Dimensions: 100x510
Parcel#: 30-49-29-007-0730
Parking: Additional Spaces Available
Parking Notes: Additional Spaces Available
Patio/Porch: Deck, Open Porch, Patio
Pool: In Ground, Screen Enclosure
Property Attached Y/N: No
Property Sub-Type: Single Family Residence
Security: Fire Alarm, Smoke Detector
Spa: Yes
Special View Info: None
Swimming Pool: Yes
Water: Municipal Water, Other
Window: Blinds, Impact Glass
Construction: CBS Construction

Local Schools

High School: Ferguson John
Middle School: Feinberg-Fisher K8
Elementary School: Ashe; Bowman F.

Neighborhood Information

Neighborhood Map

Neighborhood Hero

Neighborhood Highlights

Neighborhood Characteristics

Neighborhood Market Trend

Neighborhood Schools

Courtesy of

Agency Name: Coldwell Banker Realty
Agent Name: Arlene Dunand
Agency Phone: 305-667-4815

agent picture

Presented by

Agent Name: Roni Sterin
Agent Phone: 305.942.7446
Agency Title: The Keyes Company
Request Info

IDX logo

Roni Sterin
keyes.com
Agent Cell:
305.942.7446

Login to My Keyes Account


