SIGN UP Login/Register

40 Photos

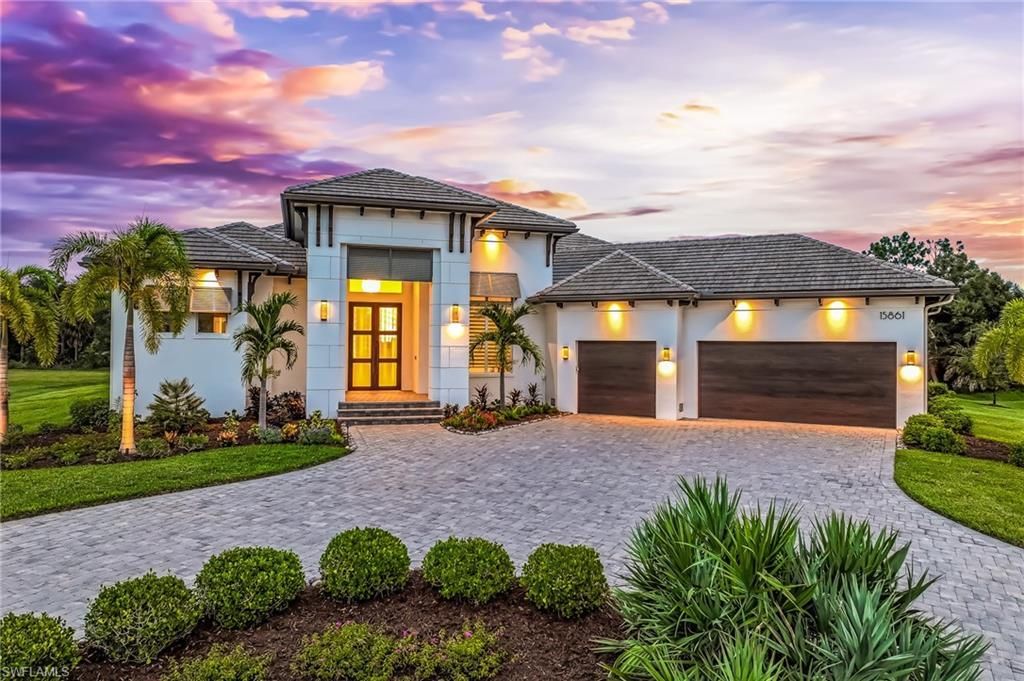
15861 Hampton View Ct Fort Myers, FL 33908
$2,999,000
  • Beds
    4
  • Baths
    6 full 2 partial
  • Total Square Feet
    3,776
  • Lot Size
    0.91 acre(s)

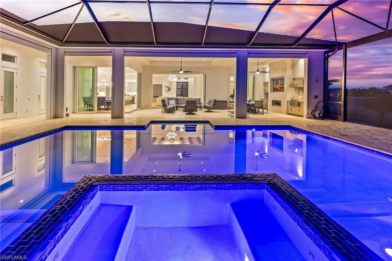
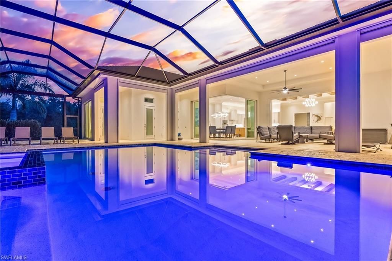
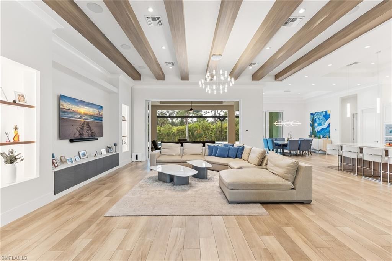
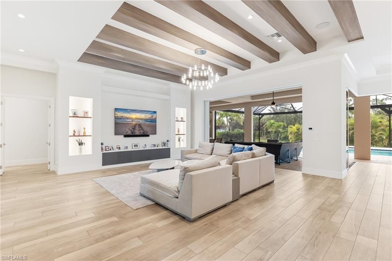
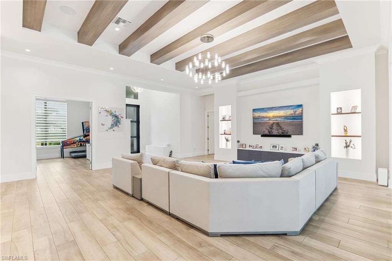
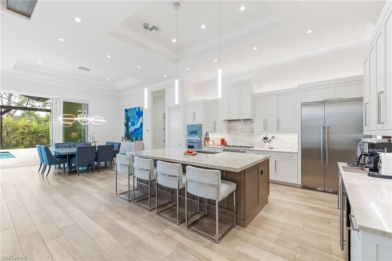
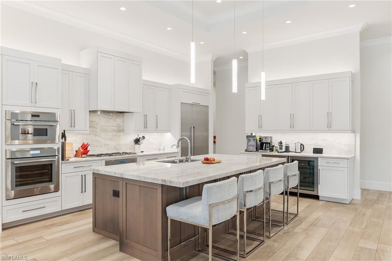
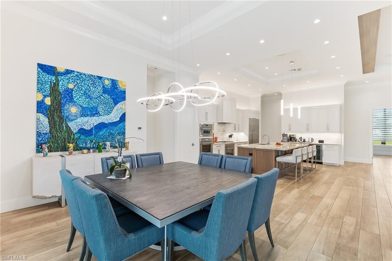
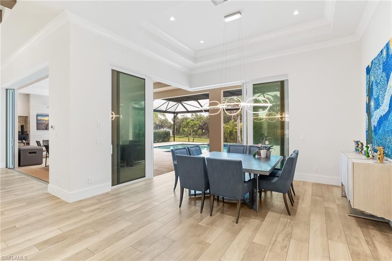
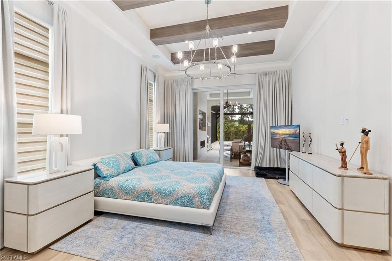
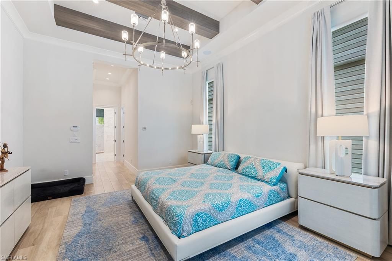
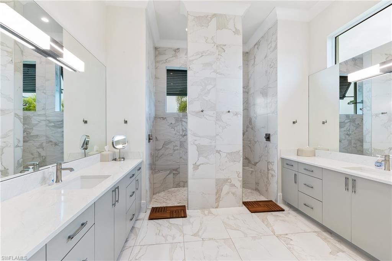
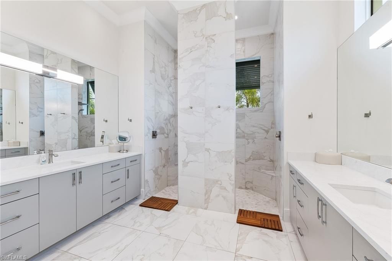
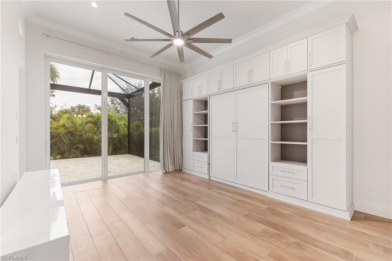
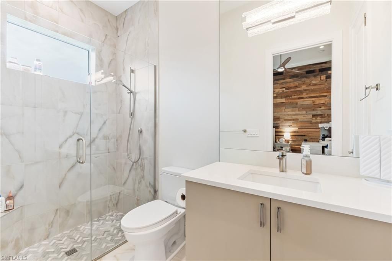
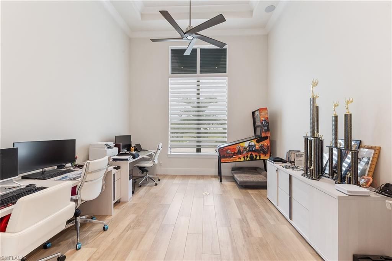
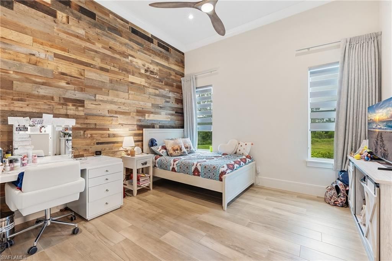
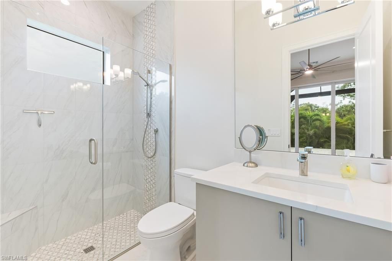
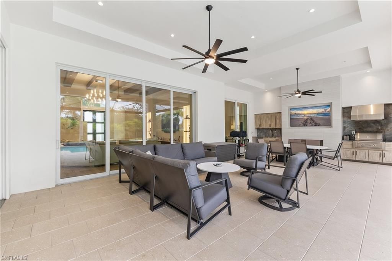
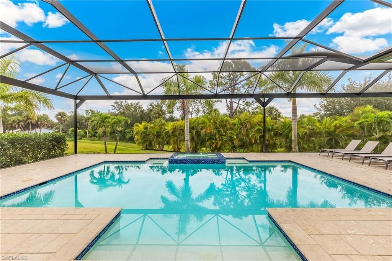
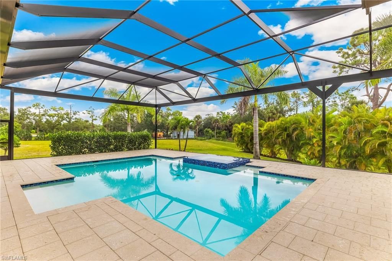
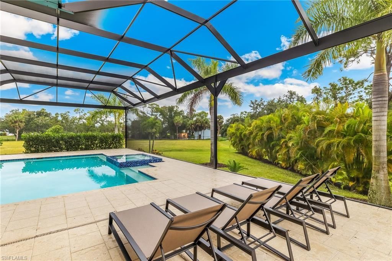
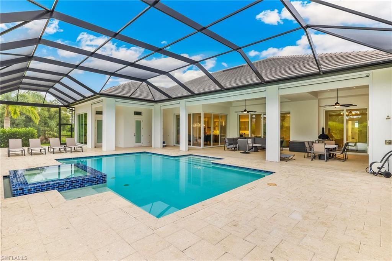
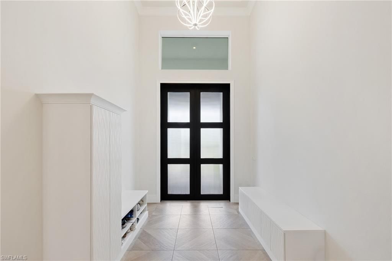
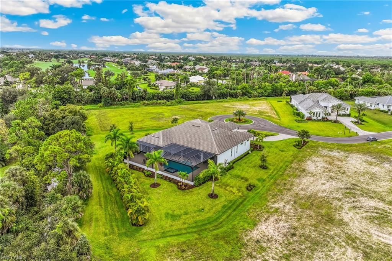
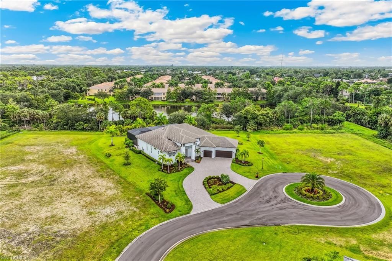
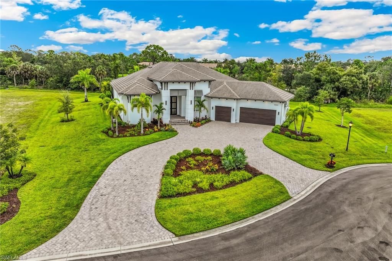
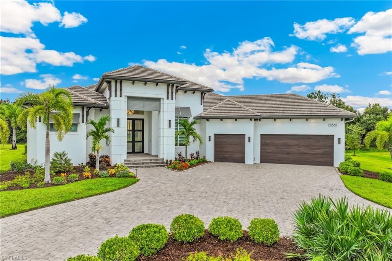
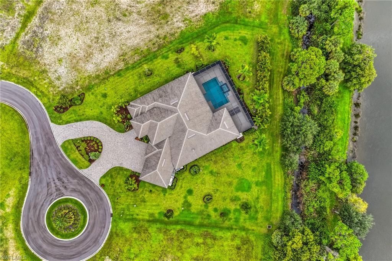
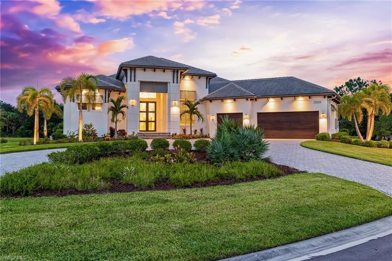
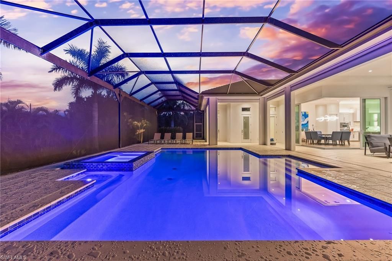
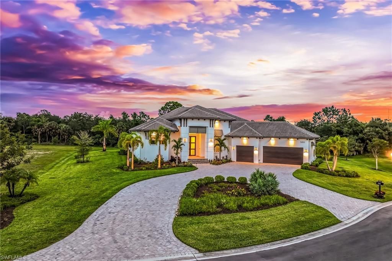
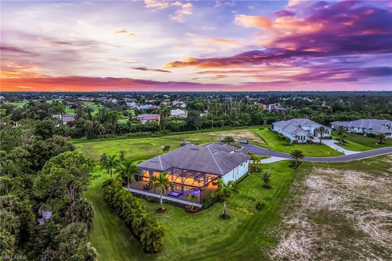
EXCEPTIONAL HARBOURSIDE CUSTOM HOME ON NEARLY ONE ACRE IN DEVONWOOD ESTATES. Experience a level of privacy, craftsmanship, and sophistication rarely found in the heart of South Fort Myers. Built by Harbourside Custom Homes, this remarkable residence is situated on an expansive homesite within prestigious Devonwood Estates, offering the space and serenity of estate living while remaining just minutes from the best of Southwest Florida.Designed for those who appreciate quality and understated eleg...

View More

Property Summary

MLS Number: 2026041975
Status: Active
Days on Market: 22
Subdivision: DEVONWOOD
County: Lee
Bedrooms: 4
Total Square Feet: 3,776
Price Per Sq. Ft.: $794
New Construction: No
Waterfront: No
Property Type: Residential - Single Family
Cooling: Central Electric
Garage: 3 car attached
Heating: Central Electric
Lot Size: 0.91 Acres
Road Frontage: Private Road
Roof Type: Tile
Stories: 1.0
Year Built: 2023
Taxes: $31,285
Hoa Fee 2: $3190/Quarterly

Property Details

Bedroom/Den: 4 - Den
Bedroom: 4+Den
Construction: Concrete Block, Stucco
Days on Site: 22
Den: Yes
Dining: Dining - Family
Exterior: Concrete Block, Stucco
Outdoor Features: Outdoor Kitchen, Outdoor Shower, Sprinkler Auto
Flooring: Tile
Furnished: Unfurnished
GEO Area: FM18 - Fort Myers Area
Home Warranty Y/N: No
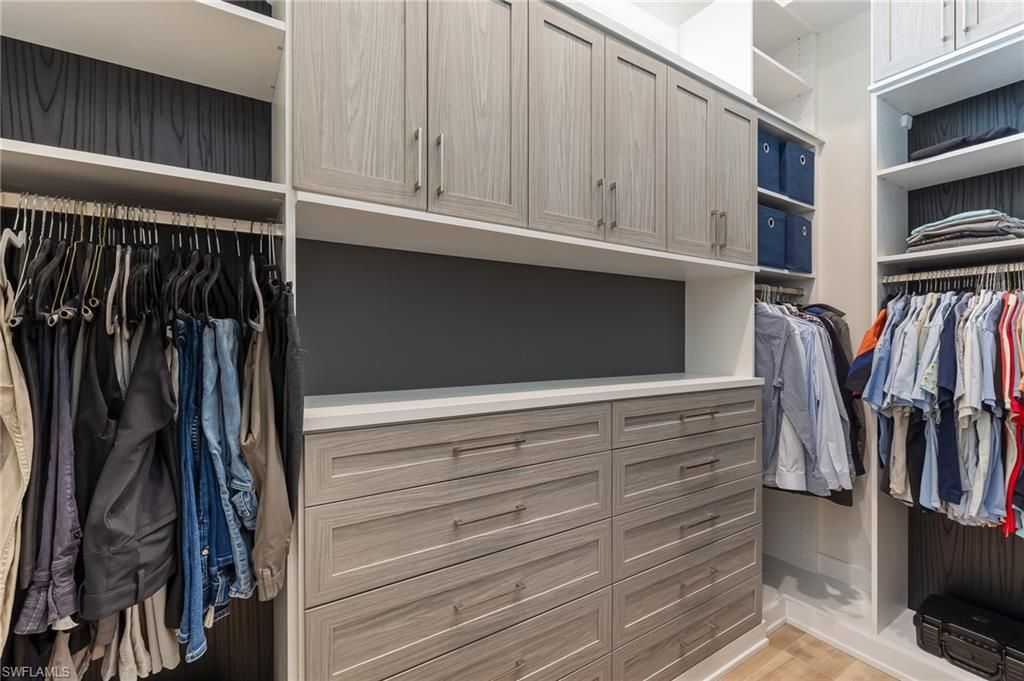
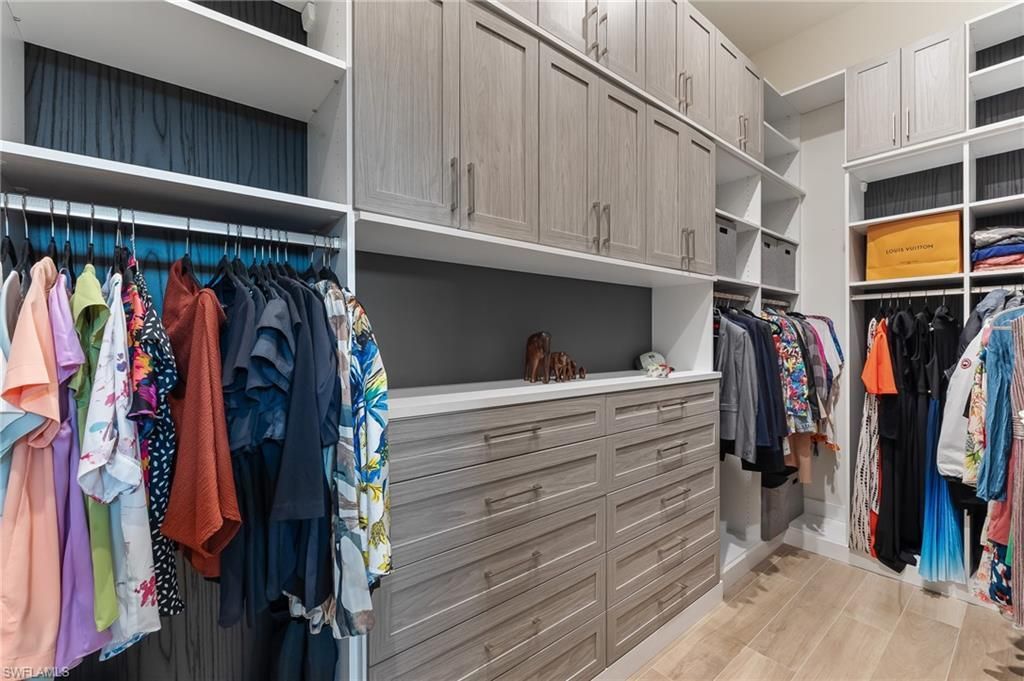
Interior: Great Room, Split Bedrooms, Den - Study, Exercise Room, Family Room, Florida Room, Guest Bath, Guest Room, Home Office, Pantry, Wired for Sound, Tray Ceiling(s), Walk-In Closet(s)
Irrigation: Central
Laundry: Inside
Lease Considered Y/N: No
Listing Terms: Buyer Finance/Cash
Lot: Oversize
Management: Professional
Minimum Lease Days: 30
Ownership: Single Family
Parcel #: 36-45-24-L4-12000.0060
Parking: Garage Door Opener, Attached
Pets: No Approval Needed
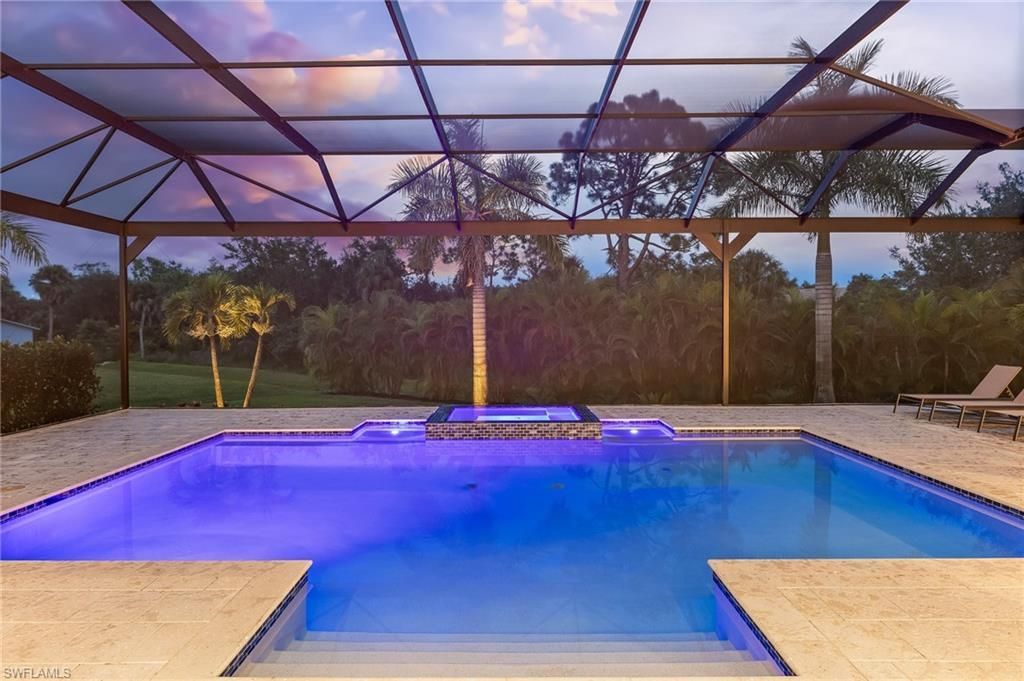
Pool: In Ground, Gas Heat
Property Attached Y/N: No
Property Sub-Type: Single Family Residence
Sewer: Central
Spa: Yes
Spa: In Ground
SQFT Total: 4707
Swimming Pool: Yes
Transfer Fee: 0
Units in Building: Square Feet
View: Preserve
Water: Central
Windows: Single Hung, Impact Resistant Windows
Construction: Concrete Block,Stucco

Neighborhood Information

Neighborhood Map

Neighborhood Hero

Neighborhood Highlights

Neighborhood Characteristics

Neighborhood Market Trend

Neighborhood Schools

Courtesy of

Agency Name: Royal Shell Real Estate, Inc.
Agent Name: Jake Stoutenburgh
Agency Phone: 239-322-5680

agent picture

Presented by

Agent Name: Roni Sterin
Agent Phone: 305.942.7446
Agency Title: The Keyes Company
Request Info

IDX logo

Roni Sterin
keyes.com
Agent Cell:
305.942.7446

Mortgage Calculator

%
years/fixed
yearly
yearly (est.)

Estimated Payment

$ 18,207.30 Principal & Interest $14,725.51 Property Tax $2,607.08 Homeowner's Insurance $874.71
Mortgage Logo

Login to My Keyes Account


