SIGN UP Login/Register
1586 Thetford Circle, Orlando, FL 32824 Photo

43 Photos

1586 Thetford Circle Orlando, FL 32824
$699,990
  • Beds
    5
  • Baths
    3 full
  • Total Square Feet
    3,207
  • Lot Size
    0.14 acre(s)

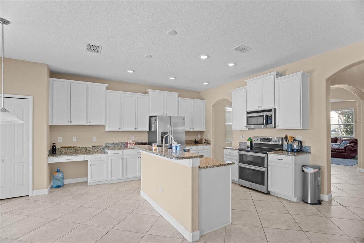
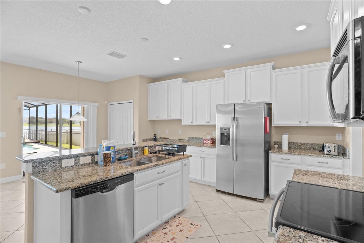
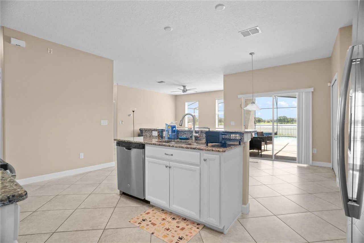
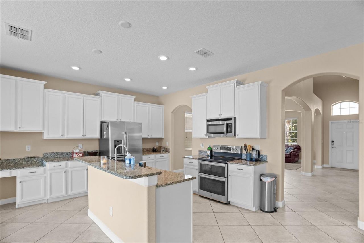
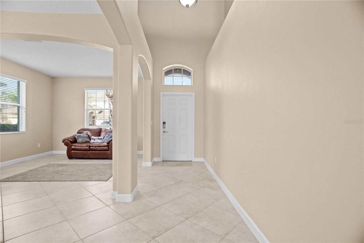
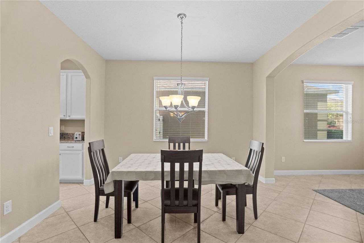
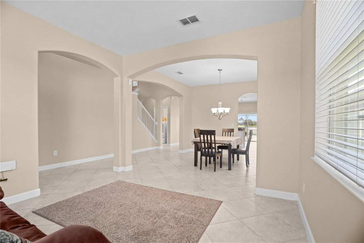
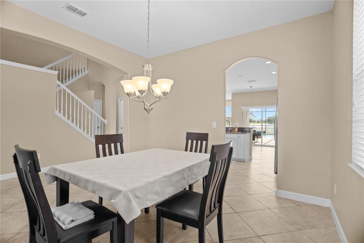
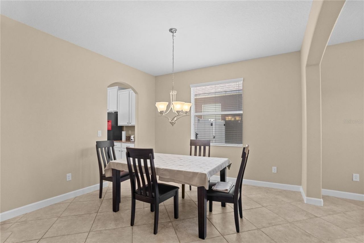
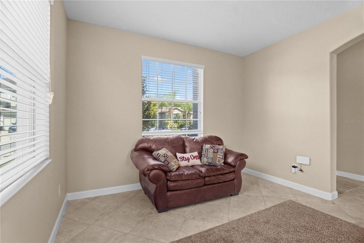
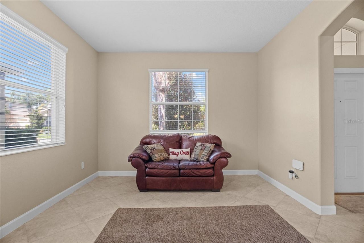
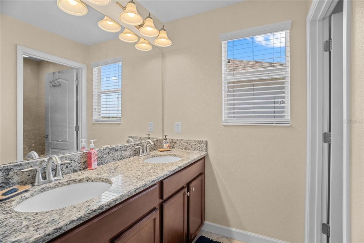
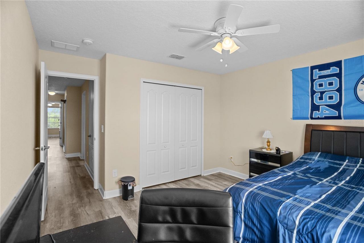
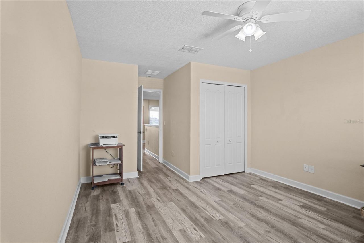
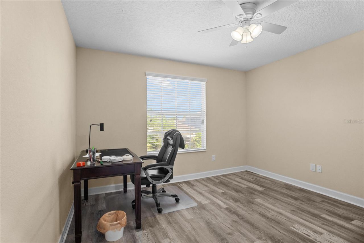
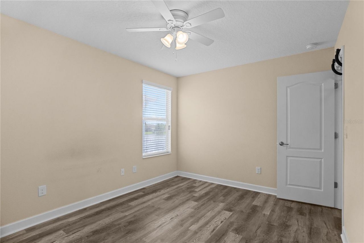
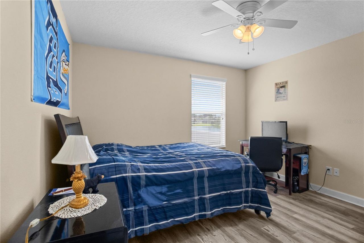
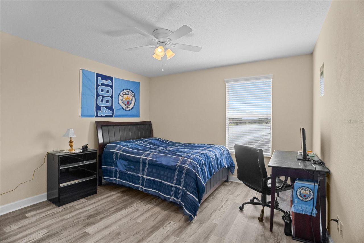
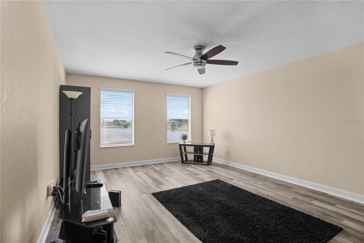
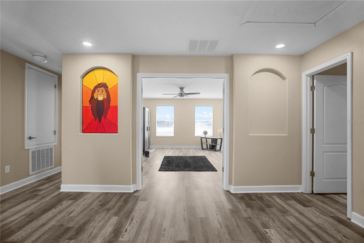
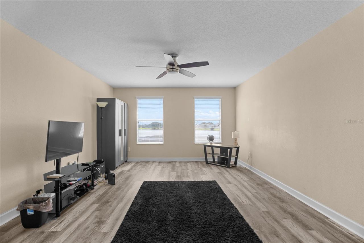
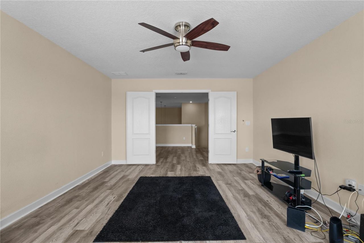
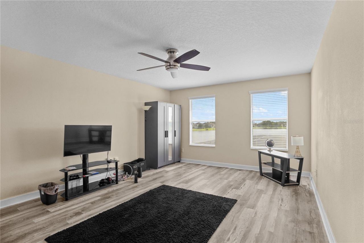
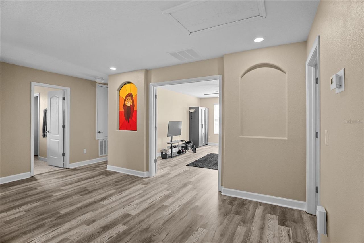
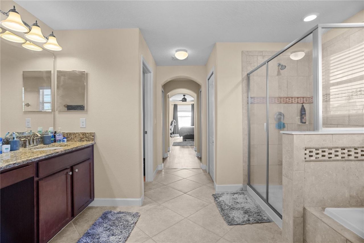
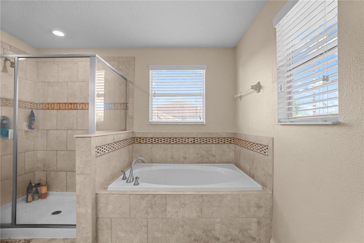
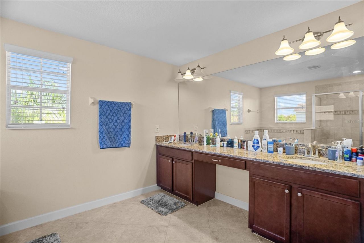
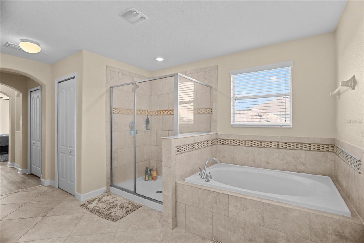
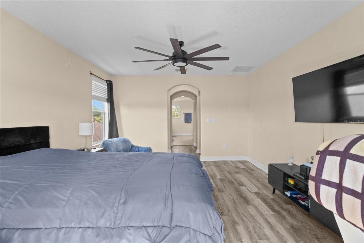
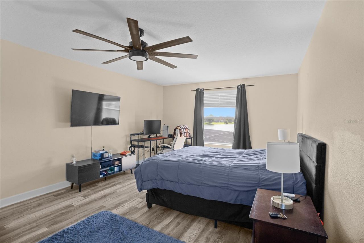
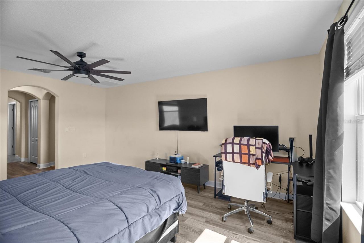
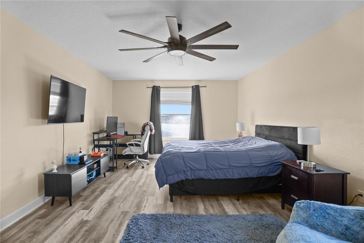
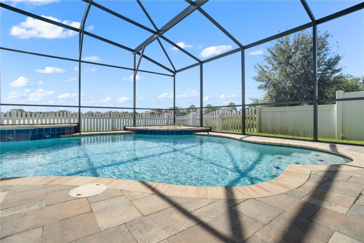
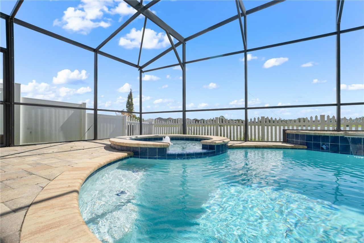
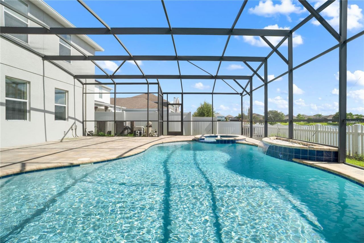
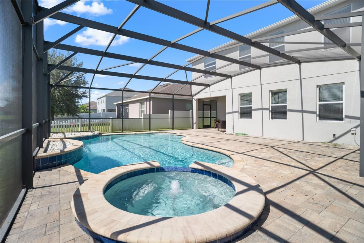
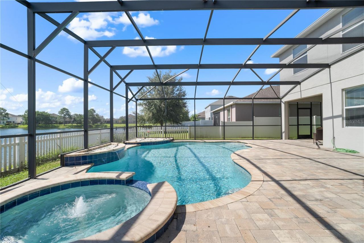
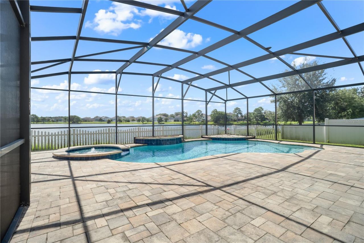
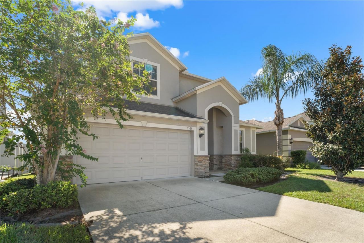
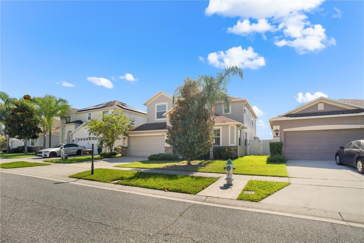
POOL HOME in Wyndham Lakes. Situated on WATERFRONT lot with fenced in yard. 5BR + BONUS ROOM and 3 Full Bathrooms. From the moment you enter, you'll be impressed by the open layout featuring formal living, dining room, and separate family room. The Kitchen Faces the lake and is complimented by GRANITE COUNTERS, cabinets, island sink, spacious pantry and breakfast nook with view of the water. One bedroom and full bath and laundry room downstairs. Upstairs, expect to be impressed by 3 secondary be...

View More

Property Summary

MLS Number: O6440644
Status: Active
Days on Market: 50
Subdivision: WYNDHAM LAKES ESTATES
County: Orange
Bedrooms: 5
Total Square Feet: 3,207
Price Per Sq. Ft.: $218
New Construction: No
Waterfront: Yes
Property Type: Residential - Single Family
Cooling: Central Air
Garage: 3
Heating: Central
Lot Size: 0.14 Acres
Roof Type: Other
Stories: 2.0
Year Built: 2015
Taxes: $9,113
HOA Y/N: Yes

Featured Amenities

Primary Bedroom Main Floor

Property Details

Additional Rooms: Bonus Room
Appliances: Convection Oven, Dishwasher, Dryer, Range, Refrigerator, Washer
Days on Site: 50
Directions: From Lakes Wyndham Blvd take left on Caneel Bay Blvd, left on Crosstown circle and Thetford Cir is on right.
Exterior: Block
Outdoor Features: Other
Flood Zone Code: X
Flooring: Tile
Foundation: Slab
Frontage Lake: 1
Home Warranty Y/N: No
Listing Terms: Cash, Conventional
Lot Dimensions: 0.14
Ownership: Fee Simple
Pets Allowed: Cats OK, Dogs OK
Pool: In Ground
Property Attached Y/N: No
Property Sub-Type: Single Family Residence
Sewer: Public Sewer
Showing Instructions: 24 Hour Notice, Appointment Only, Call Before Showing, See Remarks, ShowingTime
Special Sale Provisions: None
Swimming Pool: Yes
Utilities: Cable Connected
Water: Public
Water Access Y/N: No
Waterfront Features: Lake Front
Water View: Lake
Zoning: P-D
Construction: Block

Room Sizes

Bathroom 1: 13x12
Bedroom 2: 18x13
Bedroom 4: 13x10
Bathroom 5: 14x12
Bonus Room: 18x13
Living Room: 14x14
Living Room: 12x12
Bathroom 1: 13x12
Dining Room: 12x12
Kitchen: 17x12

Local Schools

High School: Cypress Creek High
Middle School: South Creek Middle
Elementary School: Stonewyck Elementary

Neighborhood Information

Neighborhood Map

Neighborhood Hero

Neighborhood Highlights

Neighborhood Characteristics

Neighborhood Market Trend

Neighborhood Schools

Courtesy of

Agency Name: JUPITER PROPERTIES, INC
Agency Contact: 386-547-6161
Agent Name: Khalid Muneer

agent picture

Presented by

Agent Name: Roni Sterin
Agent Phone: 305.942.7446
Agency Title: The Keyes Company
Request Info

IDX logo

Roni Sterin
keyes.com
Agent Cell:
305.942.7446

Mortgage Calculator

%
years/fixed
yearly
yearly (est.)

Estimated Payment

$ 4,400.63 Principal & Interest $3,437.05 Property Tax $759.42 Homeowner's Insurance $204.16
Mortgage Logo

Login to My Keyes Account


