SIGN UP Login/Register
1584 Virginia Willow Drive , Wesley Chapel, FL 33544 Photo

42 Photos

1584 Virginia Willow Drive Wesley Chapel, FL 33544
$750,000
  • Beds
    4
  • Baths
    3 full 1 partial
  • Total Square Feet
    3,211
  • Lot Size
    0.23 acre(s)

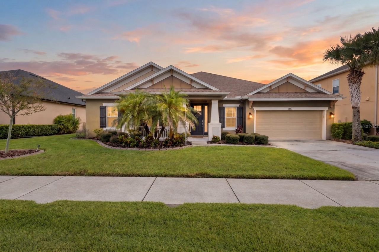
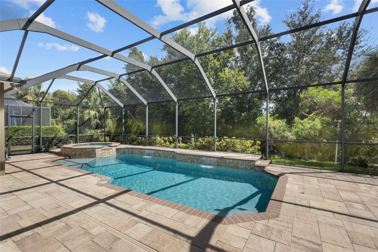
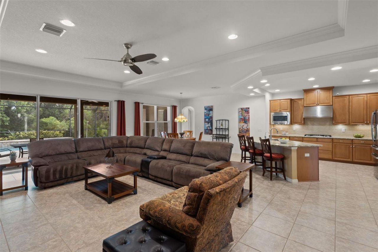
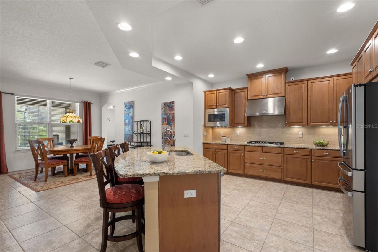
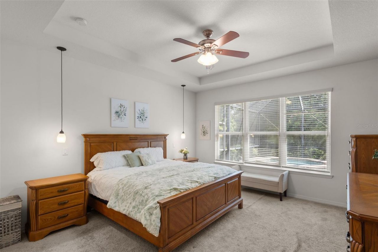
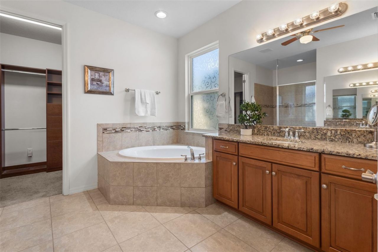
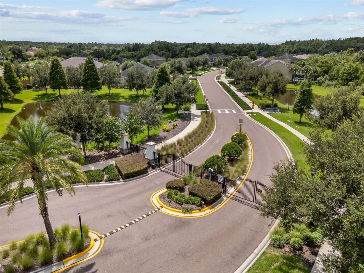
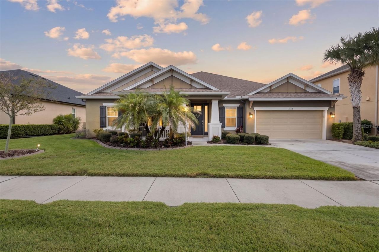
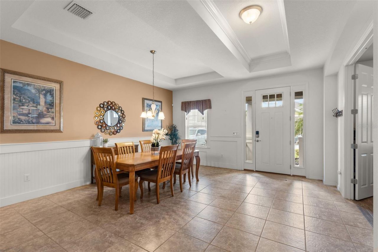
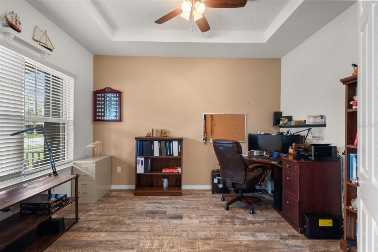
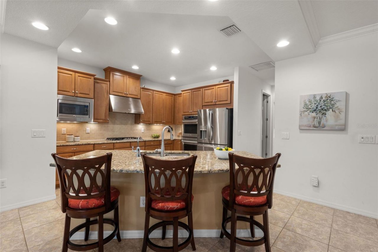
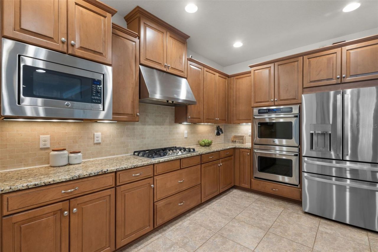
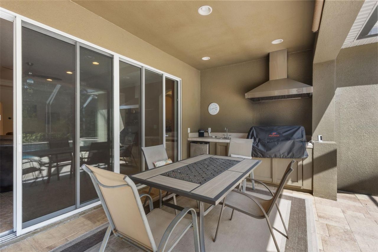
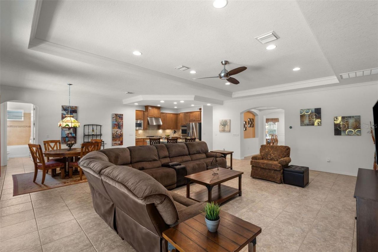
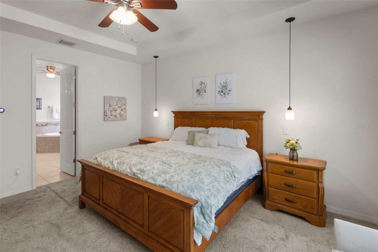
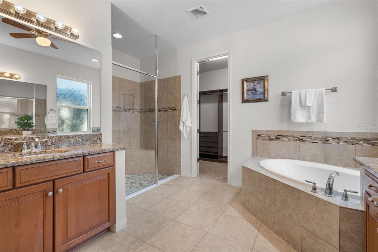
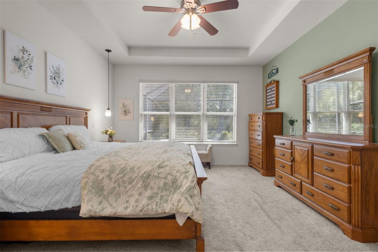
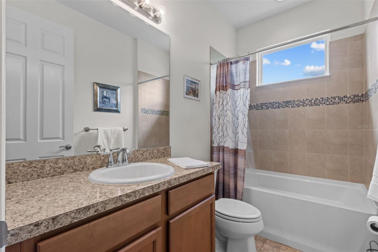
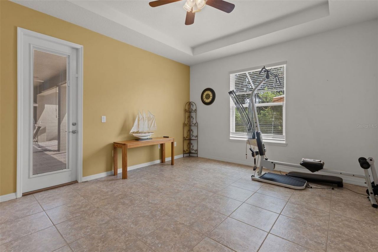
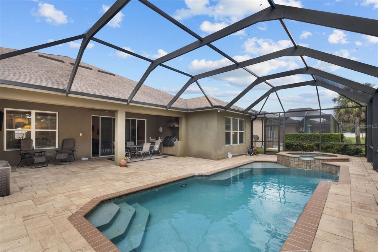
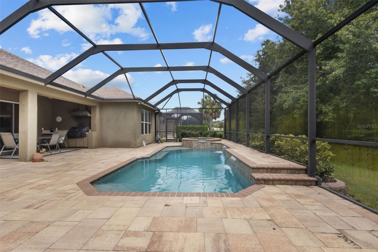
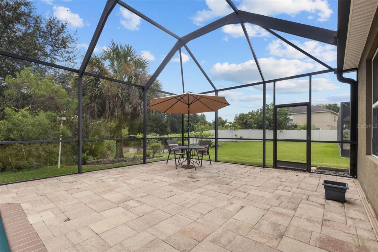
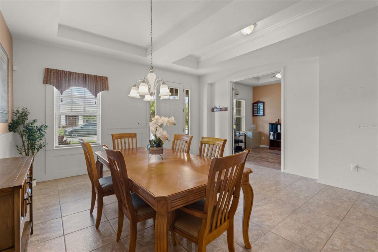
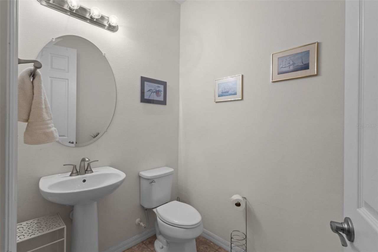
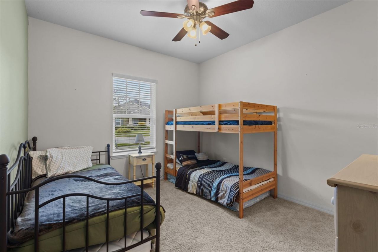
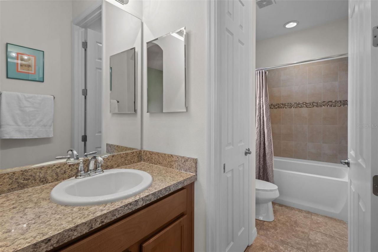
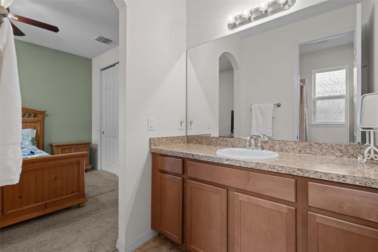
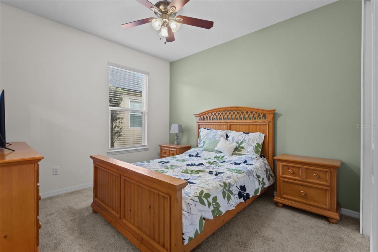
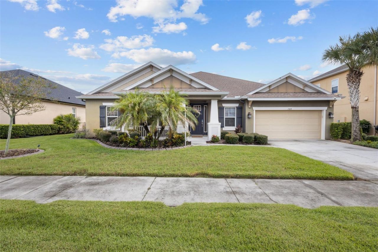
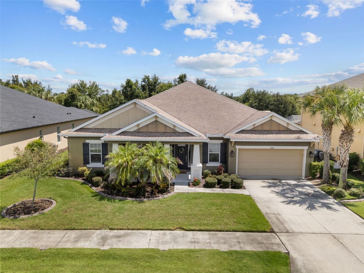
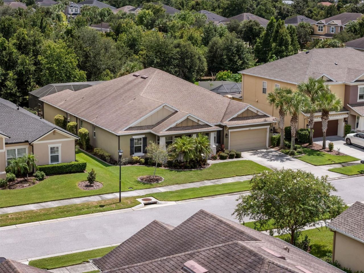
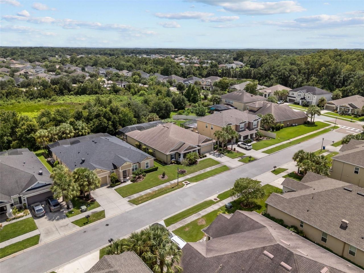
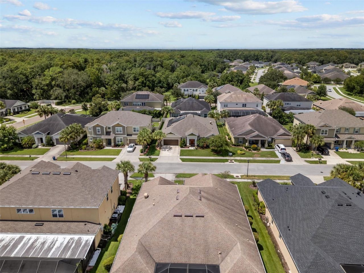
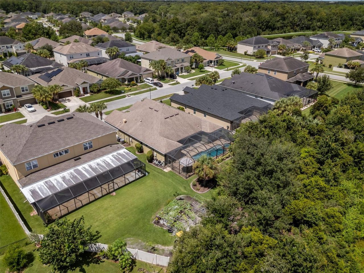
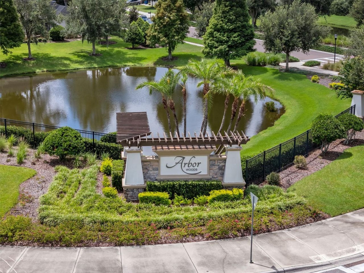
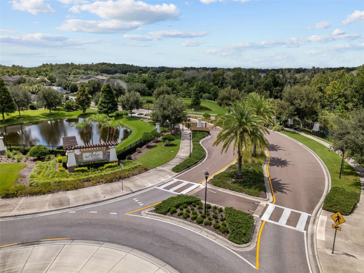
ONE-STORY POOL HOME WITH CONSERVATION VIEWS in the gated community of Arbor Woods! Offering 4 bedrooms, 3.5 bathrooms, a private office, bonus room, 3-car tandem garage, and 3,211 square feet, this home combines a highly functional split-bedroom layout with exceptional indoor-outdoor living.Step inside to a spacious formal dining area featuring chair rail detailing and double tray ceilings, with an enclosed office just off the entry. Continue into the heart of the home where the large living roo...

View More

Property Summary

MLS Number: TB8532376
Status: Active
Days on Market: 36
Subdivision: ARBOR WOODS/NORTHWOOD
County: Pasco
Bedrooms: 4
Total Square Feet: 3,211
Price Per Sq. Ft.: $234
New Construction: No
Waterfront: No
Property Type: Residential - Single Family
Cooling: Central Air
Garage: 3 car attached
Heating: Central, Heat Pump
Lot Size: 0.23 Acres
Roof Type: Shingle
Stories: 1.0
Year Built: 2014
Taxes: $7,010
HOA Y/N: Yes

Featured Amenities

Ceiling Fans(s)
Chair Rail
Crown Molding
Eat-in Kitchen
Kitchen/Family Room Combo
Open Floorplan
Primary Bedroom Main Floor
Split Bedroom
Thermostat
Tray Ceiling(s)
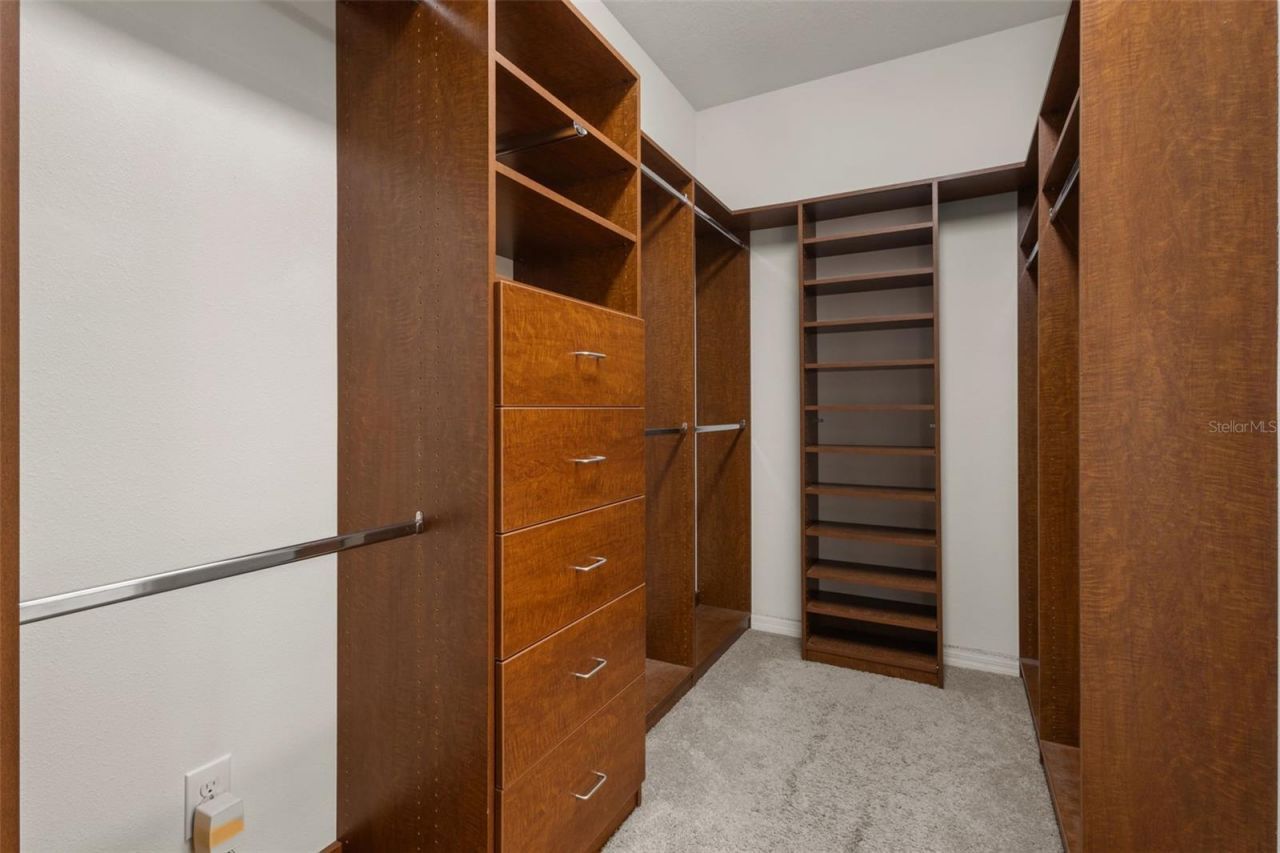
Walk-In Closet(s)
Window Treatments

Property Details

Additional Rooms: Den/Library/Office, Formal Dining Room Separate
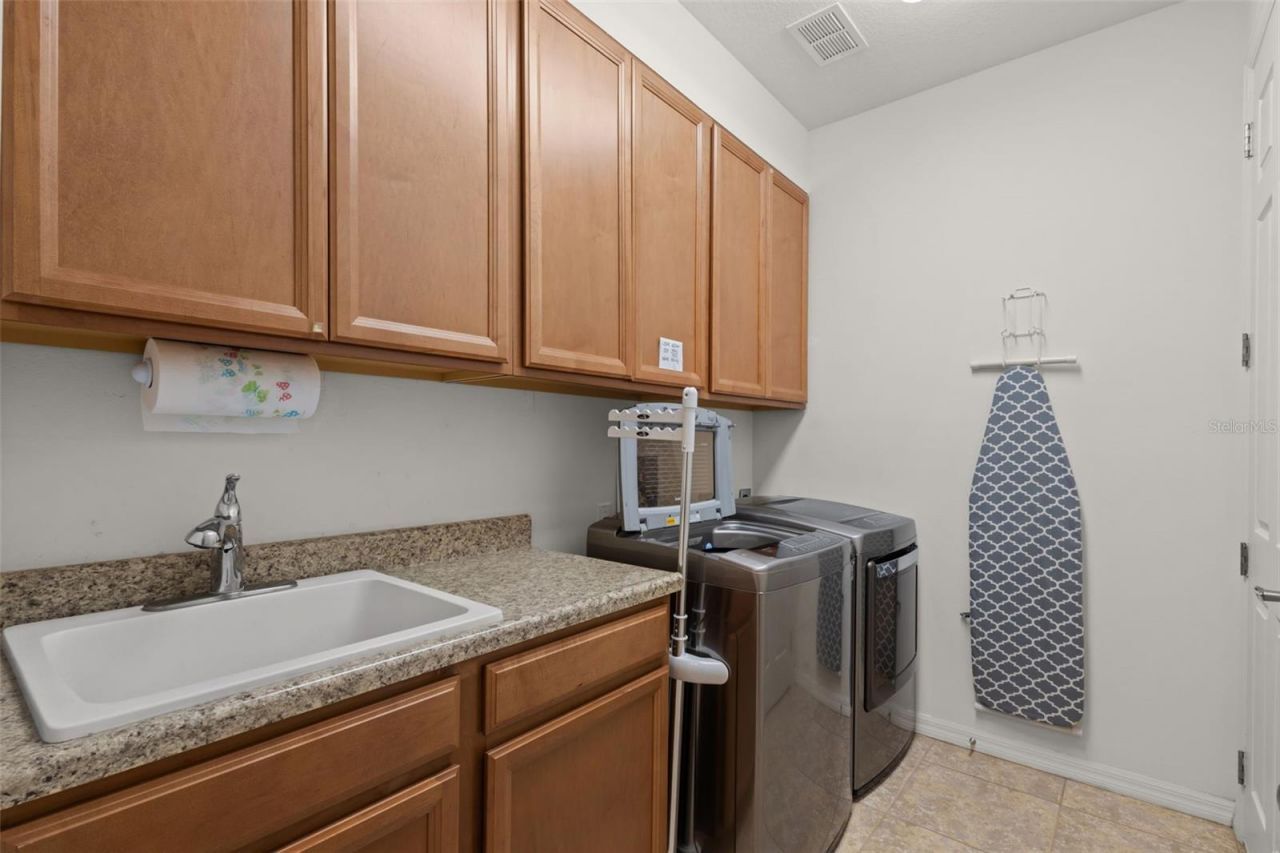
Appliances: Built-In Oven, Cooktop, Dishwasher, Disposal, Dryer, Electric Water Heater, Kitchen Reverse Osmosis System, Microwave, Range Hood, Refrigerator, Washer
Builder: Taylor Morrison
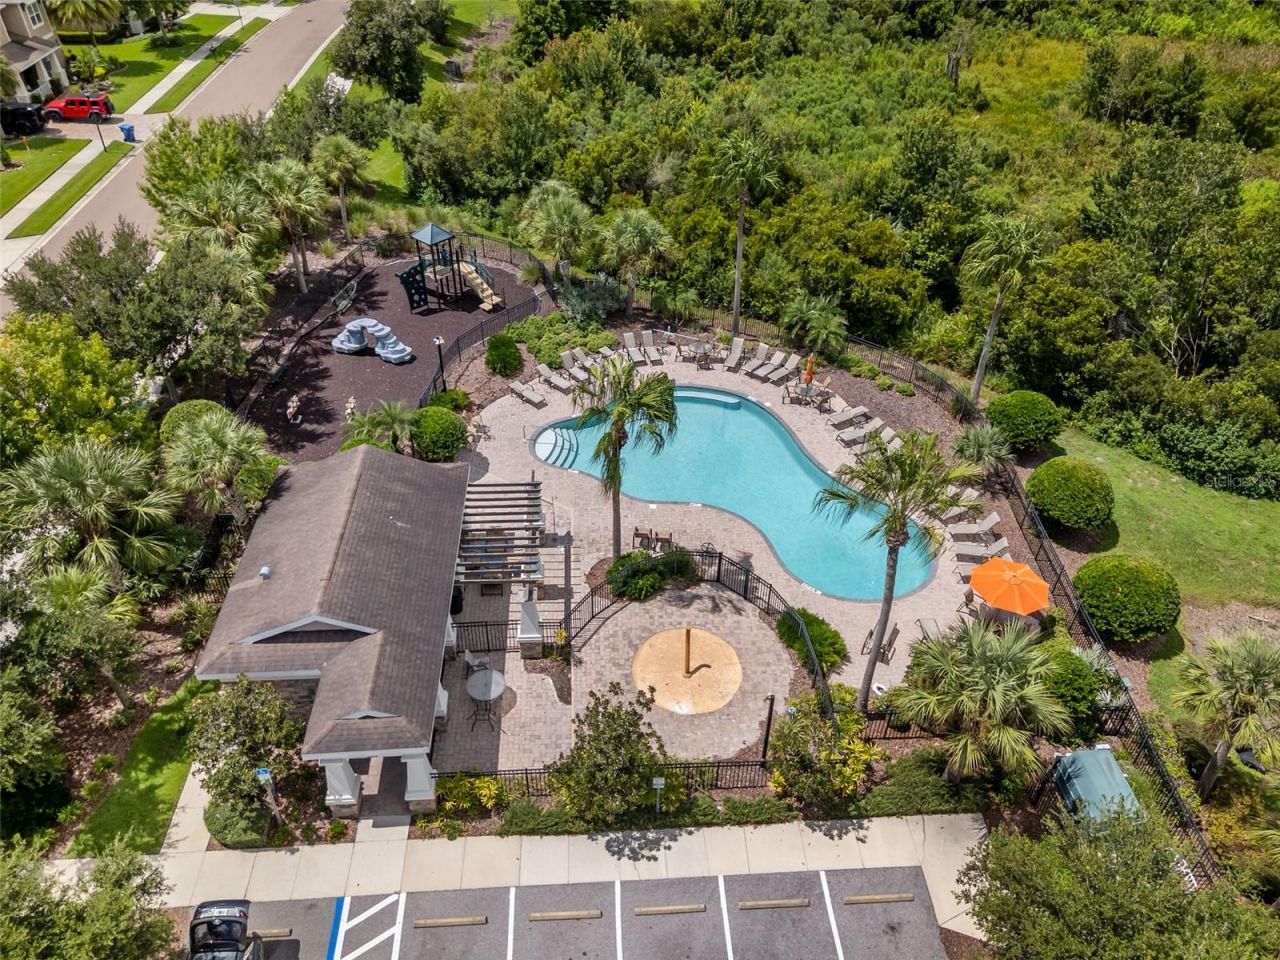
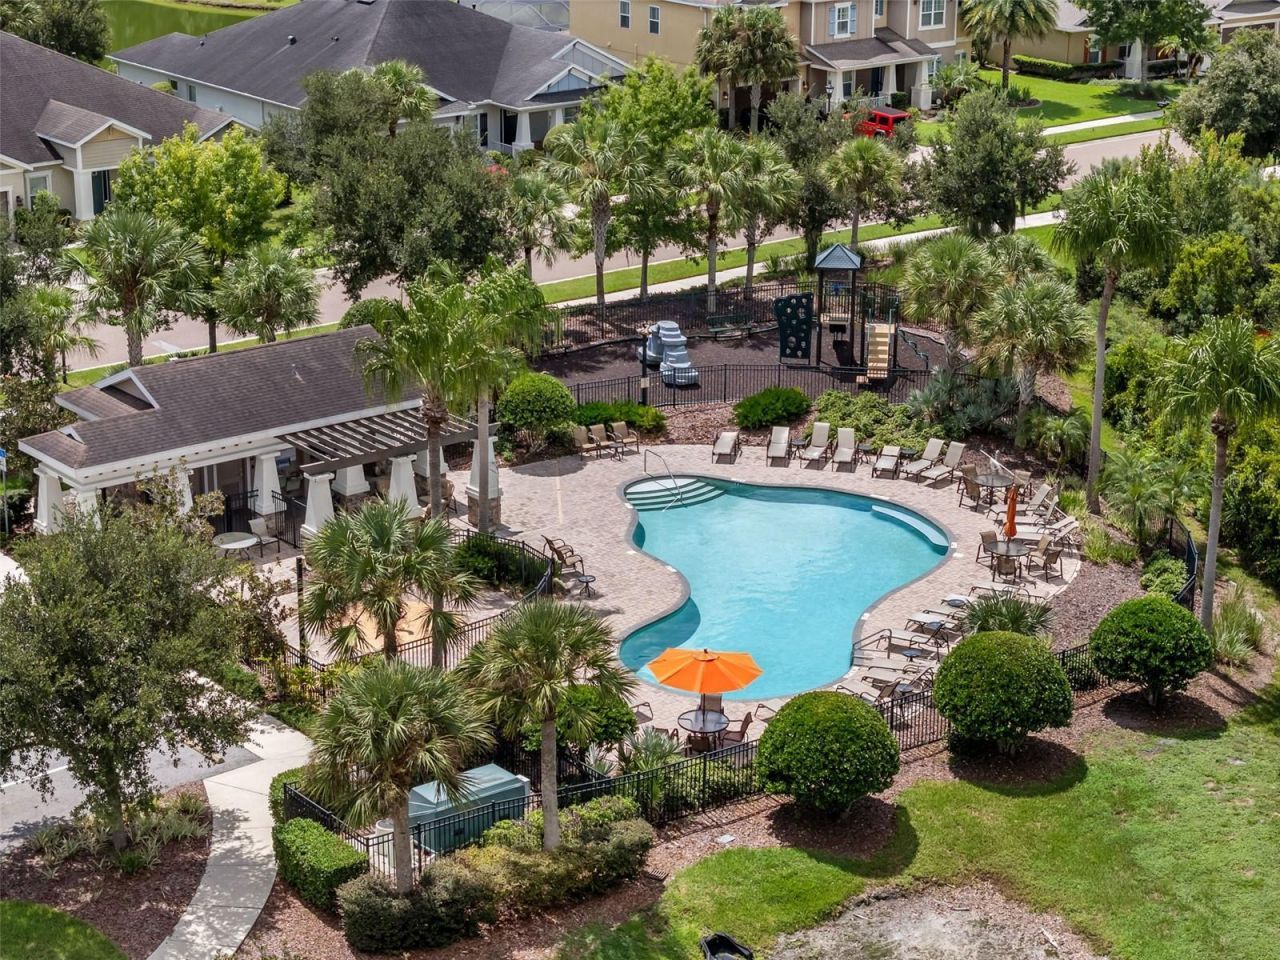
Community Features: Gated Community - No Guard, Playground, Pool, Sidewalks, Street Lights
Days on Site: 36
Directions: Headed west on SR 56 from I-75, continue west for approximately 6.5 miles, turn right onto Cypress Ridge Boulevard, follow into the community, and turn onto Virginia Willow Drive to arrive at the property.
Exterior: Block, Stucco
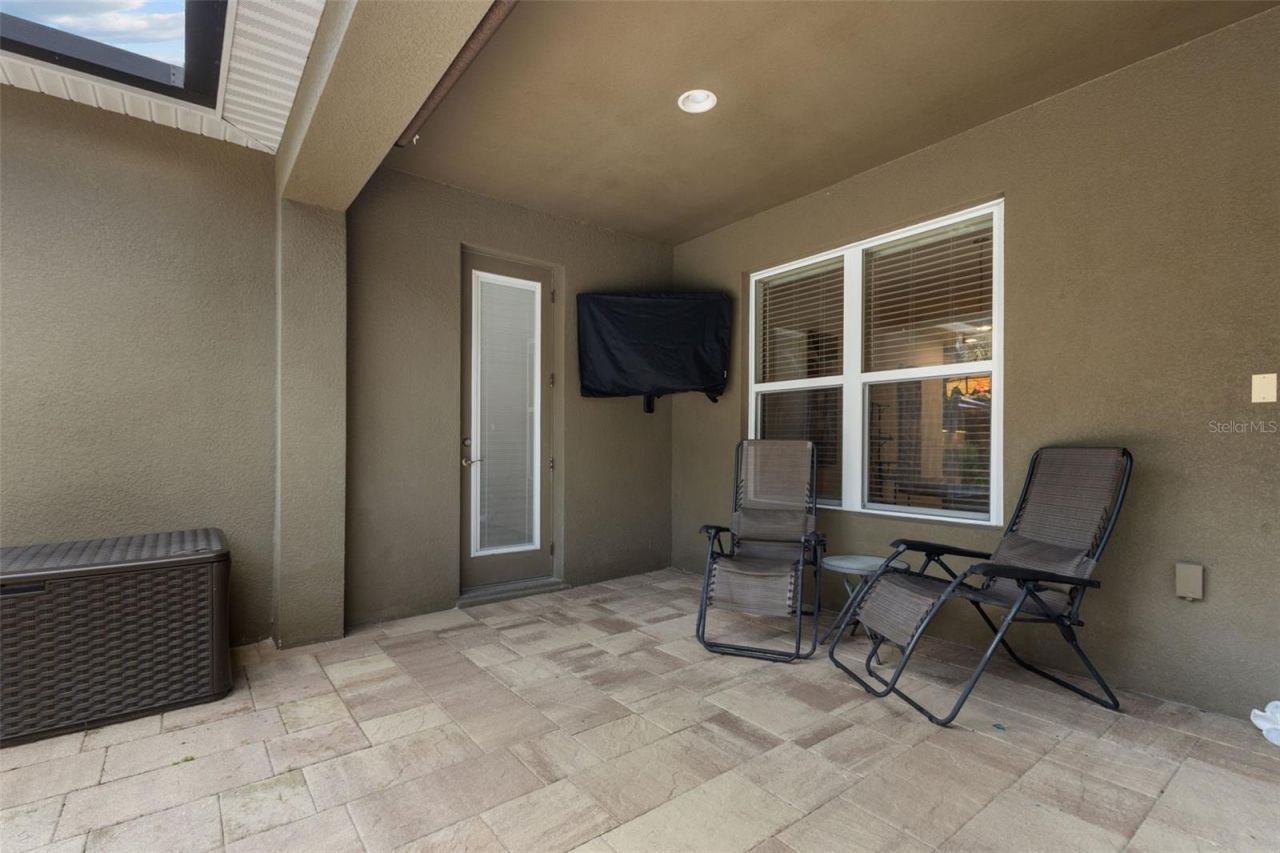
Outdoor Features: Outdoor Kitchen, Private Mailbox, Rain Gutters, Sidewalk
Flood Zone Code: X
Flooring: Carpet, Tile
Foundation: Slab
Home Warranty Y/N: No
Listing Terms: Cash, Conventional, FHA, VA Loan
Lot: Conservation Area
Lot Dimensions: 0.23
Other Equipment: Irrigation Equipment
Ownership: Fee Simple
Parking: Driveway, Garage Door Opener, Tandem
Parking Notes: Driveway, Garage Door Opener, Tandem
Patio/Porch: Front Porch, Rear Porch, Screened
Pets Allowed: Yes
Pool: Heated, In Ground, Screen Enclosure
Property Attached Y/N: No
Property Sub-Type: Single Family Residence
Sewer: Public Sewer
Showing Instructions: ShowingTime
Spa: In Ground
Special Sale Provisions: None
Swimming Pool: Yes
Utilities: Cable Connected, Electricity Connected, Natural Gas Connected, Sewer Connected, Underground Utilities, Water Connected
Water: Public
Water Access Y/N: No
Zoning: MPUD
Construction: Block,Stucco

Room Sizes

Kitchen: 12.8x13.5
Living Room: 19.11x26
Dining Room: 16.2x17.1
Primary Bedroom: 13.11x16.8
Primary Bathroom: 14.2x13.8
Office: 9.1x13.7
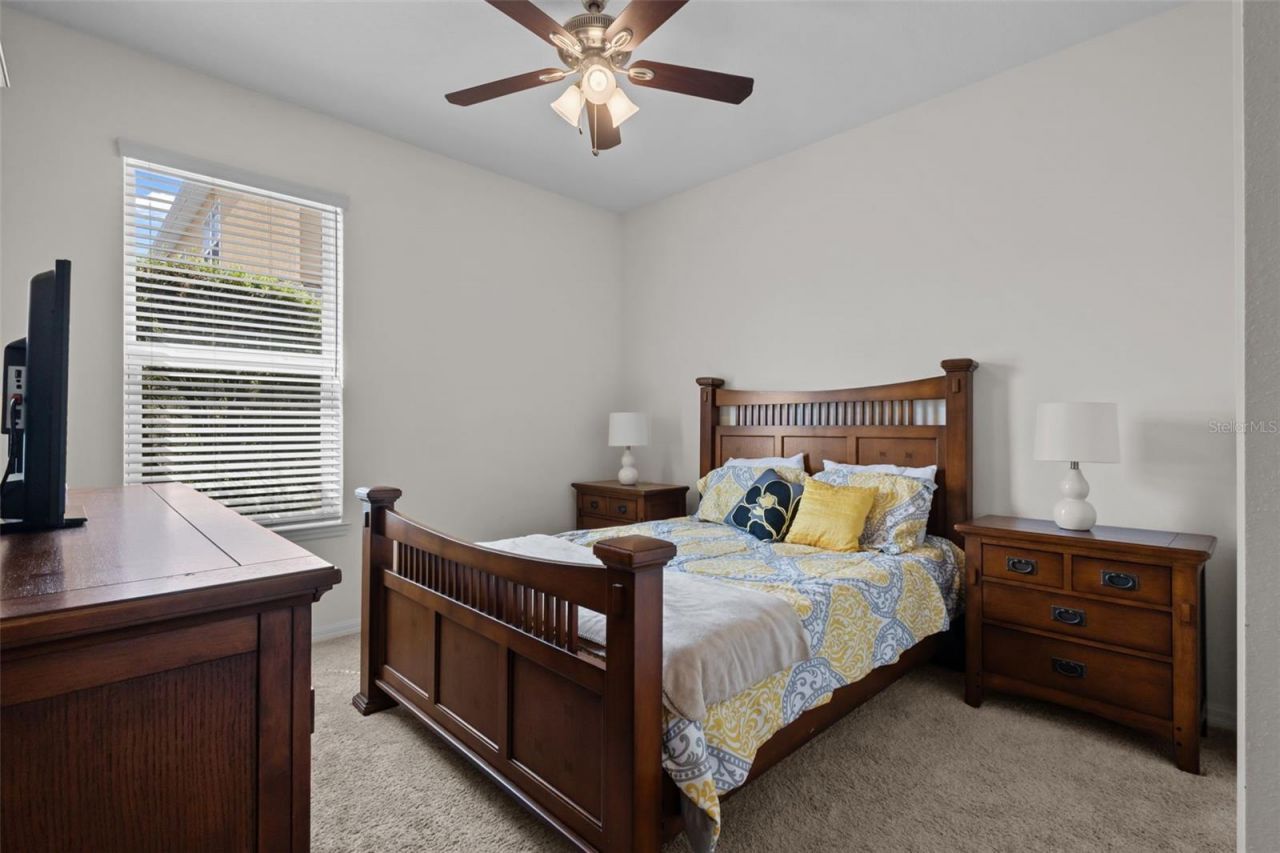
Bedroom 2: 11.1x18.6
Bedroom 3: 14.2x11.1
Bathroom 3: 9x5.2
Media Room: 13.6x16.7

Local Schools

High School: Wiregrass Ranch High-PO
Middle School: John Long Middle-PO
Elementary School: Denham Oaks Elementary-PO

Neighborhood Information

Neighborhood Map

Neighborhood Hero

Neighborhood Highlights

Neighborhood Characteristics

Neighborhood Market Trend

Neighborhood Schools

Courtesy of

Agency Name: REAL BROKER, LLC
Agency Contact: 855-450-0442
Agent Name: Keith Jamison

agent picture

Presented by

Agent Name: Roni Sterin
Agent Phone: 305.942.7446
Agency Title: The Keyes Company
Request Info

IDX logo

Roni Sterin
keyes.com
Agent Cell:
305.942.7446

Mortgage Calculator

%
years/fixed
yearly
yearly (est.)

Estimated Payment

$ 4,485.52 Principal & Interest $3,682.60 Property Tax $584.17 Homeowner's Insurance $218.75
Mortgage Logo

Login to My Keyes Account


