SIGN UP Login/Register
1581 Forest Avenue, Winter Park, FL 32789 Photo

52 Photos

1581 Forest Avenue Winter Park, FL 32789
$3,275,000
  • Beds
    4
  • Baths
    4 full 2 partial
  • Total Square Feet
    4,683
  • Lot Size
    0.39 acre(s)

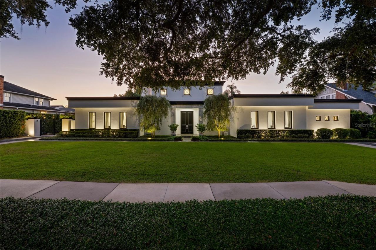
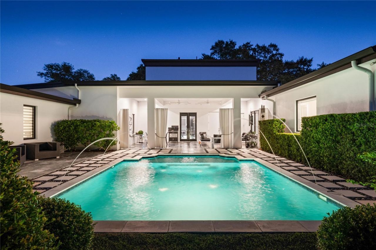
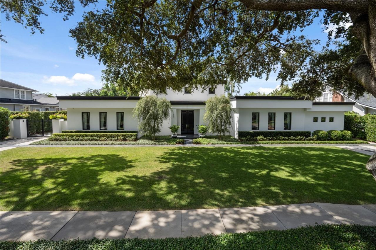
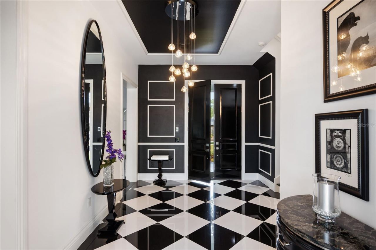
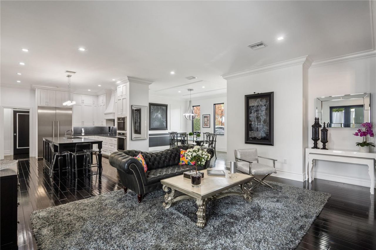
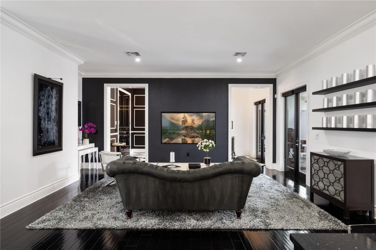
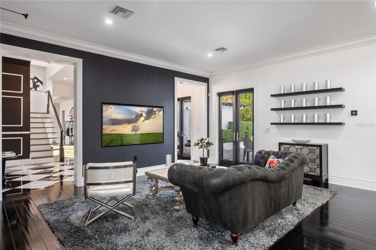
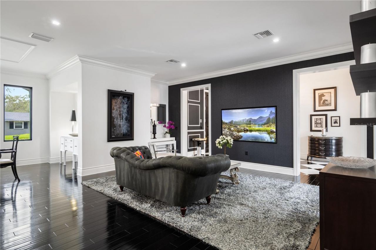
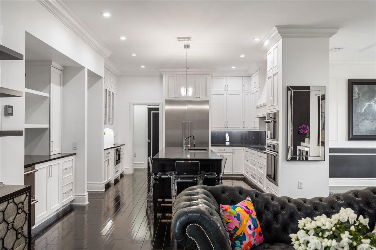
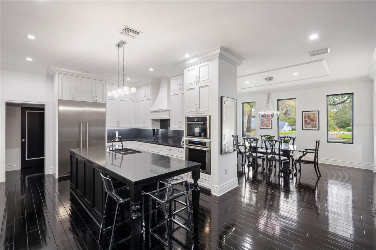
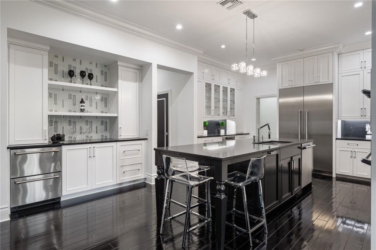
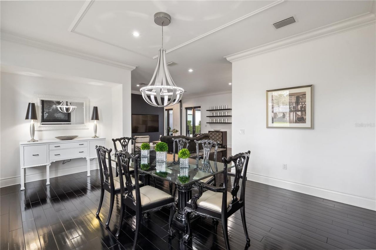
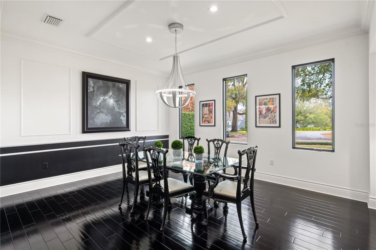
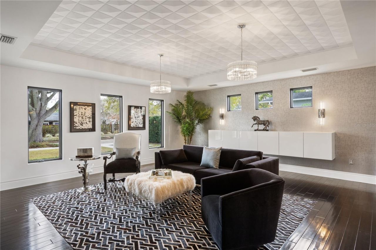
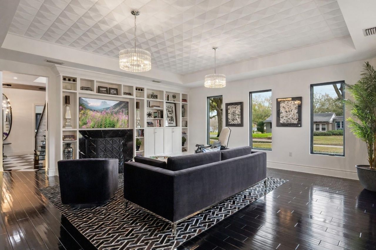
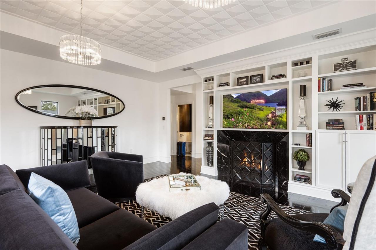
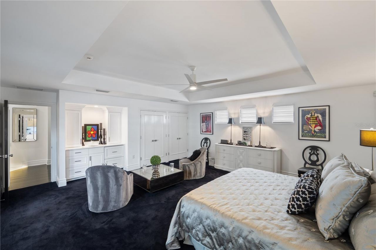
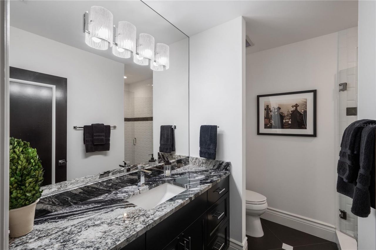
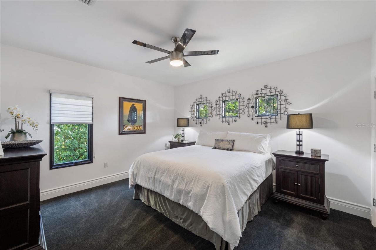
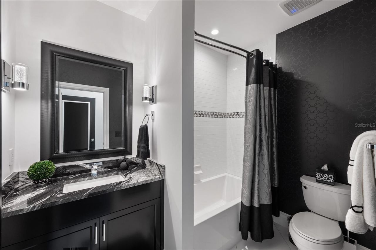
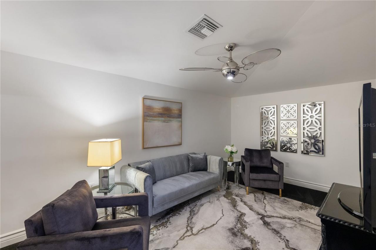
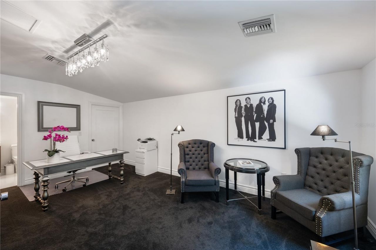
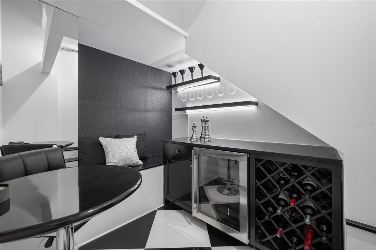
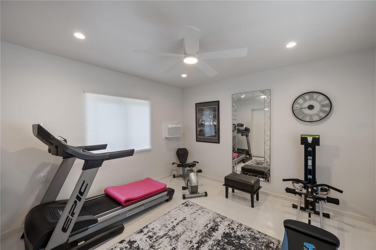
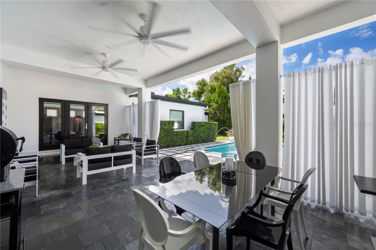
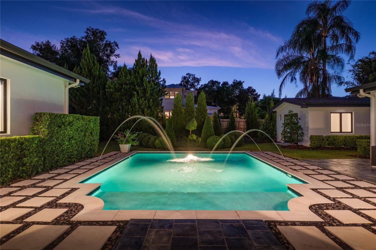
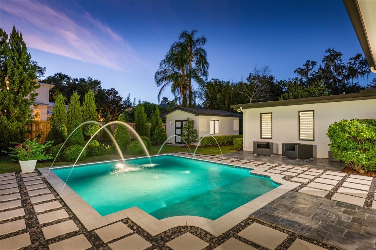
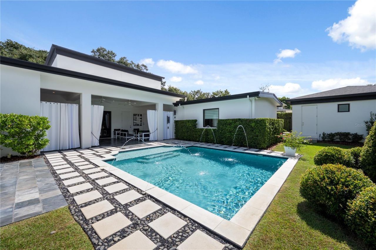
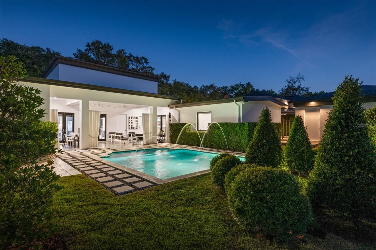
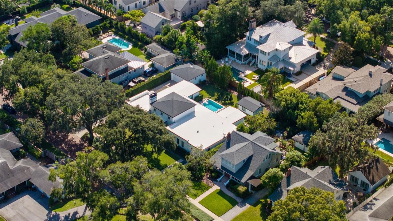
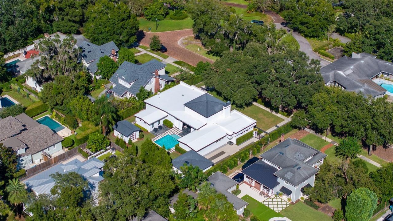
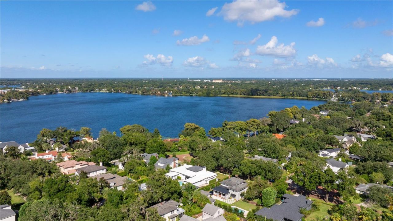
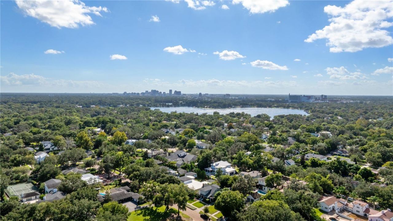
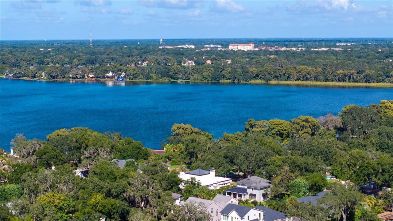
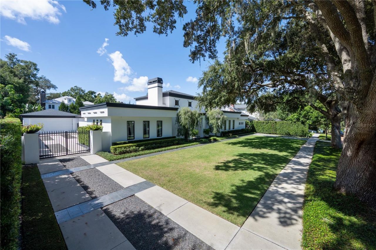
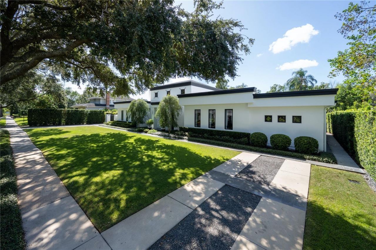
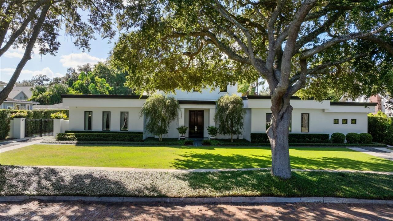
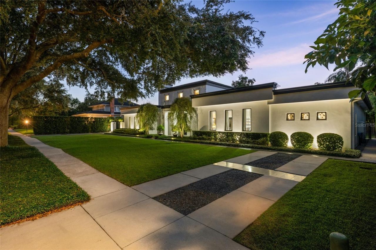
Virtually Staged. This exceptional Winter Park residence offers a floor plan rarely found in the area, with nearly all living spaces thoughtfully positioned on a single level for effortless everyday living. Completely rebuilt in 2018 by renowned custom builder Posada Homes, a member of the elite Master Custom Builders Council, the home blends modern design, crisp architectural lines, and timeless elegance across an expansive 0.39-acre lot along one of Winter Park's most picturesque tree-lined st...

View More

Property Summary

MLS Number: O6382377
Status: Active
Days on Market: 176
Subdivision: ELLNO WILLO
County: Orange
Bedrooms: 4
Total Square Feet: 4,683
Price Per Sq. Ft.: $699
New Constuction: No
Waterfront: No
Property Type: Residential - Single Family
Cooling: Central Air, Zoned
Garage: 2 car attached
Heating: Electric, Zoned
Lot Size: 0.39 Acres
Roof Type: Membrane, Shingle
Stories: 2.0
Year Built: 1954
Taxes: $20,042

Featured Amenities

Ceiling Fans(s)
Coffered Ceiling(s)
Crown Molding
Eat-in Kitchen
High Ceilings
Kitchen/Family Room Combo
Open Floorplan
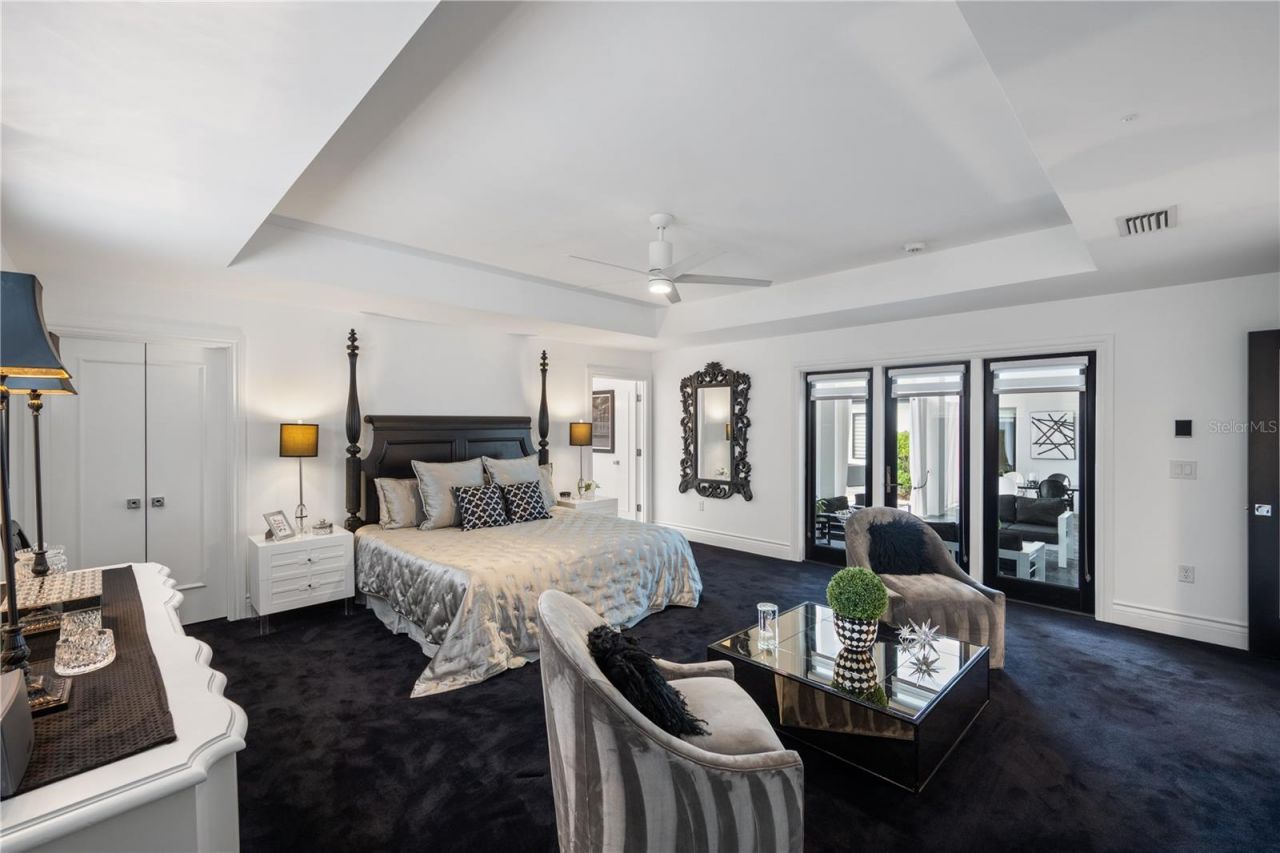
Primary Bedroom Main Floor
Solid Surface Counters
Solid Wood Cabinets
Split Bedroom
Stone Counters
Walk-In Closet(s)
Window Treatments

Property Details

Appliances: Built-In Oven, Convection Oven, Cooktop, Dishwasher, Disposal, Dryer, Exhaust Fan, Gas Water Heater, Microwave, Range Hood, Refrigerator, Tankless Water Heater, Washer, Wine Refrigerator
Community Features: Street Lights
Days on Site: 176
Directions: FROM ORLANDO TRAVEL E on I-4, exit Fairbanks Ave exiting to the right and turning right on Fairbanks, Turn R on Pennsylvania Ave, Left on Forest and home will be on the left.
Exterior: Block, Stucco, Frame
Outdoor Features: Lighting, Private Mailbox, Rain Gutters, Sidewalk, Storage
Fireplace: Gas, Living Room
Fireplace Y/N: Yes
Flood Zone Code: X
Flooring: Carpet, Hardwood, Tile
Foundation: Slab
Home Warranty Y/N: No
Lot Dimensions: 0.39
Other Equipment: Irrigation Equipment
Ownership: Fee Simple
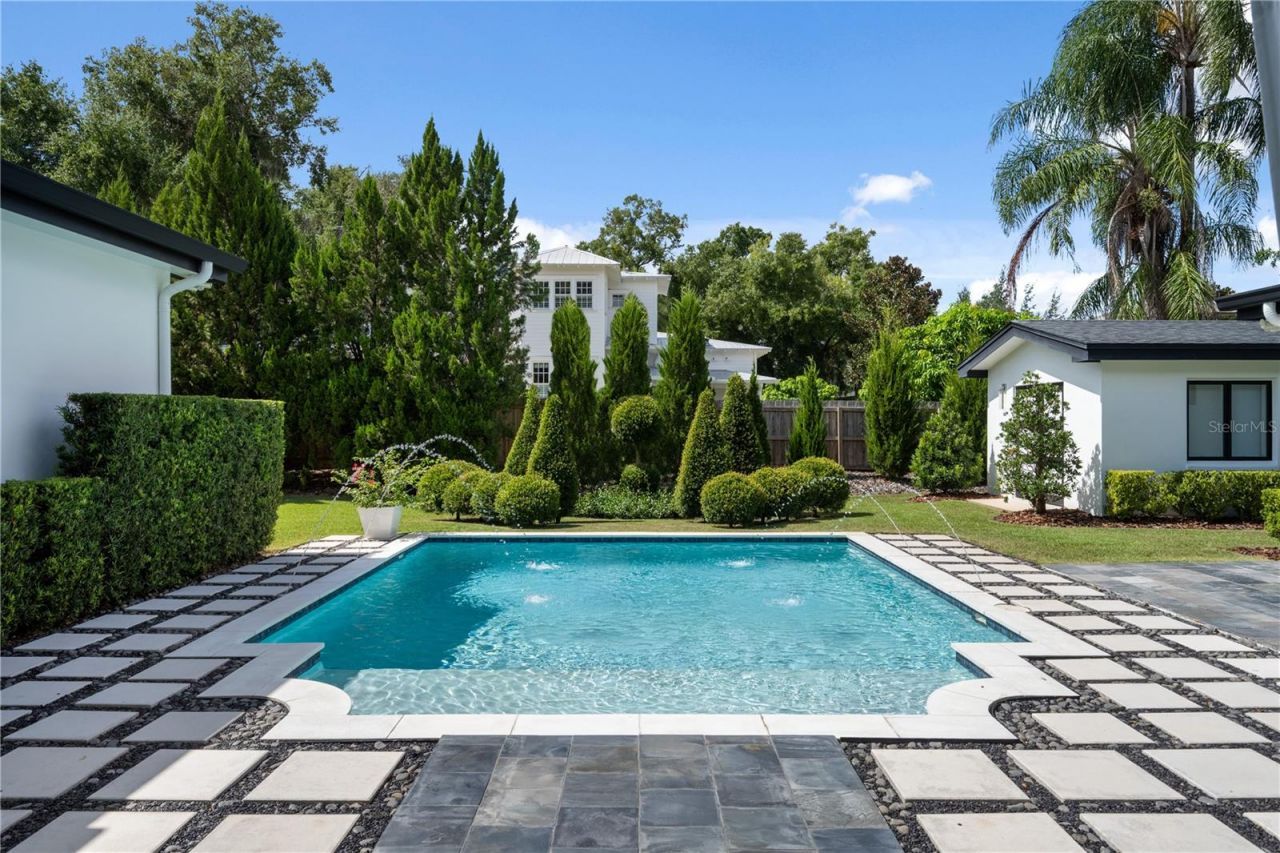
Pool: Gunite, In Ground
Property Attached Y/N: No
Property Sub-Type: Single Family Residence
Sewer: Public Sewer
Showing Instructions: 24 Hour Notice, Appointment Only, Call Listing Agent, Listing Agent Must Accompany
Special Sale Provisions: None
Swimming Pool: Yes
Utilities: Cable Connected, Electricity Connected, Natural Gas Available, Natural Gas Connected, Public
Water: Public
Water Access Y/N: No
Zoning: R-1AA
Construction: Block,Stucco,Frame

Room Sizes

Living Room: 21x21
Kitchen: 13x19
Primary Bedroom: 19x21
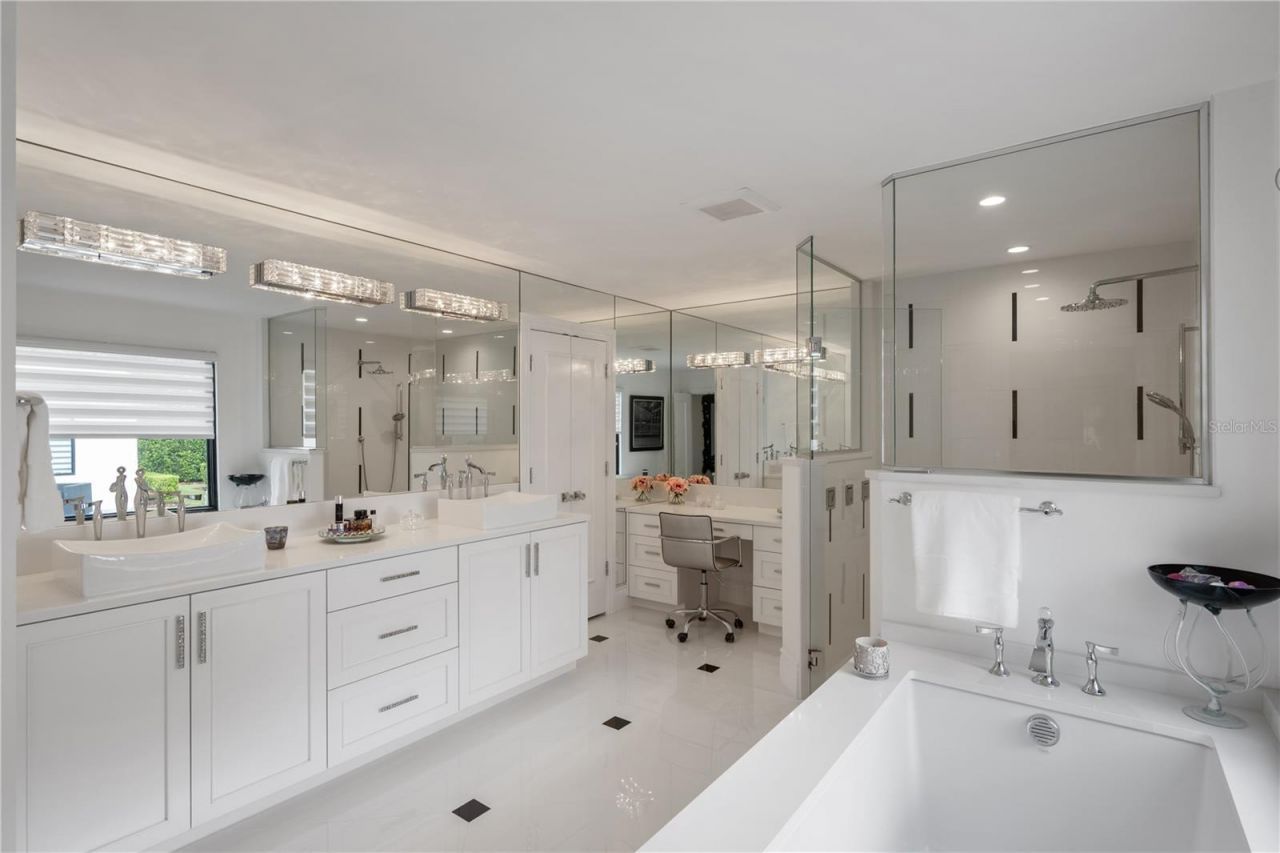
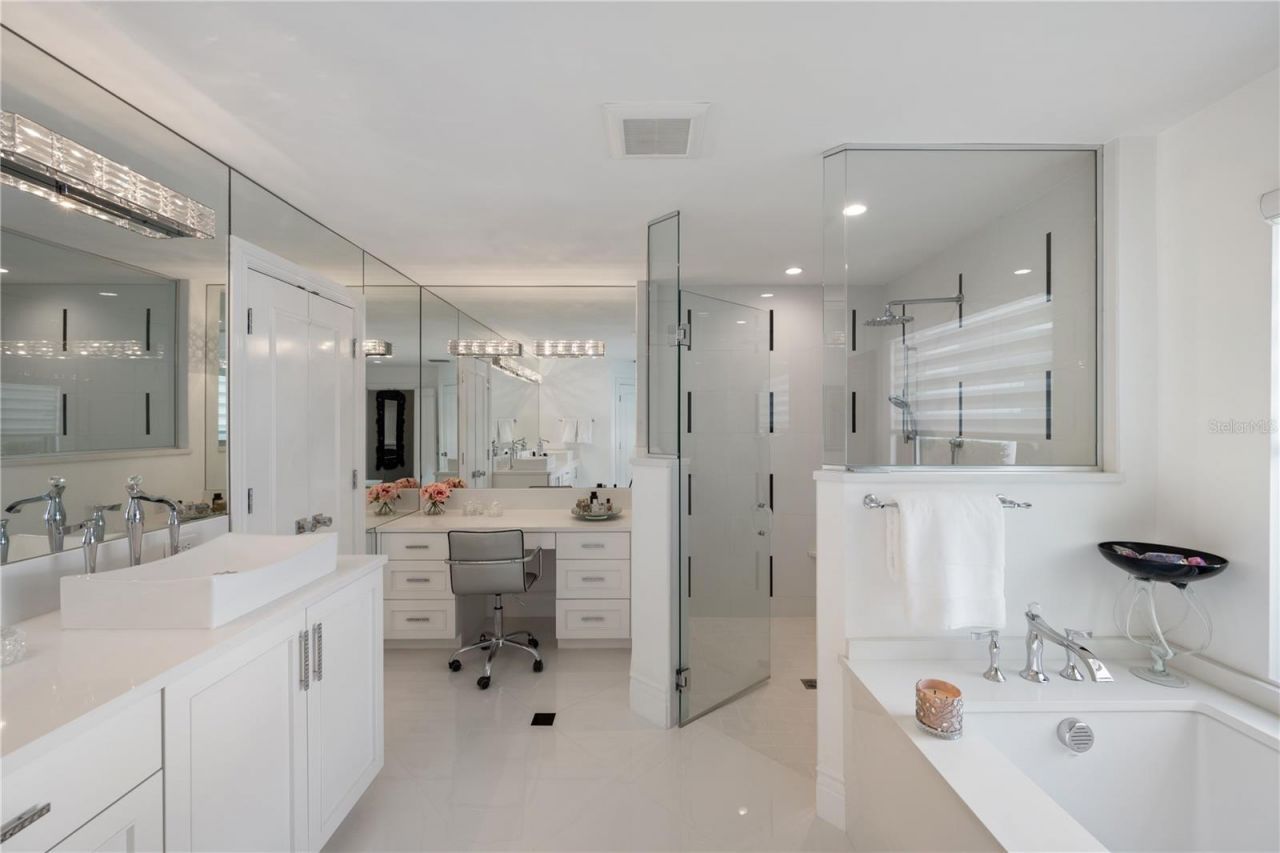
Primary Bathroom: 11x18
Family Room: 20x20
Dining Room: 14x16
Bathroom 2: 16x14
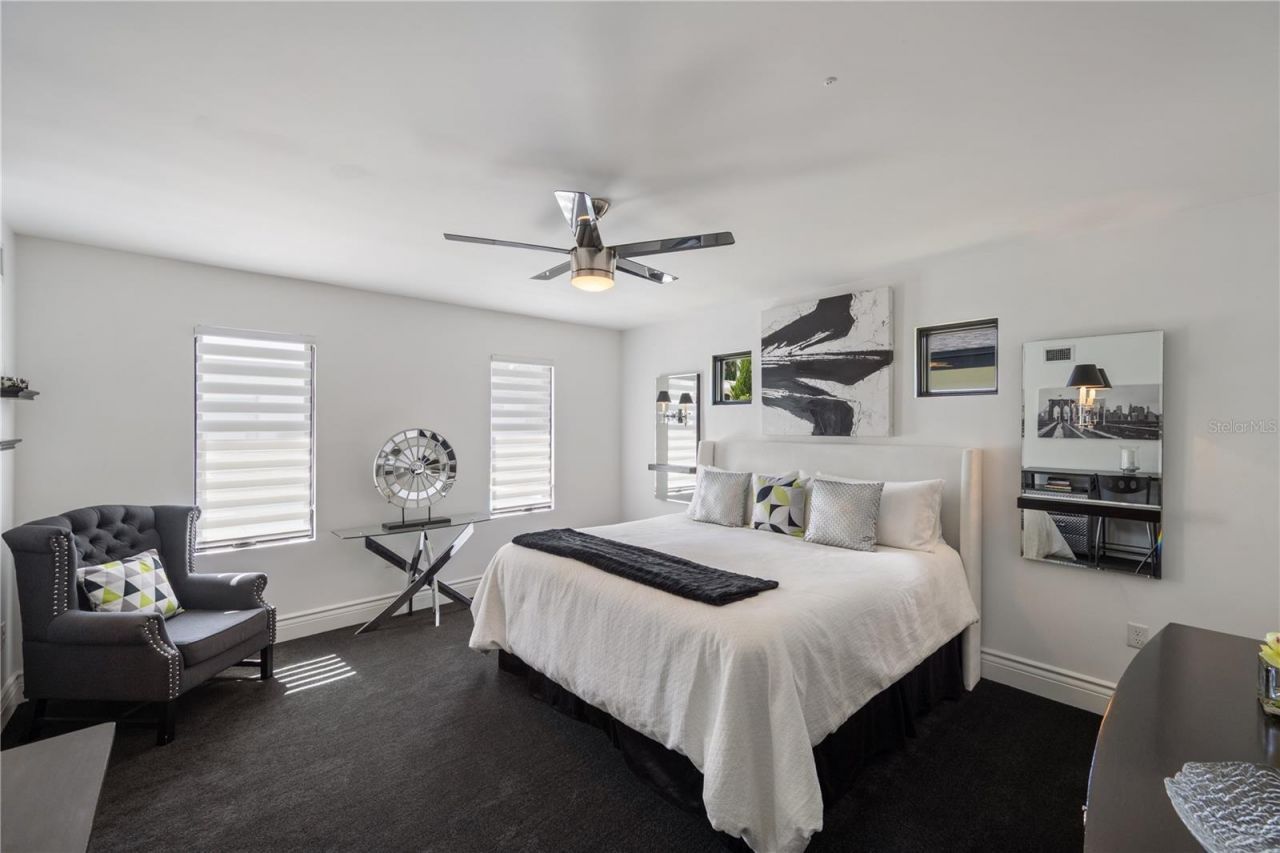
Bedroom 3: 14x14
Bedroom 4: 12x12
Bonus Room: 15x20
Den: 10x16
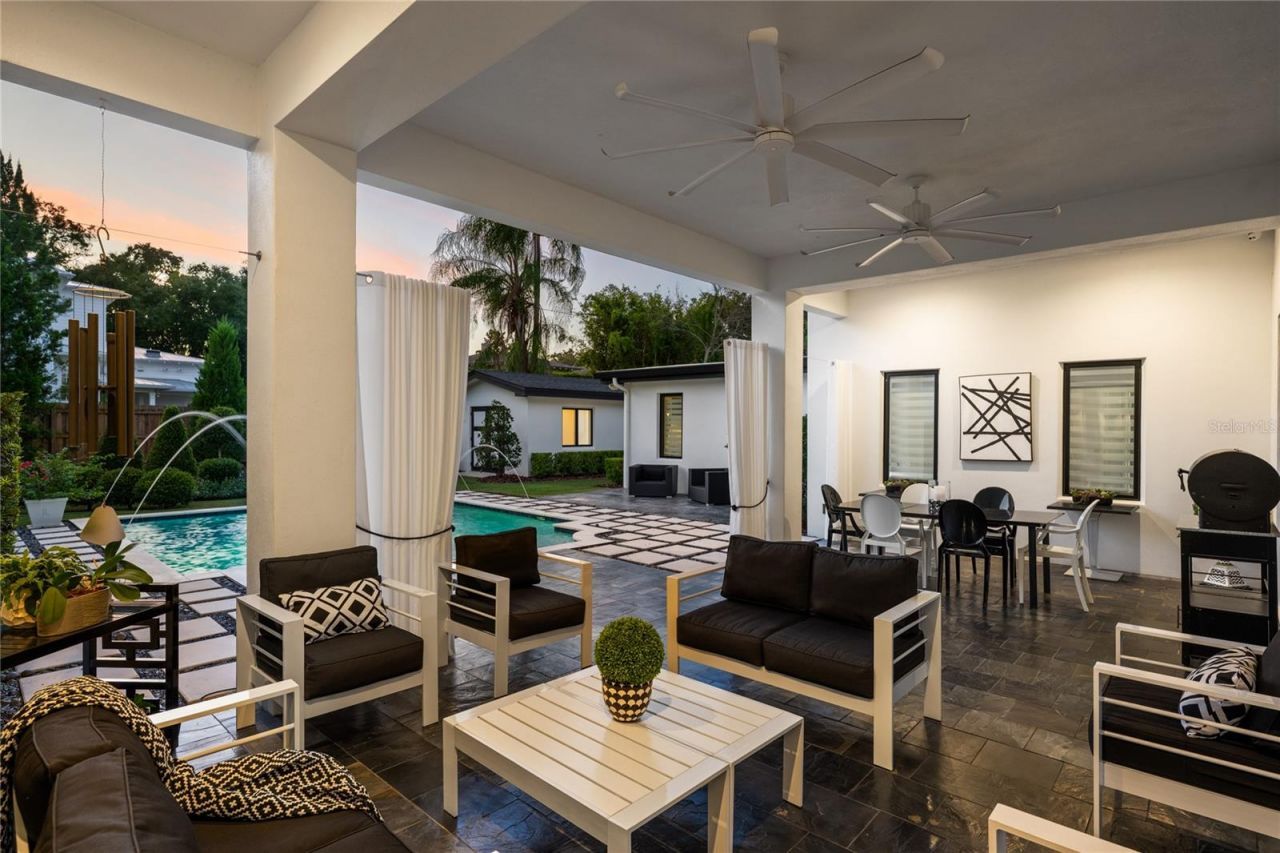
Balcony/Porch/Lanai: 14x30
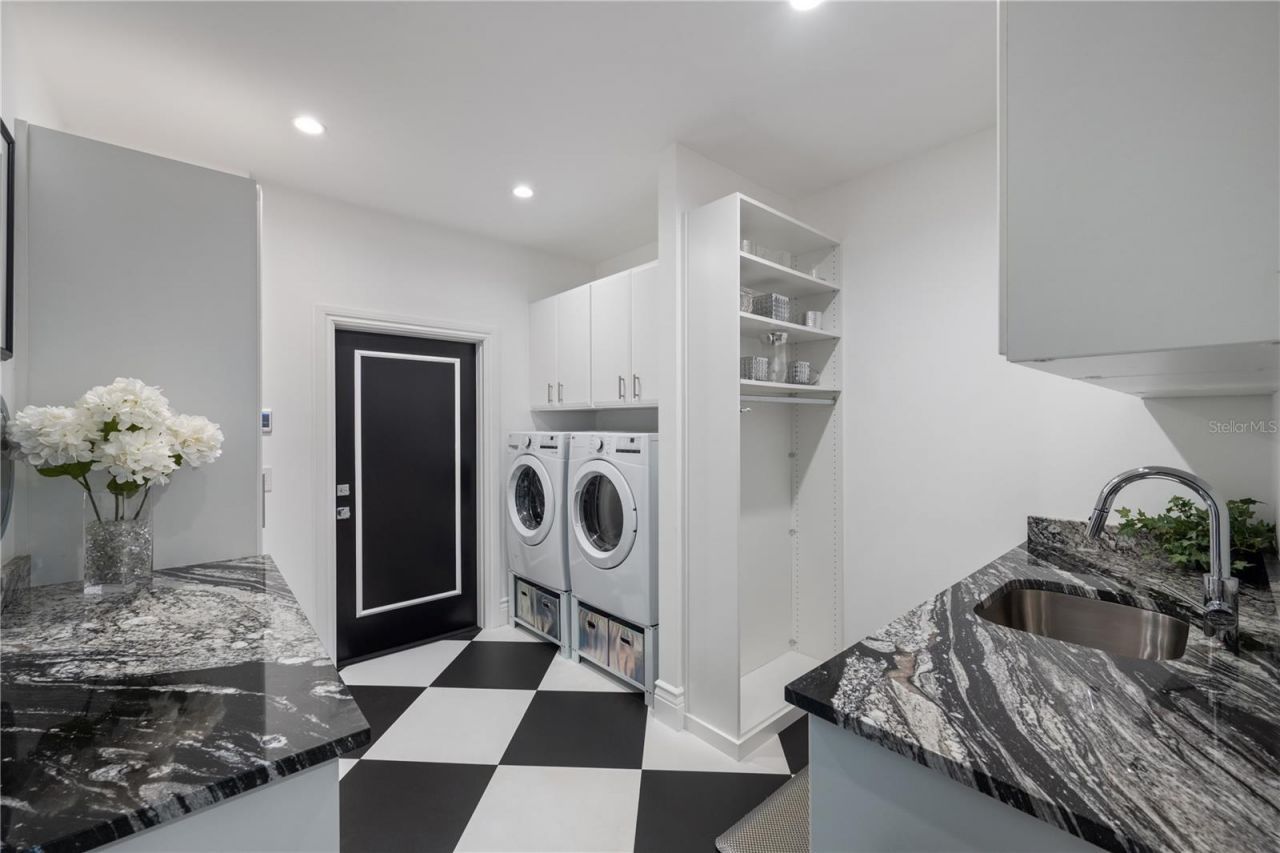
Laundry: 10x12
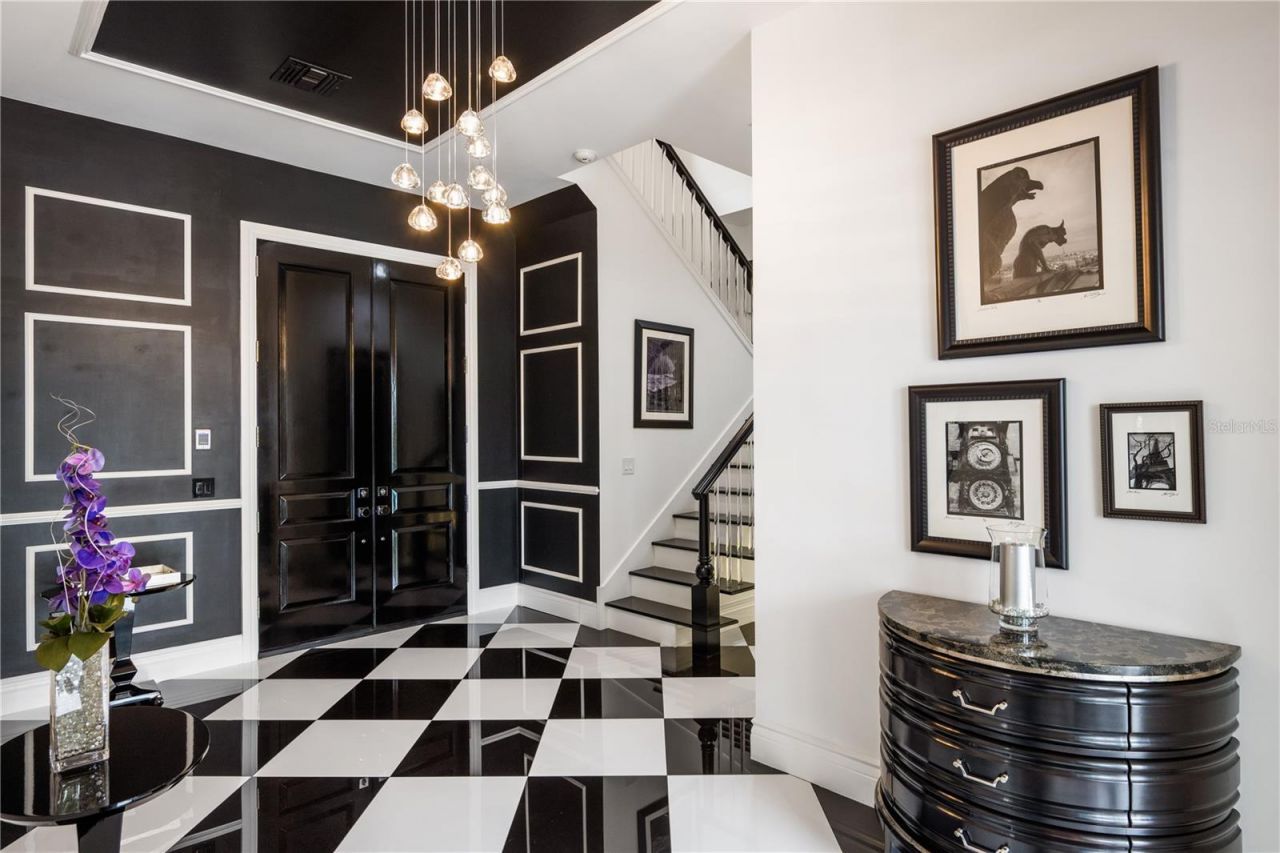
Foyer: 12x19

Local Schools

High School: Winter Park High
Middle School: Audubon Park K-8
Elementary School: Audubon Park K8

Neighborhood Information

Neighborhood Map

Neighborhood Hero

Neighborhood Highlights

Neighborhood Characteristics

Neighborhood Market Trend

Neighborhood Schools

Courtesy of

Agency Name: ONE LUXURY INTERNATIONAL LLC
Agency Contact: 407-312-8003
Agent Name: Julie Christensen

agent picture

Presented by

Agent Name: Roni Sterin
Agent Phone: 305.942.7446
Agency Title: The Keyes Company
Request Info

IDX logo

Roni Sterin
keyes.com
Agent Cell:
305.942.7446

Mortgage Calculator

%
years/fixed
yearly
yearly (est.)

Estimated Payment

$ 18,706.08 Principal & Interest $16,080.71 Property Tax $1,670.17 Homeowner's Insurance $955.21
Mortgage Logo

Login to My Keyes Account


