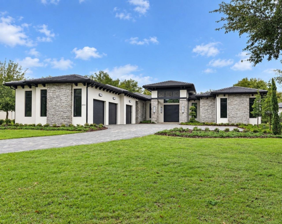
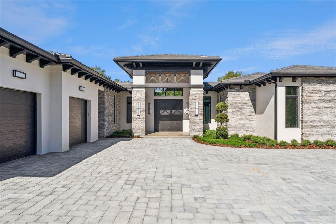
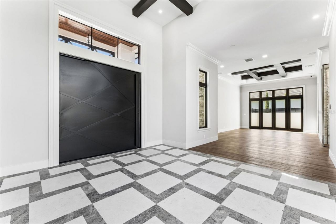
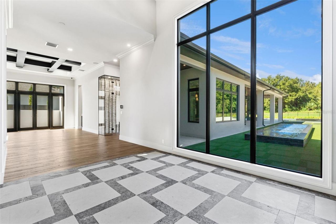
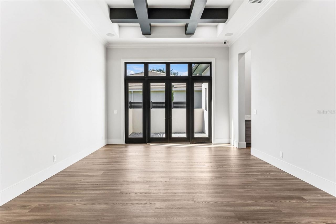
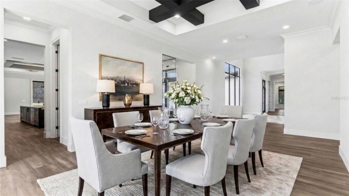
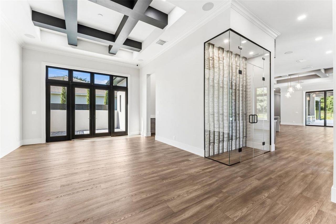
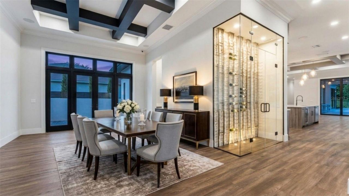
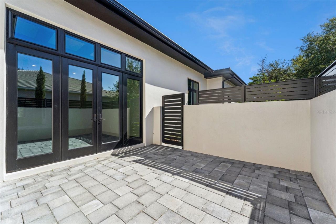
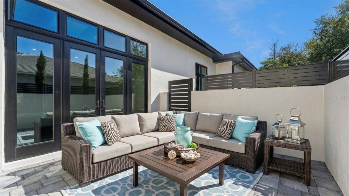
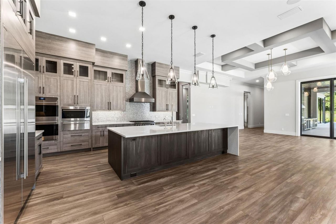
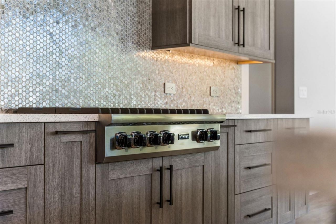
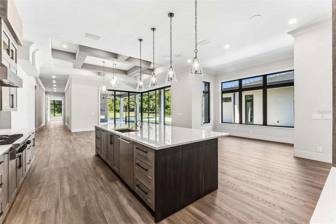
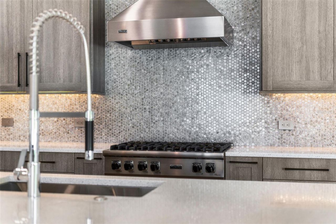
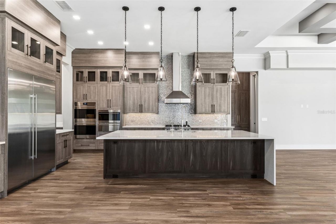
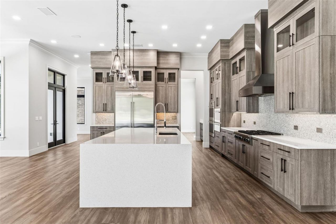
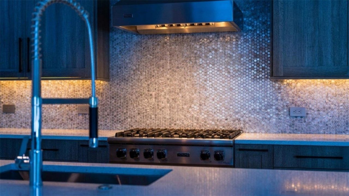
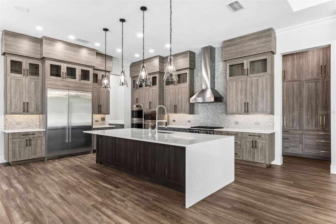
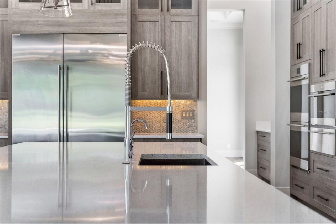
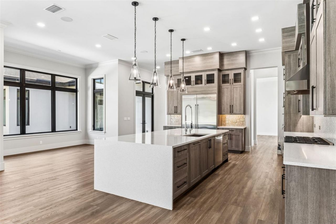
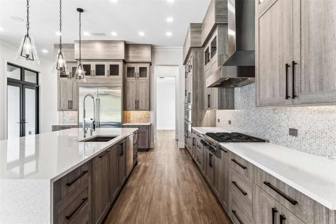
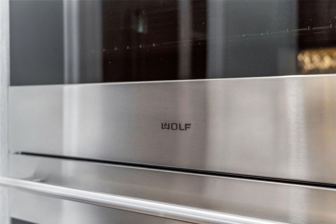
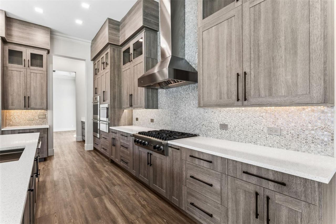
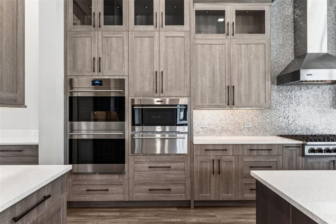
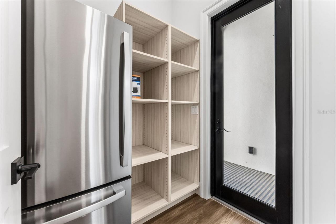
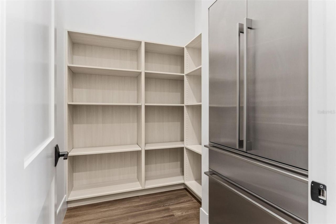
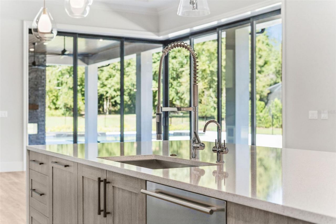
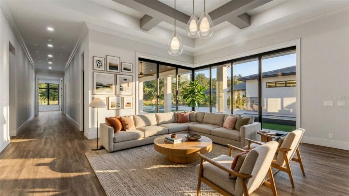
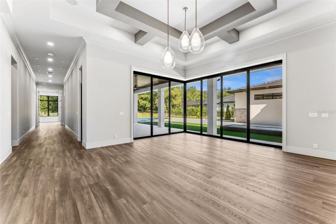
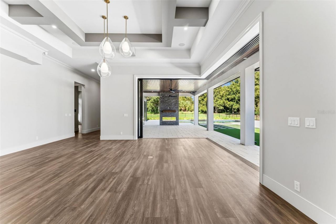
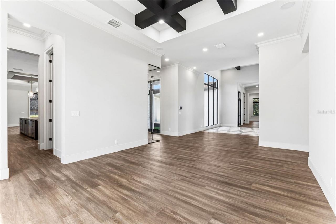
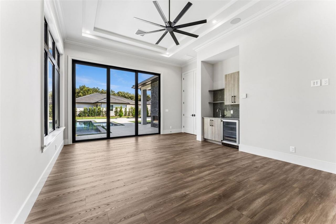
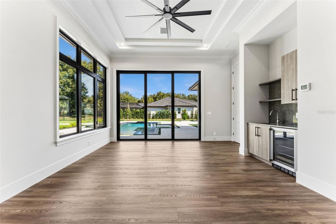
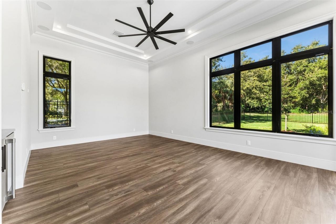
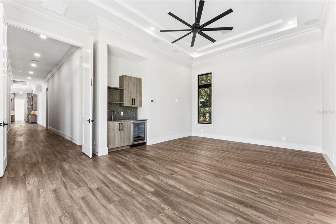
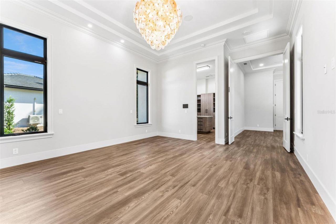
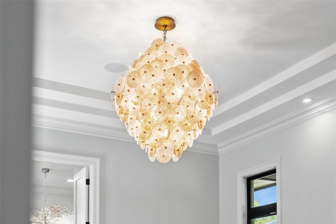
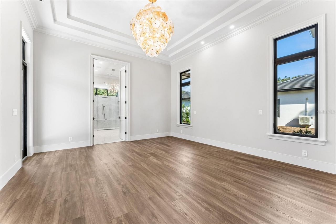
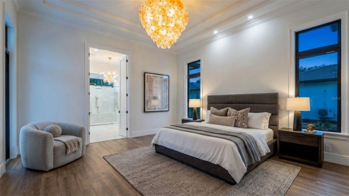
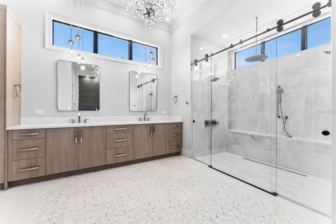
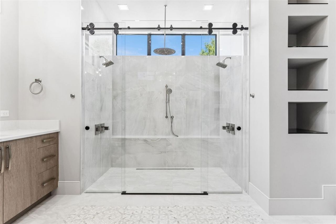
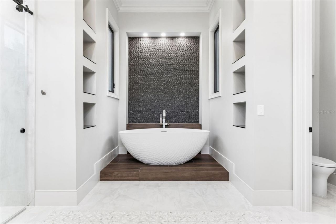
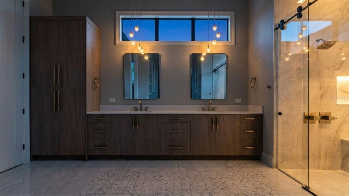
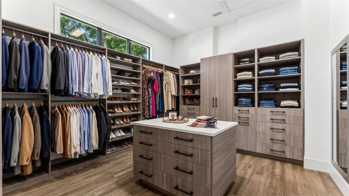
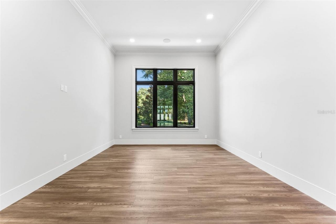
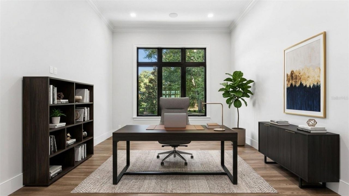
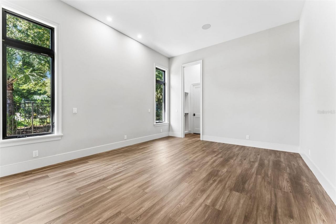
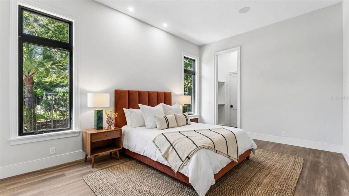
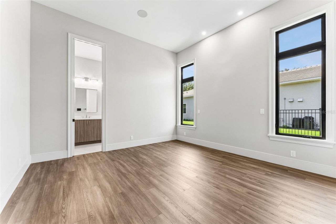
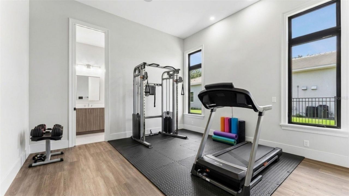
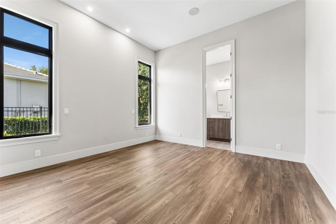
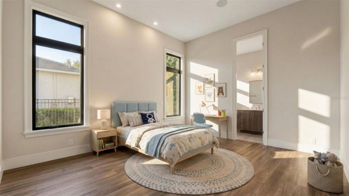
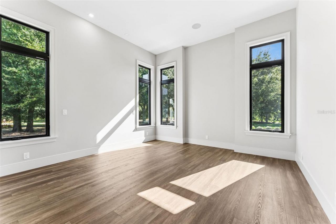
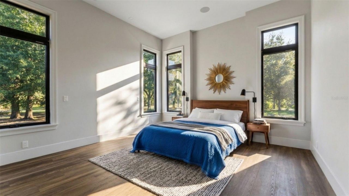
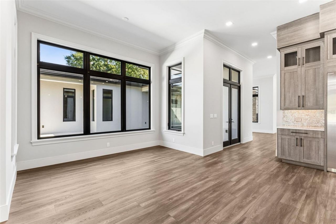
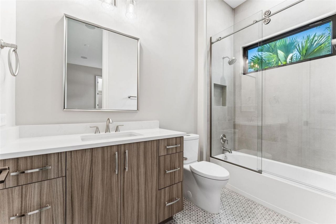
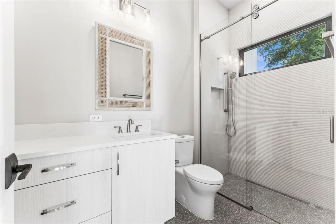
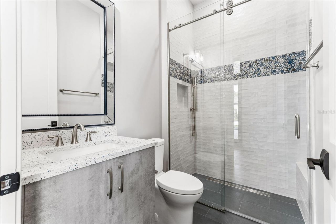
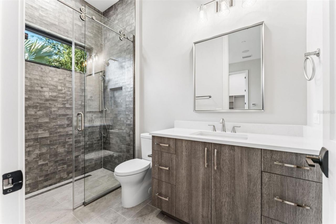
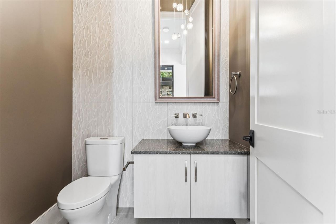
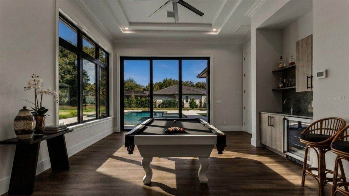
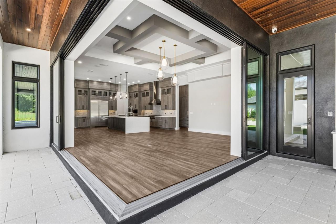
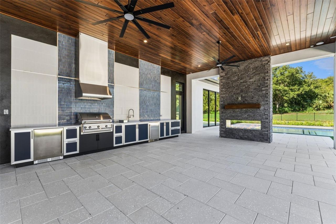
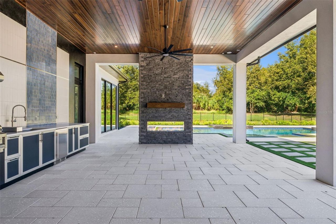
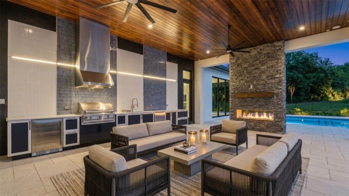
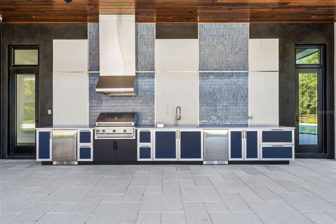
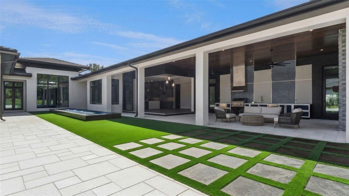
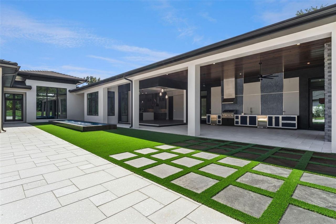
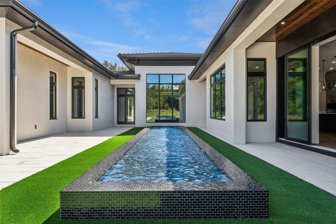
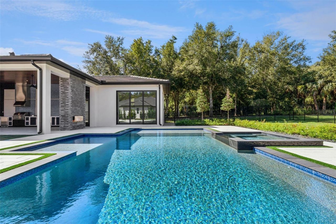
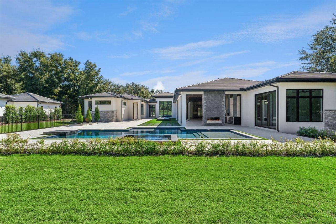
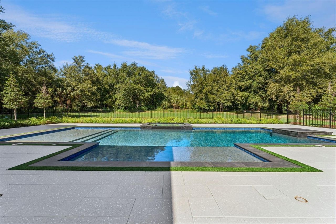
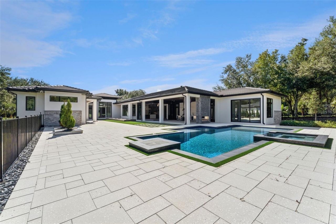
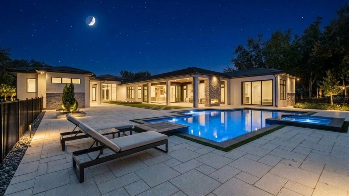
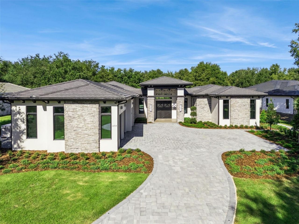
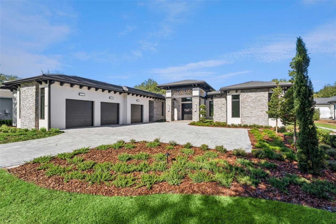
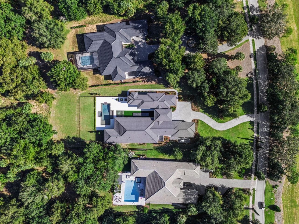
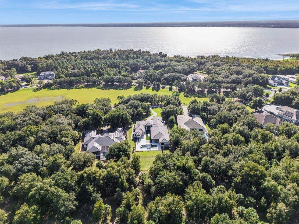
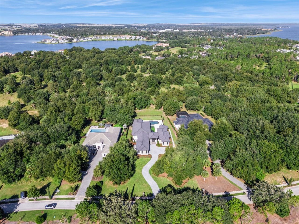
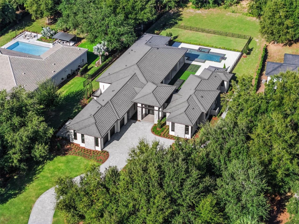
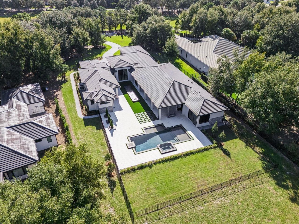
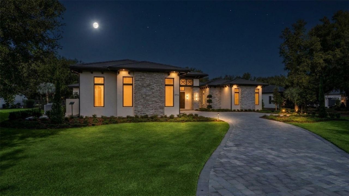
Virtually Staged. A dramatic courtyard arrival sets the tone at this 2026 Custom residence, tucked along a winding, landscaped drive on a 1.33-acre preserve homesite. From the foyer, black-framed glass doors frame a linear reflecting pool at the heart of the home. Custom 10-foot doors, a geometric tile entry, sculptural chandeliers and dark-beamed ceilings give the interiors a distinctive, tailored feel.The single-story floor plan offers 5,955 square feet, with five bedrooms, an office, a den, a...Virtually Staged. A dramatic courtyard arrival sets the tone at this 2026 Custom residence, tucked along a winding, landscaped drive on a 1.33-acre preserve homesite. From the foyer, black-framed glass doors frame a linear reflecting pool at the heart of the home. Custom 10-foot doors, a geometric tile entry, sculptural chandeliers and dark-beamed ceilings give the interiors a distinctive, tailored feel.The single-story floor plan offers 5,955 square feet, with five bedrooms, an office, a den, a club room, six full baths and a powder room. The kitchen centers on a waterfall quartz island and features Sub-Zero refrigeration, a Viking range, Wolf ovens and a walk-in pantry with a second Viking refrigerator and freezer. A glass-enclosed wine room showcases metal display racks against a textured stone backdrop. The great room and morning room connect the main living spaces, while the club room features a wet bar and access to the outdoor living area.The primary suite includes a sitting area and double French doors. Its spa-inspired bath features a zero-entry shower with three rain heads and a handheld spray, plus a sculpted soaking tub set against a textured accent wall with recessed niches.The 858-square-foot covered lanai includes a summer kitchen and two-sided stacked-stone fireplace. Beyond it, a separate pool and spa are surrounded by a broad paver deck and landscaped grounds. Additional features include a backup generator, home technology system, secure delivery room with refrigerator and a three-bay epoxy-finished garage.Set within the guard-gated community of Bella Collina, residents enjoy the Club at Bella Collina and its exceptional collection of amenities, including the Nick Faldo-designed championship golf course, clubhouse, spa, fitness center, resort-style pool, tennis and pickleball courts, multiple dining venues and a year-round calendar of member events. The developer will defer the $40,000 Sports Membership deposit at closing.
View MoreCourtesy of
Agency Name: BELLA COLLINA REAL ESTATE CO
Agency Contact: 407-469-4980
Agent Name: Dawn Roffey

Presented by
Agent Name: Roni Sterin
Agent Phone: 305.942.7446
Agency Title: The Keyes Company
Request Info

Send an email with a link to
15714 Pendio Drive, Montverde, FL 34756.
Email 15714 Pendio Drive, Montverde, FL 34756
Thank you for your inquiry! As a thank you, we have a Special Mortgage Offer for You.
We would like to provide you a free, no-obligation, home loan pre-approval review.
If the email address was found in our system, your password has been sent. Please check your inbox.
Back to Login


