SIGN UP Login/Register

50 Photos

15701 Chatfield Dr Fort Myers, FL 33908
$1,499,000
  • Beds
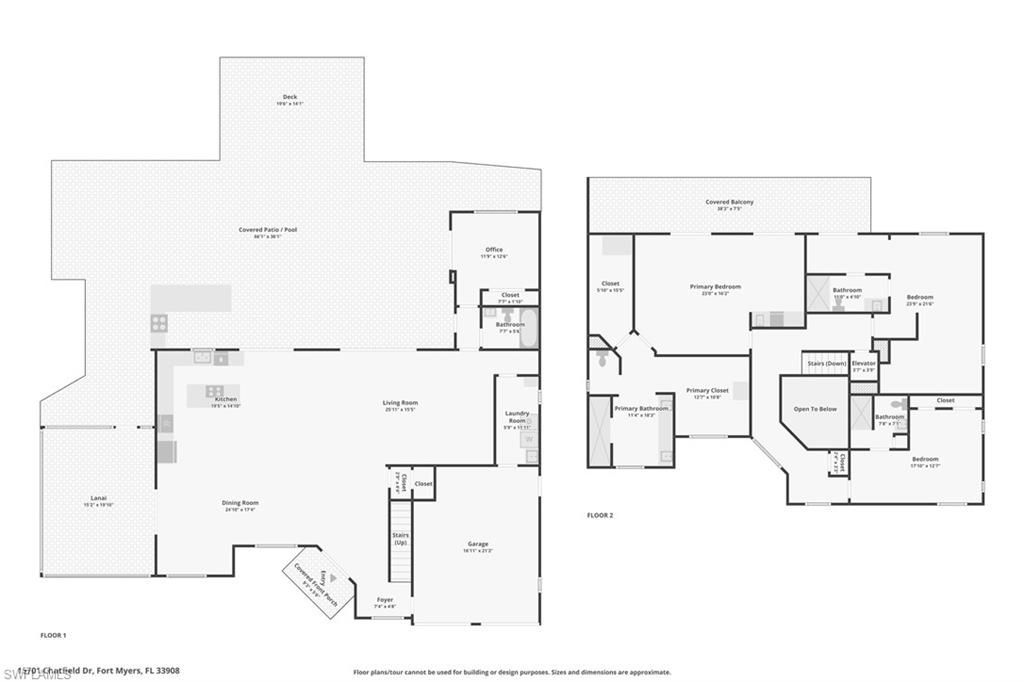
    3
  • Baths
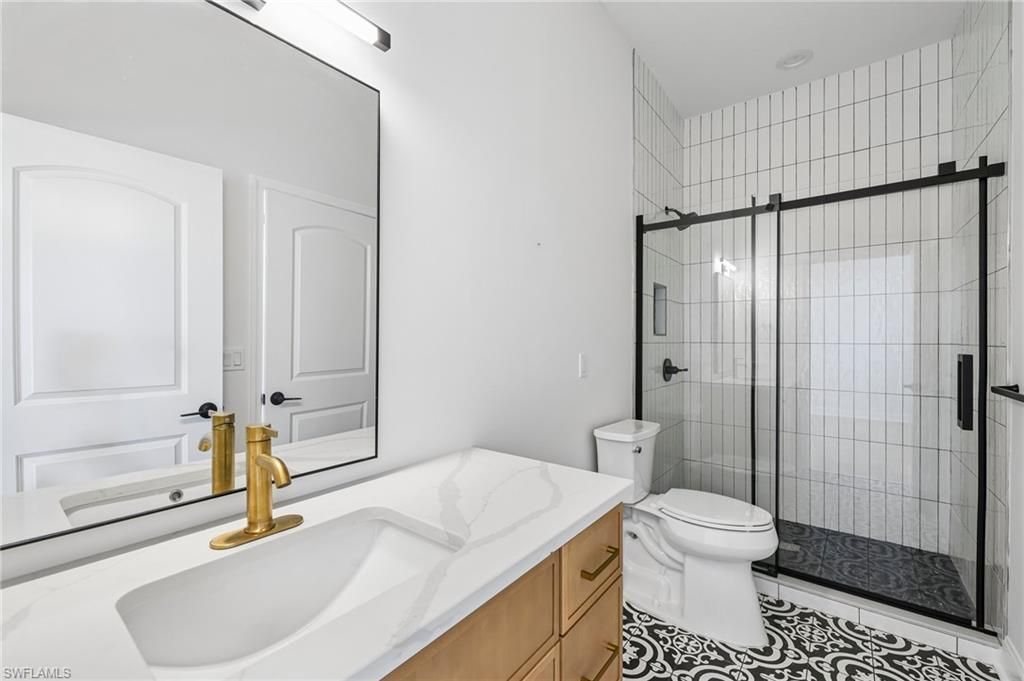
    3 full 1 partial
  • Total Square Feet
    3,792
  • Lot Size
    0.45 acre(s)

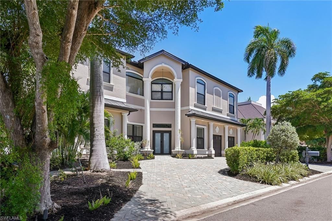
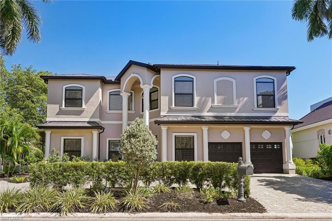
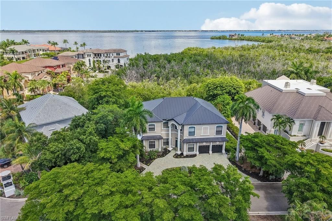
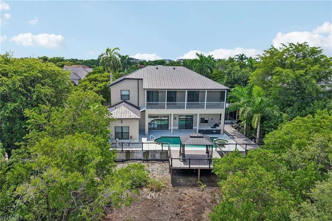
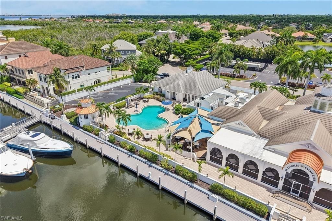
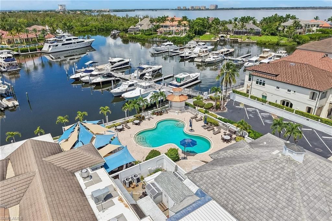
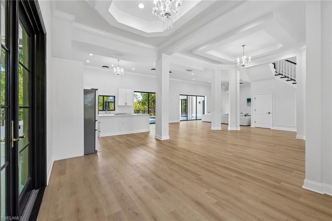
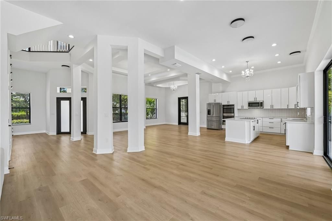
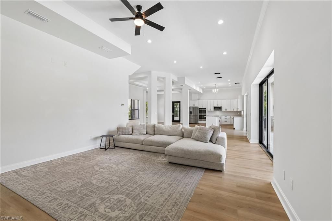
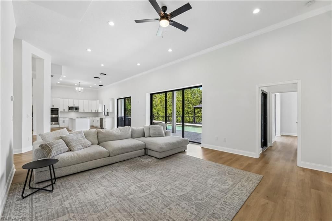
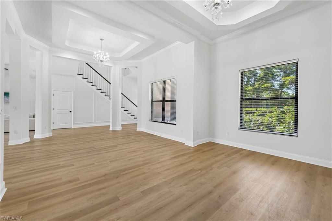
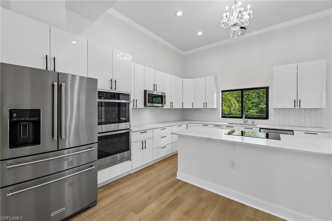
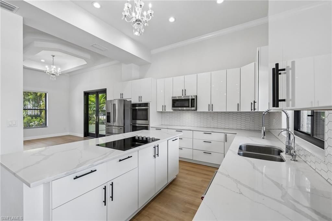
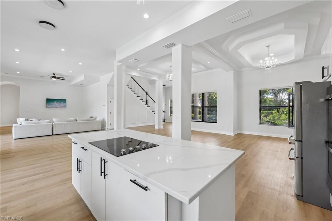
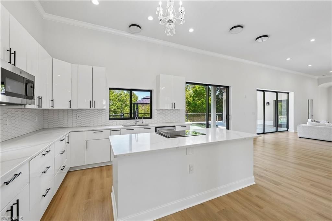
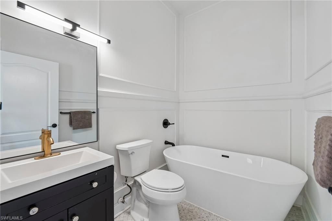
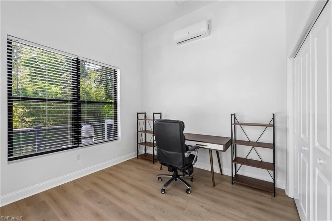
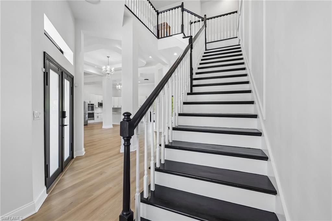
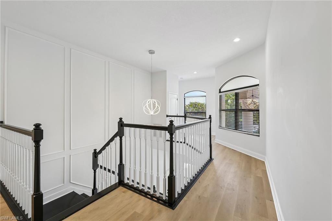
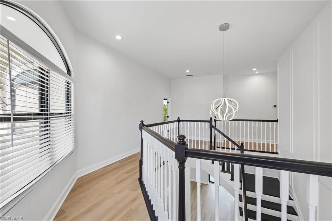
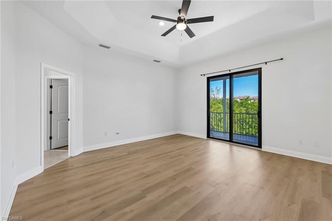
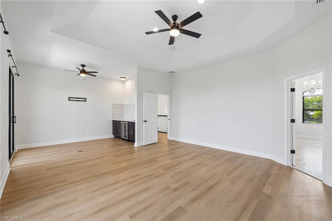
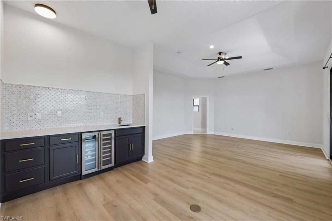
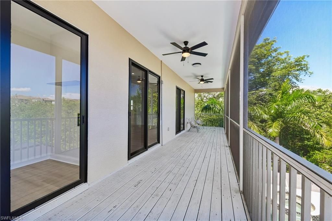
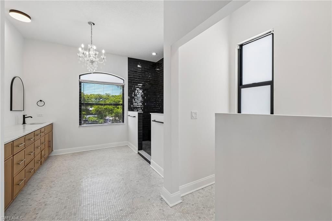
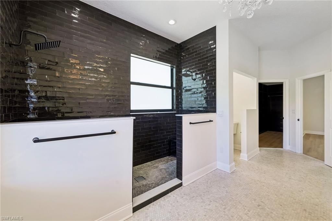
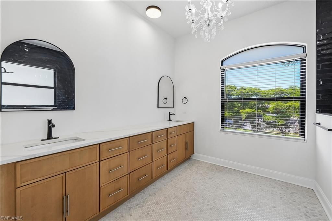
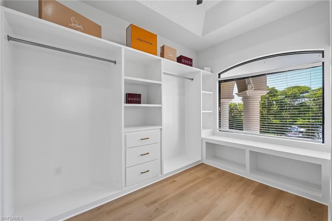
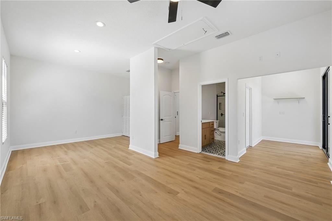
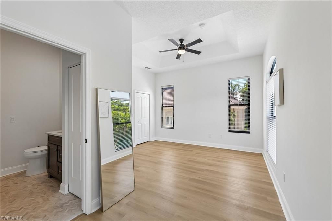
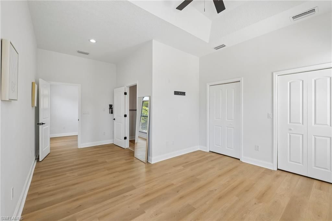
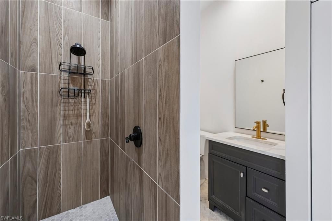
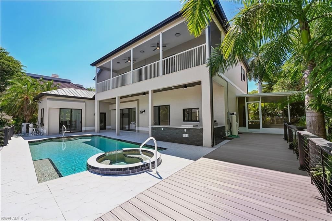
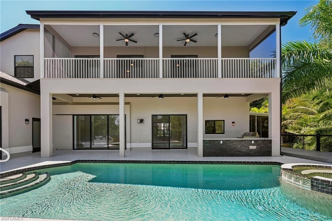
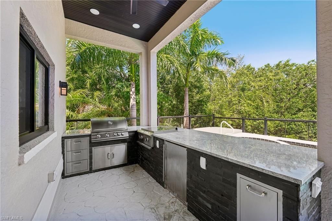
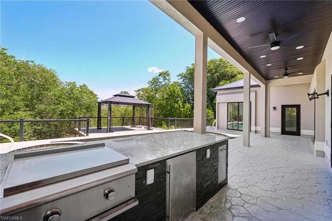
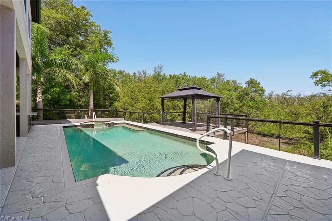
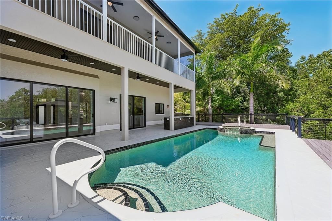
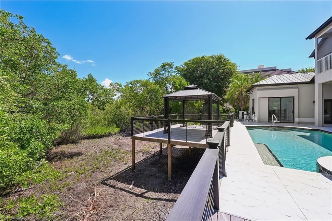
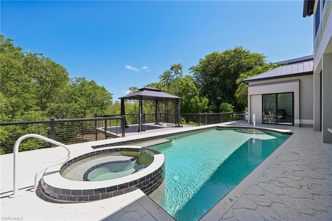
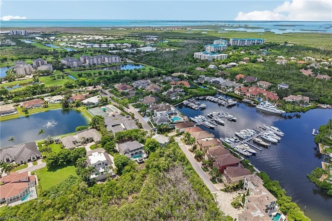
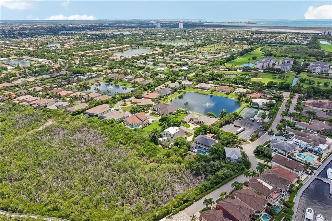
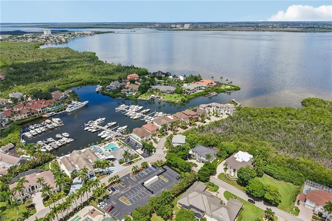
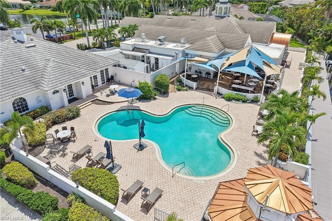
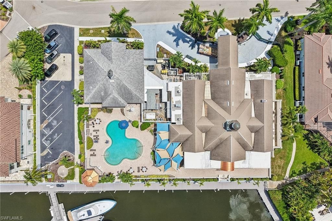
Set on nearly half an acre in prestigious St. Charles Harbour, 15701 Chatfield Drive is a beautifully reimagined residence offering exceptional privacy, sophisticated interiors and the distinctive lifestyle of this highly regarded boating community. Comprehensively renovated in 2025, this 3,792-square-foot home feels fresh, current and completely move-in ready. Positioned on a generous corner lot and framed by mature landscaping, a paved circular drive leads to an impressive entrance. Step insid...

View More

Property Summary

MLS Number: 2026036377
Status: Active
Days on Market: 6
Subdivision: ST CHARLES HARBOUR
County: Lee
Bedrooms: 3
Total Square Feet: 3,792
Price Per Sq. Ft.: $395
Style: Contemporary
New Constuction: No
Waterfront: No
Property Type: Residential - Single Family
Cooling: Ceiling Fan(s), Central Electric, Wall Unit(s)
Garage: 2 car attached
Heating: Central Electric, Wall Unit
Lot Size: 0.45 Acres
Road Surface: Paved
Roof Type: Metal
Stories: 2.0
Year Built: 2000
Taxes: $11,049
Hoa Fee 2: $5200/Annually

Property Details

Bedroom/Den: 3 - Den
Bedroom: 3+Den
Construction: Concrete Block, Stucco
Days on Site: 6
Den: Yes
Dining: Breakfast Bar, Dining - Family, Formal
Directions: Drive West on Iona Road to the end, you will approach the gatehouse to gain access to the community.
Exterior: Concrete Block, Stucco
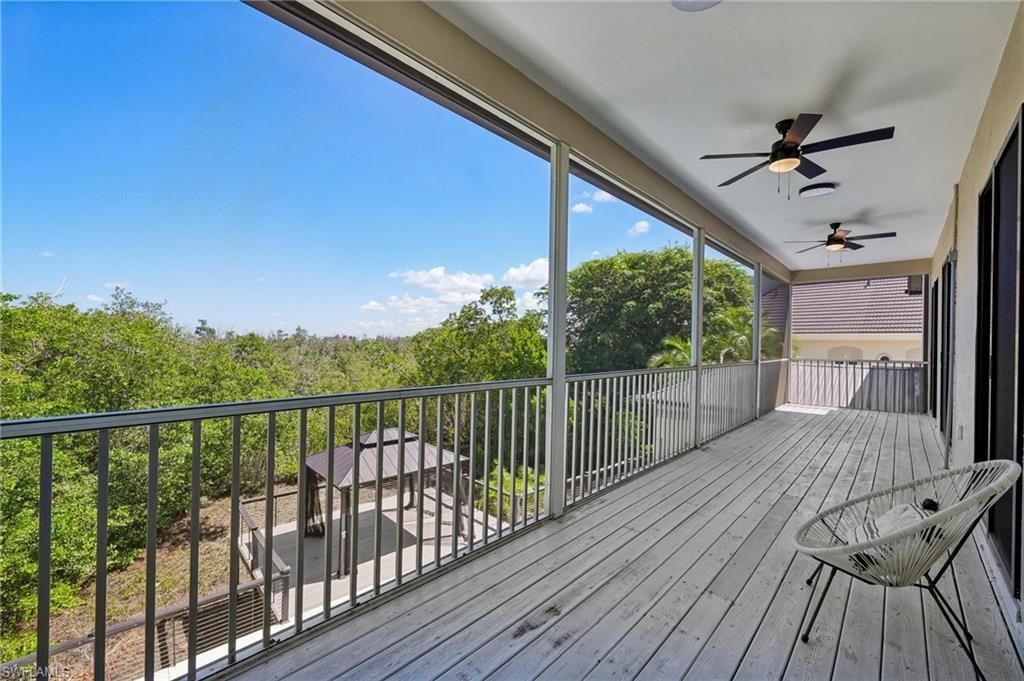
Outdoor Features: Gas Grill, Balcony, Outdoor Grill, Outdoor Kitchen, Sprinkler Auto
Flooring: Tile, Vinyl, Wood
Furnished: Unfurnished
GEO Area: FM15 - Fort Myers Area
Home Style: Contemporary
Home Warranty Y/N: No
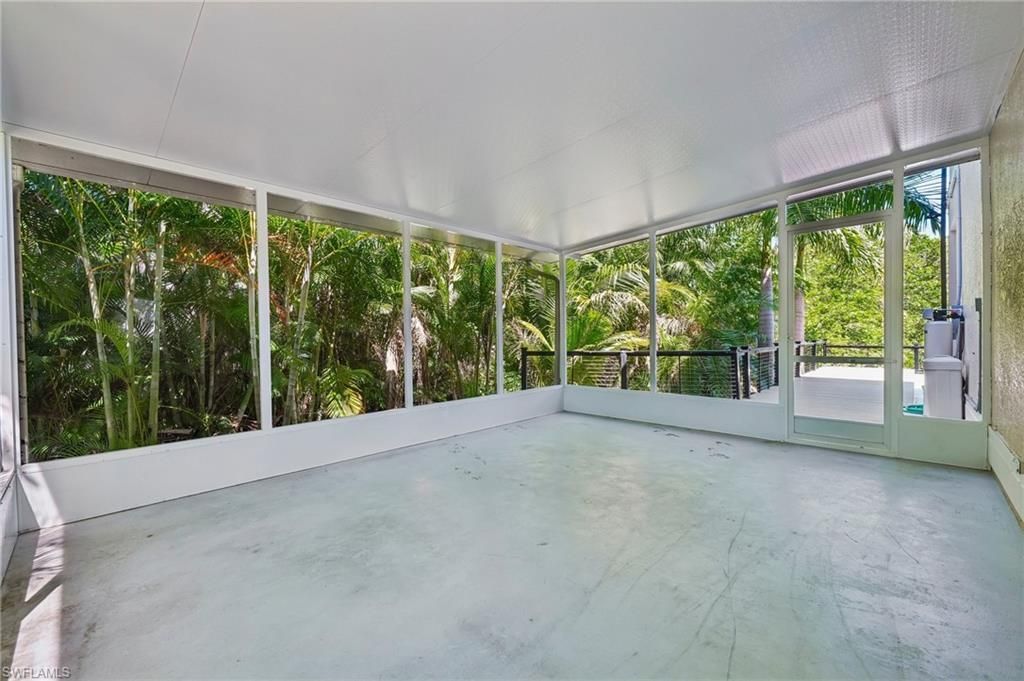
Interior: Elevator, Great Room, Split Bedrooms, Den - Study, Family Room, Florida Room, Guest Bath, Guest Room, Home Office, Built-In Cabinets, Wired for Data, Closet Cabinets, Entrance Foyer, Volume Ceiling, Walk-In Closet(s)
Irrigation: Central
Kitchen: Kitchen Island
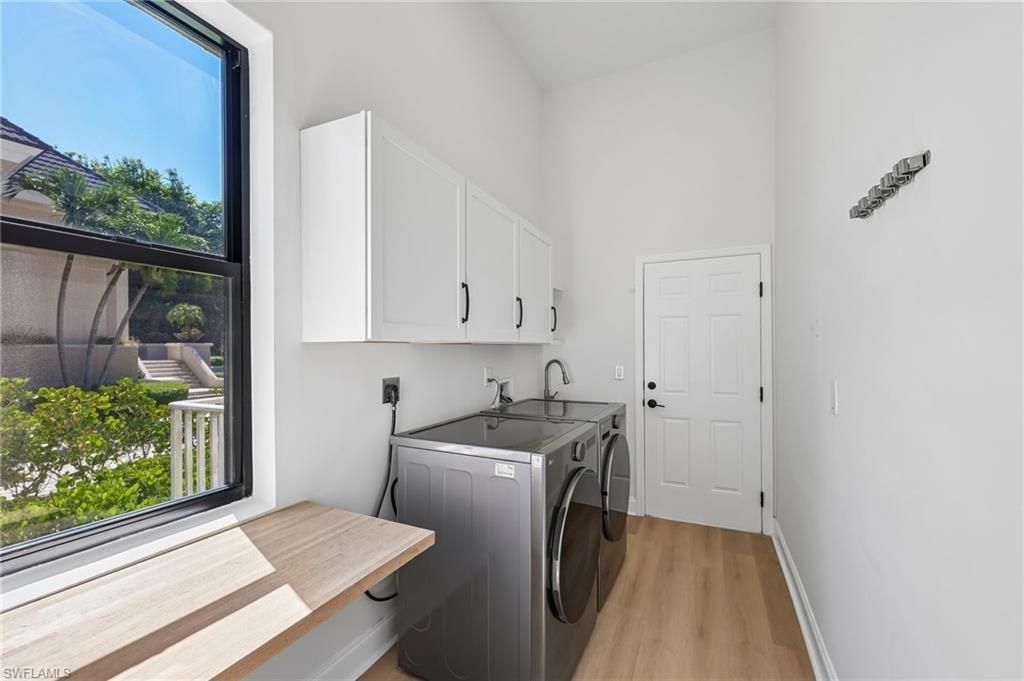
Laundry: Washer/Dryer Hookup, Inside, Sink
Lease Considered Y/N: No
Listing Terms: Buyer Finance/Cash, FHA, VA Loan
Lot: Corner Lot, Irregular Lot
Management: Professional
Minimum Lease Days: 365
Ownership: Single Family
Parcel #: 35-45-23-05-00003.0020
Parking: 2+ Spaces, Circular Driveway, Driveway Paved, Under Bldg Open, Garage Door Opener, Attached
Pets: No Approval Needed
Pool: In Ground, Concrete, Equipment Stays, Electric Heat
Property Attached Y/N: No
Property Sub-Type: Single Family Residence
Sewer: Central
Spa: Yes
Spa: In Ground, Concrete, Heated Electric
SQFT Total: 4236
Swimming Pool: Yes
Transfer Fee: 0
Units in Building: Square Feet
View: Preserve
Water: Central
Windows: Impact Resistant, Impact Resistant Windows
Construction: Concrete Block,Stucco

Neighborhood Information

Neighborhood Map

Neighborhood Hero

Neighborhood Highlights

Neighborhood Characteristics

Neighborhood Market Trend

Neighborhood Schools

Courtesy of

Agency Name: Berkshire Hathaway Homeservice
Agent Name: Dorothy Fitzgerald
Agency Phone: 239-466-9905

agent picture

Presented by

Agent Name: Roni Sterin
Agent Phone: 305.942.7446
Agency Title: The Keyes Company
Request Info

IDX logo

Roni Sterin
keyes.com
Agent Cell:
305.942.7446

Mortgage Calculator

%
years/fixed
yearly
yearly (est.)

Estimated Payment

$ 8,718.26 Principal & Interest $7,360.30 Property Tax $920.75 Homeowner's Insurance $437.21
Mortgage Logo

Login to My Keyes Account


