SIGN UP Login/Register
15700 SW Palomino Street, Indiantown, FL 34956 Photo

25 Photos

15700 SW Palomino Street Indiantown, FL 34956
$775,000
  • Beds
    3
  • Baths
    2 full
  • Total Square Feet
    2,368
  • Lot Size
    2.50 acre(s)

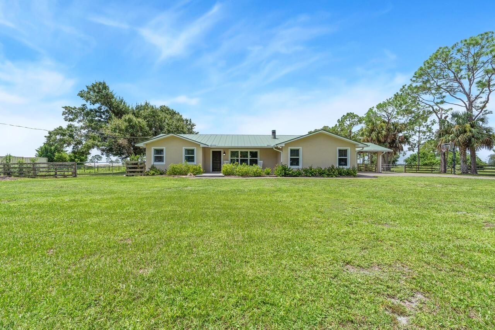
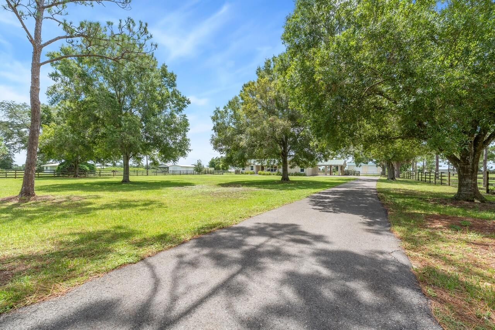
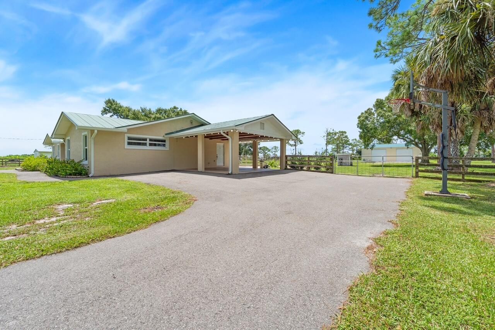
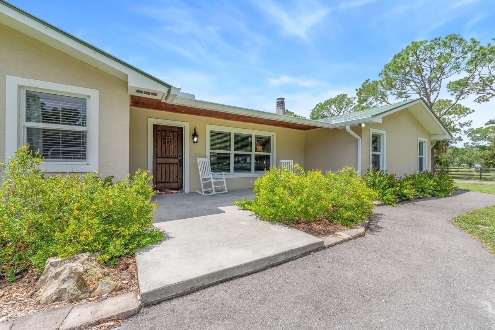
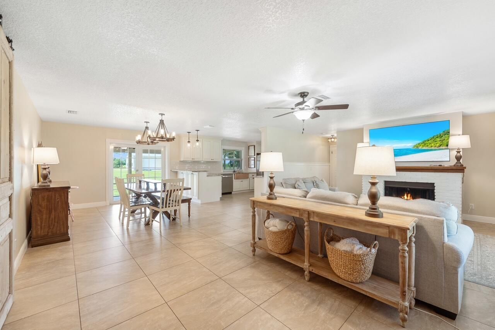
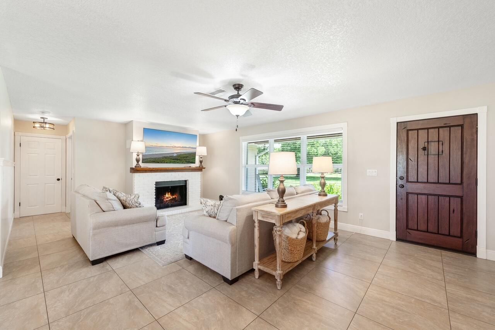
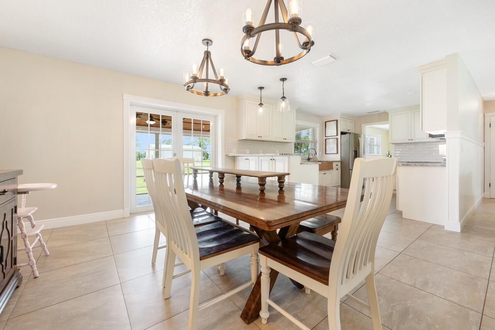
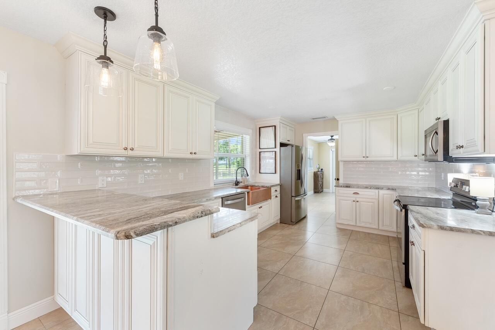
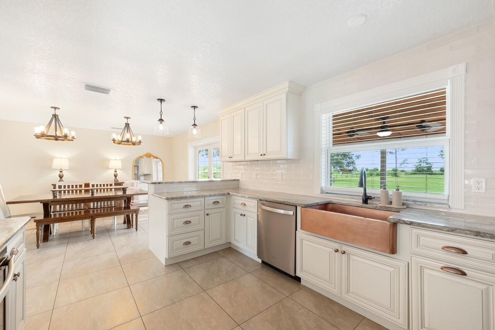
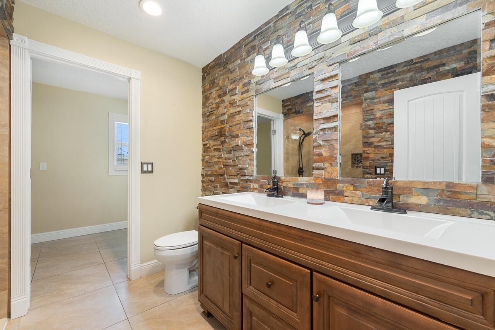
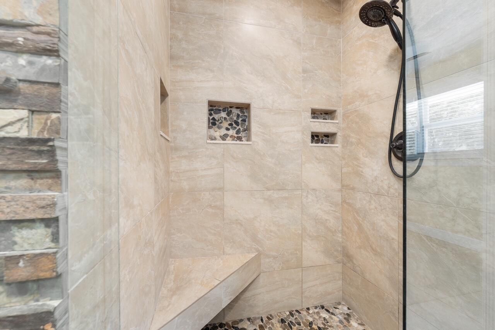
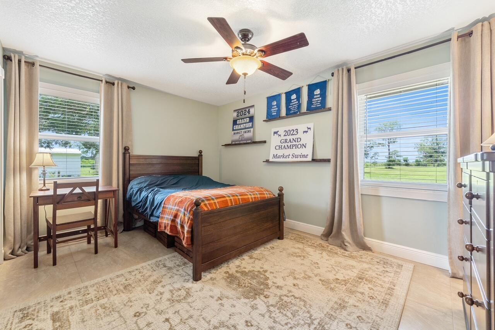
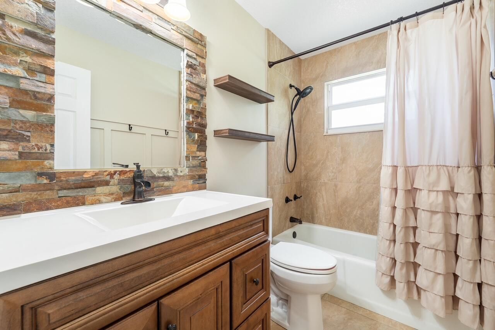
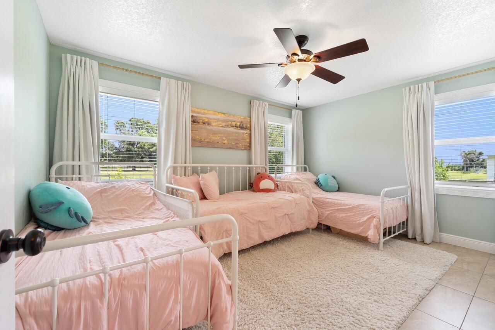
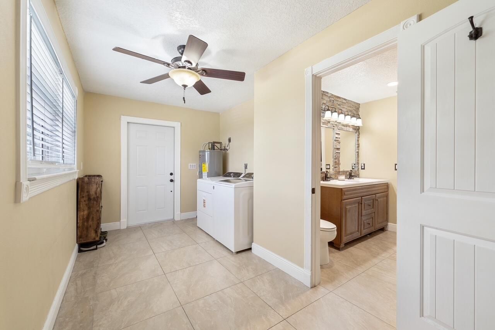
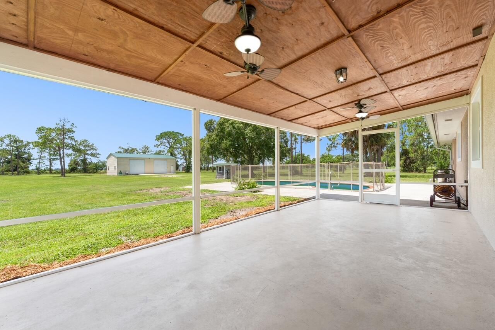
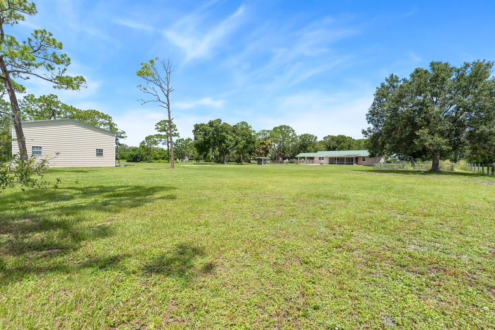
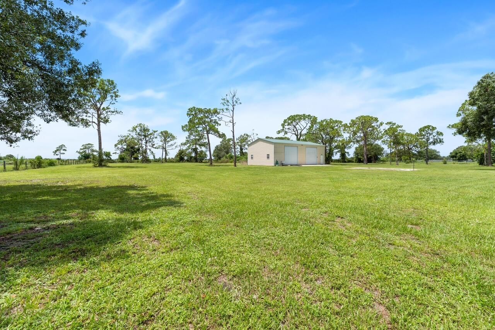
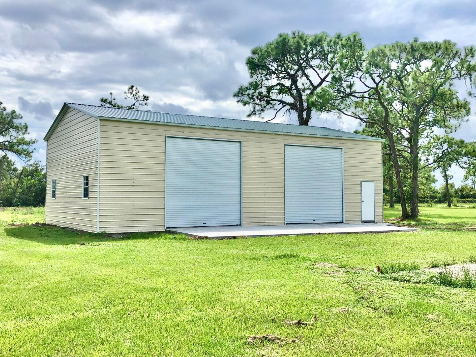
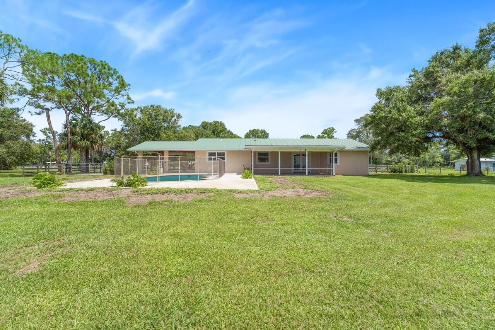
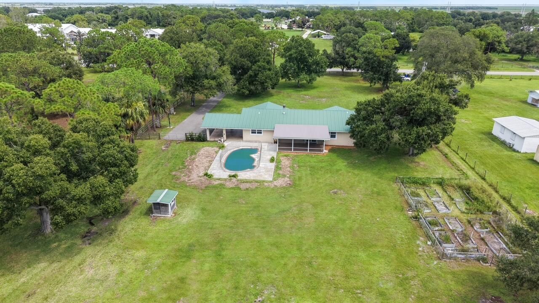
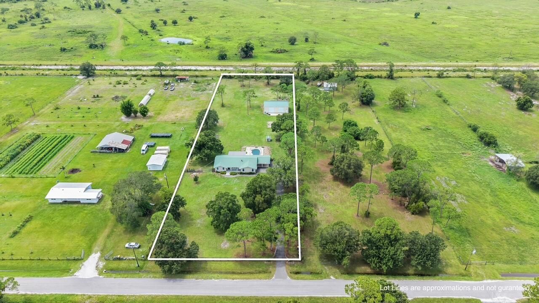
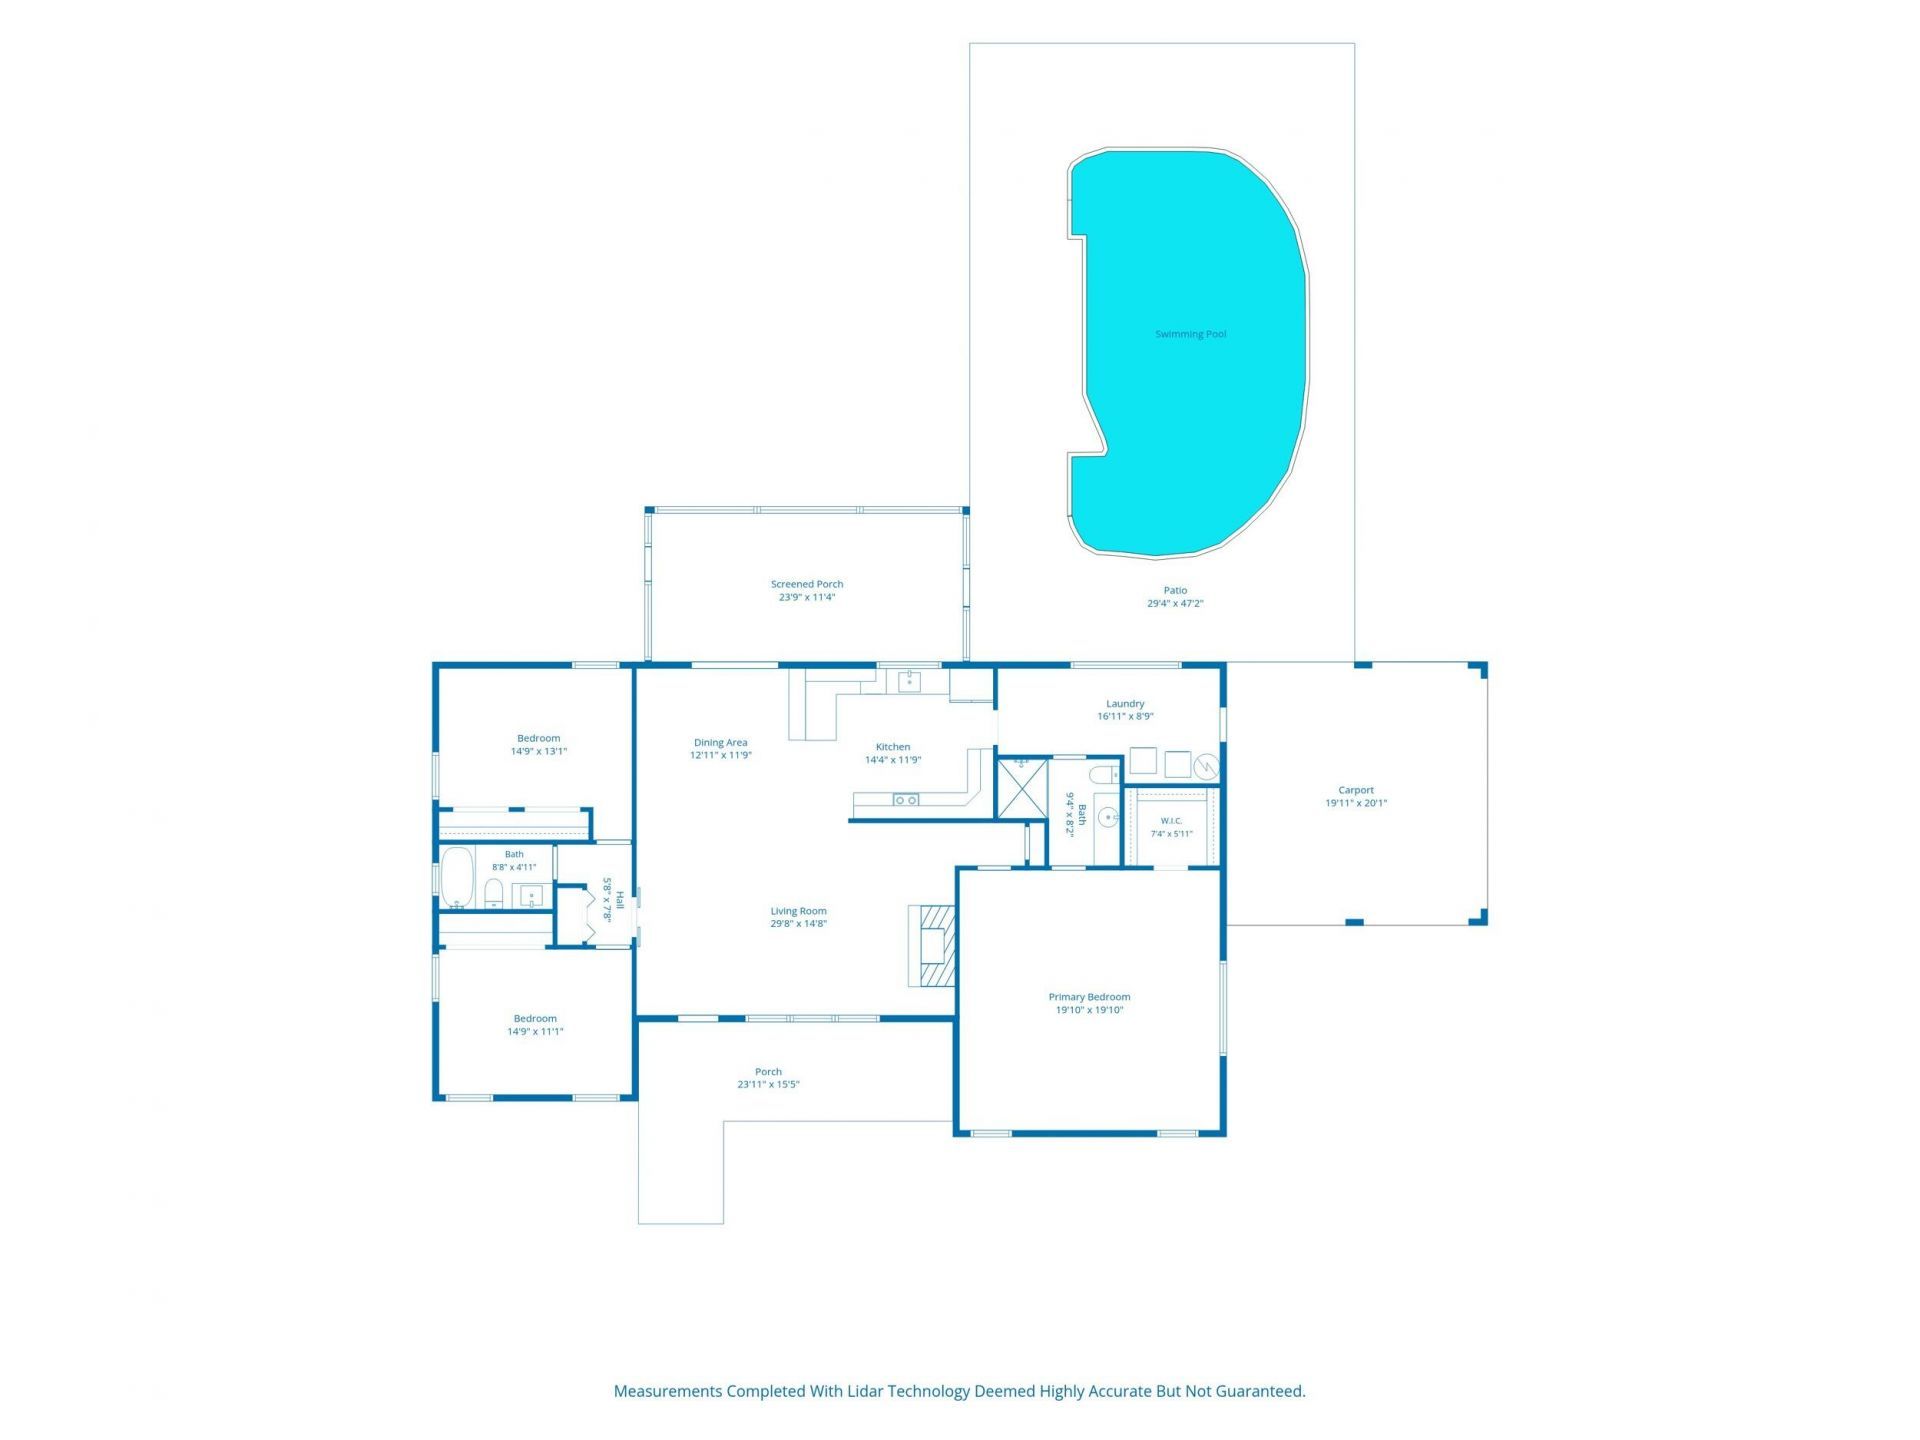
The rare opportunity in the exclusive neighborhood of Little Ranch is here! This 3-bedroom, 2 full bathroom, pool home Is situated on 2.5 acres. The home has been extensively renovated with Impact windows, porcelain tile Floors throughout, custom kitchen, slate stone bathrooms, Electrical, Plumbing, A/C and detached 30x50 workshop. Little Ranch consists of only 66 homes, there are no HOA restrictions and the roads are private. Enjoy the rural lifestyle while being only 20-30min from shopping, e...

View More

Property Summary

MLS Number: B26069012
Status: Active
Days on Market: 9
Subdivision: LITTLE RANCH ESTATES
County: Martin
Bedrooms: 3
Total Square Feet: 2,368
Price Per Sq. Ft.: $327
Style: Ranch
New Constuction: No
Waterfront: No
Property Type: Residential - Single Family
Cooling: Central Air, Central Building
Garage: 2
Heating: Central, Central Building
Lot Size: 2.50 Acres
Roof Type: Metal
Stories: 1.0
Year Built: 1977
Taxes: $3,396

Featured Amenities

Walk-In Closet(s)
Bedroom Layout - Split
Custom Mirrors

Property Details

Appliances: Electric Water Heater, Water Softener Owned, Dryer, Dishwasher, Electric Range, Microwave, Oven, Refrigerator, Water Heater, Water Softener, Washer
Carport Spaces: 2
Days on Site: 9
Exterior: CBS, Concrete Block - With Stucco
Outdoor Features: Garden, Storage
Fencing: Front Yard, Gate, Partial, Wood, Wire
Fireplace: Wood Burning
Flooring: Tile
Home Style: Ranch
Laundry: Inside
Lot: Oversized Lot
Parcel#: 303939001000001109
Parking: Asphalt, Attached Carport, Concrete, RV Access/Parking, Garage, Carport, Detached Garage, Attached, Detached
Parking Notes: Asphalt, Attached Carport, Concrete, RV Access/Parkin
Patio/Porch: Porch - Screened, Porch
Pets Allowed: Yes, No Restrictions
Pool: In Ground, Private
Restrictions: No Restrictions
Security: Security Lights
Sewer: Septic Tank
Special View Info: Garden, Pool
Sprinkler: Well Sprinkler
SQFT Living: 1965
Structure Type: House
Swimming Pool: Yes
Total Rooms: 3
Utilities: Electricity Connected
Water: Well
Windows: Storm Window(s)
Construction: CBS,Concrete Block - With Stucco

Room Sizes

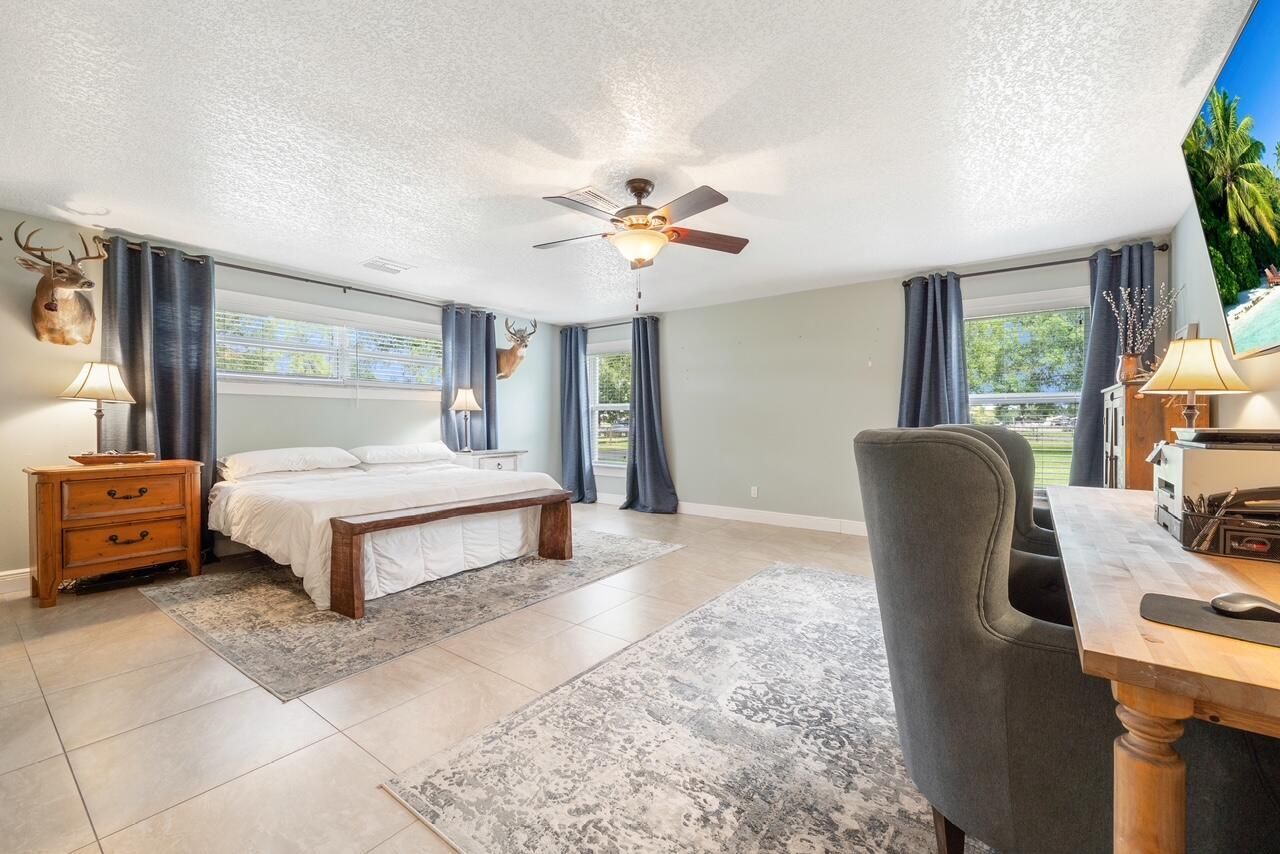
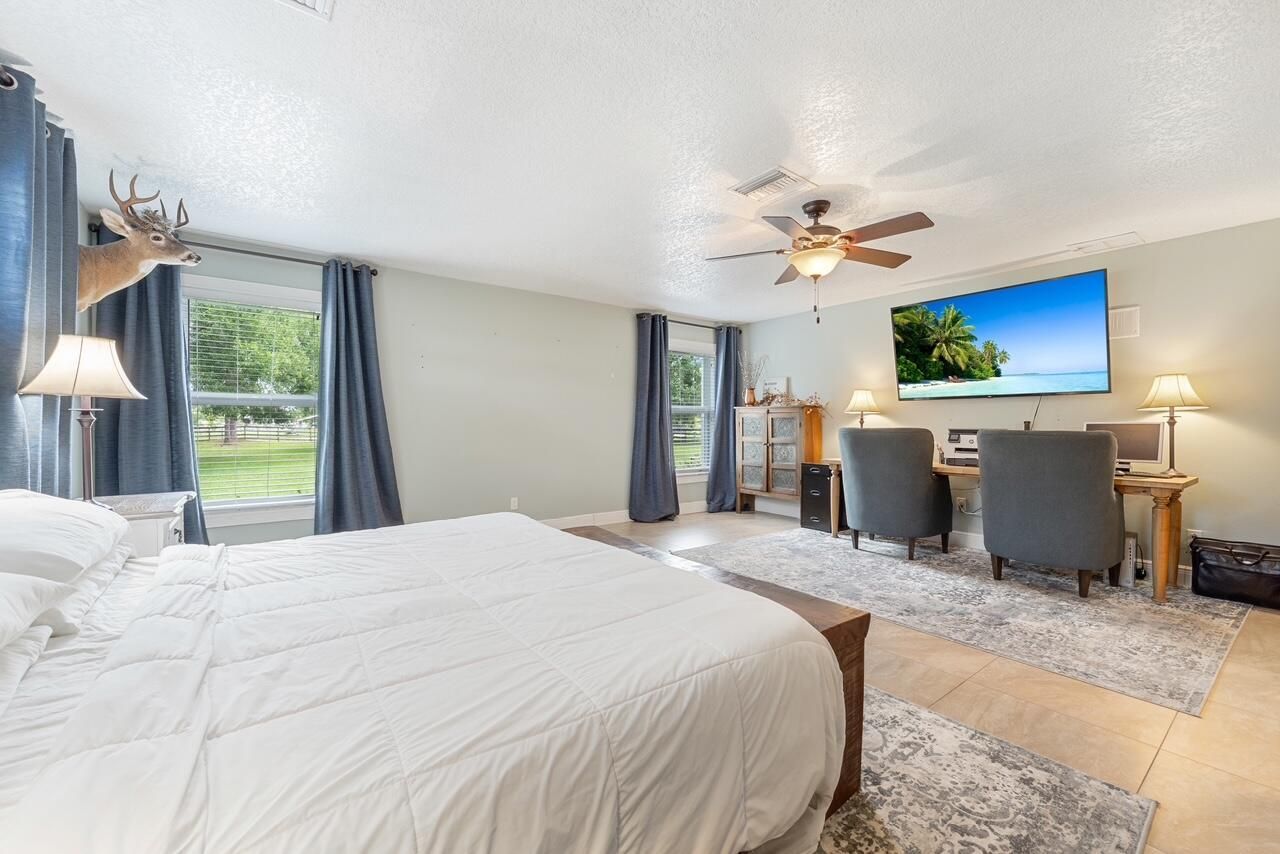
Primary Bedroom: 19 X 20

Local Schools

High School: South Fork
Middle School: Indiantown
Elementary School: Warfield

Neighborhood Information

Neighborhood Map

Neighborhood Hero

Neighborhood Highlights

Neighborhood Characteristics

Neighborhood Market Trend

Neighborhood Schools

Courtesy of

Agency Name: The Collective RealEstateGroup
Agent Name: Andrew Chesnut
Agency Phone: 772-214-7819

agent picture

Presented by

Agent Name: Roni Sterin
Agent Phone: 305.942.7446
Agency Title: The Keyes Company
Request Info

IDX logo

Roni Sterin
keyes.com
Agent Cell:
305.942.7446

Mortgage Calculator

%
years/fixed
yearly
yearly (est.)

Estimated Payment

$ 4,314.40 Principal & Interest $3,805.36 Property Tax $283.00 Homeowner's Insurance $226.04
Mortgage Logo

Login to My Keyes Account


