SIGN UP Login/Register
1561 SE Wilshire Place, Unit 204, Stuart, FL 34994 Photo
New
1561 SE Wilshire Place, Unit 204, Stuart, FL 34994 Photo
New
1561 SE Wilshire Place, Unit 204, Stuart, FL 34994 Photo

16 Photos

1561 SE Wilshire Place, 204 Stuart, FL 34994
$2,300/Month
  • Beds
    3
  • Baths
    2 full
  • Total Square Feet
    1,458

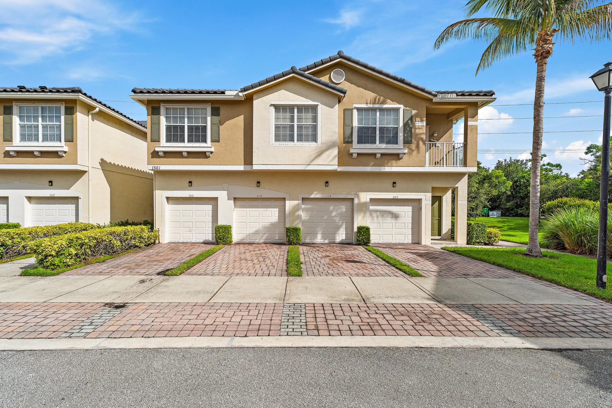
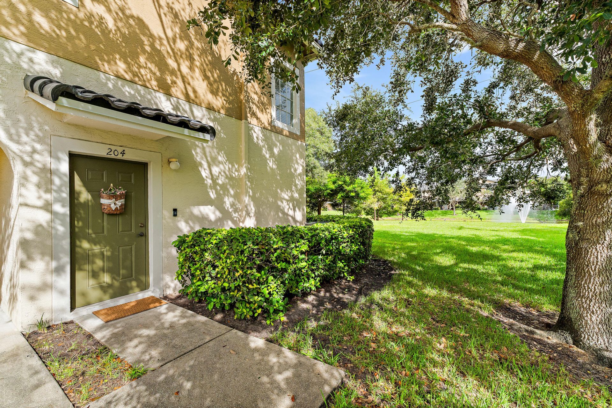
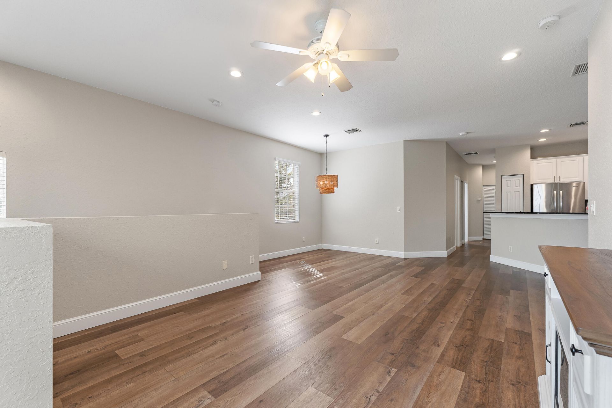
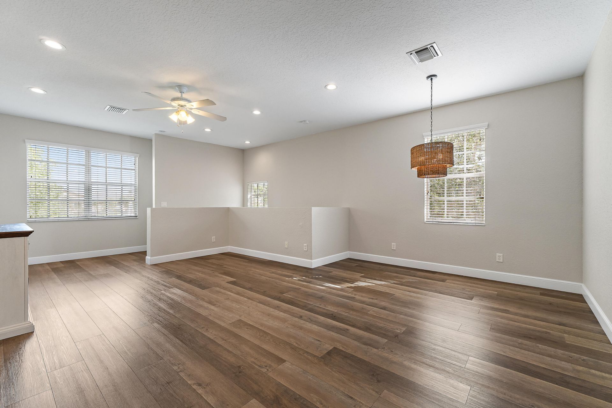
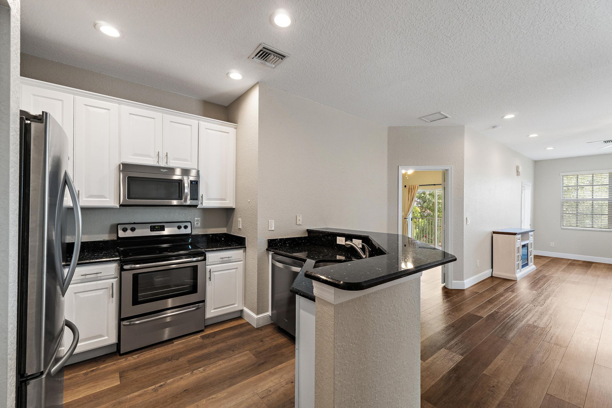
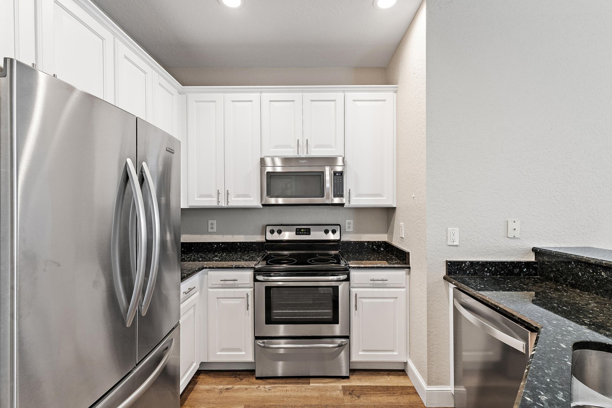
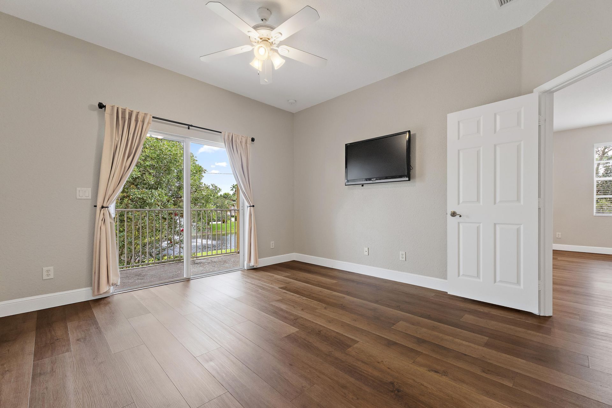
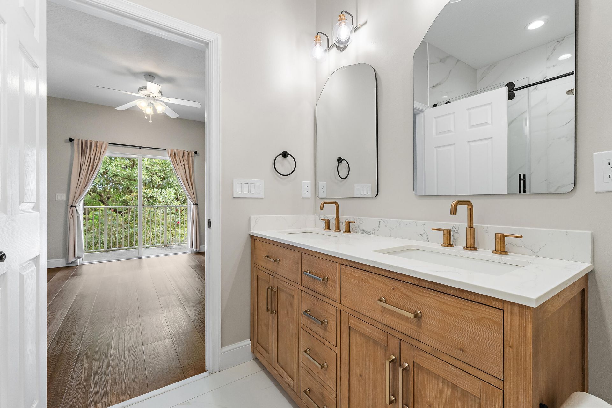
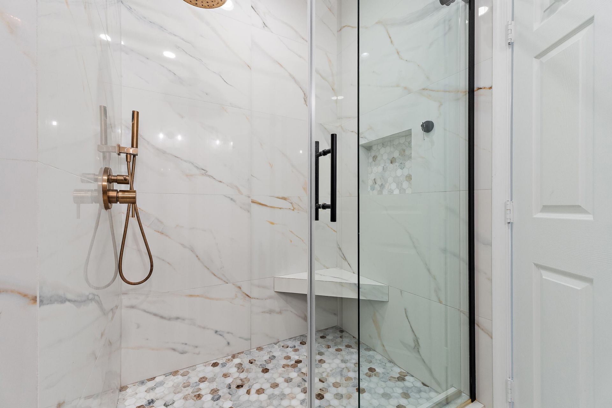
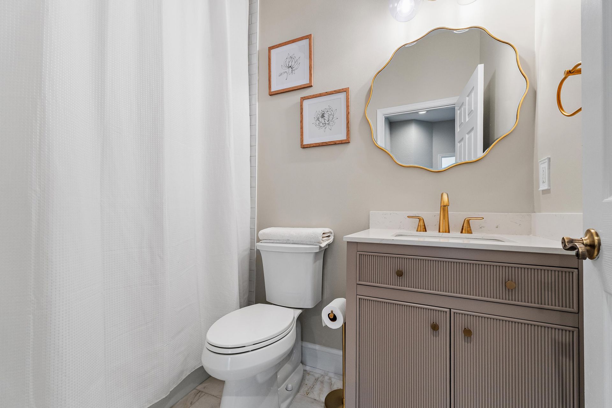
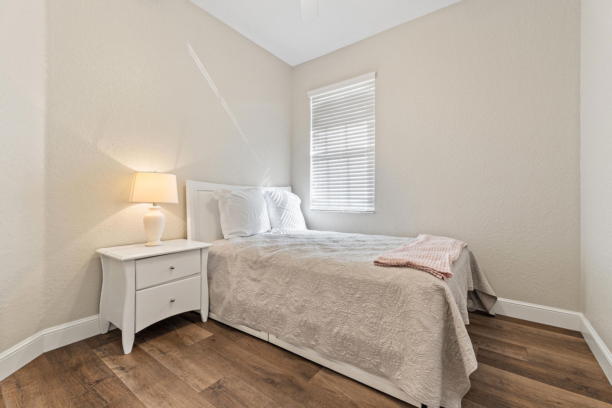
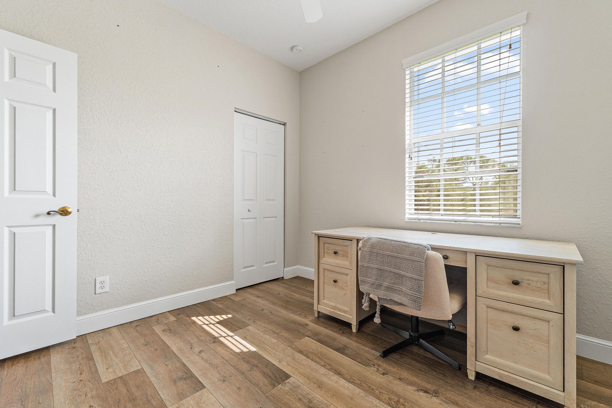
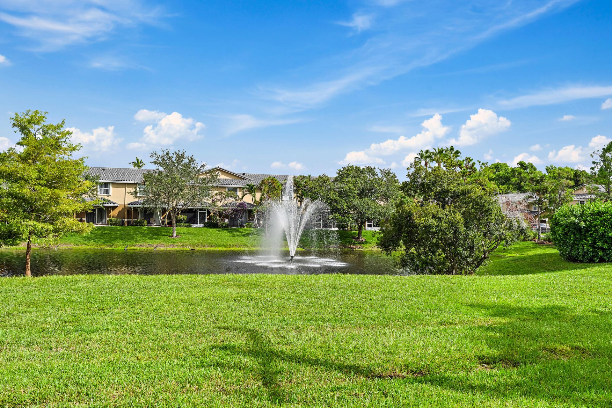
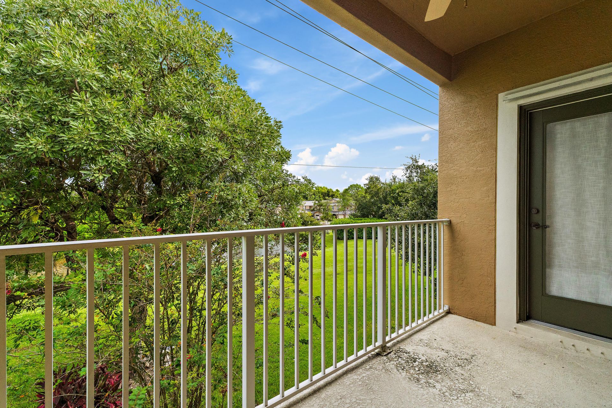
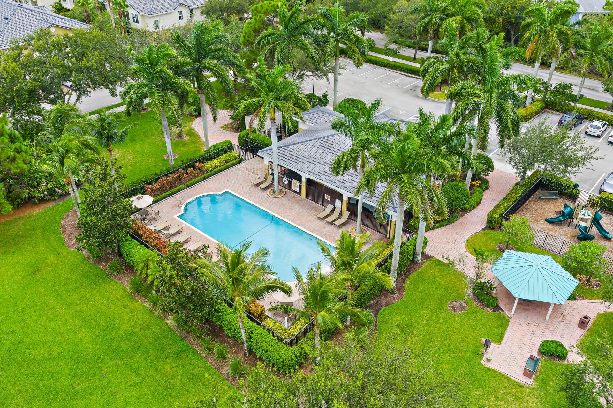
Updated 3-bedroom, 2-bath condo with a 1-car garage in the gated community of Lexington Lakes. Features new bathrooms, new vinyl flooring, and a white kitchen with granite countertops and stainless appliances. Enjoy peaceful views of green space and a pond with a fountain. Community amenities include a pool, playground, and gym. Conveniently located near I-95 and downtown Stuart.

Property Summary

MLS Number: B26070946
Status: Active
Days on Market: 5
Subdivision: LEXINGTON LAKES
County: Martin
Bedrooms: 3
Total Square Feet: 1,458
New Constuction: No
Waterfront: Yes
Property Type: Rental - Condominium
Cooling: Central Air, Ceiling Fan(s), Electric
Garage: 1 car attached
Heating: Central, Electric
Stories: 2.0
Year Built: 2006

Featured Amenities

Pantry
Walk-In Closet(s)
Bedroom Layout - Split
Upstairs Living Area
Playground
Pool
Community Room

Property Details

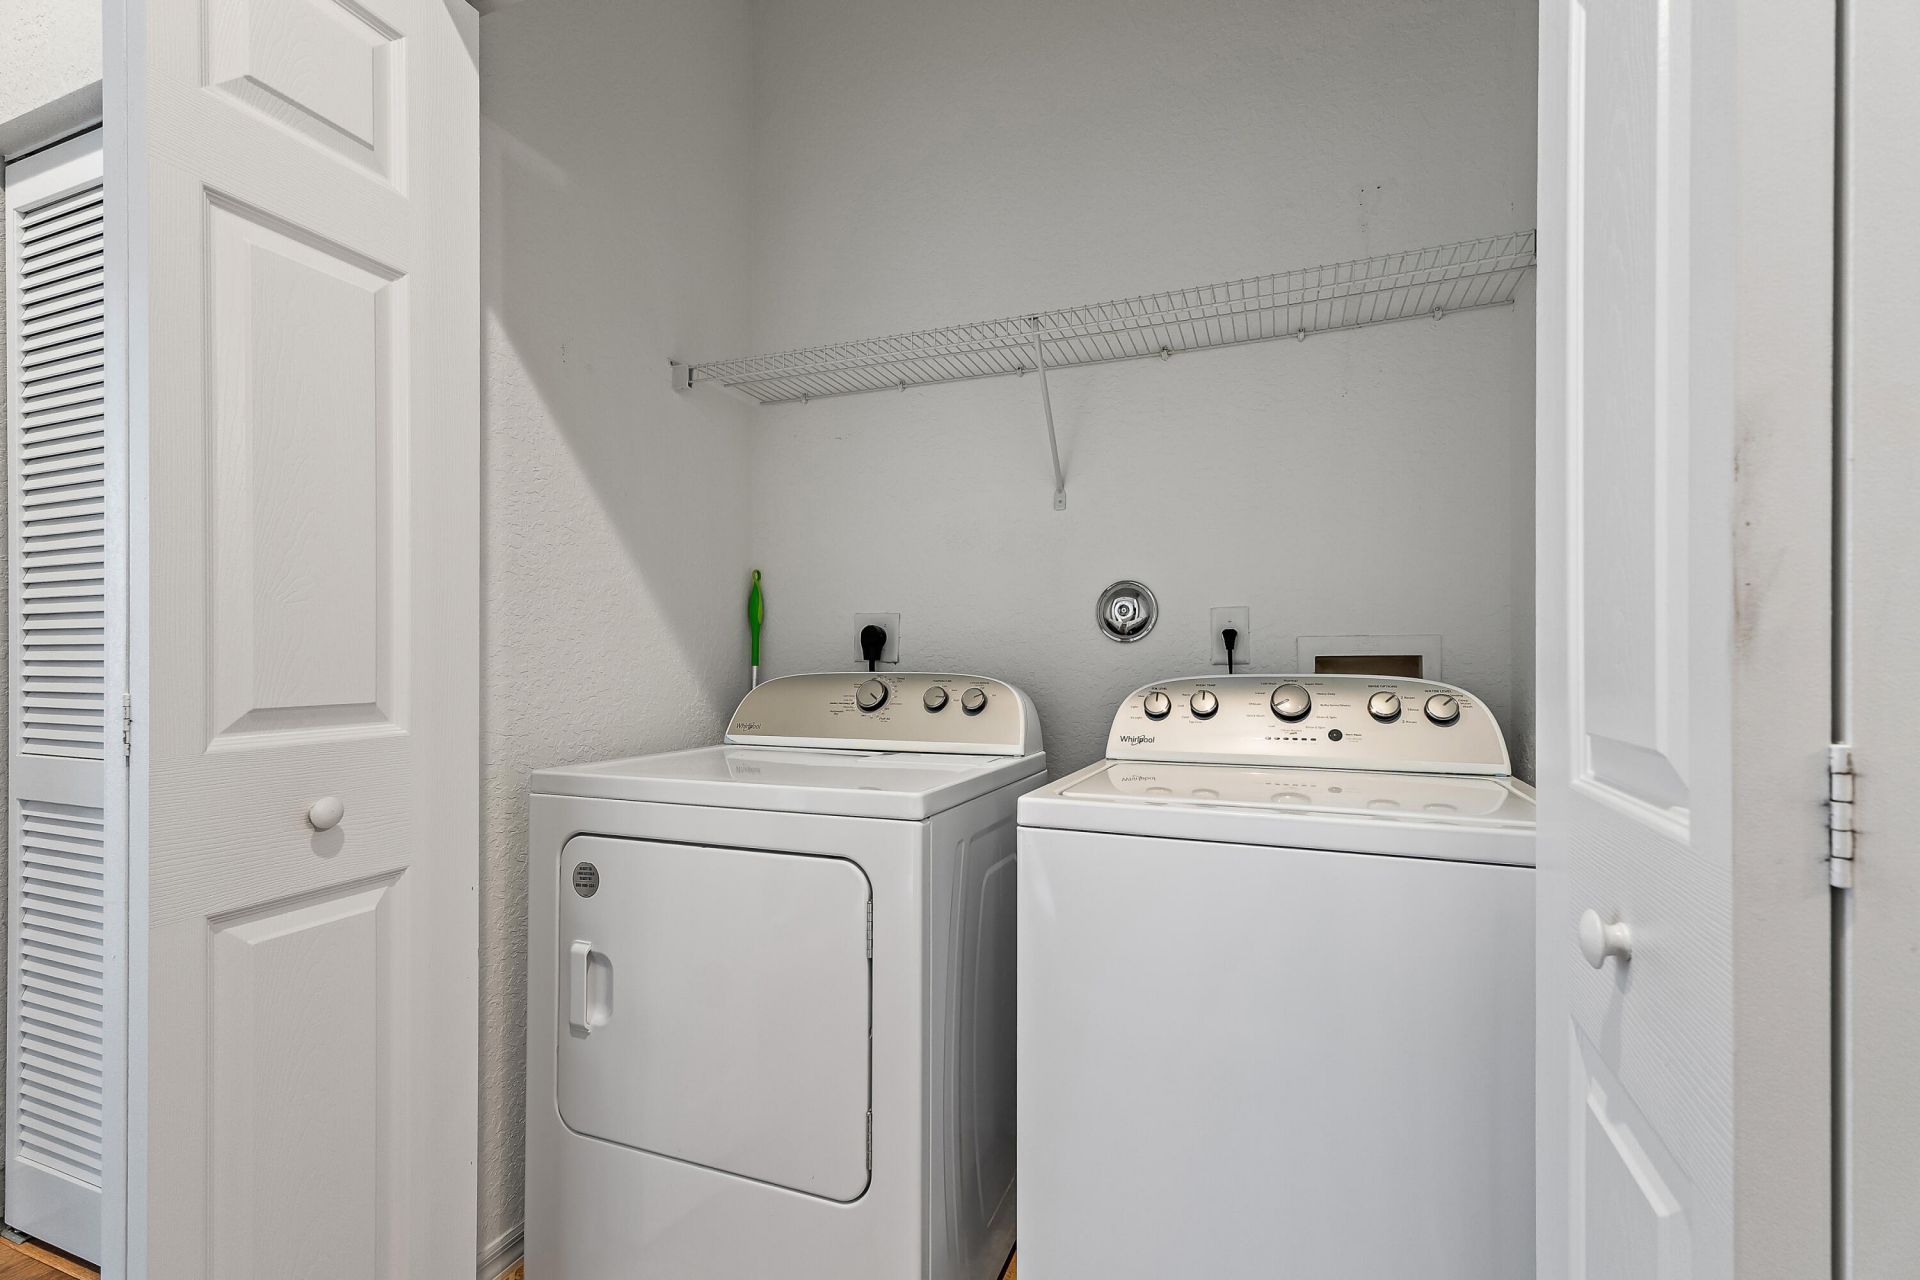
Appliances: Dryer, Disposal, Dishwasher, Ice Maker, Microwave, Refrigerator, Washer, Range
Balcony: Balcony - Open
Days on Site: 5
Deposit Information: F, L,S. Rent spree. 600 credit score. Background check. HOA deposit $200. $150 HOA app for anyone 18+
Exterior: Block, Concrete
Outdoor Features: None, Balcony
Flooring: Tile, Vinyl
Laundry: Laundry Closet, In Unit
Parcel#: 383841018020020400
Parking: Attached Garage, Attached, Driveway, Garage Door Opener, Garage
Parking Notes: Attached Garage, Attached, Driveway, Garage Door Open
Pets Allowed: No
Rental Term: Annual (1 Year or More)
Restrictions: No Smoking, Parking - No Boat, Parking - No Commercial Vehicles, Parking - No Motorcycle, Parking - No R
Security: Entry - Phone/Intercom, Gated - No Guard, Security Gate
Sewer: Public Sewer
Special View Info: Water, Pond
SQFT Living: 1458
Tenant Pays: Electricity, Internet
Total Rooms: 5
Utilities: Cable Available, Electricity Available, Sewer Available, Water Available
Waterfront Features: Pond
Windows: Blinds, Drapes
Construction: Block,Concrete

Room Sizes

Kitchen: 11 X 12
Living Room: 14 X 18
Primary Bedroom: 12 X 15
Bedroom 2: 10 X 11
Bedroom 3: 10 X 11

Local Schools

High School: Martin County
Middle School: Dr. David L. Anderson
Elementary School: J.D. Parker

Neighborhood Information

Neighborhood Map

Neighborhood Hero

Neighborhood Highlights

Neighborhood Characteristics

Neighborhood Market Trend

Neighborhood Schools

Courtesy of

Agency Name: Fulton Grace Realty
Agent Name: Lauren McGlynn
Agency Phone: 772-888-3076

agent picture

Presented by

Agent Name: Roni Sterin
Agent Phone: 305.942.7446
Agency Title: The Keyes Company
Request Info

IDX logo

Roni Sterin
keyes.com
Agent Cell:
305.942.7446

Login to My Keyes Account


