SIGN UP Login/Register
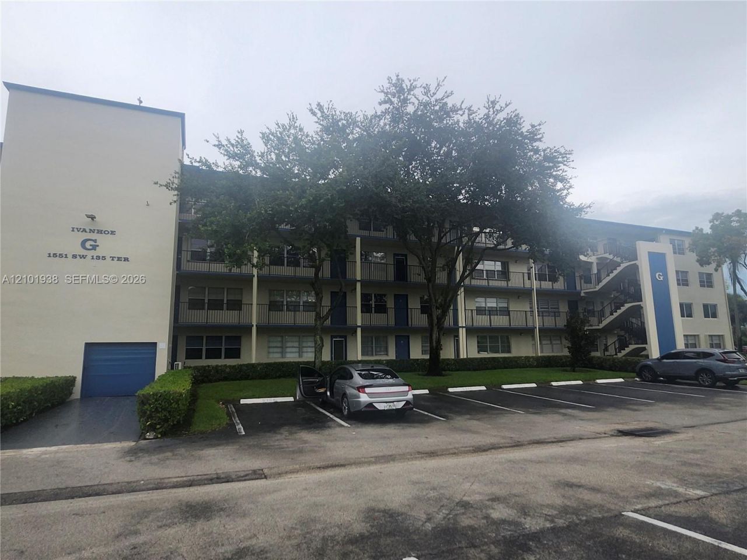
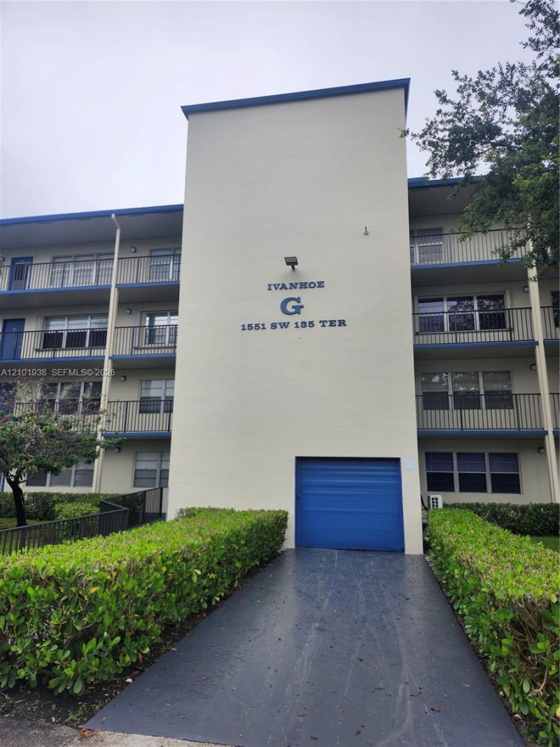
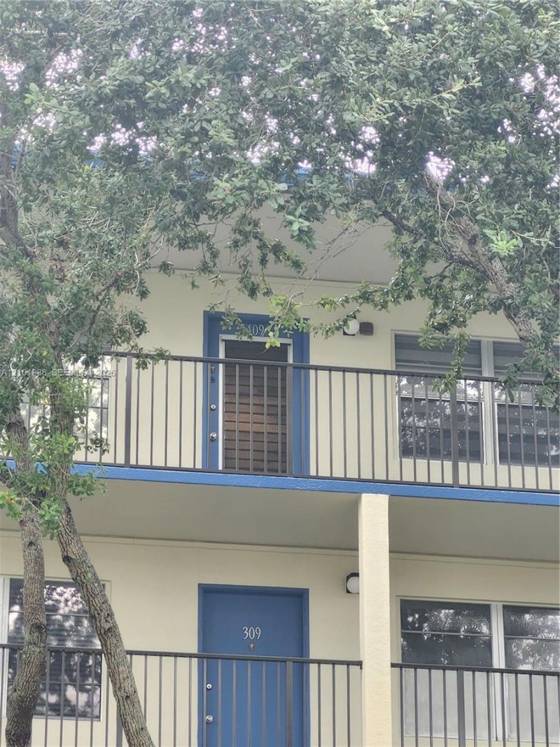
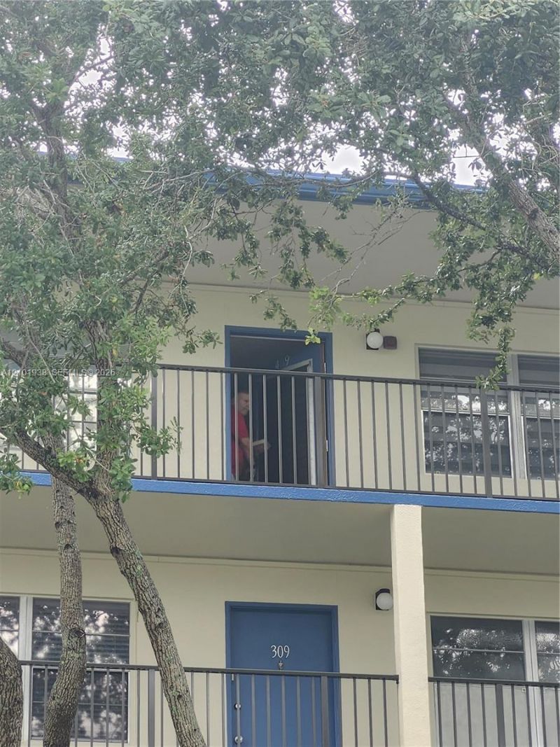
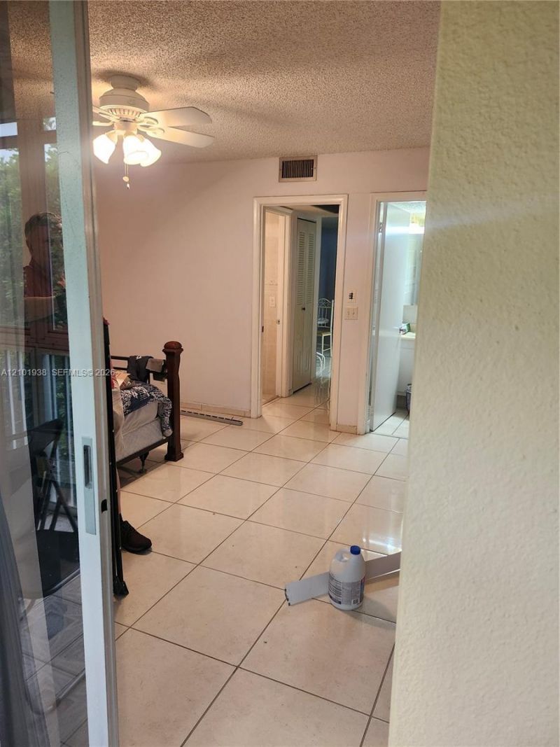
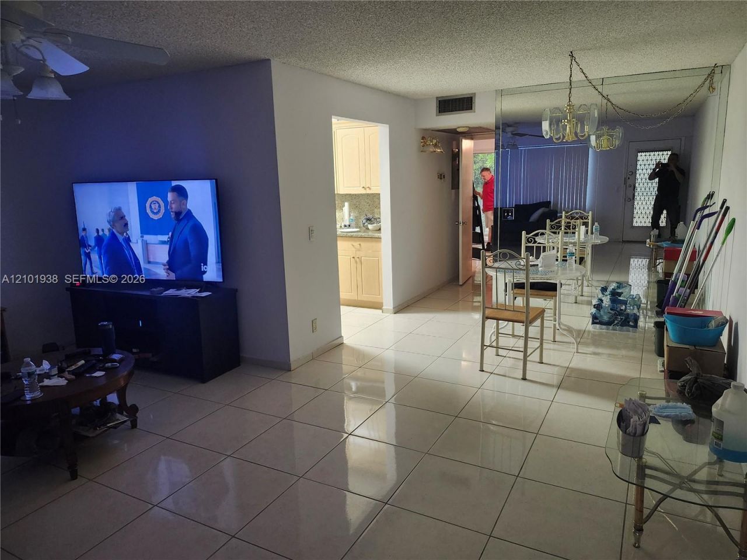
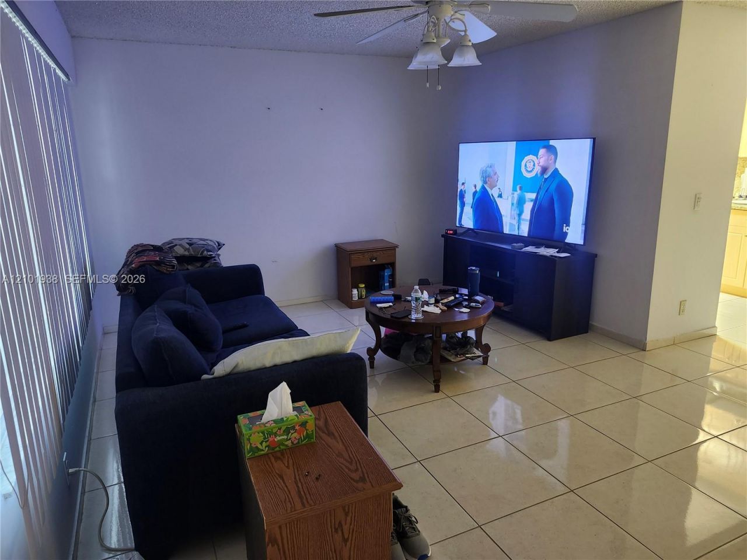
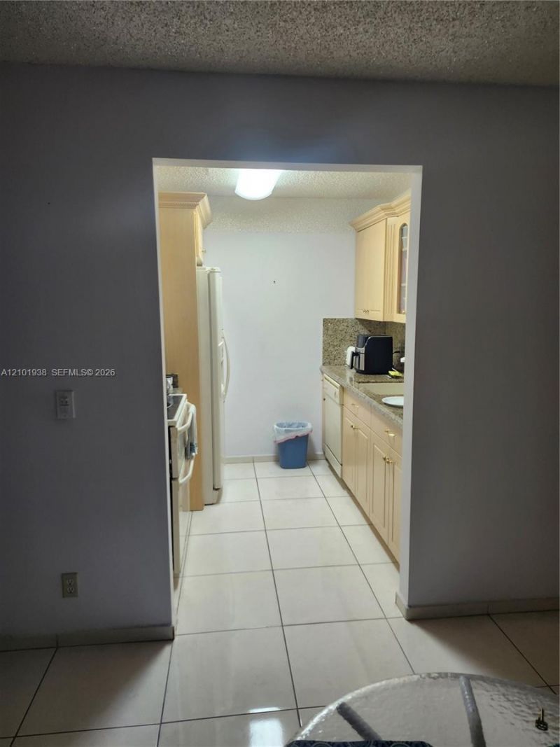
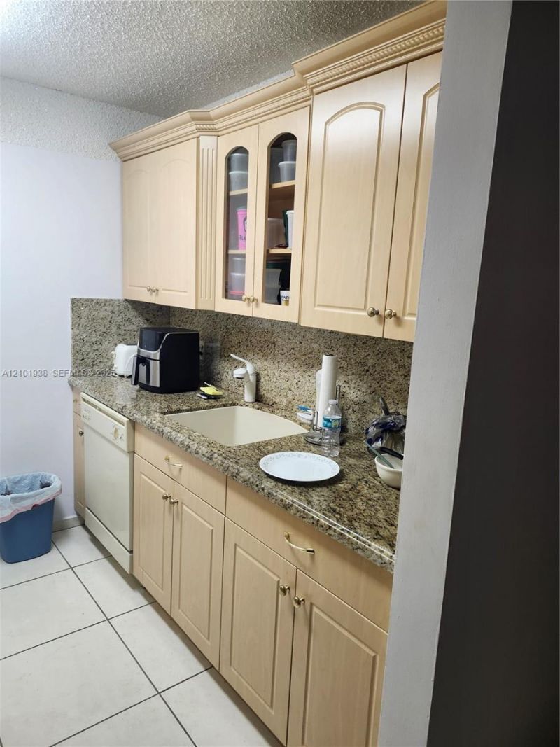
1551 SW 135th Ter , Unit 409G, Pembroke Pines, FL 33027 Photo
New
1551 SW 135th Ter , Unit 409G, Pembroke Pines, FL 33027 Photo
New
1551 SW 135th Ter , Unit 409G, Pembroke Pines, FL 33027 Photo

16 Photos

1551 SW 135th Ter , 409G Pembroke Pines, FL 33027
$140,000
  • Beds
    1
  • Baths
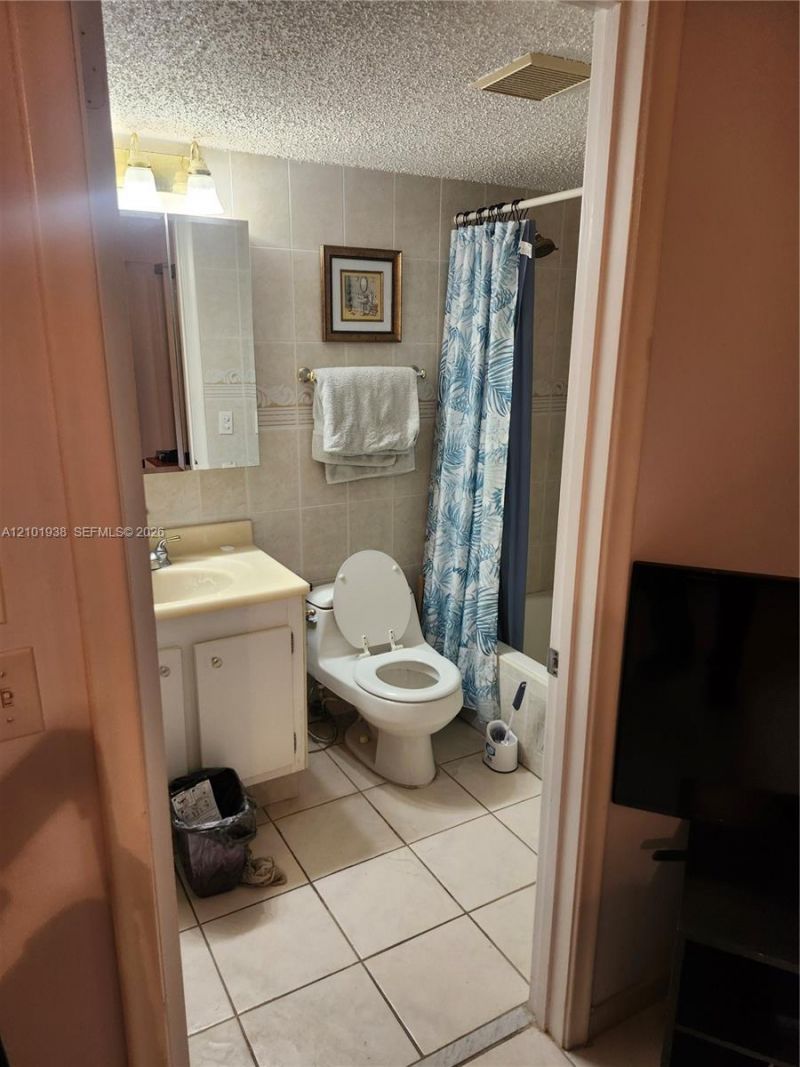
    1 full 1 partial
  • Total Square Feet
    702

THIS IS AN ACTIVE 55+ COMMUNITY ASSOCIATION POLICY RESTRICTS RENTING FOR THE FIRST2 YEARS OF OWNERSHIP,THE CLUB HOUSE , TENNIS COURT,AND PICKLEBALL .

Property Summary

MLS Number: A12101938
Status: Active
Days on Market: 5
Subdivision: IVANHOE WEST AT CENTURY V
County: Broward
Bedrooms: 1
Total Square Feet: 702
Price Per Sq. Ft.: $199
Style: Garden Apartment
New Construction: No
Waterfront: No
Property Type: Residential - Condominium
Cooling: Electric
Garage: 1
Heating: Electric
Stories: 4.0
Year Built: 1986
Taxes: $2,794
HOA Fee: 405/ Monthly

Featured Amenities

Billiard Room
Barbecue
Clubhouse-Clubroom
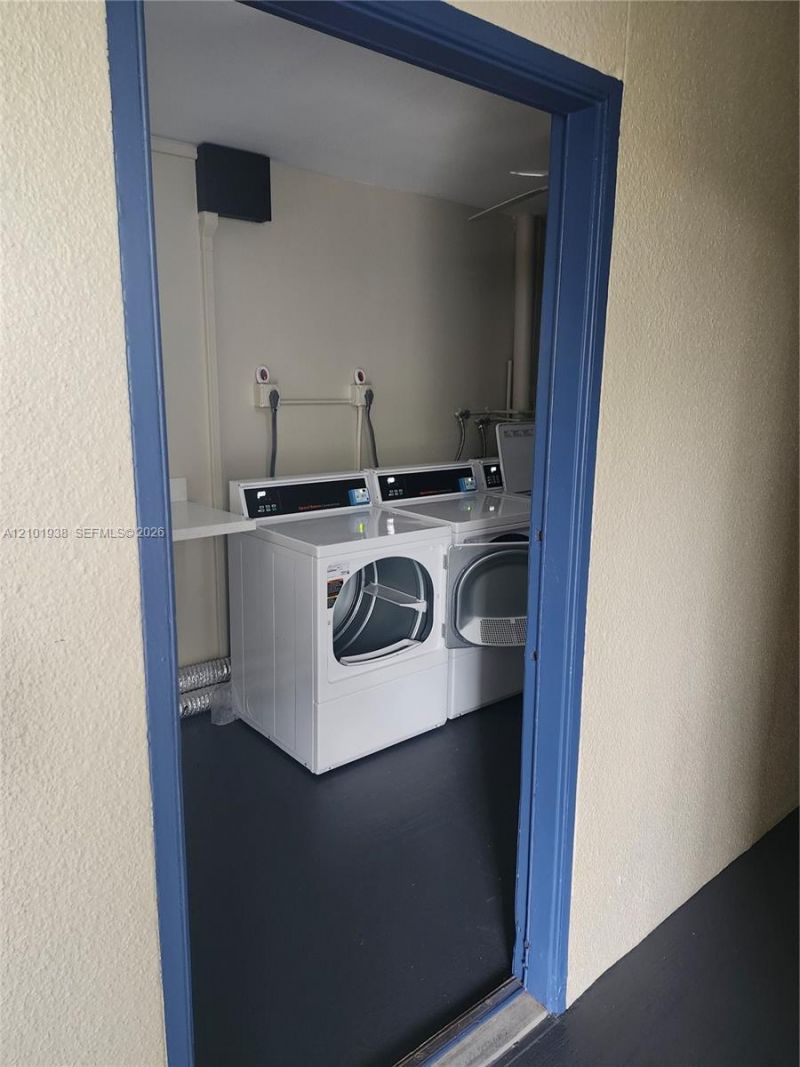
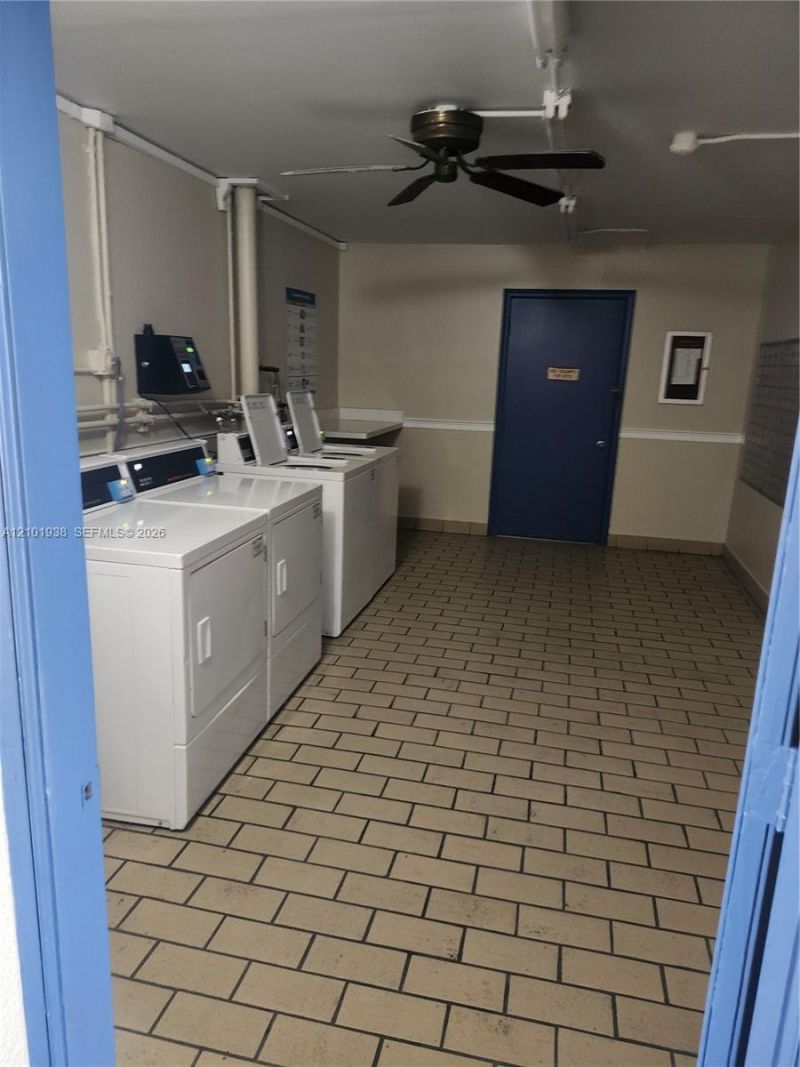
Laundry
Courtesy Bus
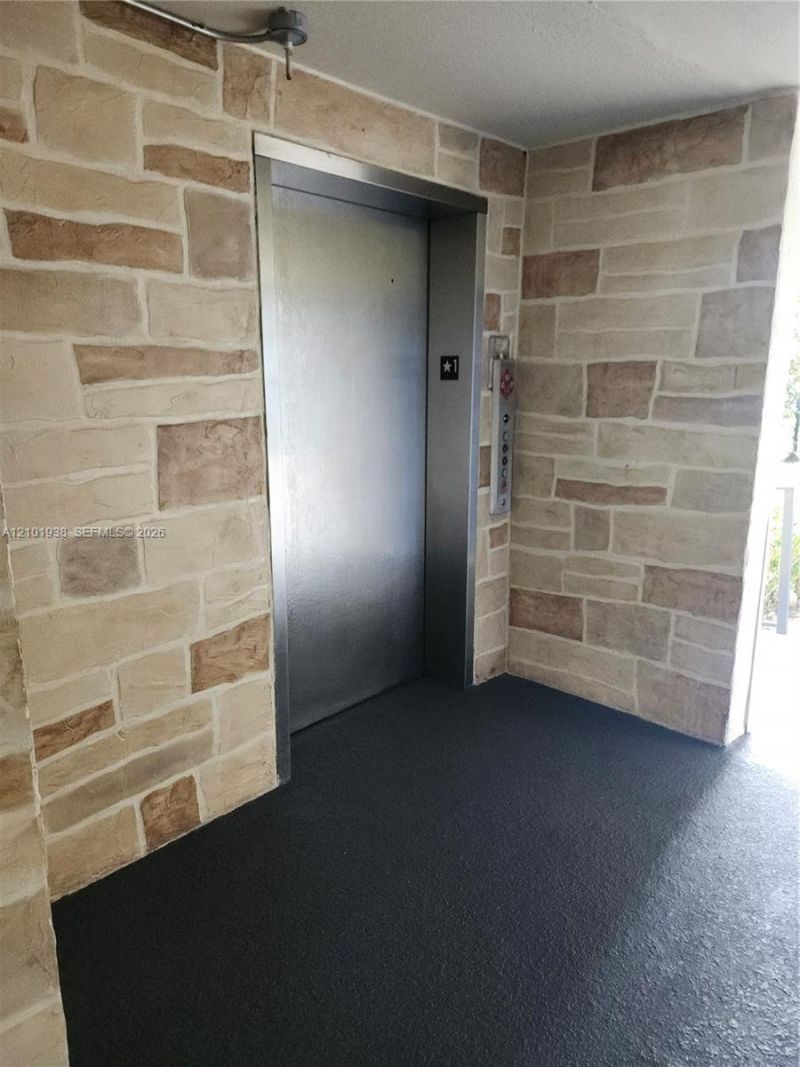
Elevator(s)
Exterior Lighting
Sauna
Trash Chute
Pickleball

Property Details

Accessibility: Accessible
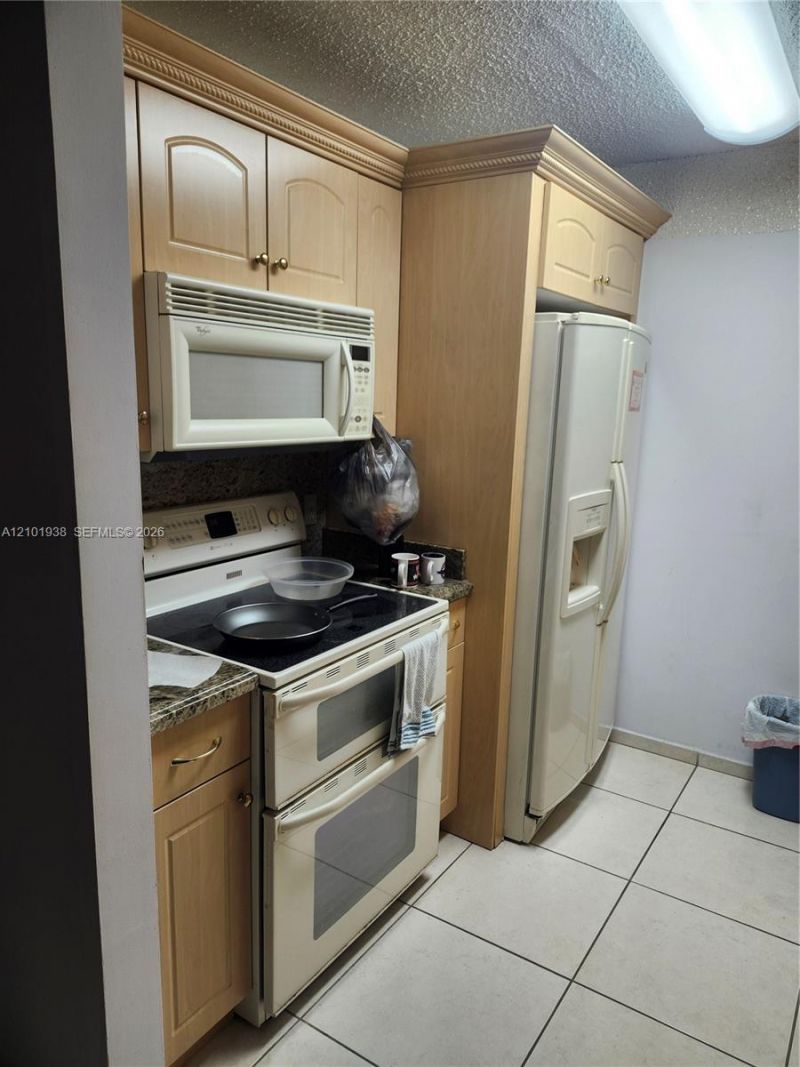
Appliances: Electric Water Heater, Microwave, Electric Range, Refrigerator
Crops Included Y/N: No
Days on Site: 5
Exterior: CBS Construction
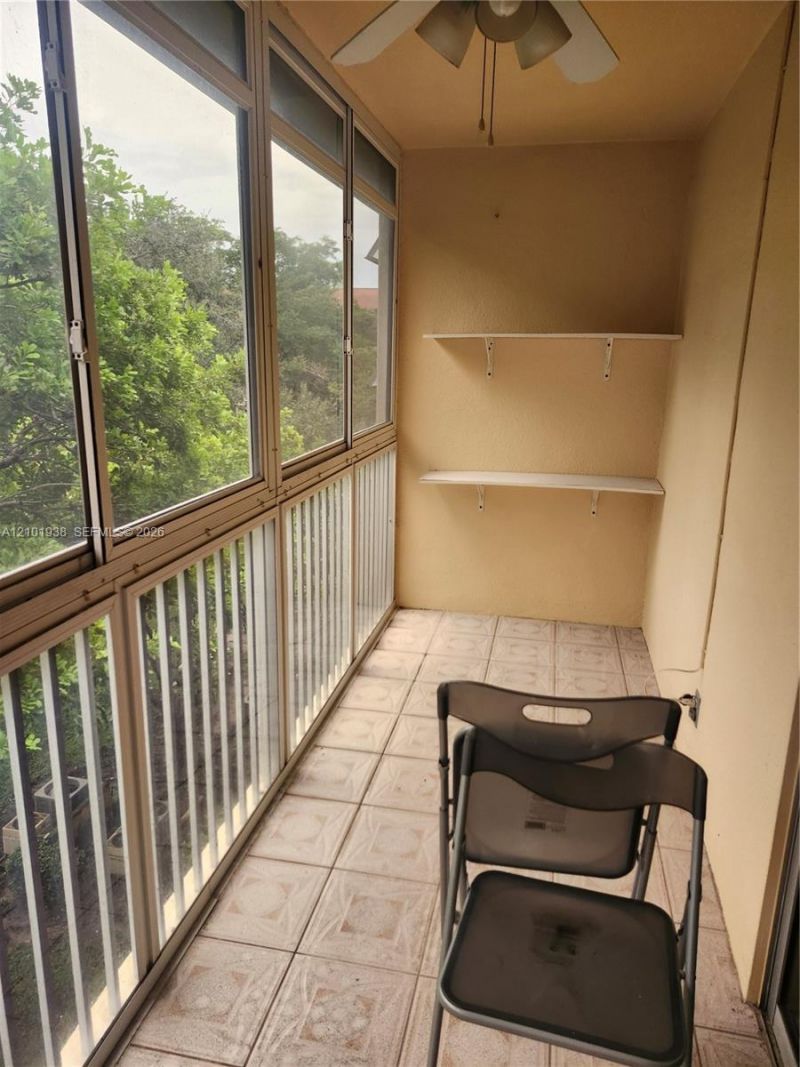
Outdoor Features: Screened Balcony
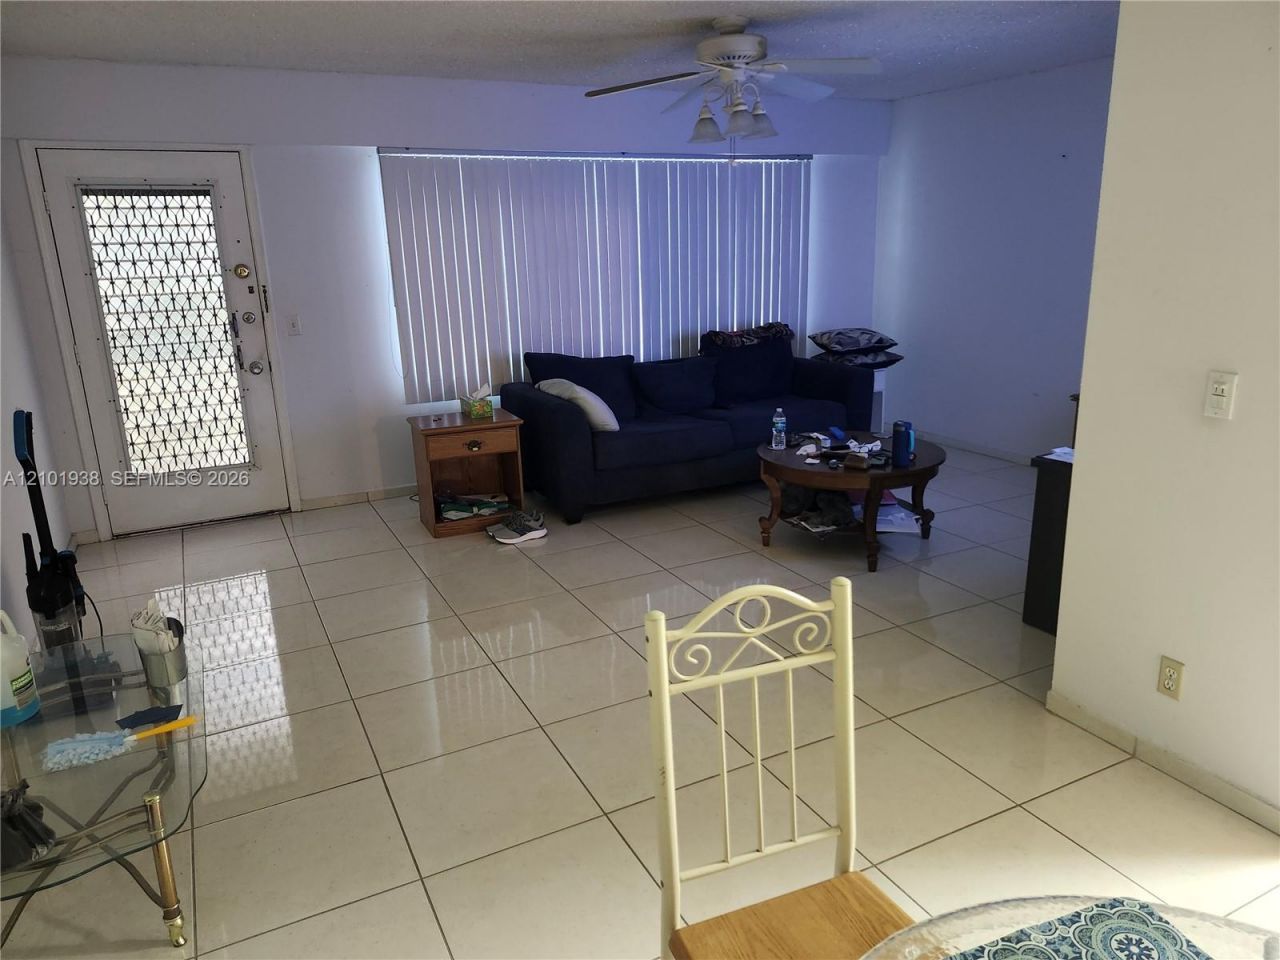
Flooring: Ceramic Floor
Home Style: Garden Apartment
Home Warranty Y/N: No
Lease Considered Y/N: No
Listing Terms: All Cash, Conventional
Parcel#: 514023AG0510
Parking: 1 Space, Assigned, Guest
Parking Notes: 1 Space, Assigned, Guest
Pets Allowed: No
Property Attached Y/N: Yes
Property Sub-Type: Condominium
Sauna: Yes
Security: Smoke Detector, Phone Entry, Guard At Site
Senior Community: Yes
Special View Info: Garden View
Construction: CBS Construction

Local Schools

Middle School: Walter C. Young
Elementary School: Lakeside

Neighborhood Information

Neighborhood Map

Neighborhood Hero

Neighborhood Highlights

Neighborhood Characteristics

Neighborhood Market Trend

Neighborhood Schools

Courtesy of

Agency Name: Quality Service Realty, Inc.
Agent Name: Manuel Lanz
Agency Phone: 305-870-0370

agent picture

Presented by

Agent Name: Roni Sterin
Agent Phone: 305.942.7446
Agency Title: The Keyes Company
Request Info

IDX logo

Roni Sterin
keyes.com
Agent Cell:
305.942.7446

Mortgage Calculator

%
years/fixed
yearly
yearly (est.)

Estimated Payment

$ 961.09 Principal & Interest $687.42 Property Tax $232.83 Homeowner's Insurance $40.83
Mortgage Logo

Login to My Keyes Account


