SIGN UP Login/Register
15432 Dennis Drive, Hudson, FL 34669 Photo
New
15432 Dennis Drive, Hudson, FL 34669 Photo
New
15432 Dennis Drive, Hudson, FL 34669 Photo

31 Photos

15432 Dennis Drive Hudson, FL 34669
$890,000
  • Beds
    5
  • Baths
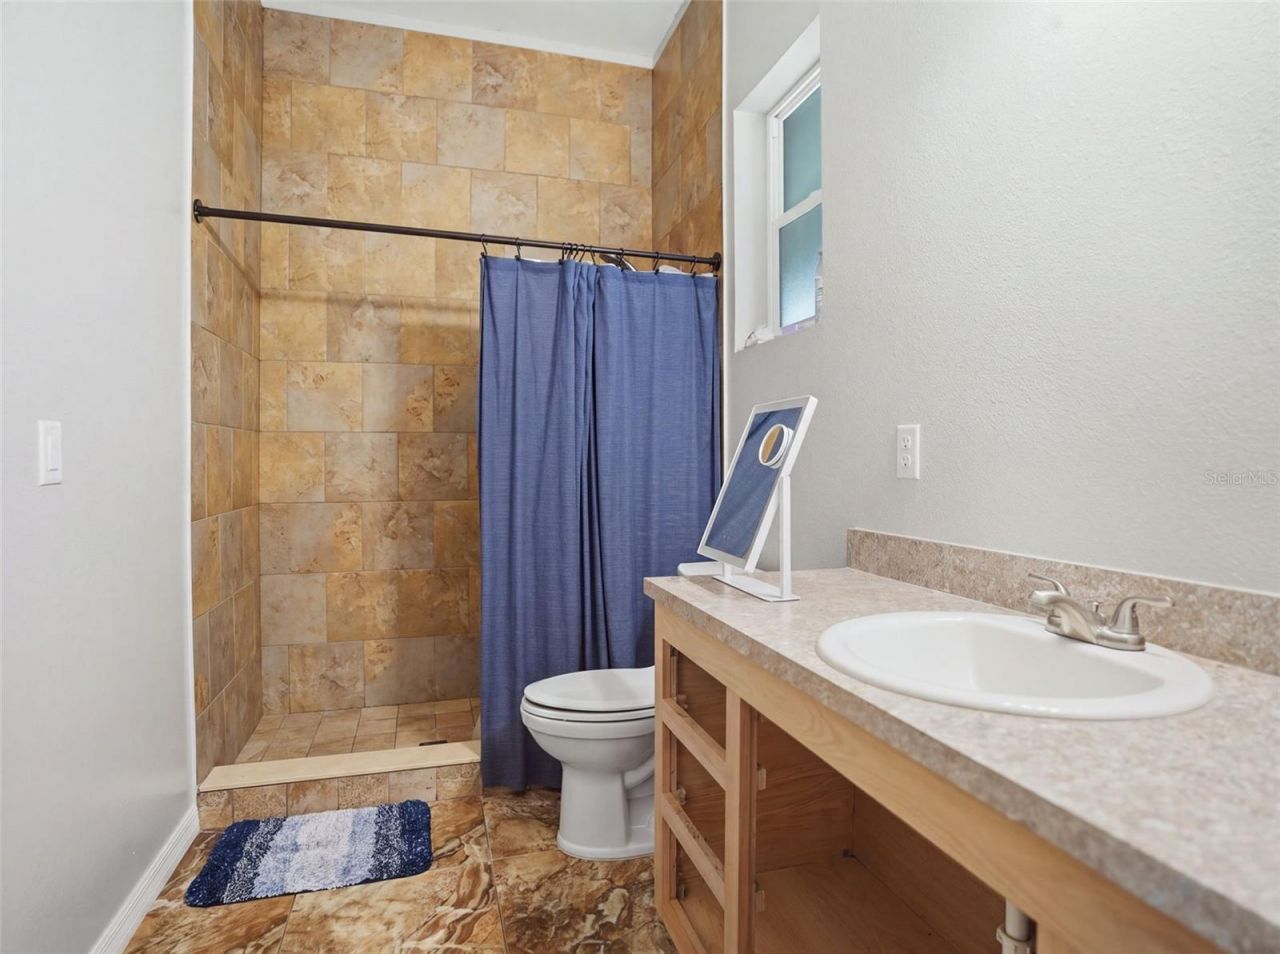
    2 full
  • Total Square Feet
    2,472
  • Lot Size
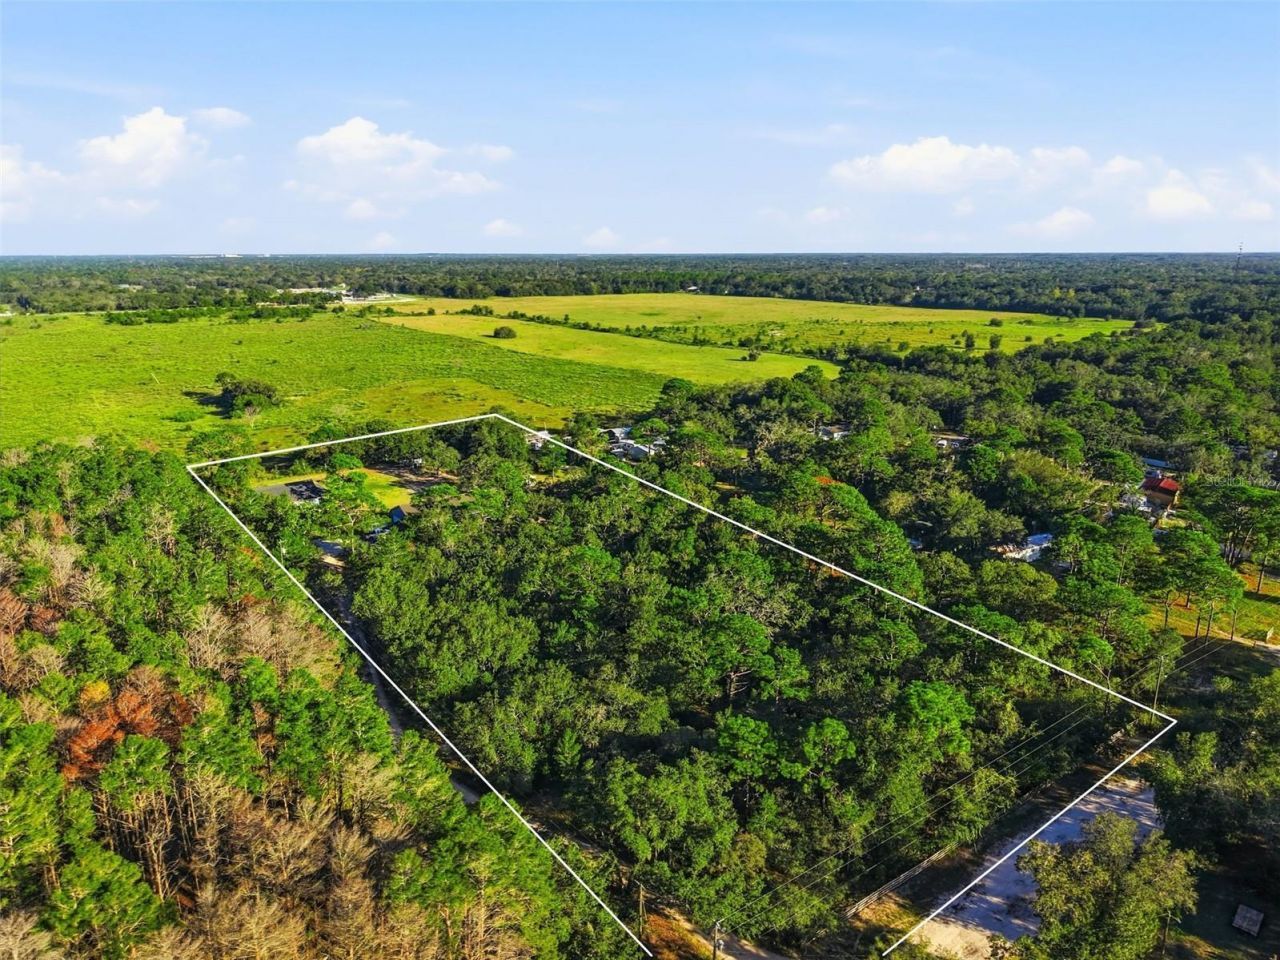
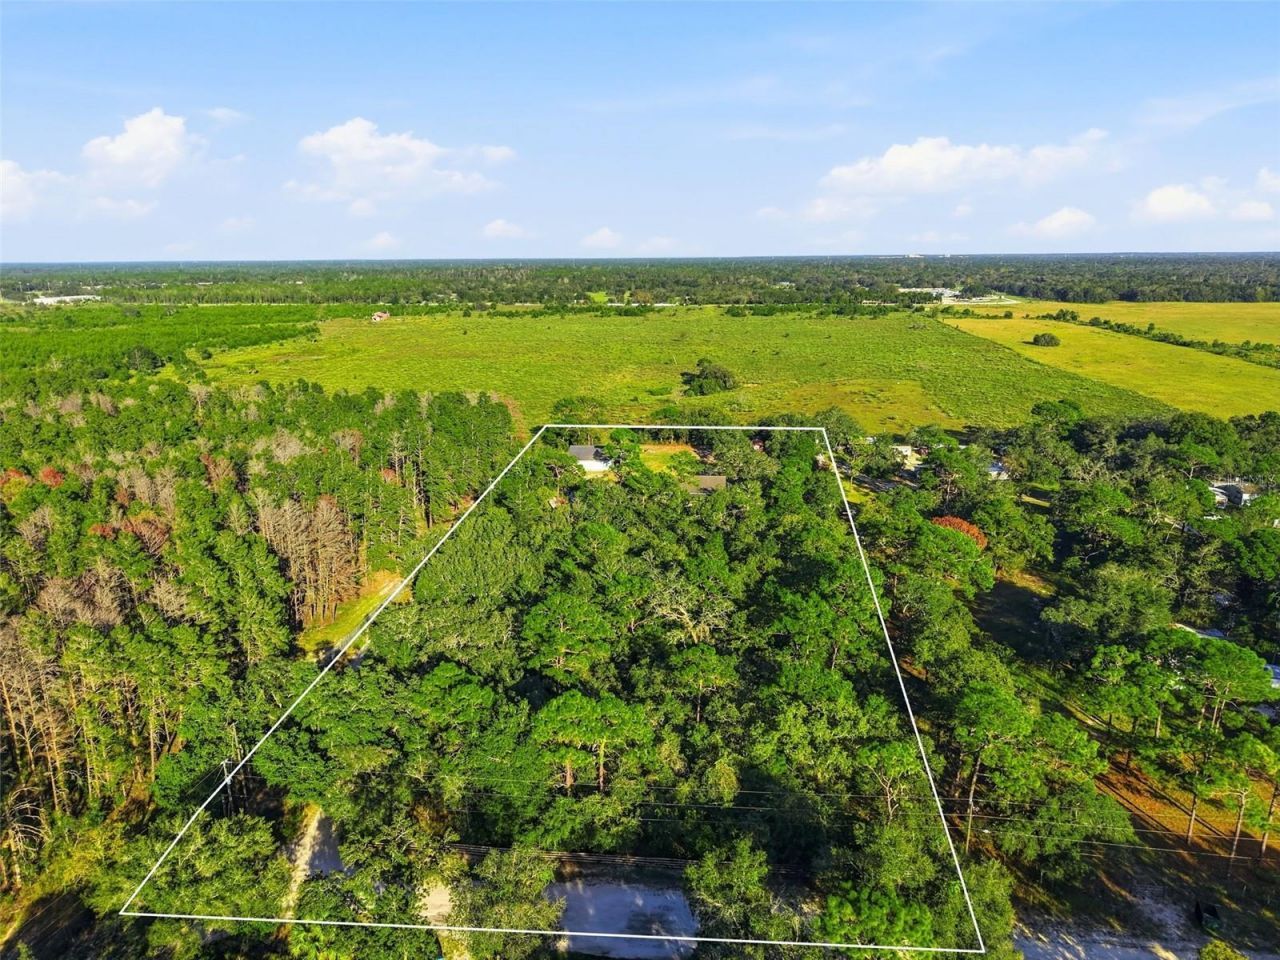
    4.00 acre(s)

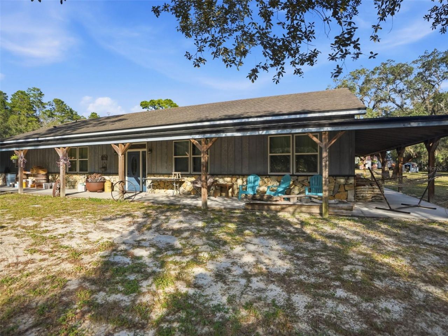
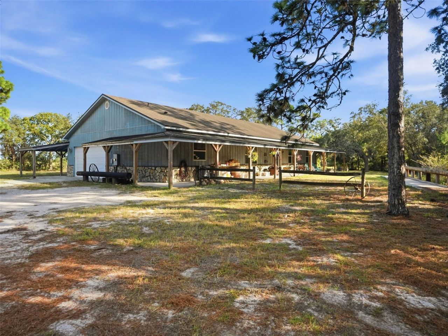
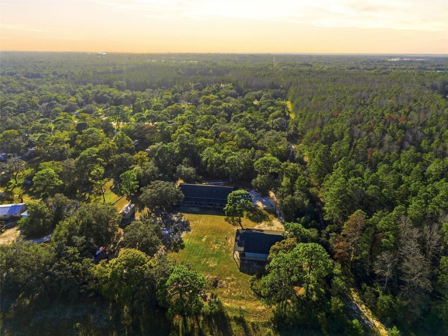
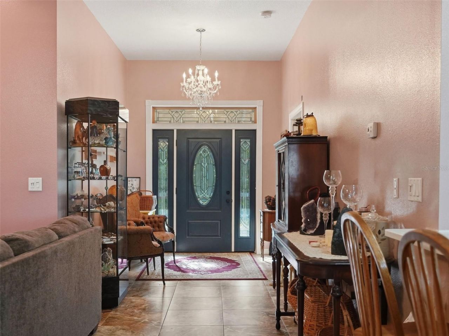
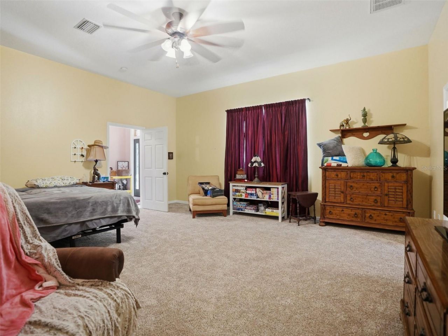
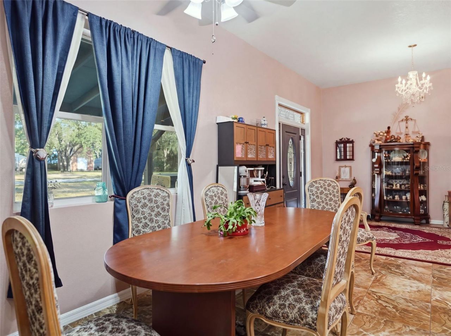
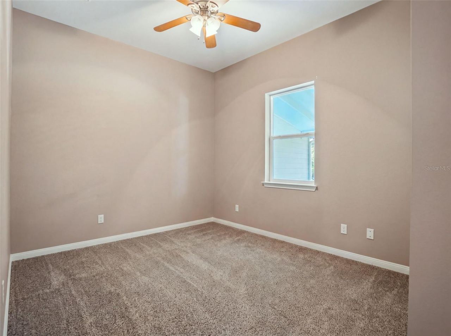
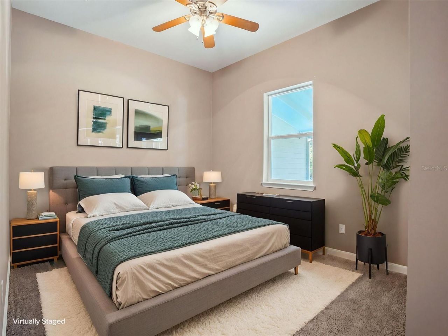
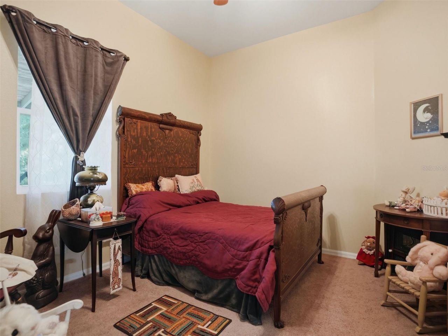
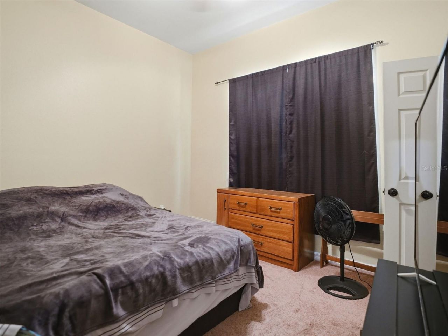
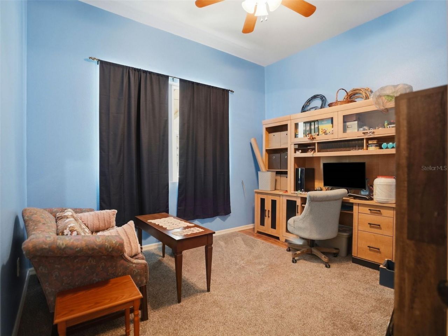
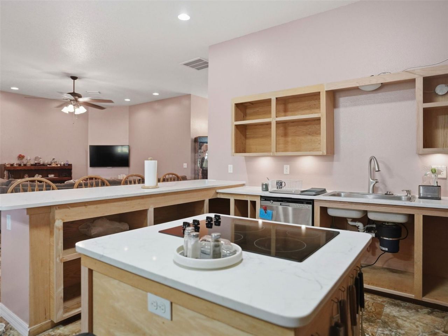
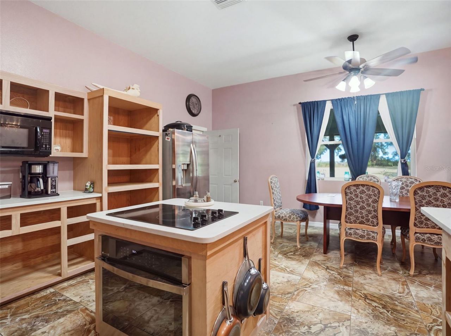
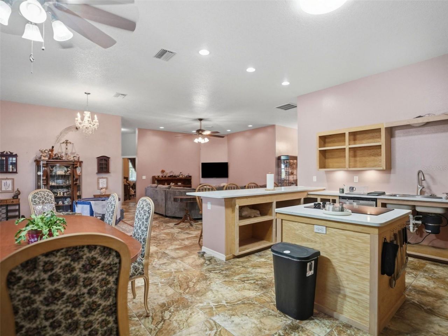
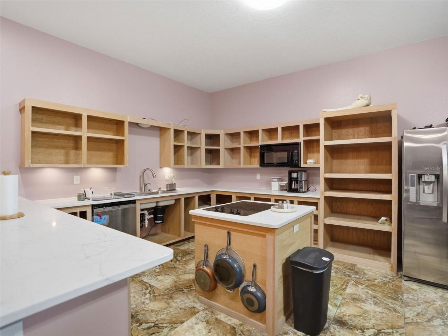
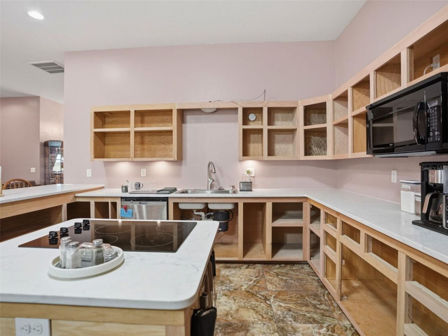
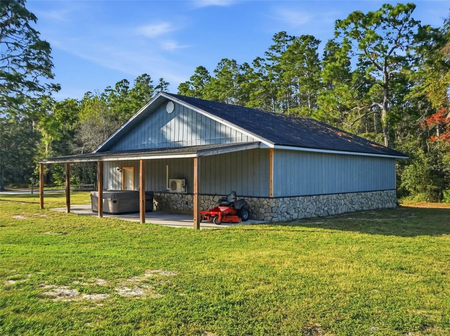
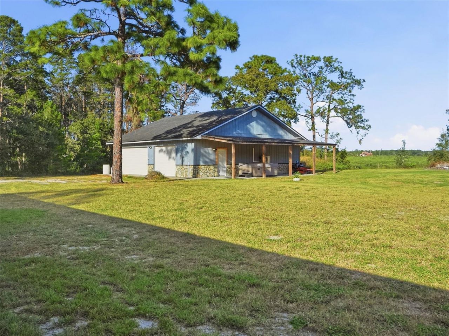
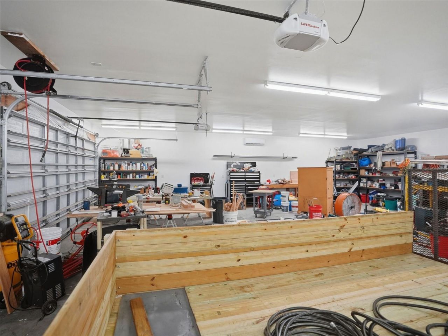
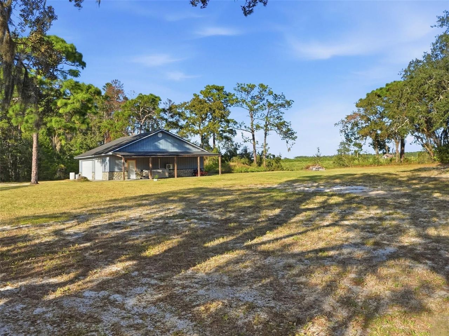
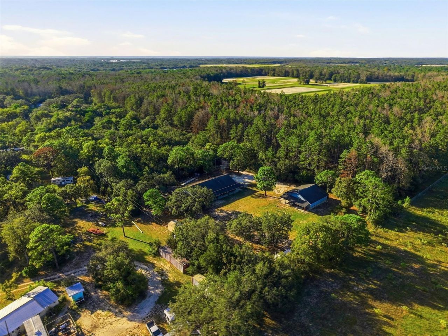
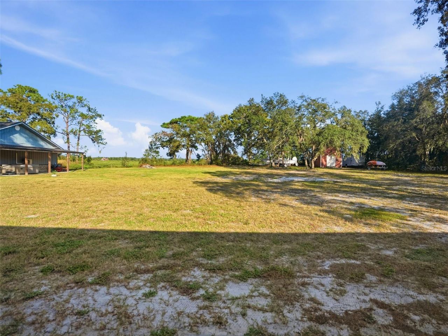
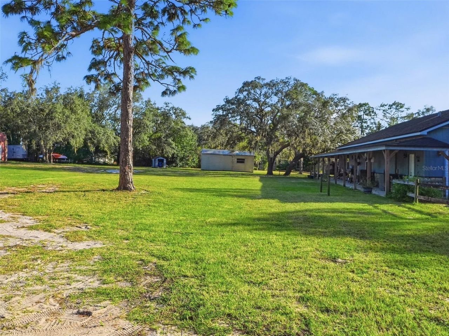
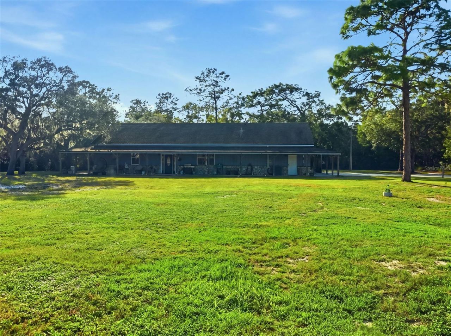
Virtually Staged. (bedroom 2, and 3 are the only virtually staged room) MOVE IN READY HOME, WELCOME TO YOUR OWN SLICE OF FLORIDA PARADISE! X FLOOD ZONE, NO HOA, This diverse, beautifully manicured and maintained 4 Acre property has everything you could possibly need! From the wrap around porch along with a 1600sqft fully finished WORKSHOP! along with a gorgeous open concept kitchen with PLENTY OF CABINETS (will be installed before closing), gorgeous bran...

View More

Property Summary

MLS Number: TB8561325
Status: Active
Days on Market: 6
Subdivision: HIGHLANDS
County: Pasco
Bedrooms: 5
Total Square Feet: 2,472
Price Per Sq. Ft.: $360
New Construction: No
Waterfront: No
Property Type: Residential - Single Family
Cooling: Central Air, Attic Fan
Garage: 10 car attached
Heating: Central
Lot Size: 4.00 Acres
Roof Type: Shingle
Stories: 1.0
Year Built: 2014
Taxes: $3,990

Featured Amenities

Ceiling Fans(s)
High Ceilings
Living Room/Dining Room Combo
Open Floorplan
Primary Bedroom Main Floor
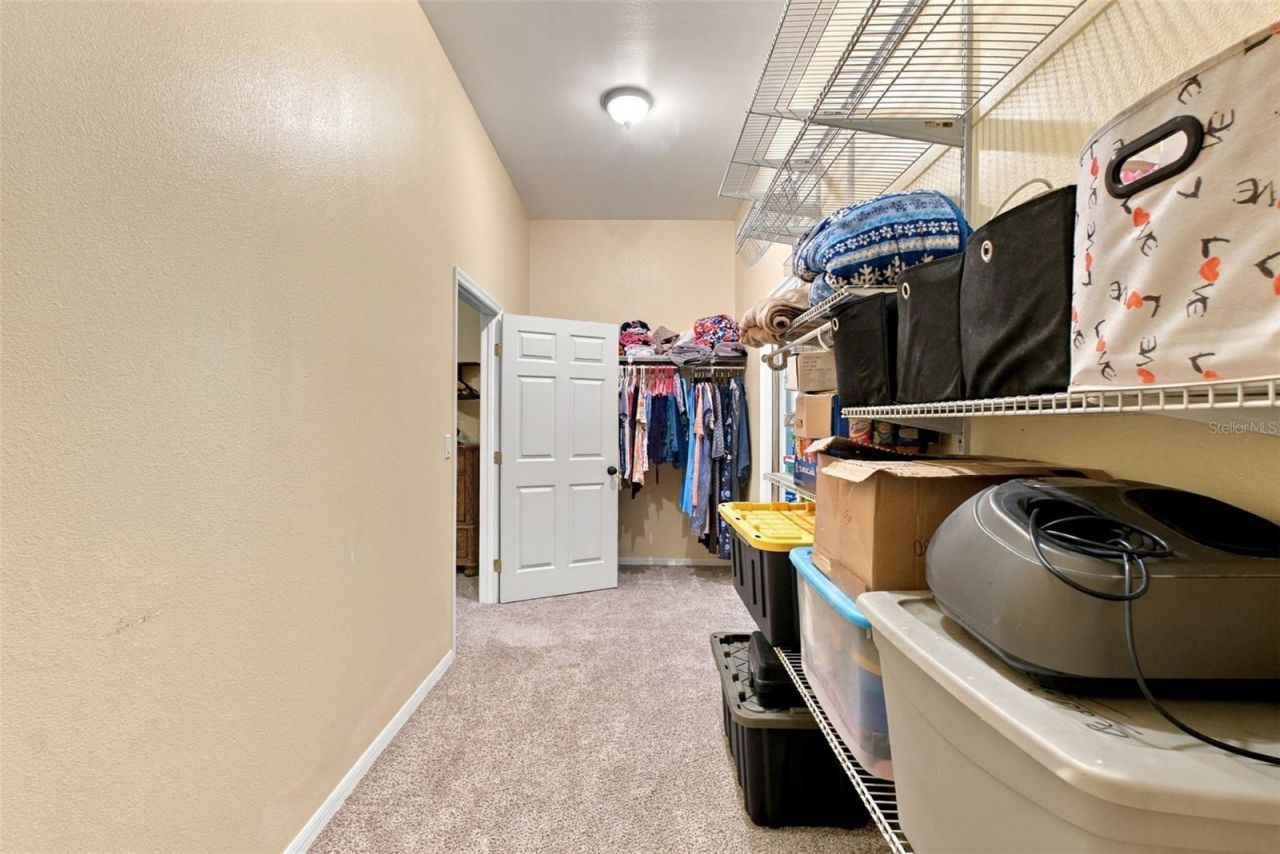
Walk-In Closet(s)

Property Details

Appliances: Electric Cooktop, Refrigerator
Days on Site: 6
Directions: Make a left on Dennis Drive and take the gravel road all the way down the the end of the road, on your right you will see a hidden drive way that will lead you to the property.
Exterior: Concrete, Stone, Frame
Outdoor Features: Private Entrance, Private Mailbox
Flood Zone Code: X
Flooring: Carpet, Tile
Foundation: Slab
Home Warranty Y/N: No
Listing Terms: Cash, Conventional, FHA, VA Loan
Lot Dimensions: 4
Number of Septics: 1
Number of Wells: 1
Other Equipment: Private Entrance
Ownership: Fee Simple
Property Attached Y/N: No
Property Sub-Type: Single Family Residence
Sewer: Septic Tank
Showing Instructions: No Lockbox
Special Sale Provisions: None
Utilities: BB/HS Internet Available
Water: Well
Water Access Y/N: No
Zoning: AR
Construction: Concrete,Stone,Frame

Room Sizes

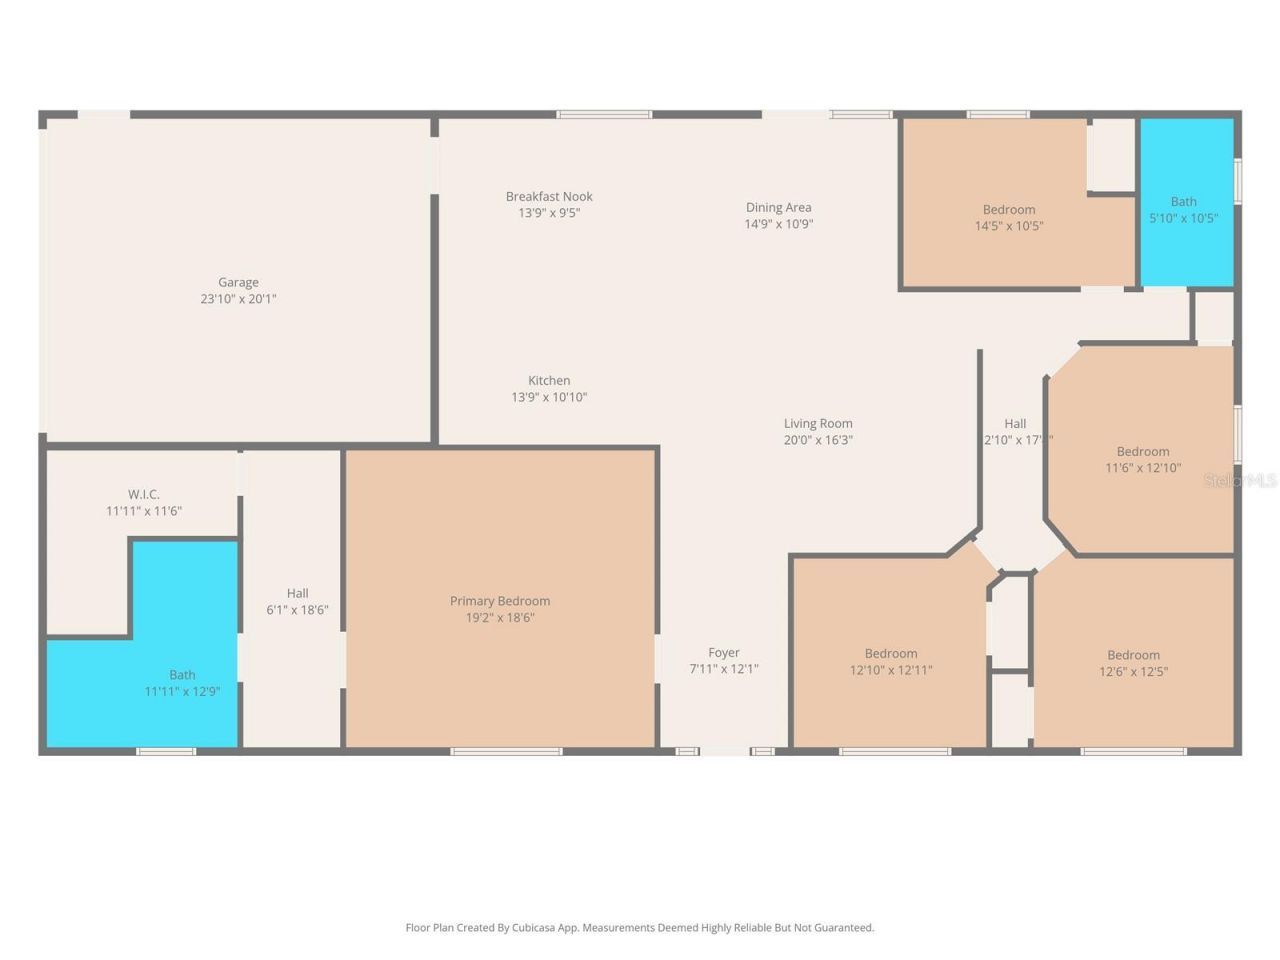
Primary Bedroom: 19x18
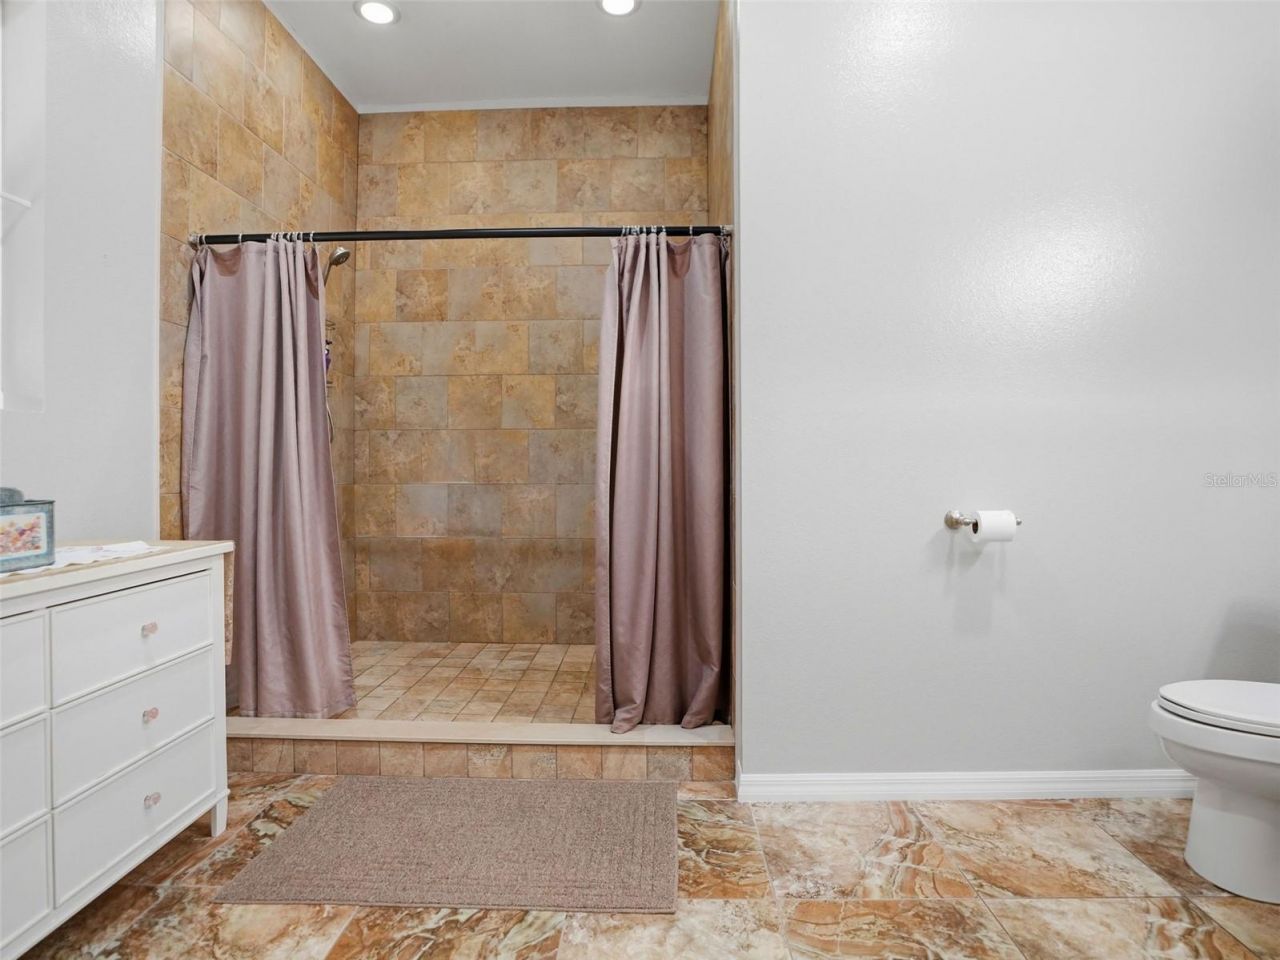
Primary Bathroom: 11x12
Bedroom 2: 14x10
Bedroom 3: 11x12
Bedroom 4: 12x12
Bedroom 5: 12x12
Bathroom 2: 5x10
Kitchen: 13x10
Dining Room: 14x10
Living Room: 20x16
Workshop: 40x40

Neighborhood Information

Neighborhood Map

Neighborhood Hero

Neighborhood Highlights

Neighborhood Characteristics

Neighborhood Market Trend

Neighborhood Schools

Courtesy of

Agency Name: FUTRELL REALTY, INC
Agency Contact: 352-650-6126
Agent Name: Cortney Potter

agent picture

Presented by

Agent Name: Roni Sterin
Agent Phone: 305.942.7446
Agency Title: The Keyes Company
Request Info

IDX logo

Roni Sterin
keyes.com
Agent Cell:
305.942.7446

Mortgage Calculator

%
years/fixed
yearly
yearly (est.)

Estimated Payment

$ 4,962.11 Principal & Interest $4,370.02 Property Tax $332.50 Homeowner's Insurance $259.58
Mortgage Logo

Login to My Keyes Account


