SIGN UP Login/Register
1533 Luca Lane, The Villages, FL 34762 Photo
New - 24 Hours Ago
1533 Luca Lane, The Villages, FL 34762 Photo
New - 24 Hours Ago
1533 Luca Lane, The Villages, FL 34762 Photo

26 Photos

1533 Luca Lane The Villages, FL 34762
$289,999
  • Beds
    2
  • Baths
    2 full
  • Total Square Feet
    1,209
  • Lot Size
    0.10 acre(s)

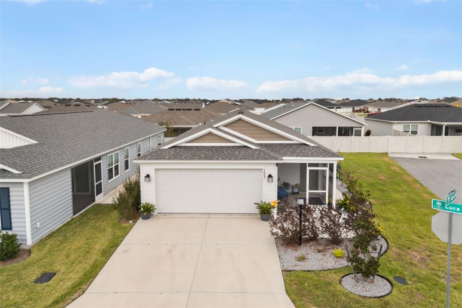
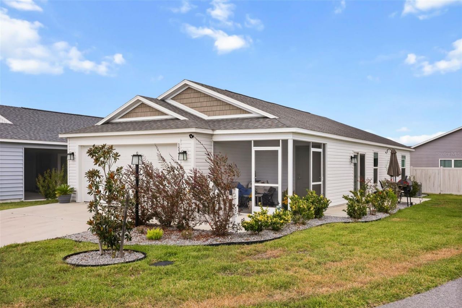
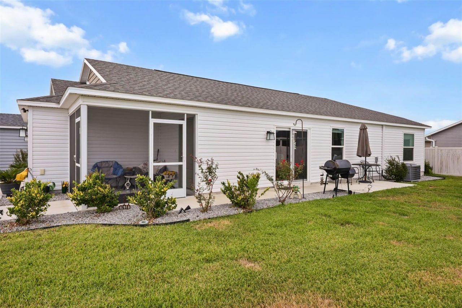
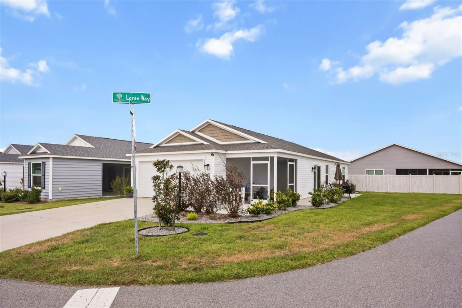
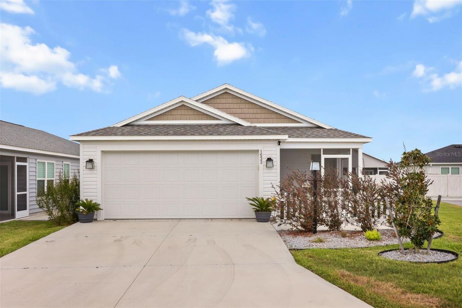
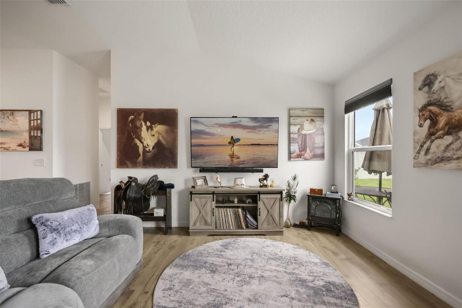
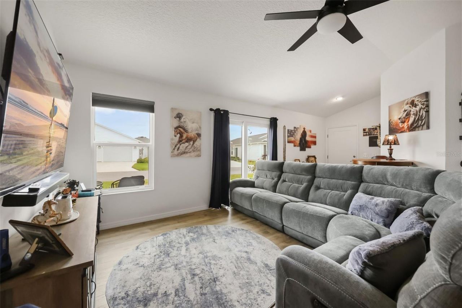
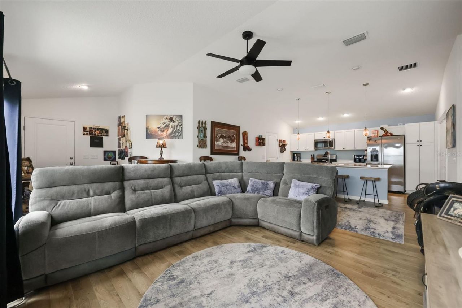
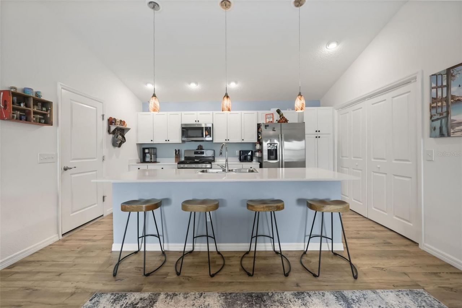
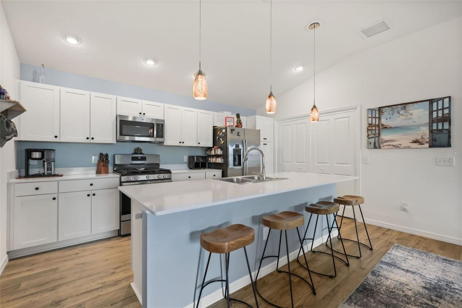
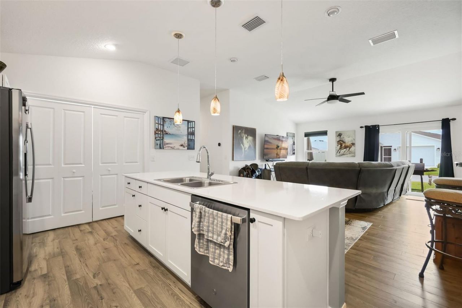
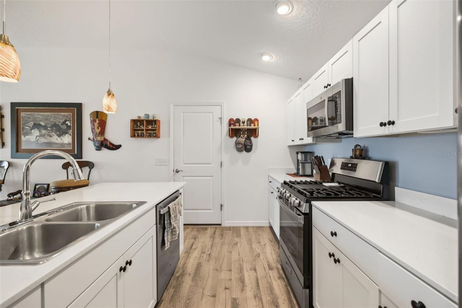
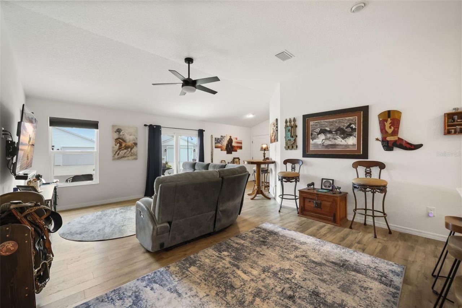
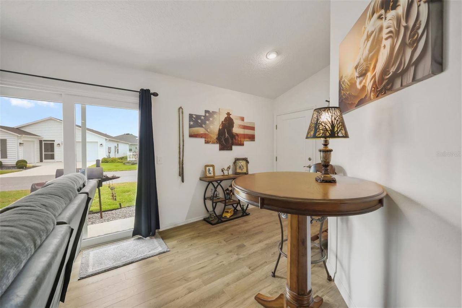
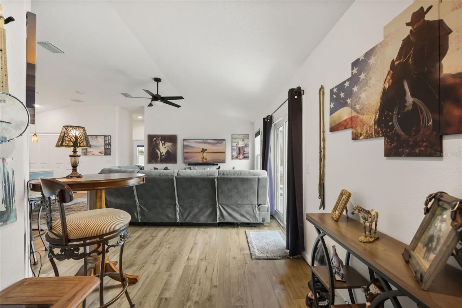
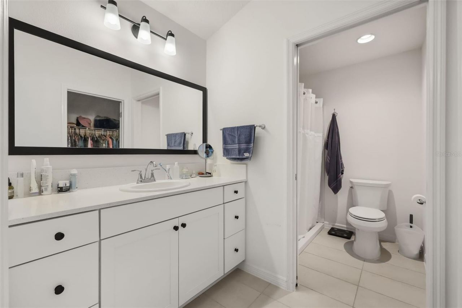
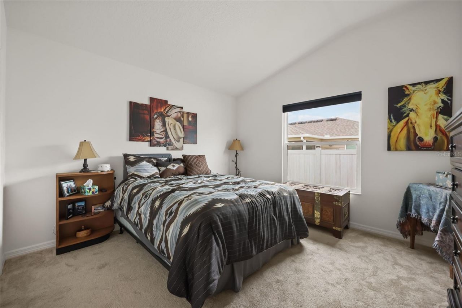
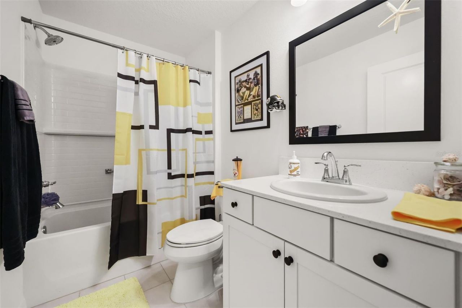
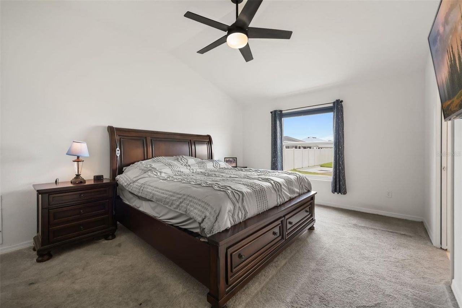
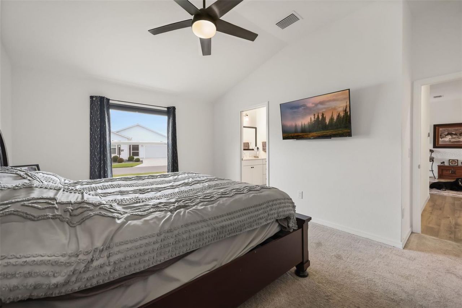
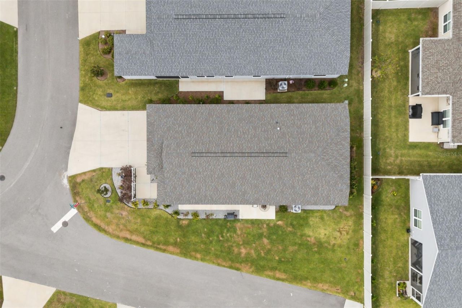
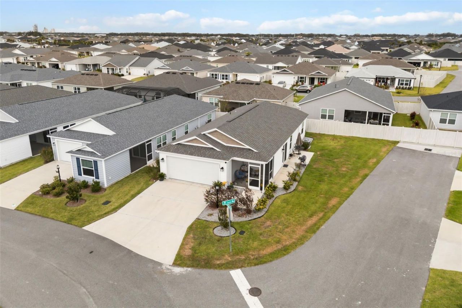
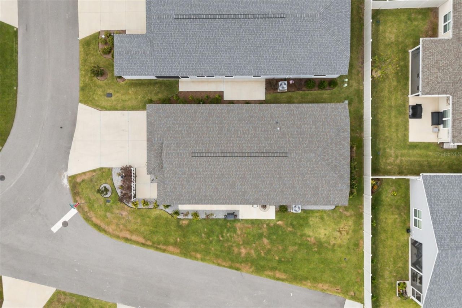
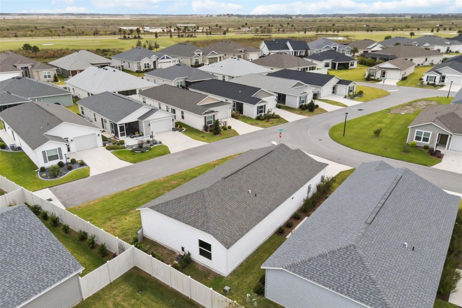
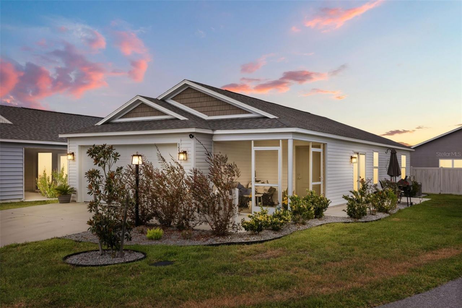
Welcome home to this beautifully maintained 2024-built 2-bedroom, 2-bath home in the Village of Shady Brook. A relaxing front screened porch greets you, perfect for morning coffee or evening conversation. Step through the front door into the bright, open living room, finished with custom window treatments throughout. Just to the left is the well-appointed kitchen, with convenient access to the garage.Continuing toward the back of the home, the guest bath sits close to the shared living space, fo...

View More

Property Summary

MLS Number: G5119646
Status: Active
Days on Market: 1
Subdivision: THE VILLAGES
County: Sumter
Bedrooms: 2
Total Square Feet: 1,209
Price Per Sq. Ft.: $240
New Construction: No
Waterfront: No
Property Type: Residential - Single Family
Cooling: Central Air
Garage: 2 car attached
Heating: Central
Lot Size: 0.10 Acres
Roof Type: Shingle
Stories: 1.0
Year Built: 2024
Taxes: $4,674

Featured Amenities

Open Floorplan
Primary Bedroom Main Floor

Property Details

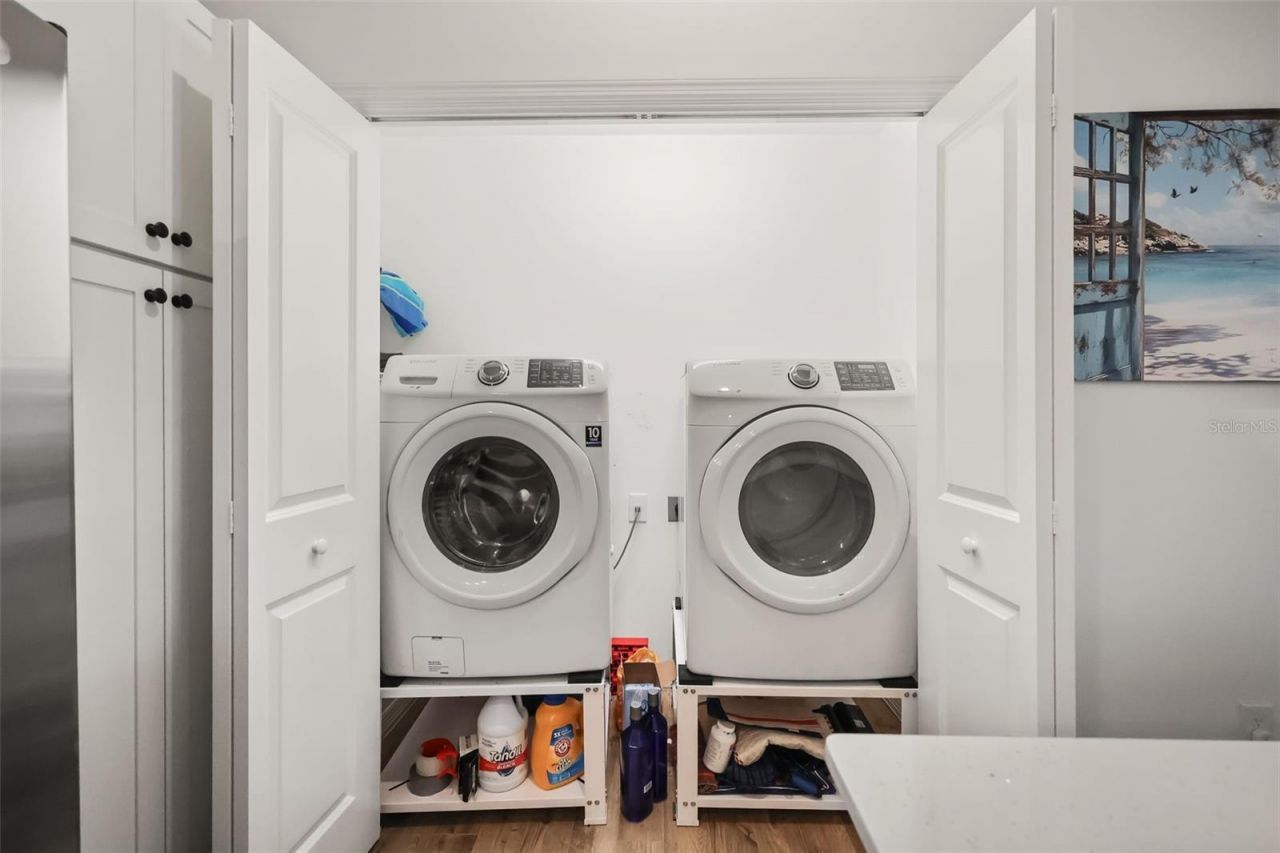
Appliances: Dryer, Microwave, Range, Washer
Community Features: Deed Restrictions, Dog Park, Golf Carts OK, Pool, Special Community Restrictions
Days on Site: 1
Directions: From Florida's Turnpike, take the CR 470 exit and head east on CR 470. At the roundabout, take McNeill Drive, then turn onto Central Parkway and follow it through the roundabouts to Marsh Bend Trail. Turn right on Barr Boulevard, left on Jeff Anderson Way
Exterior: Stone
Outdoor Features: None
Flood Zone Code: AE
Flooring: Carpet, Ceramic Tile
Foundation: Slab
Home Warranty Y/N: No
Listing Terms: Cash, Conventional, FHA, USDA Loan, VA Loan
Lot: Corner Lot, FloodZone
Lot Dimensions: 0.1
Other Equipment: None
Other Fees: $204/ Monthly
Ownership: Fee Simple
Patio/Porch: Covered, Patio
Pets Allowed: Yes
Property Attached Y/N: No
Property Sub-Type: Single Family Residence
Senior Community: Yes
Sewer: Public Sewer
Showing Instructions: 24 Hour Notice, No Lockbox, Other, See Remarks, ShowingTime
Special Sale Provisions: None
Utilities: Cable Connected, Electricity Connected
Water: Public
Water Access Y/N: No
Windows: Blinds, Window Treatments
Zoning: R1
Construction: Stone

Room Sizes

Primary Bedroom: 16x12
Kitchen: 11.5x11.5
Living Room: 12x13
Bedroom 2: 12x12

Neighborhood Information

Neighborhood Map

Neighborhood Hero

Neighborhood Highlights

Neighborhood Characteristics

Neighborhood Market Trend

Neighborhood Schools

Courtesy of

Agency Name: EXP REALTY LLC
Agency Contact: 888-883-8509
Agent Name: Jean Tolentino

agent picture

Presented by

Agent Name: Roni Sterin
Agent Phone: 305.942.7446
Agency Title: The Keyes Company
Request Info

IDX logo

Roni Sterin
keyes.com
Agent Cell:
305.942.7446

Mortgage Calculator

%
years/fixed
yearly
yearly (est.)

Estimated Payment

$ 1,898.02 Principal & Interest $1,423.94 Property Tax $389.50 Homeowner's Insurance $84.58
Mortgage Logo

Login to My Keyes Account


