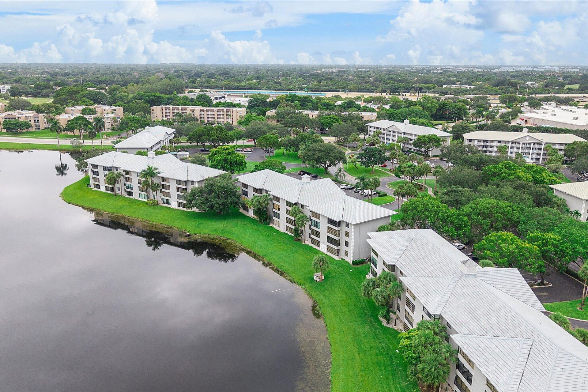
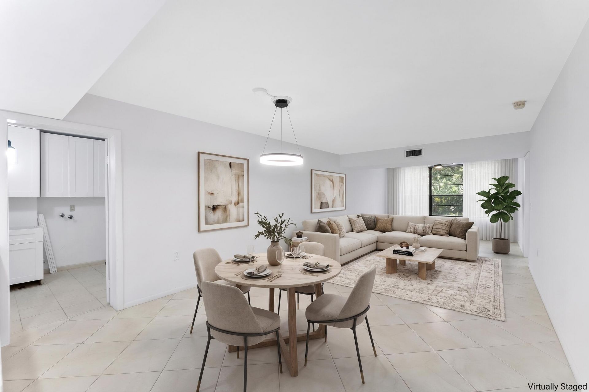
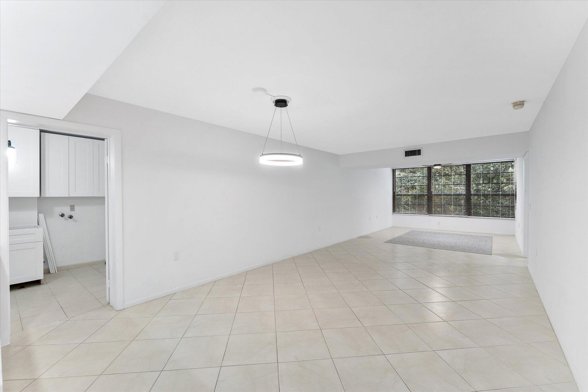
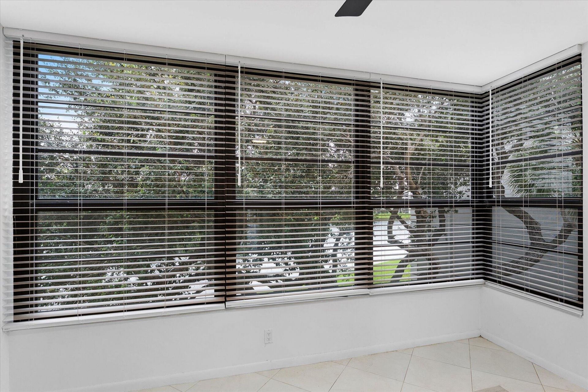
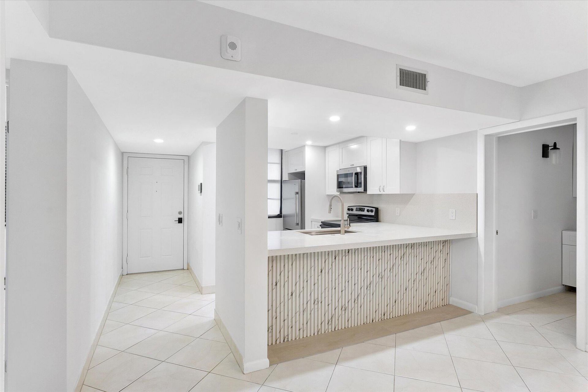
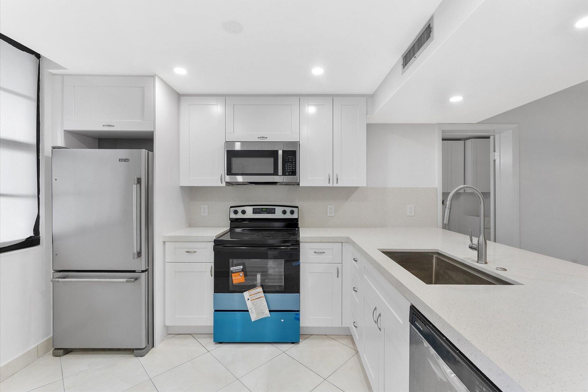
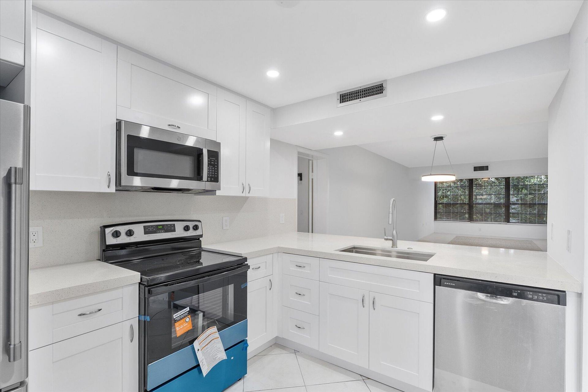
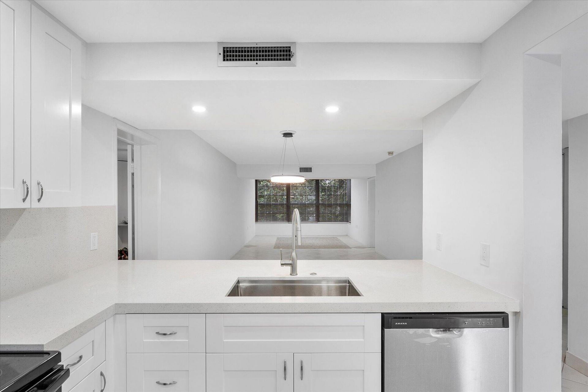
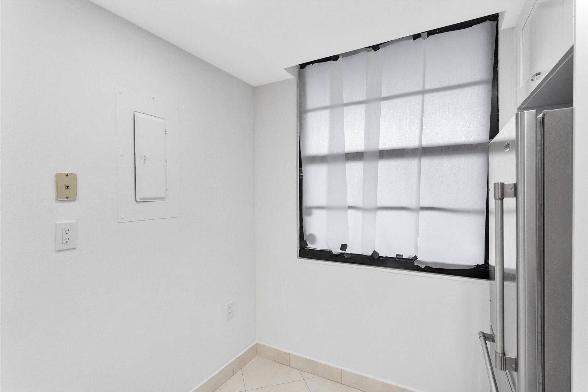
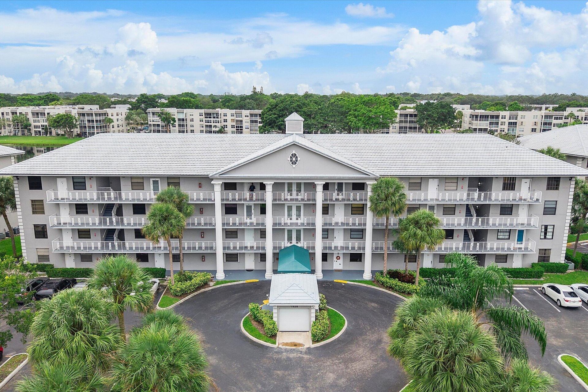
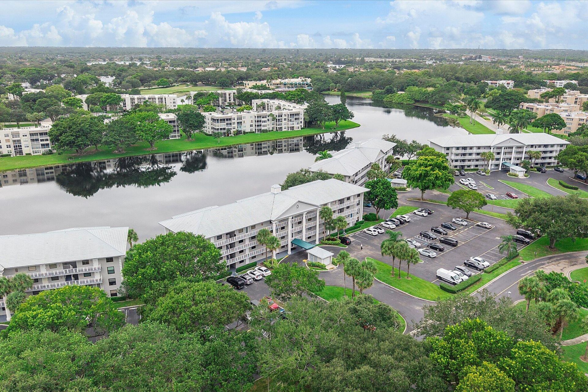
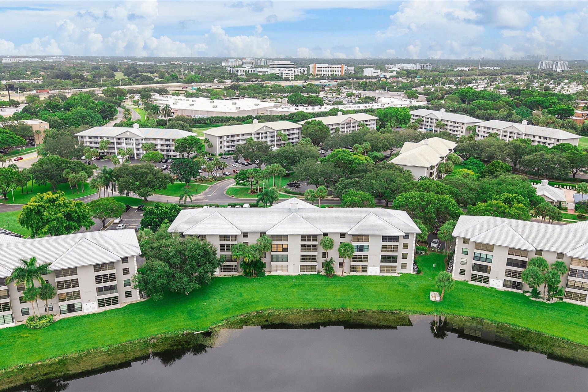
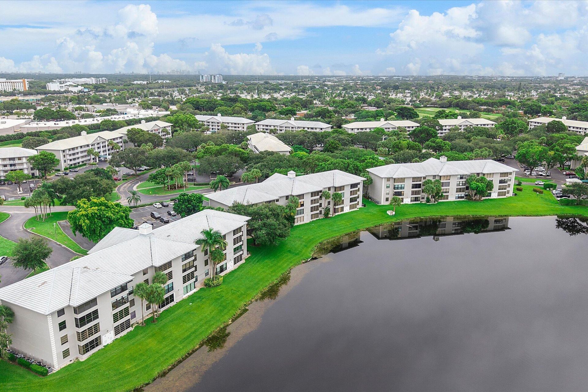
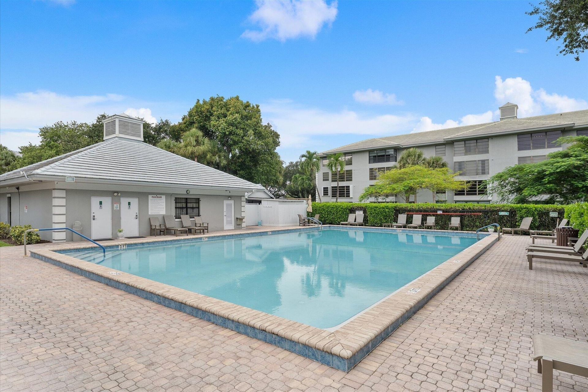
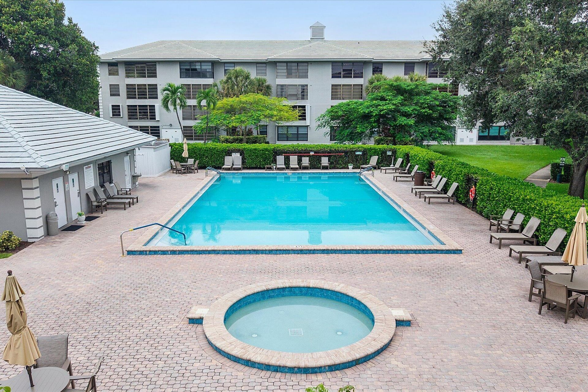
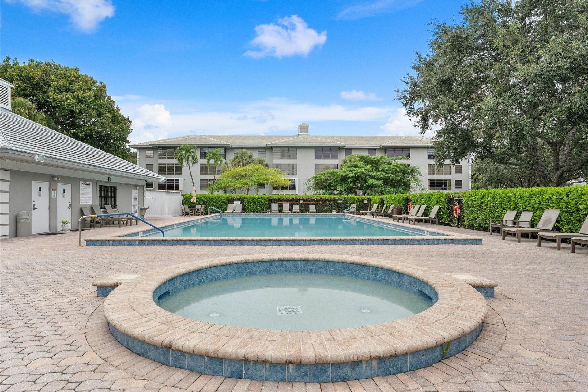
1528 Whitehall Drive, 306 Davie, FL 33324
-
Beds2
-
Baths2 full
-
Total Square Feet1,385
Property Summary
MLS Number: B26093214
Status: Active
Days on Market: 2
Subdivision: CONDO 14 OF WHITEHALL CONDOS
County: Broward
Bedrooms: 2
Total Square Feet: 1,385
New Construction: No
Waterfront: No
Property Type: Rental - Condominium
Cooling: Central Air, Electric
Heating: Central, Electric
Roof Type: Other
Stories: 1.0
Year Built: 1983
Featured Amenities
Other
Walk-In Closet(s)
Other
Picnic Area
Basketball Court
Clubhouse
Fitness Center
Jogging Path
Parking
Pool
Bocce Ball
Cafe/Restaurant
Community Room
Library
Maintained Community
Street Lights
Recreation Facilities
Property Details
Appliances: Dryer, Dishwasher, Microwave, Refrigerator, Washer
Days on Site: 2
Exterior: Block
Outdoor Features: Lighting, Other
Flooring: Tile
Furnished: Unfurnished
Laundry: In Unit
Parcel#: 504117md0180
Parking: Assigned, Guest
Parking Notes: Assigned, Guest
Pets Allowed: Yes, Pet Restrictions Possible
Rental Term: Annual (1 Year or More)
Restrictions: Limited # Vehicles, Other Restrictions, Parking - No Trailer
Security: yes
Security: Security System
Sewer: Public Sewer
Special View Info: Water, Lake
SQFT Living: 1385
Tenant Pays: Electricity
Total Rooms: 2
Utilities: Cable Connected, Electricity Connected, Sewer Connected, Water Connected
Windows: Plantation Shutters
Construction: Block
Local Schools
High School: Western
Middle School: Indian Ridge
Elementary School: Fox Trail
Neighborhood Information
Courtesy of
Agency Name: Redfin Corporation
Agent Name: Robert B Benson
Agency Phone: 561-708-4105

Presented by
Agent Name: Roni Sterin
Agent Phone: 305.942.7446
Agency Title: The Keyes Company
Request Info

Roni Sterin
keyes.com
Agent Cell:
305.942.7446
Share by Email
Send an email with a link to
1528 Whitehall Drive, Unit 306, Davie, FL 33324.
Email 1528 Whitehall Drive, Unit 306, Davie, FL 33324
Print This Listing
Select a format below, new window will open and will prompt you to print.


