SIGN UP Login/Register
1528 Whitehall Drive, Unit 306, Davie, FL 33324 Photo
New
1528 Whitehall Drive, Unit 306, Davie, FL 33324 Photo
New
1528 Whitehall Drive, Unit 306, Davie, FL 33324 Photo

16 Photos

1528 Whitehall Drive, 306 Davie, FL 33324
$310,000
  • Beds
    2
  • Baths
    2 full
  • Total Square Feet
    1,385

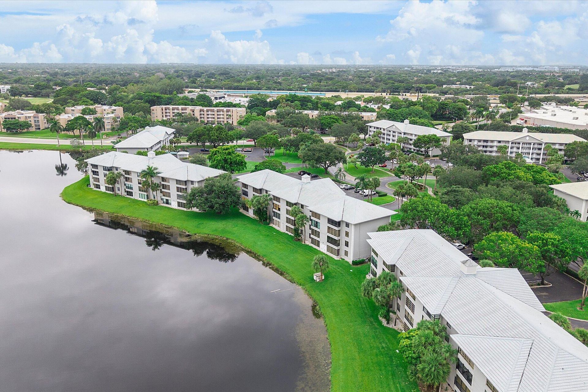
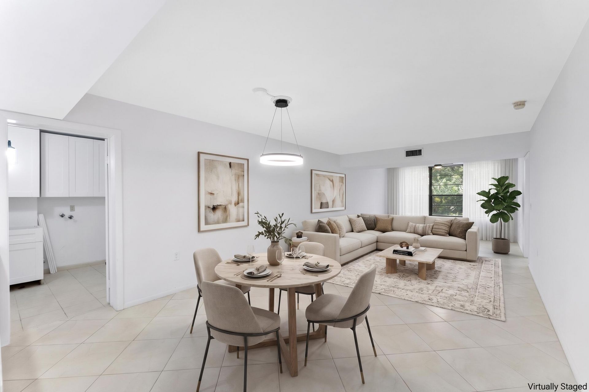
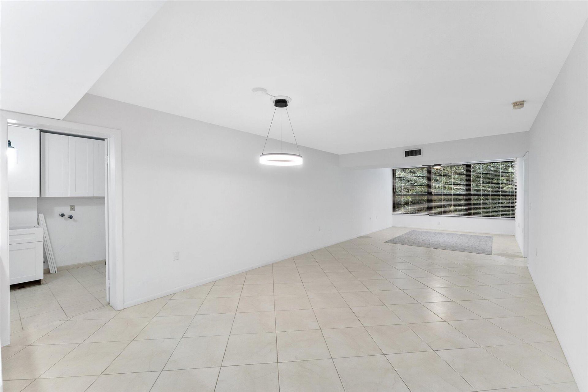
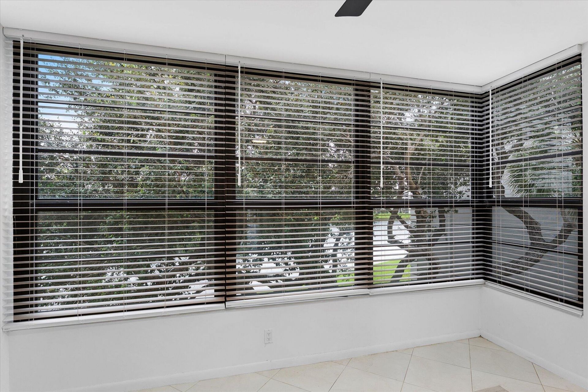
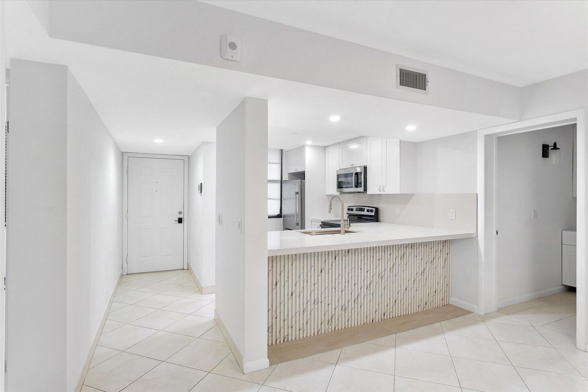
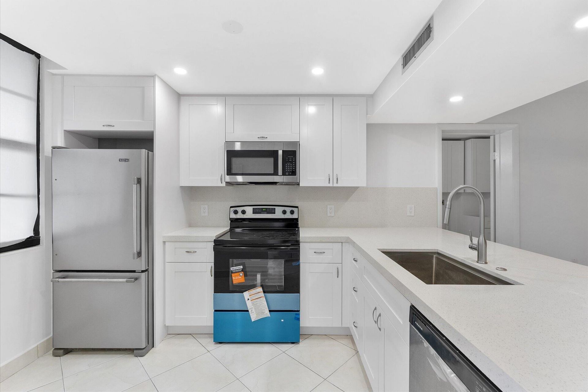
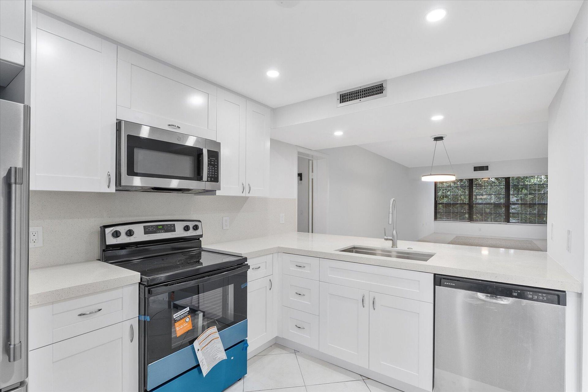
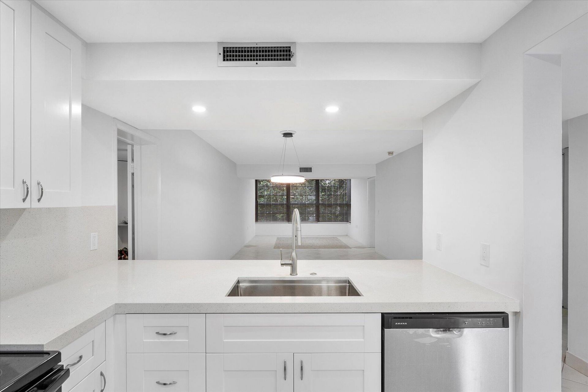
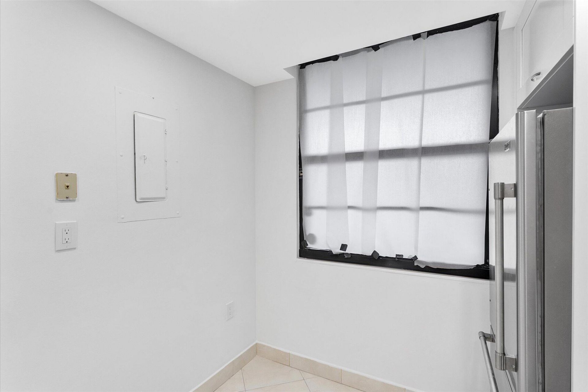
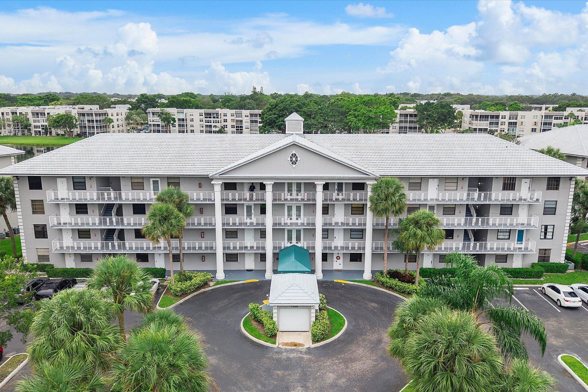
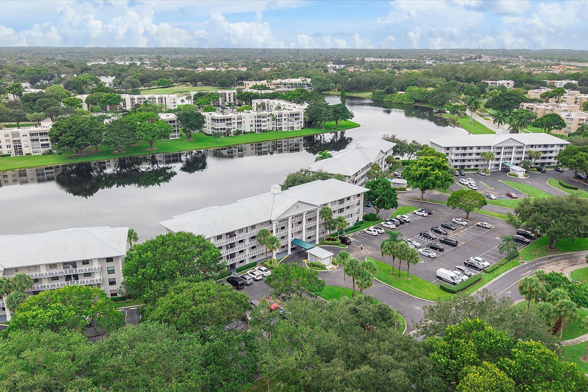
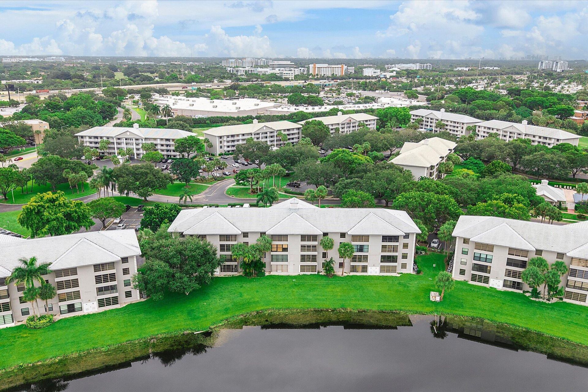
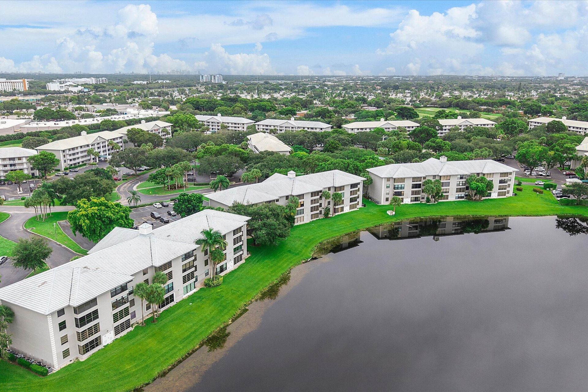
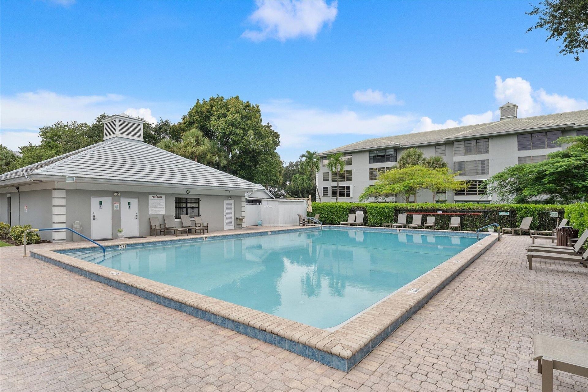
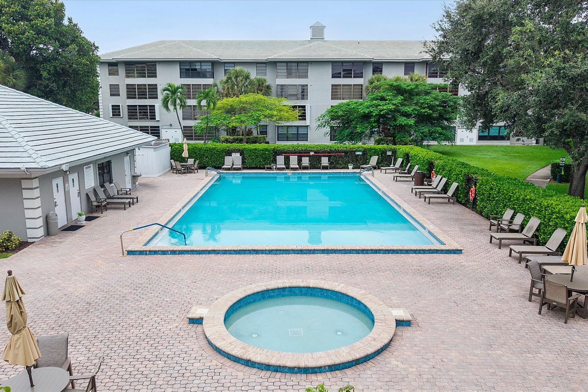
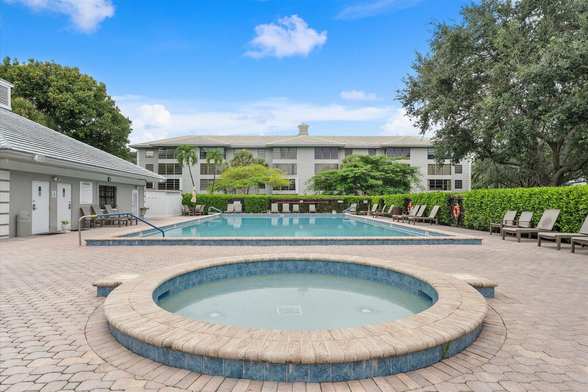
Discover spacious condo living in the desirable Whitehall Condominiums of Pine Island Ridge in Davie! This 1,385-square-foot corner residence features 2 bedrooms and 2 bathrooms, an upgraded kitchen, and tile flooring throughout. Impact windows and doors provide added storm protection, while the generous interior and appealing views enhance the home's comfortable atmosphere. An oversized laundry and utility room offers valuable flexibility for storage, hobbies, or a potential bonus space. The un...

View More

Property Summary

MLS Number: B26092629
Status: Active
Days on Market: 3
Subdivision: CONDO 14 OF WHITEHALL CONDOS
County: Broward
Bedrooms: 2
Total Square Feet: 1,385
Price Per Sq. Ft.: $224
Style: Traditional
New Construction: No
Waterfront: No
Property Type: Residential - Condominium
Cooling: Central Air, Electric
Heating: Central, Electric
Roof Type: Other
Stories: 1.0
Year Built: 1983
Taxes: $4,917
Association Fee Includes: Maintenance Grounds, Maintenance Structure, Sewer, Trash, Water, Common Areas, Elevator, Roof Repairs, Recre
HOA Fee: $2307/ Quarterly

Featured Amenities

Other
Walk-In Closet(s)
Basketball Court
Fitness Center
Jogging Path
Other
Picnic Area
Playground
Parking
Pool
Bocce Ball
Cafe/Restaurant
Community Room
Library
Maintenance

Property Details

Appliances: Dryer, Dishwasher, Microwave, Refrigerator, Washer
Days on Site: 3
Exterior: Block
Outdoor Features: Lighting, Other
Flooring: Tile
Furnished: Unfurnished
Home Style: Traditional
Laundry: In Unit
Parcel#: 504117md0180
Parking: Assigned, Guest
Parking Notes: Assigned, Guest
Pets Allowed: Yes, Pet Restrictions Possible
Restrictions: Buyer Approval Required, Limited # Vehicles, Other Restrictions, Parking - No Trailer, Lease Restriction
Security: yes
Security: Security System
Sewer: Public Sewer
Special View Info: Water, Lake
SQFT Living: 1385
Structure Type: Multi Family
Total Rooms: 2
Utilities: Cable Connected, Electricity Connected, Sewer Connected, Water Connected
Water: Public
Windows: Plantation Shutters
Construction: Block

Local Schools

High School: Western
Middle School: Indian Ridge
Elementary School: Fox Trail

Neighborhood Information

Neighborhood Map

Neighborhood Hero

Neighborhood Highlights

Neighborhood Characteristics

Neighborhood Market Trend

Neighborhood Schools

Courtesy of

Agency Name: Redfin Corporation
Agent Name: Robert B Benson
Agency Phone: 561-708-4105

agent picture

Presented by

Agent Name: Roni Sterin
Agent Phone: 305.942.7446
Agency Title: The Keyes Company
Request Info

IDX logo

Roni Sterin
keyes.com
Agent Cell:
305.942.7446

Mortgage Calculator

%
years/fixed
yearly
yearly (est.)

Estimated Payment

$ 2,022.31 Principal & Interest $1,522.14 Property Tax $409.75 Homeowner's Insurance $90.42
Mortgage Logo

Login to My Keyes Account


