SIGN UP Login/Register
1528 Skysail Lane, Sarasota, FL 34240 Photo

36 Photos

1528 Skysail Lane Sarasota, FL 34240
$6,300/Month
  • Beds
    3
  • Baths
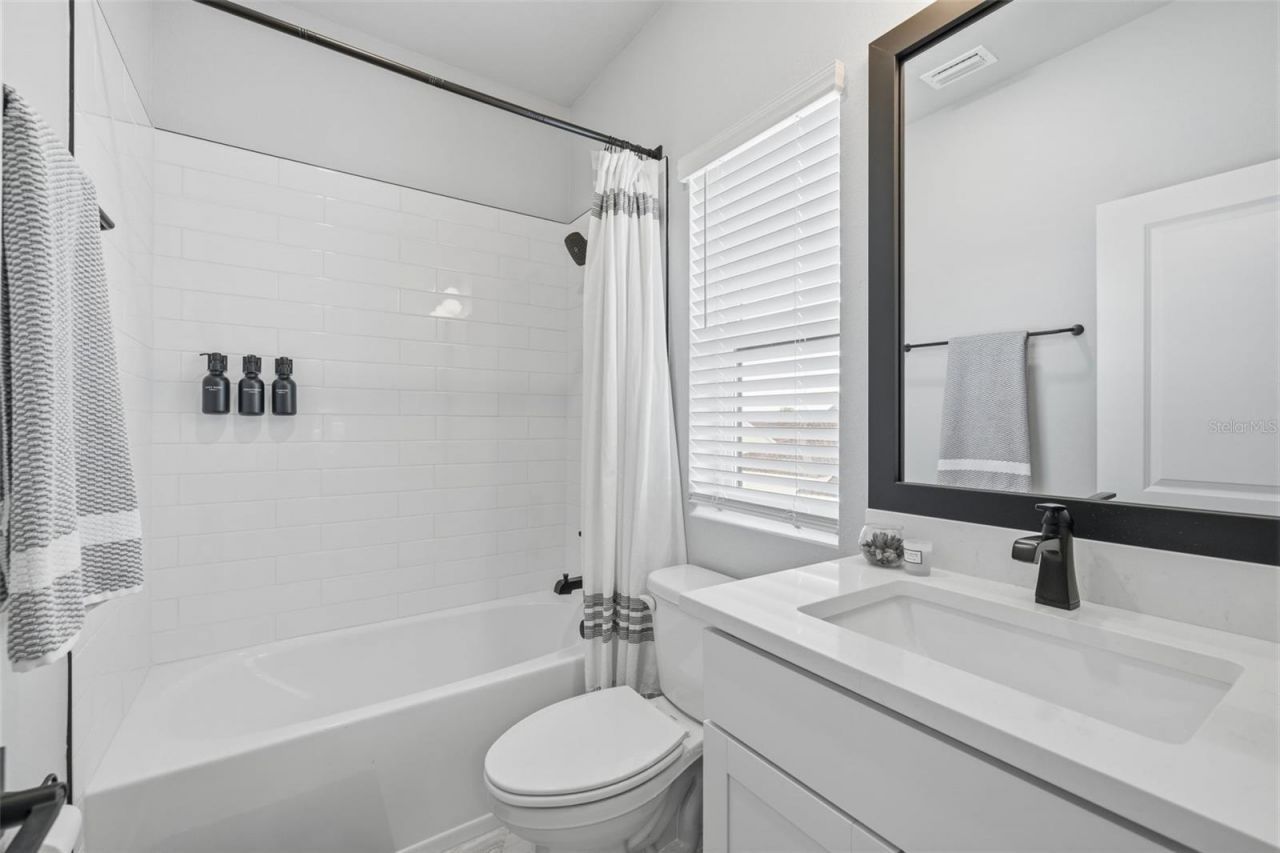
    3 full 1 partial
  • Total Square Feet
    2,276
  • Lot Size
    0.03 acre(s)

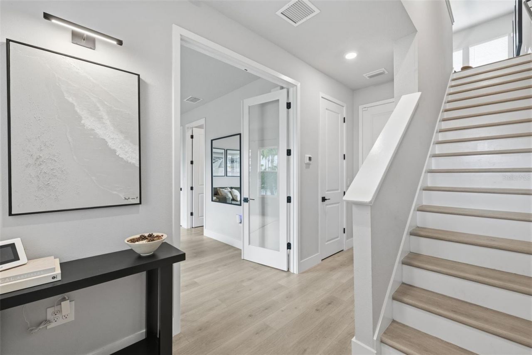
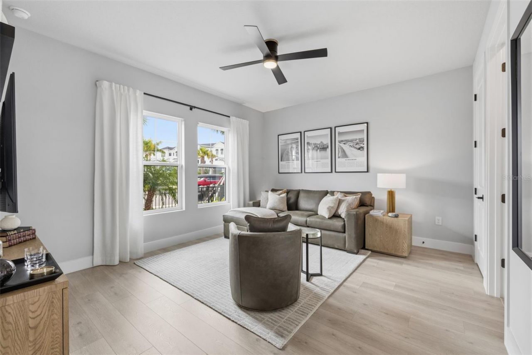
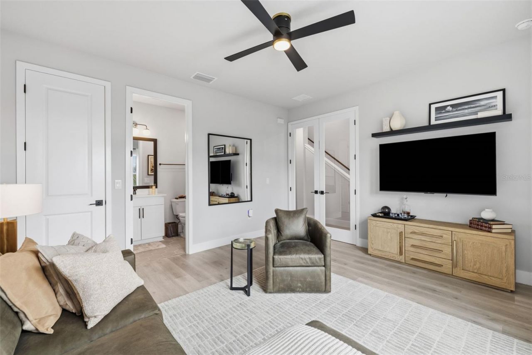
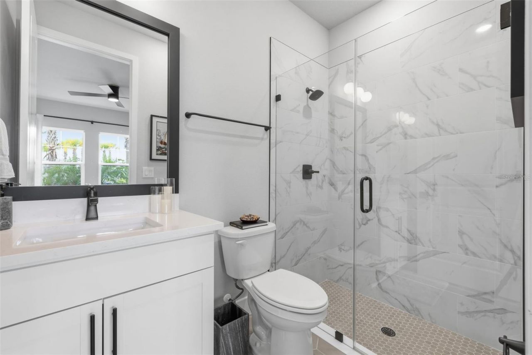
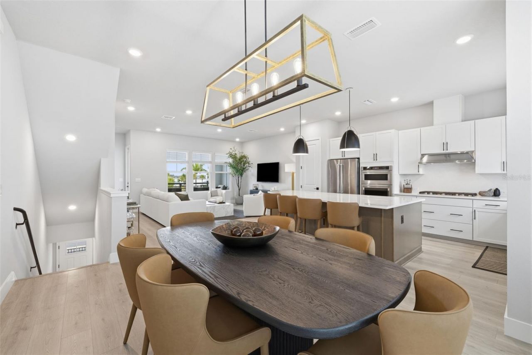
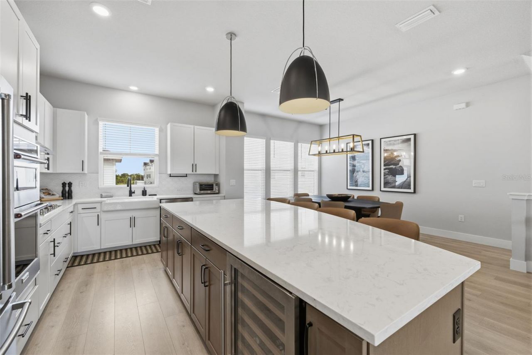
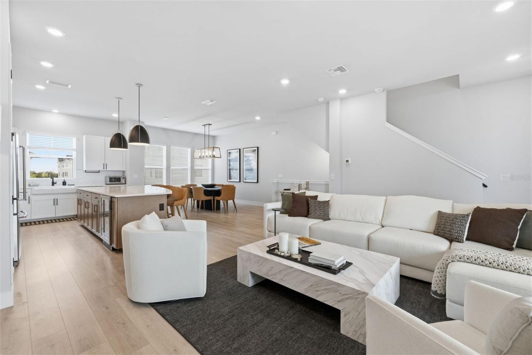
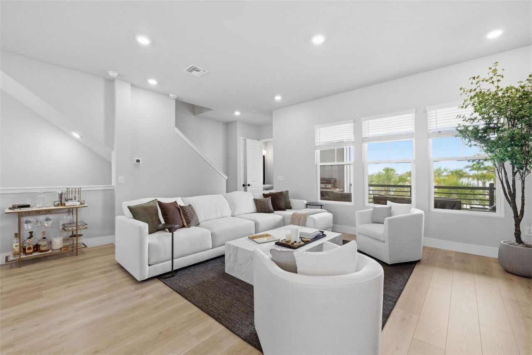
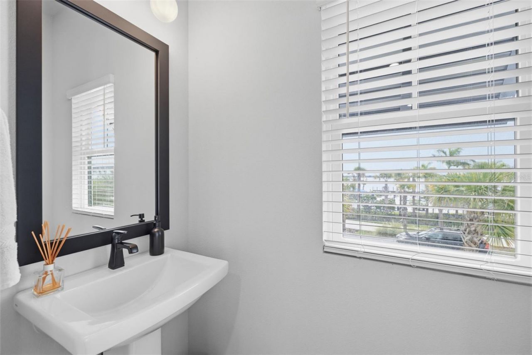
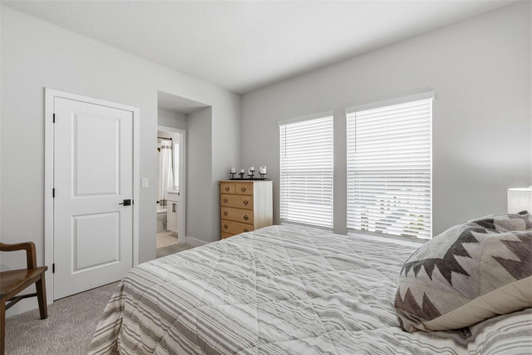
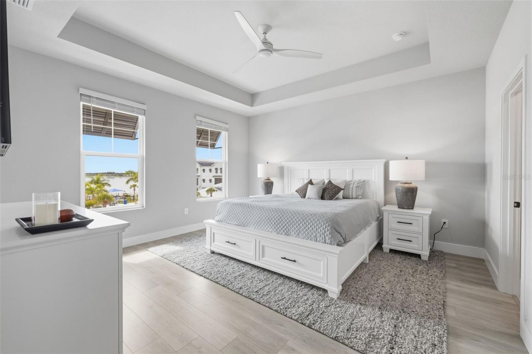
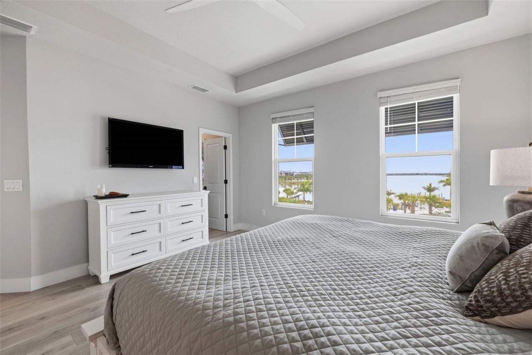
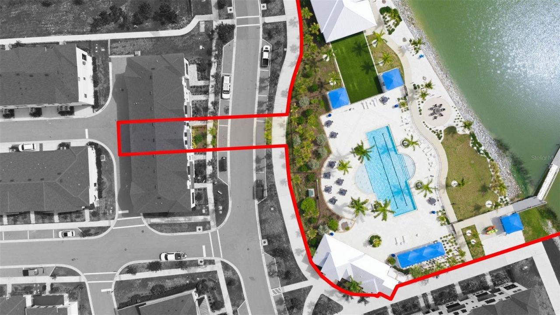
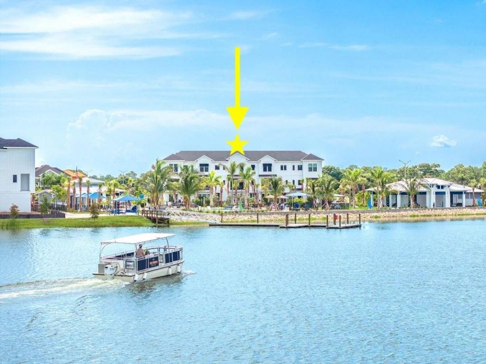
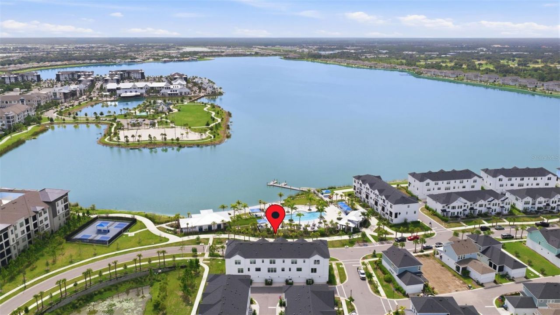
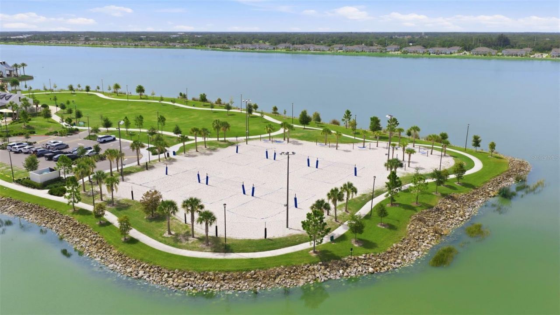
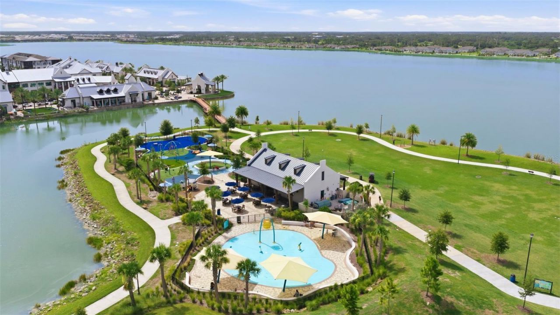
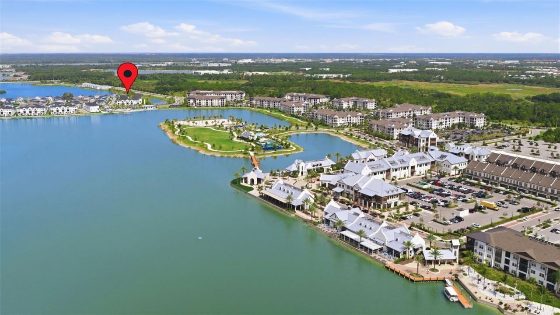
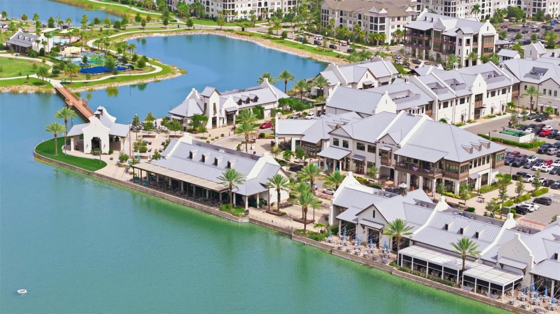
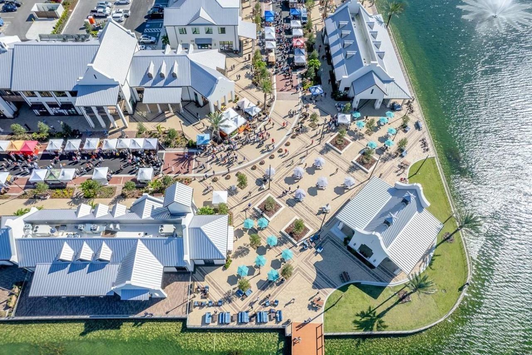
Designer fully furnished Waterside Lakewood Ranch tri-level city home available for rent or sale! Rare Opportunity to rent in this prime location offering unobstructed water views of Kingfisher Lake and directly across from your resort style amenities in vibrant and active Waterside Place. This immaculate 2024 David Weekley Rainwater model provides luxurious modern living in the heart of Emerald Landing. Fully furnished with chic designer furnishings crafted to perfectly showcase each living spa...

View More

Property Summary

MLS Number: TB8530272
Status: Active
Days on Market: 103
Subdivision: EMERALD LANDING WATERSIDE
County: Sarasota
Bedrooms: 3
Total Square Feet: 2,276
New Construction: No
Waterfront: No
Property Type: Rental - Townhouse
Cooling: Central Air, Zoned
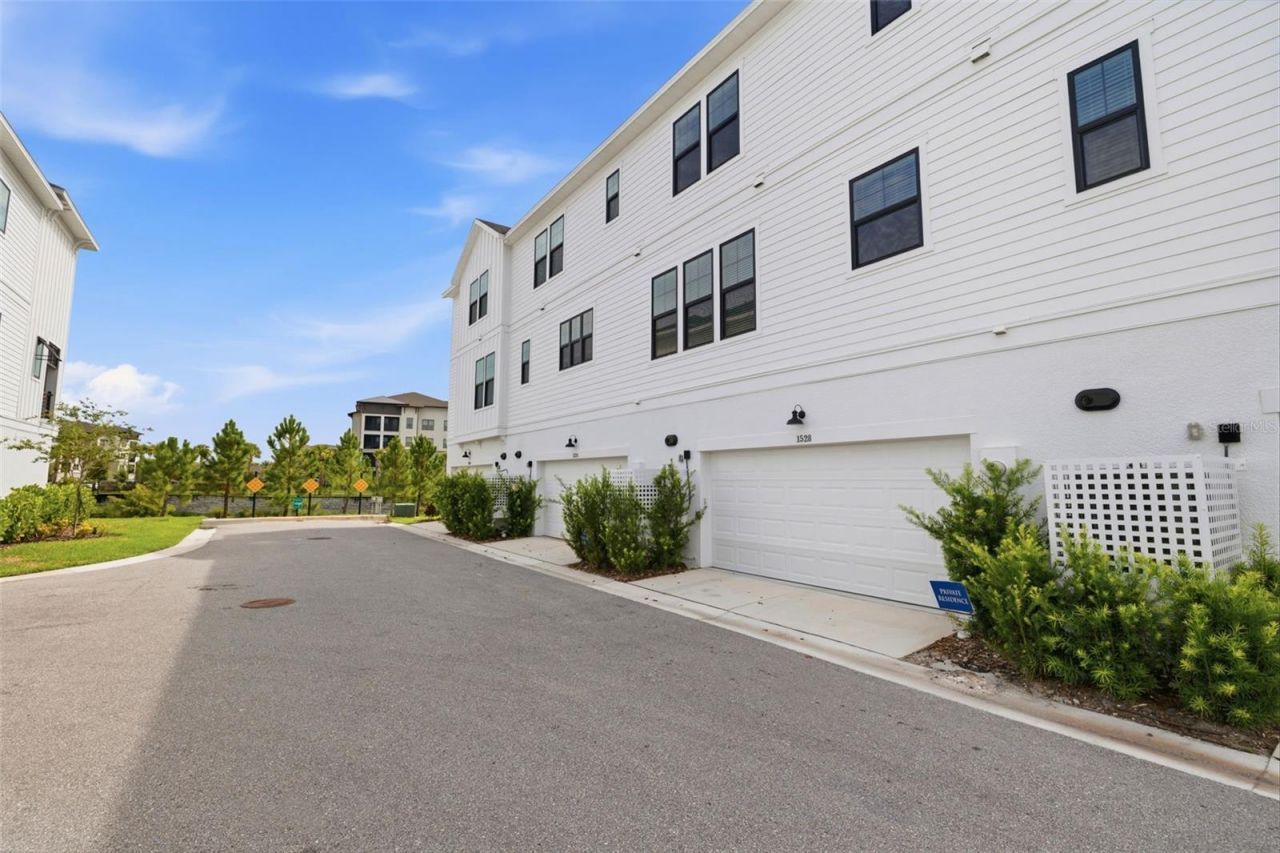
Garage: 2 car attached
Heating: Central, Zoned
Lot Size: 0.03 Acres
Stories: 3.0
Year Built: 2024
HOA Y/N: Yes

Featured Amenities

Built-in Features
Ceiling Fans(s)
Eat-in Kitchen
High Ceilings
Kitchen/Family Room Combo
Living Room/Dining Room Combo
Open Floorplan
Primary Bedroom Main Floor
PrimaryBedroom Upstairs
Solid Surface Counters
Split Bedroom
Stone Counters
Thermostat
Tray Ceiling(s)
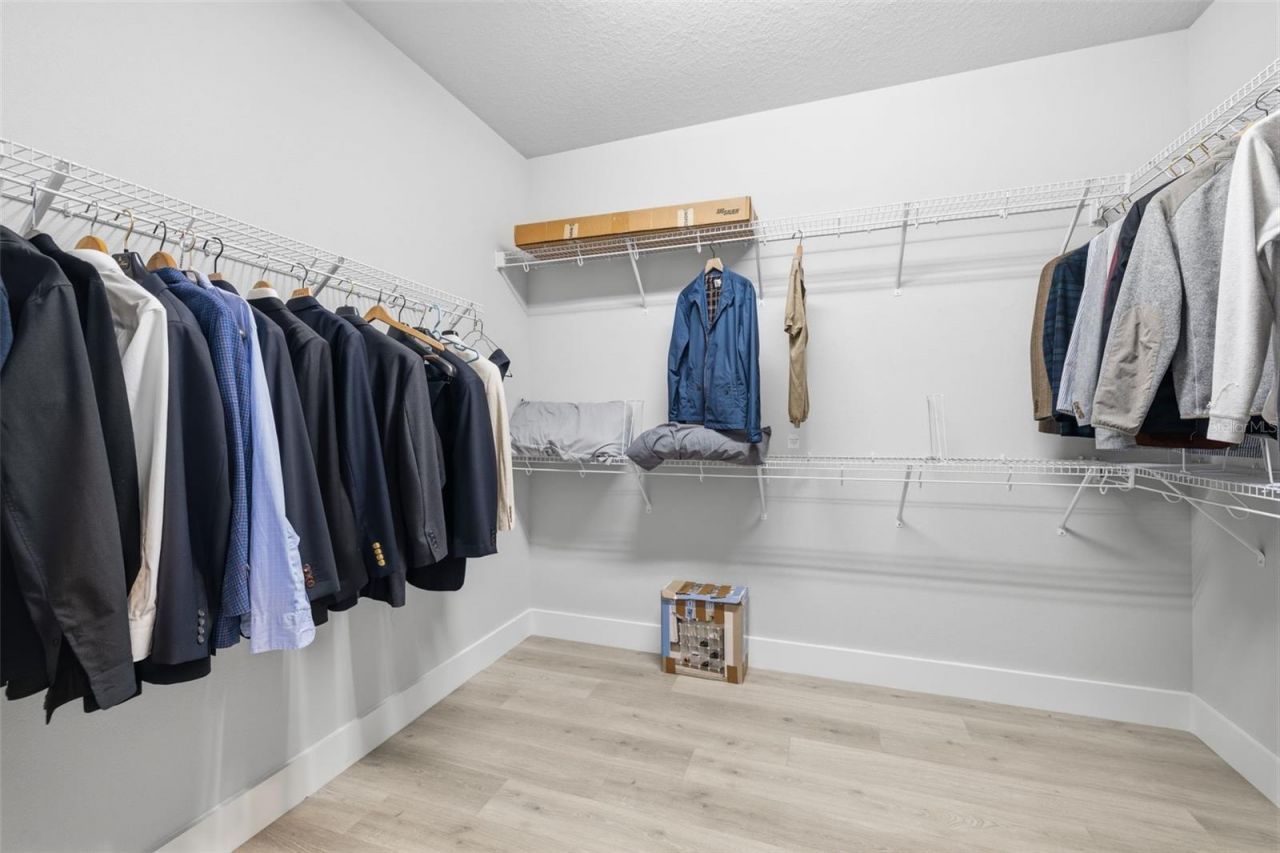
Walk-In Closet(s)
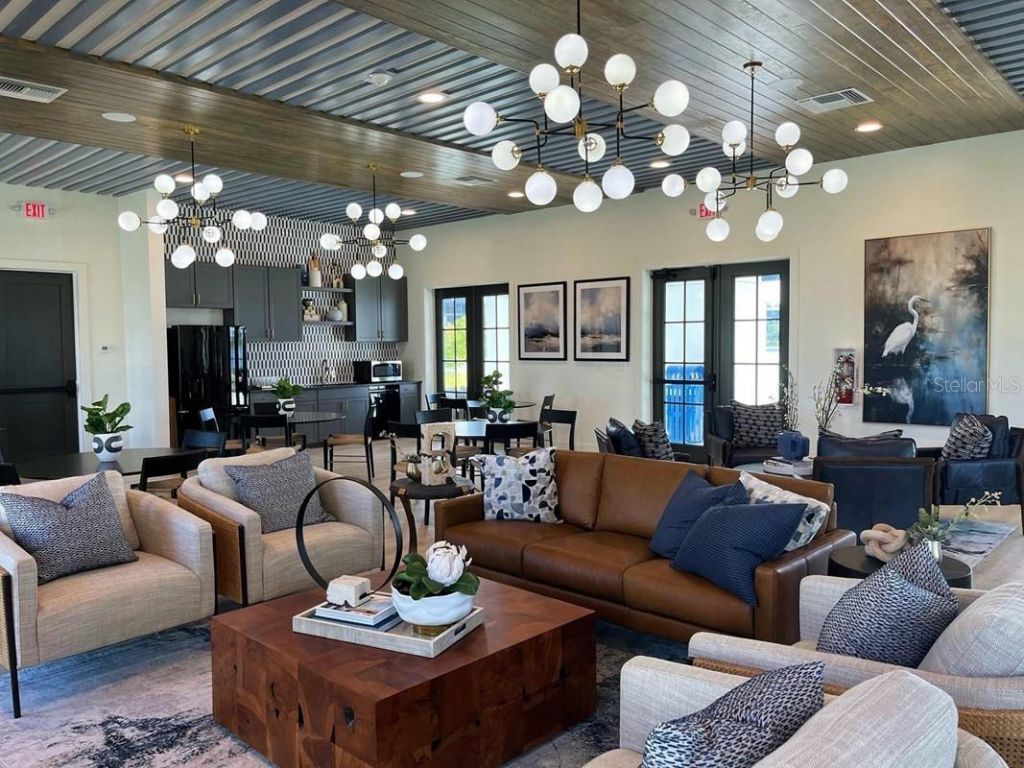
Clubhouse
Park
Pickleball Court(s)
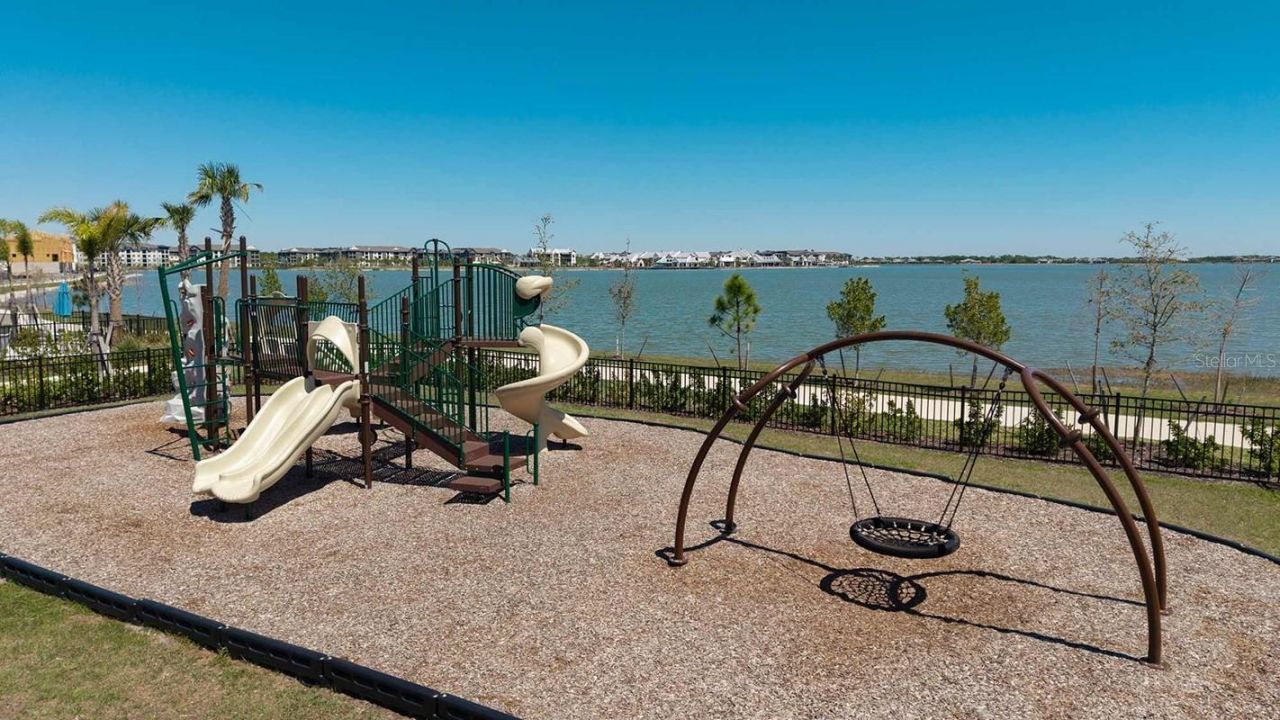
Playground
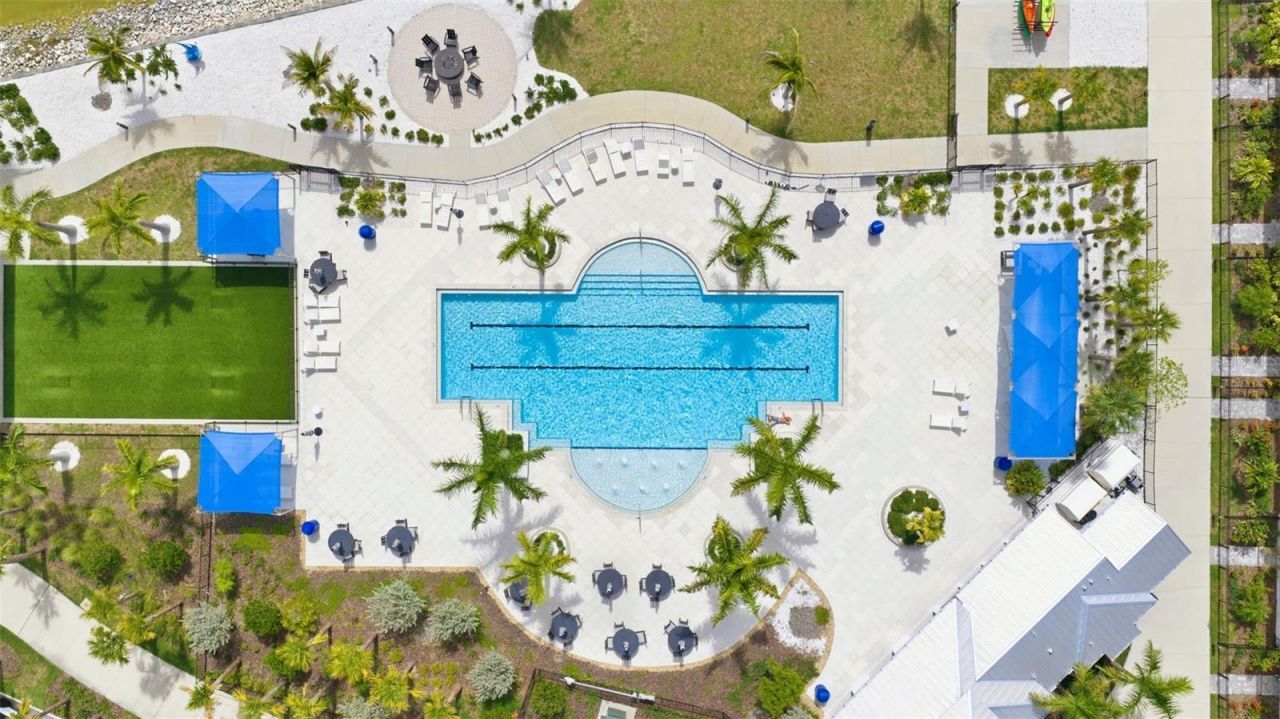
Pool
Recreation Facilities
Trail(s)

Property Details

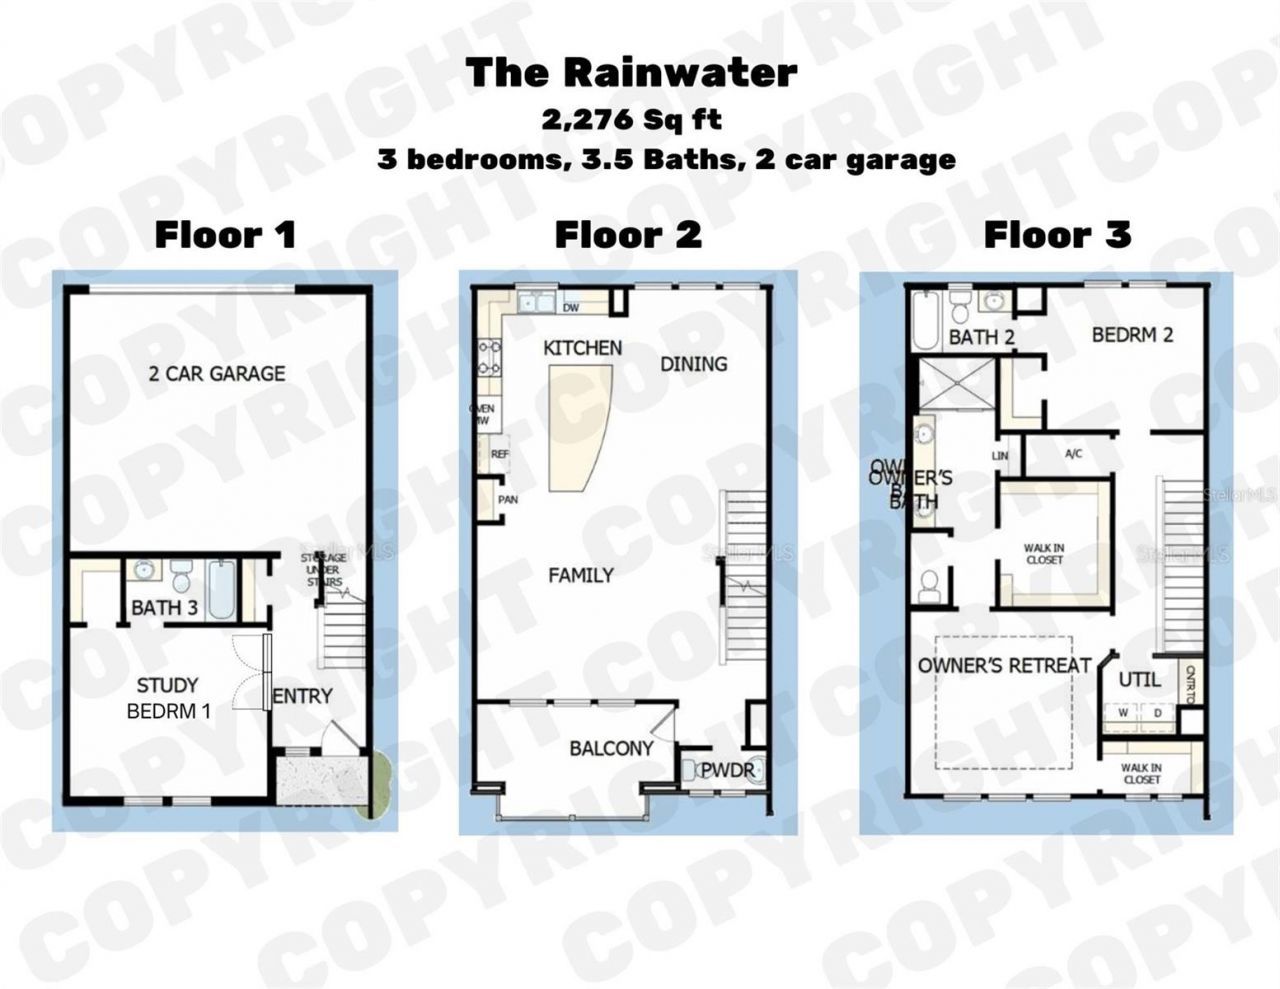
Additional Rooms: Den/Library/Office, Family Room, Great Room, Inside Utility
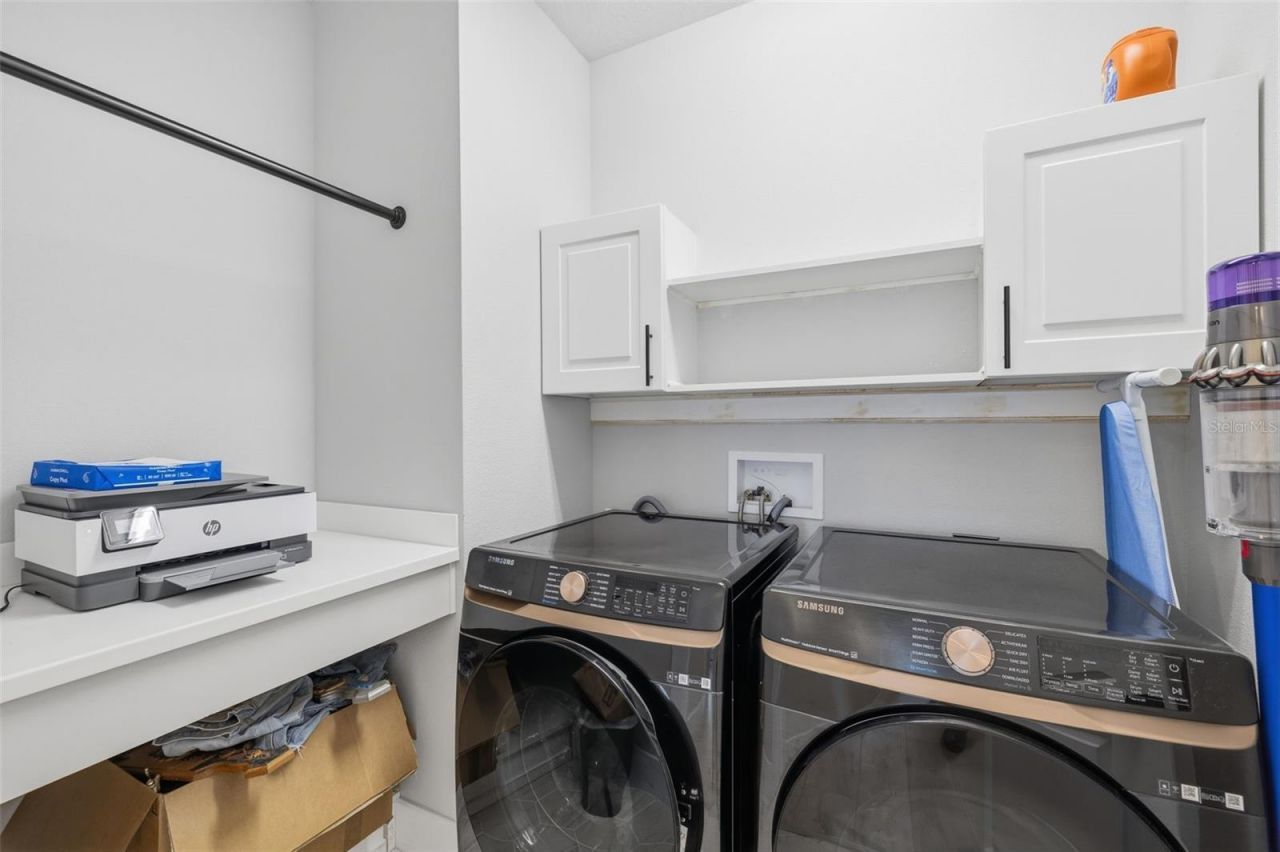
Appliances: Bar Fridge, Built-In Oven, Cooktop, Dishwasher, Dryer, Gas Water Heater, Microwave, Range Hood, Refrigerator, Tankless Water Heater, Washer, Water Softener, Wine Refrigerator
Body of Water: KINGFISHER LAKE
Builder: David Weekley Homes
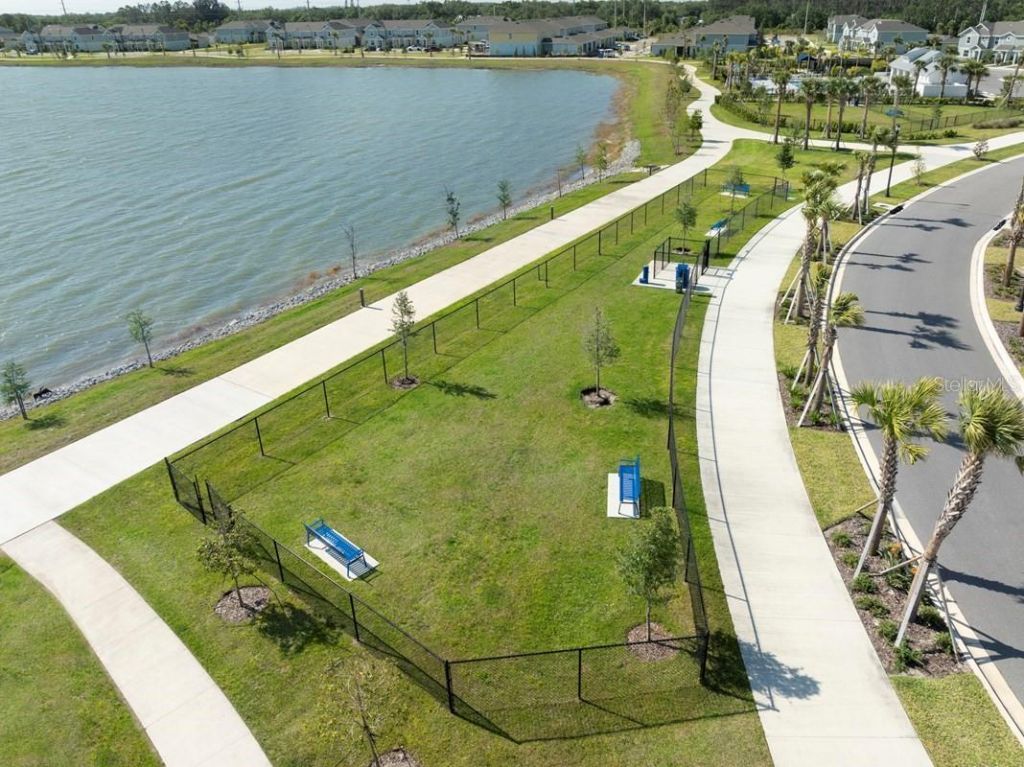
Community Features: Clubhouse, Dog Park, Park, Playground, Pool, Restaurant, Sidewalks
Days on Site: 103
Directions: Take LWR Blvd south to left on Deer Dr to right on Bollard Ave, house on right in first set of townhomes #1528. Park on street in front of home.
Disaster Mitigation: Hurricane Shutters/Windows
Energy Efficient: Windows
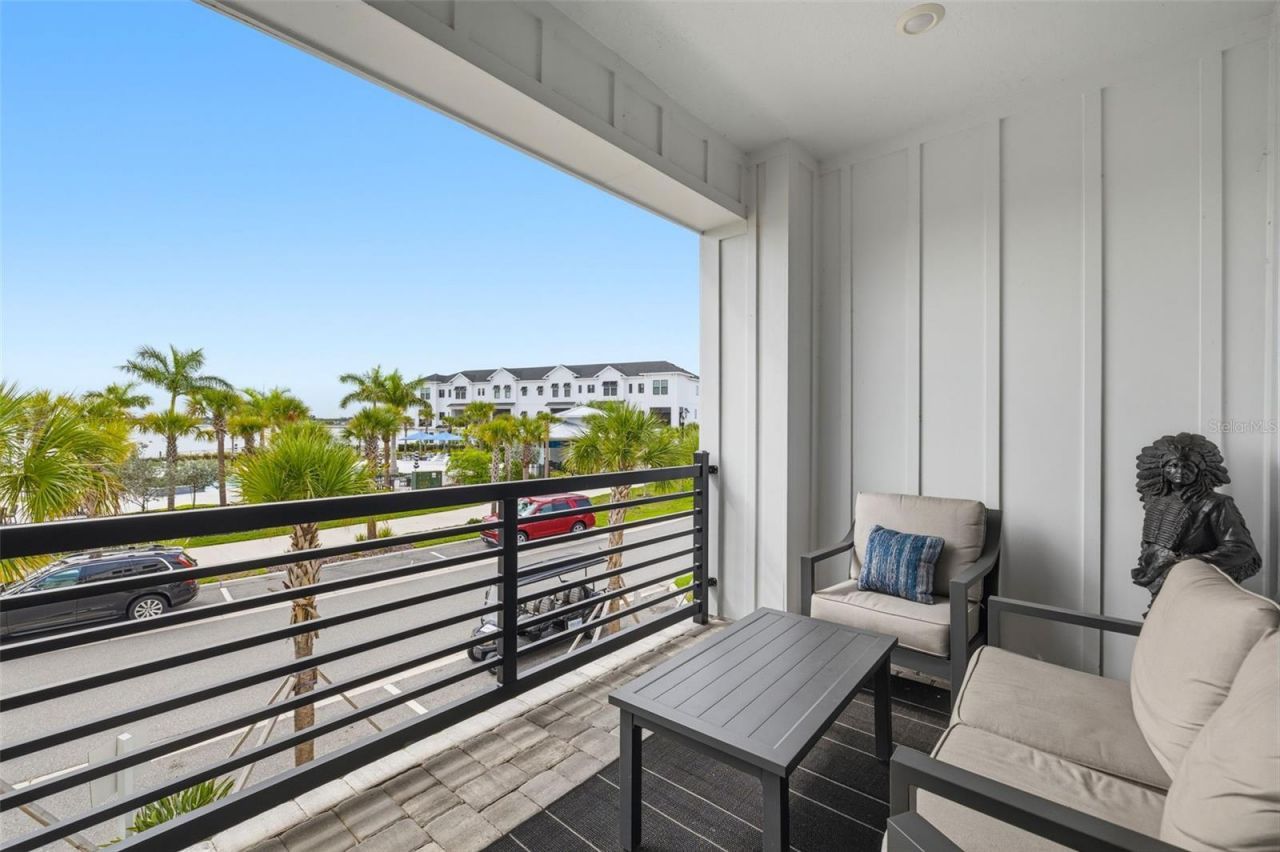
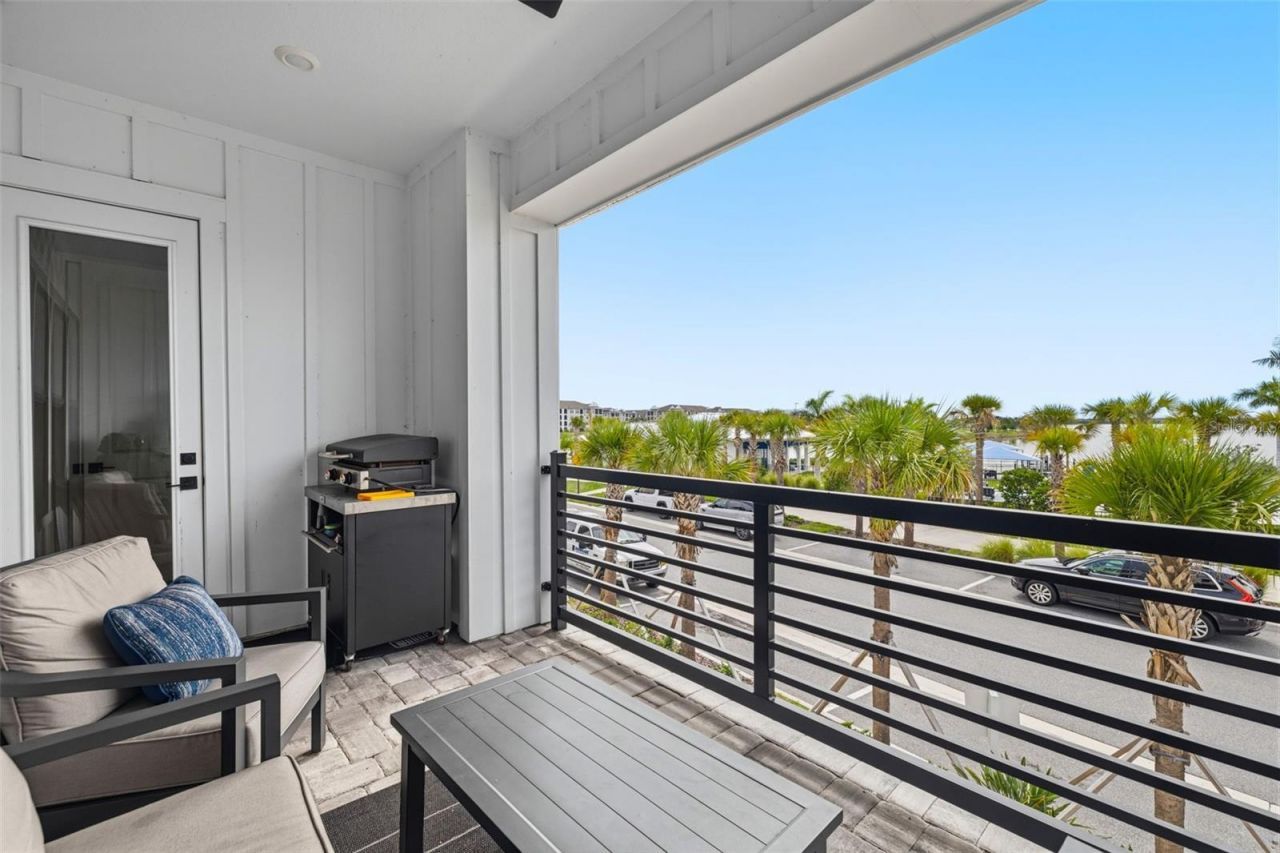
Outdoor Features: Awning(s), Balcony, Courtyard, Dog Run, Garden, Lighting, Shade Shutter(s), Sidewalk
Fencing: Fenced
Flood Zone Code: X
Flooring: Carpet, Laminate, Tile
Garage Dimensions: 24x20
Home Warranty Y/N: No
Lease Terms: Twelve Months
Lot: In County, Landscaped, Level, Near Golf Course, Near Public Transit, Sidewalk, Paved
Lot Dimensions: 0.03
Model: The Rainwater
Parking: Covered, Curb Parking, Deeded, Garage Faces Rear, Golf Cart Parking, Ground Level, Guest, Off Street, On Street, Open, Basement
Parking Notes: Covered, Curb Parking, Deeded, Garage Faces Rear, Golf
Patio/Porch: Covered, Front Porch, Other, Patio
Pets Allowed: Breed Restrictions, Yes
Pets Restrictions: Buyer to verify
Property Attached Y/N: Yes
Property Sub-Type: Townhouse
Security: Security System
Sewer: Public Sewer
Showing Instructions: Appointment Only, Call Listing Agent, See Remarks, ShowingTime
Special View Info: Water
Utilities: BB/HS Internet Available, Cable Available, Electricity Connected, Natural Gas Connected, Public, Sewer Connected, Water Connected
Water: Public
Water Access: Lake
Water Access Y/N: Yes
Waterfront Features: Fishing Pier
Water View: Lake
Windows: Double Pane Windows, Shutters

Room Sizes

Bedroom 1: 14x12
Kitchen: 20x14
Living Room: 25x16
Dining Room: 10x11
Bedroom 2: 12x13
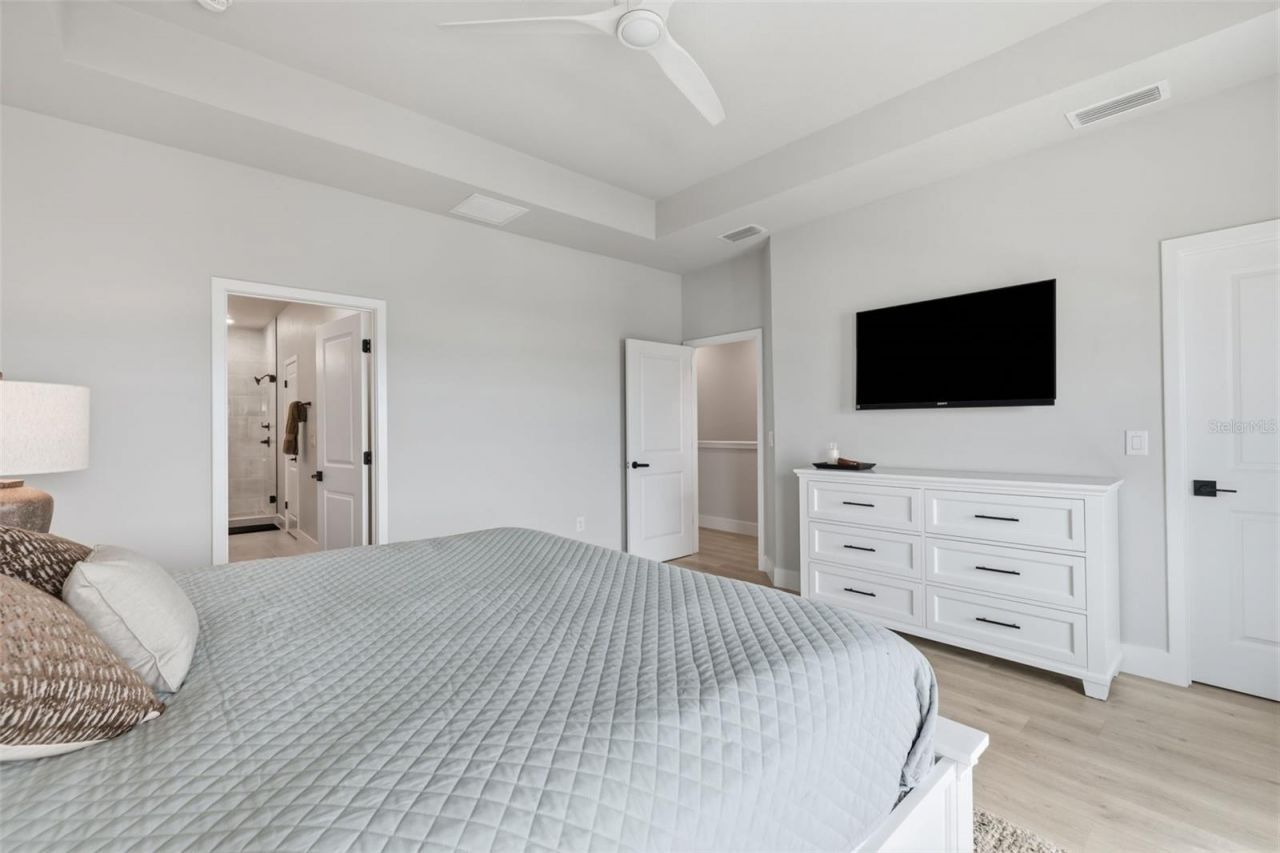
Primary Bedroom: 18x16
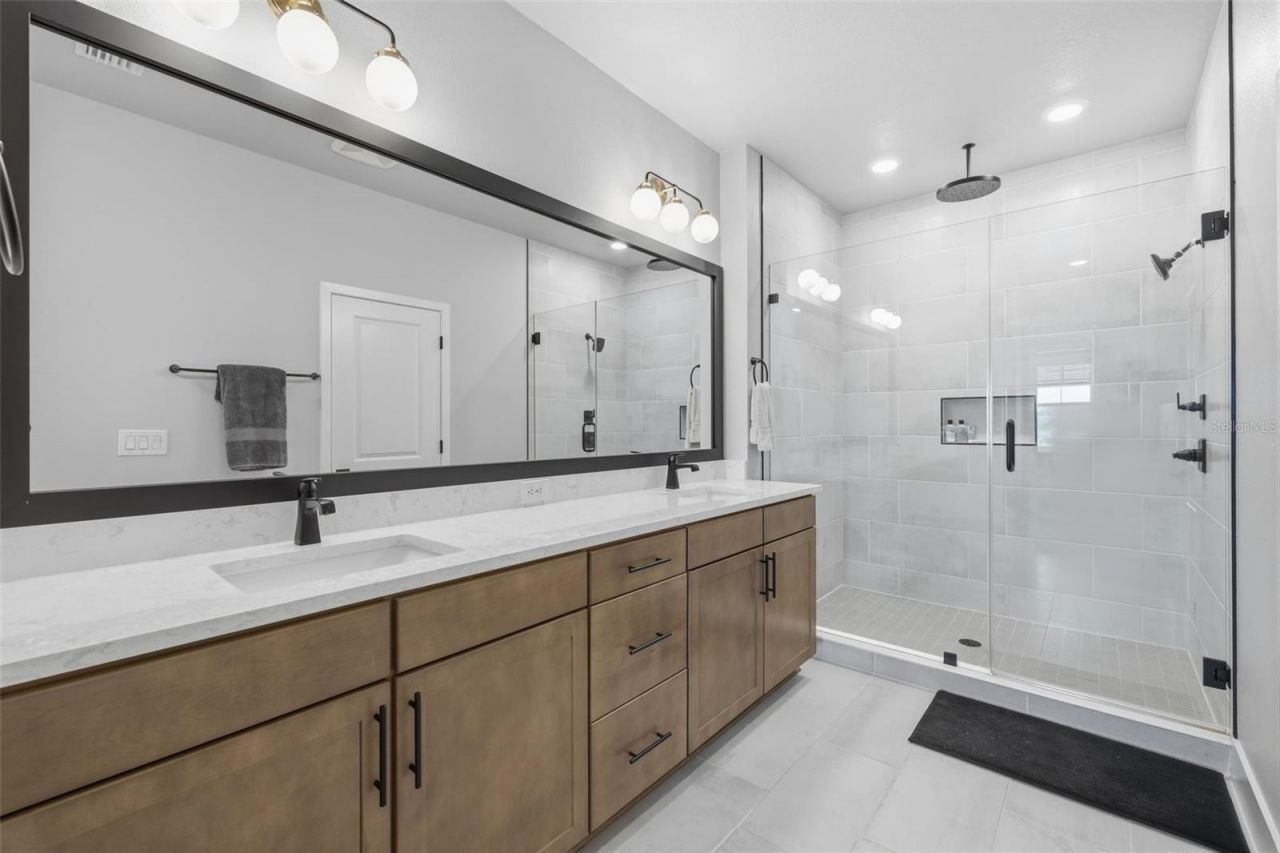
Primary Bathroom: 17x8
Balcony/Porch/Lanai: 17x9
Laundry: 8x7

Local Schools

High School: Booker High
Middle School: McIntosh Middle
Elementary School: Tatum Ridge Elementary

Neighborhood Information

Neighborhood Map

Neighborhood Hero

Neighborhood Highlights

Neighborhood Characteristics

Neighborhood Market Trend

Neighborhood Schools

Courtesy of

Agency Name: CHARLES RUTENBERG REALTY INC
Agency Contact: 866-580-6402
Agent Name: Andrea Stoll

agent picture

Presented by

Agent Name: Roni Sterin
Agent Phone: 305.942.7446
Agency Title: The Keyes Company
Request Info

IDX logo

Roni Sterin
keyes.com
Agent Cell:
305.942.7446

Login to My Keyes Account


