SIGN UP Login/Register
15234 Serene Shores Loop, Lakewood Ranch, FL 34211 Photo
Pending
15234 Serene Shores Loop, Lakewood Ranch, FL 34211 Photo
Pending
15234 Serene Shores Loop, Lakewood Ranch, FL 34211 Photo

50 Photos

15234 Serene Shores Loop Lakewood Ranch, FL 34211
$575,000
  • Beds
    3
  • Baths
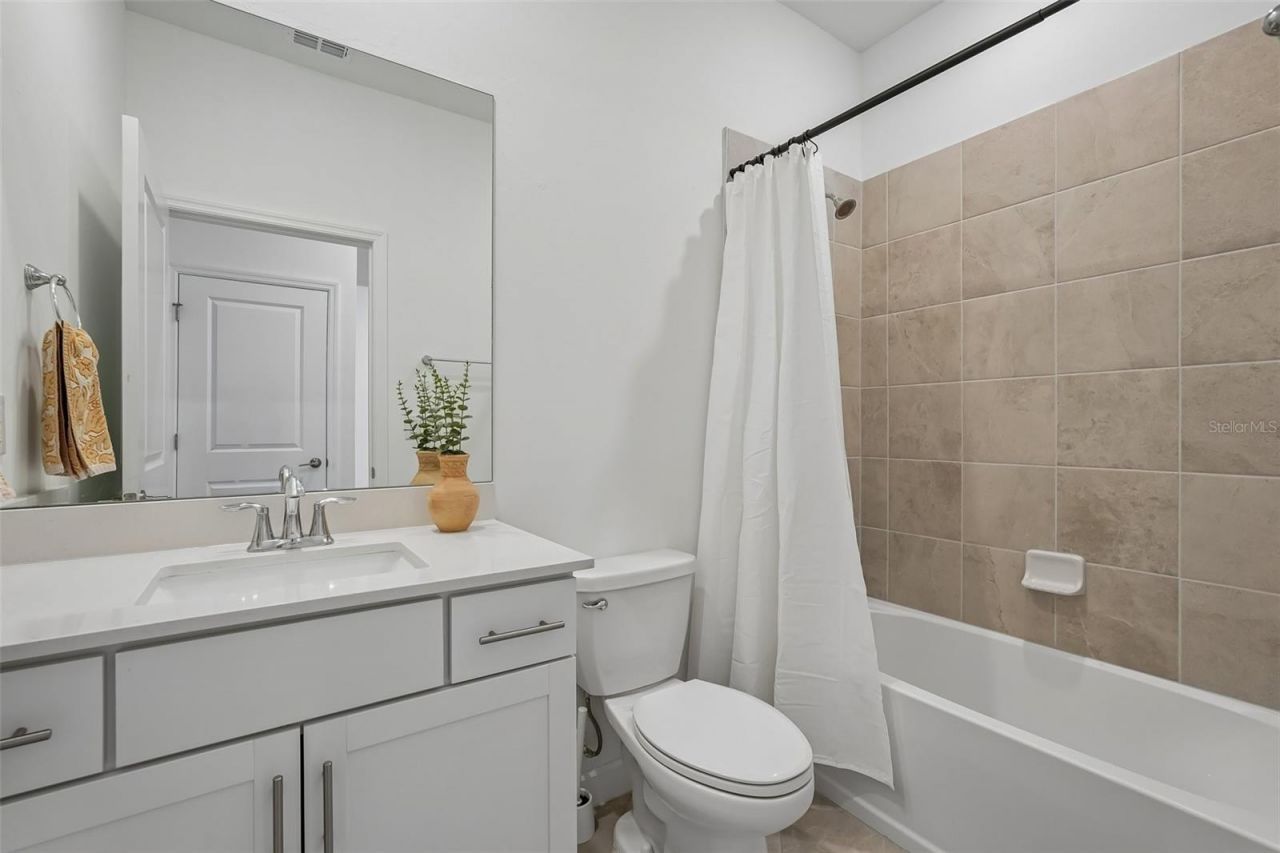
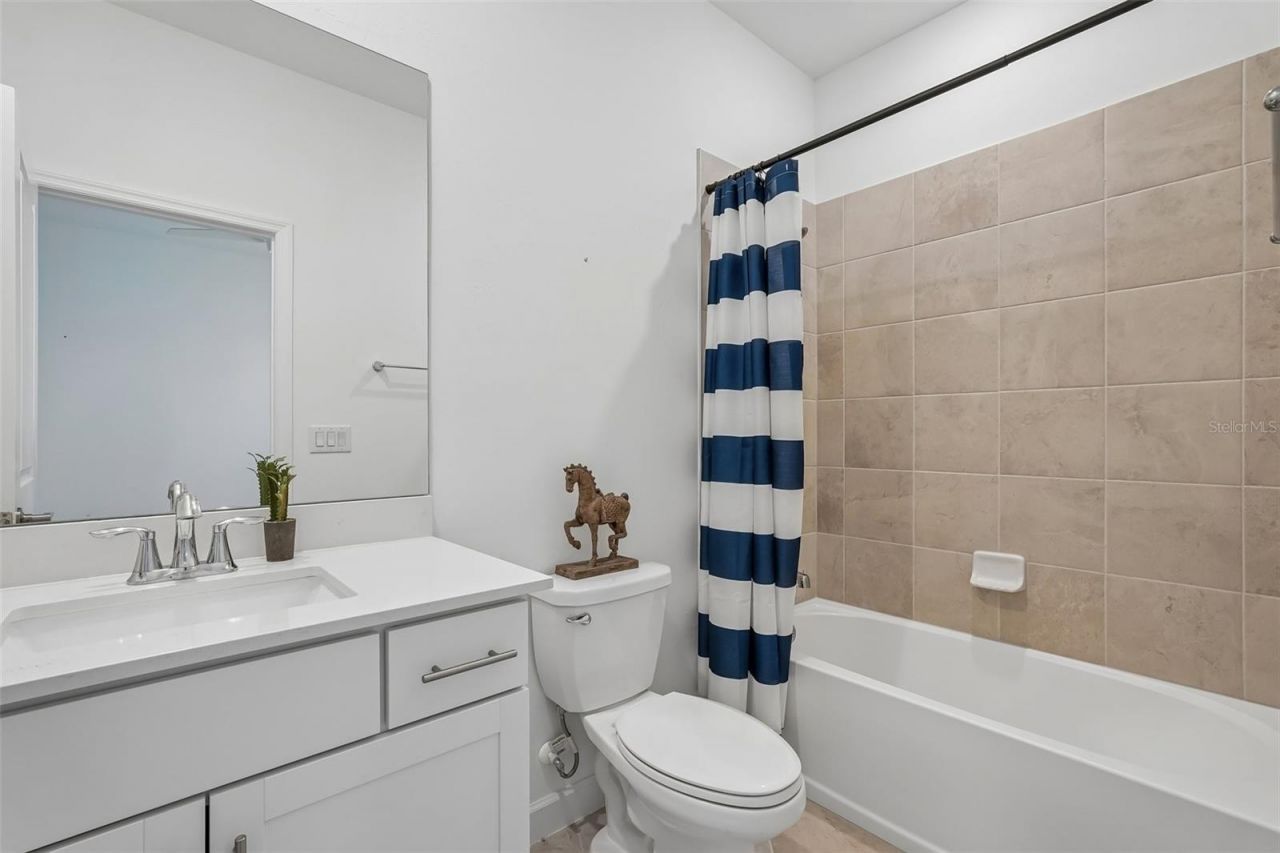
    3 full
  • Total Square Feet
    1,840
  • Lot Size
    0.16 acre(s)

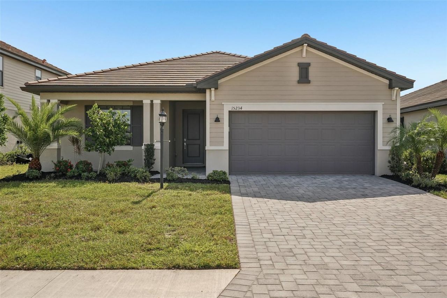
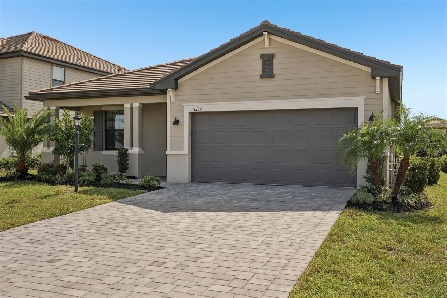
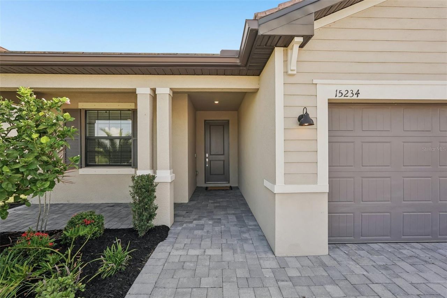
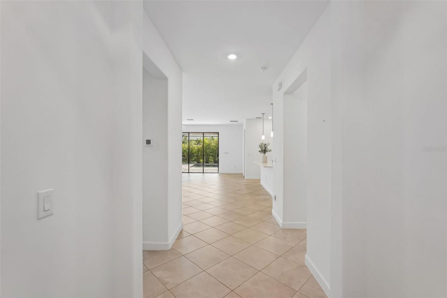
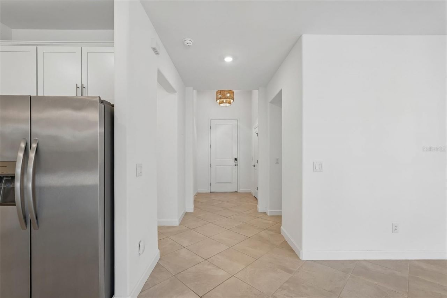
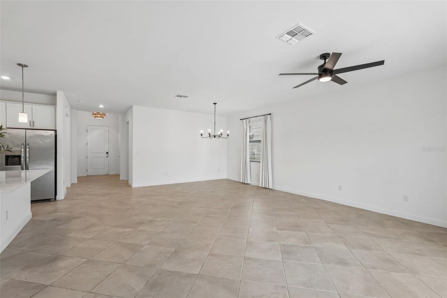
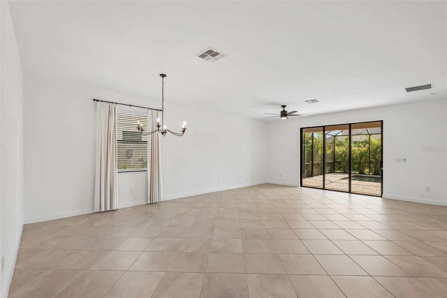
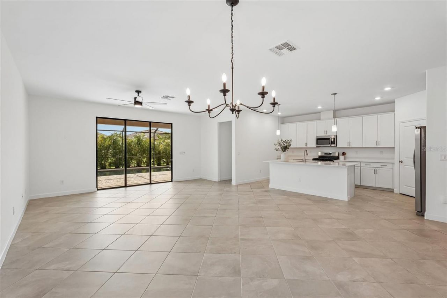
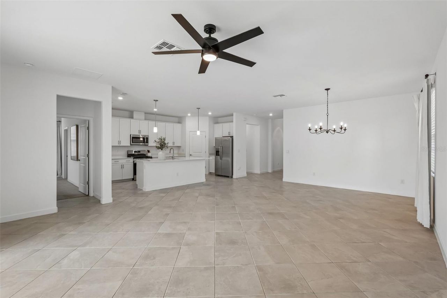
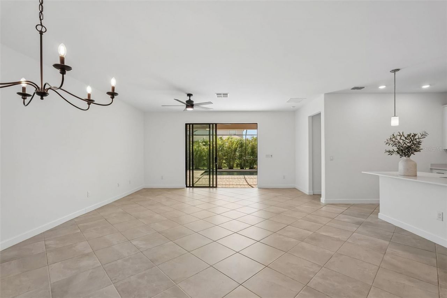
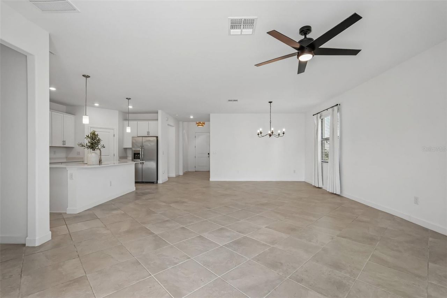
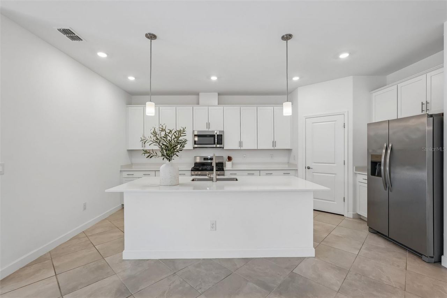
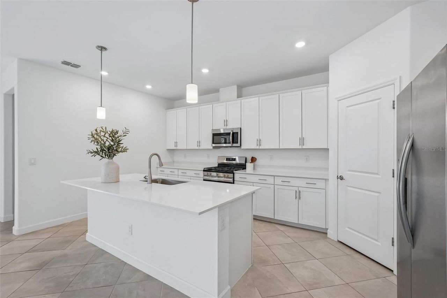
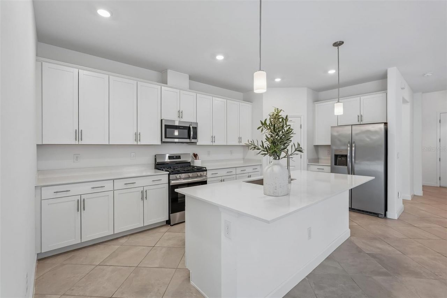
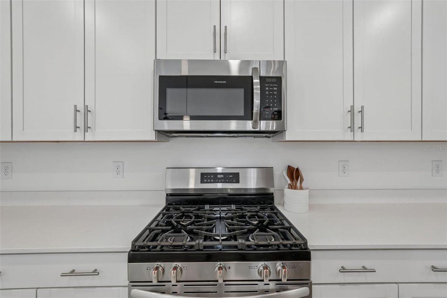
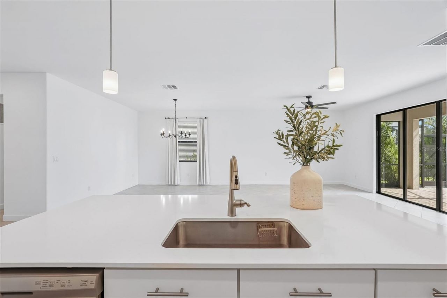
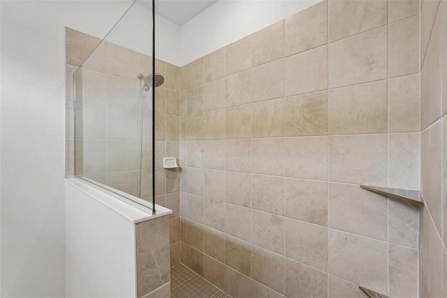
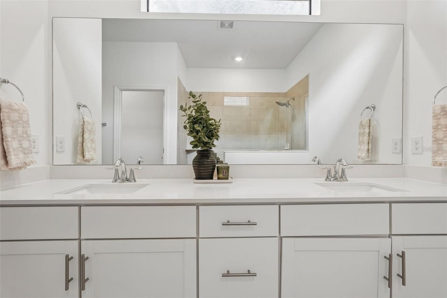
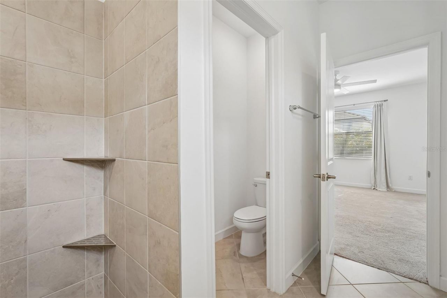
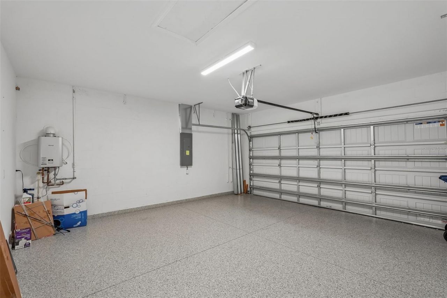
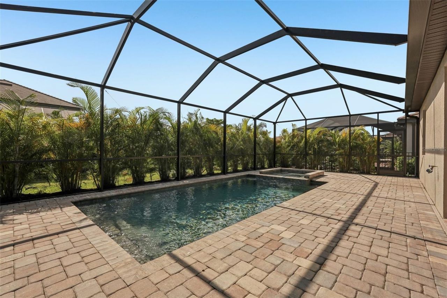
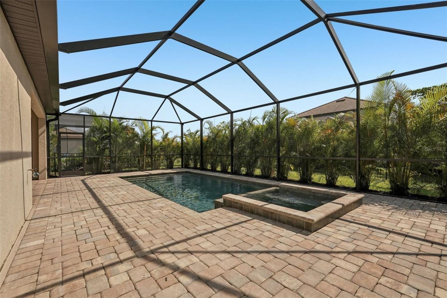
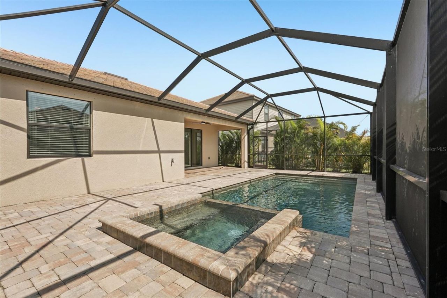
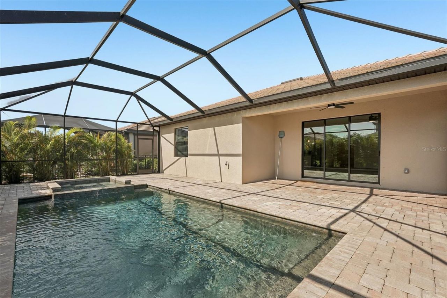
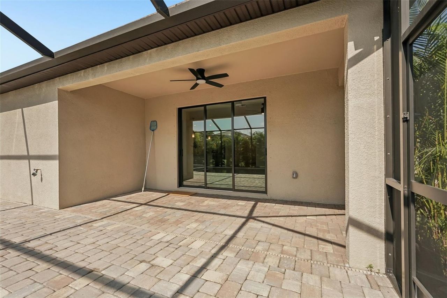
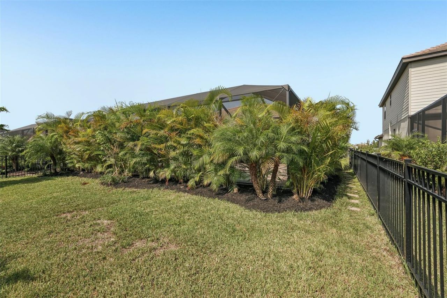
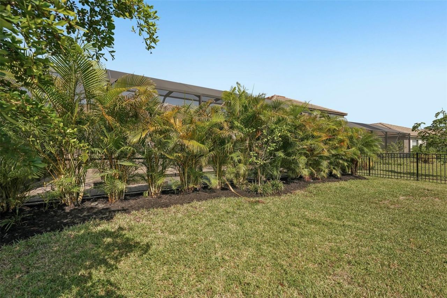
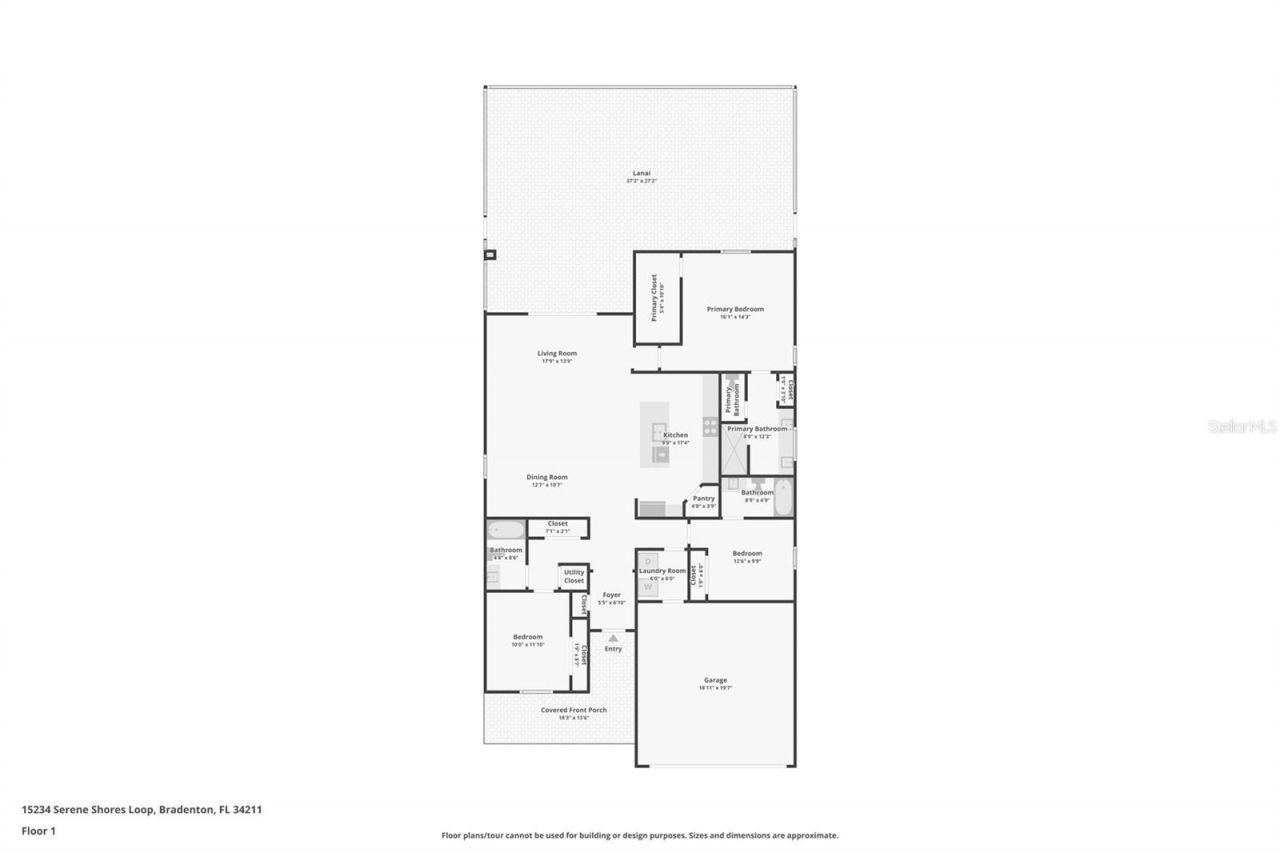
Under contract-accepting backup offers. Welcome to resort-style Florida living in the gated community of Lorraine Lakes at Lakewood Ranch! This beautifully appointed, move-in-ready 3-bedroom, 3-full-bathroom single-story residence delivers modern design, effortless flow, and an ideal split floor plan across 1,849 sq. ft. of bright living space.At the center of the home, the open-concept great room and dining area connect seamlessly to a chef-inspired kitchen featuring a large entertainer's islan...

View More

Property Summary

MLS Number: W7888655
Status: Pending
Days on Market: 20
Subdivision: LORRAINE LAKES
County: Manatee
Bedrooms: 3
Total Square Feet: 1,840
Price Per Sq. Ft.: $313
New Constuction: No
Waterfront: No
Property Type: Residential - Single Family
Cooling: Central Air
Garage: 2 car attached
Heating: Central
Lot Size: 0.16 Acres
Roof Type: Tile
Stories: 1.0
Year Built: 2024
Taxes: $8,604
HOA Y/N: Yes

Featured Amenities

Ceiling Fans(s)
Solid Surface Counters
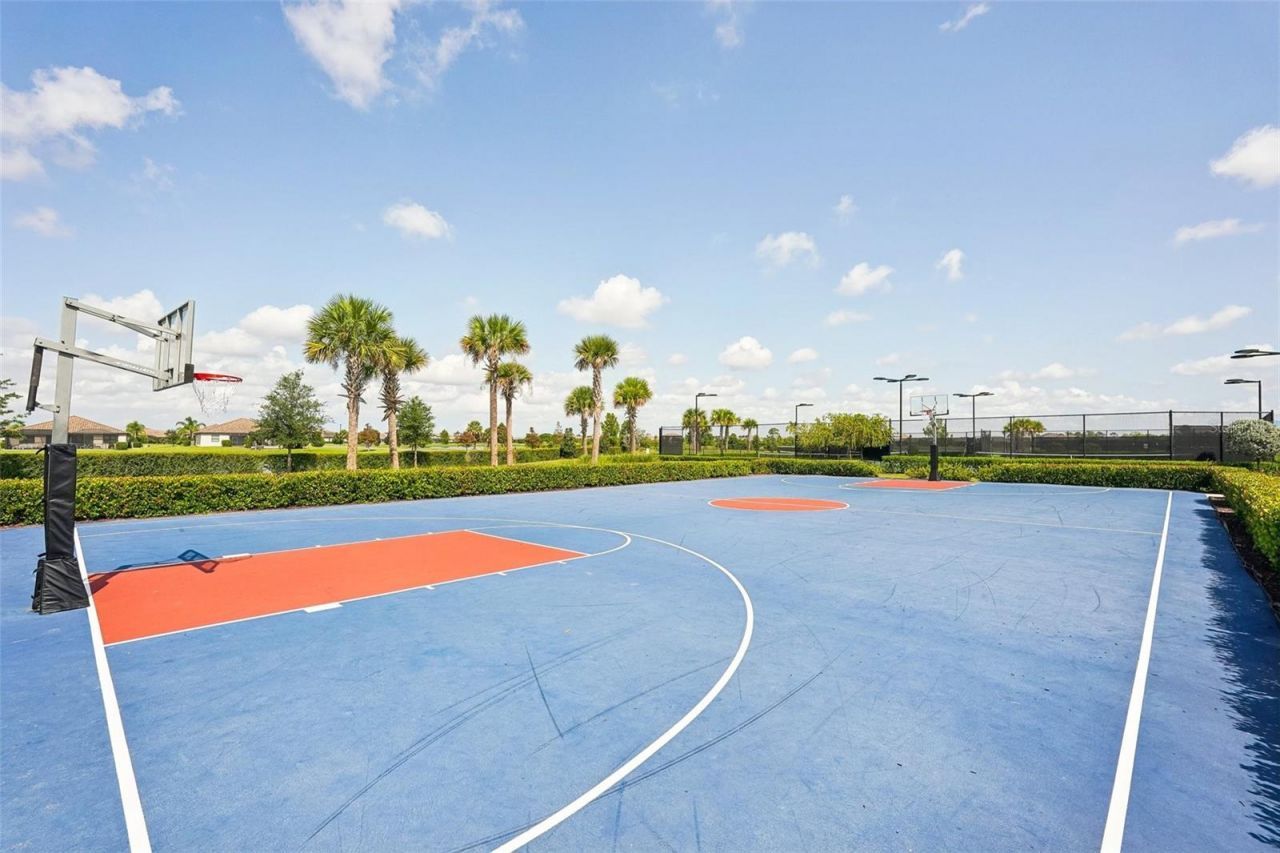
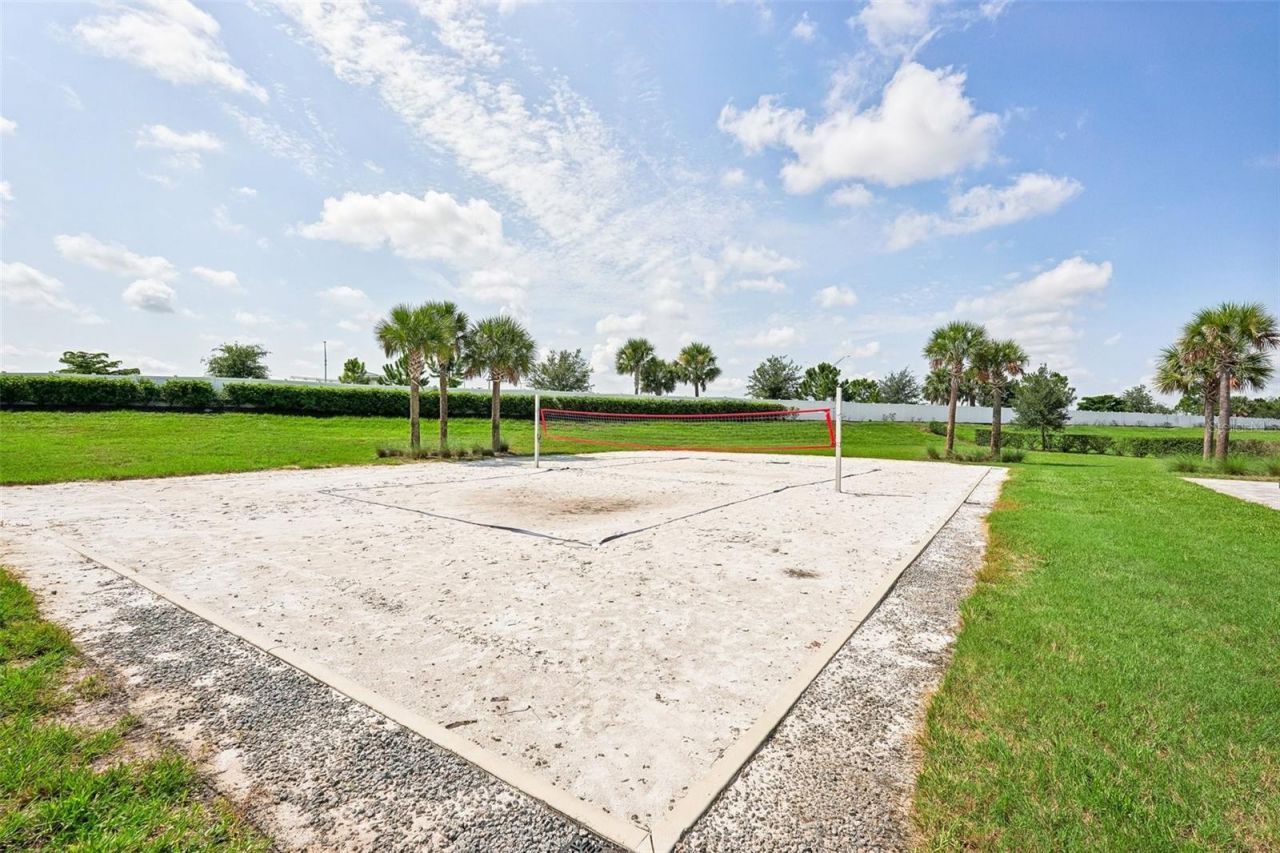
Basketball Court
Cable TV
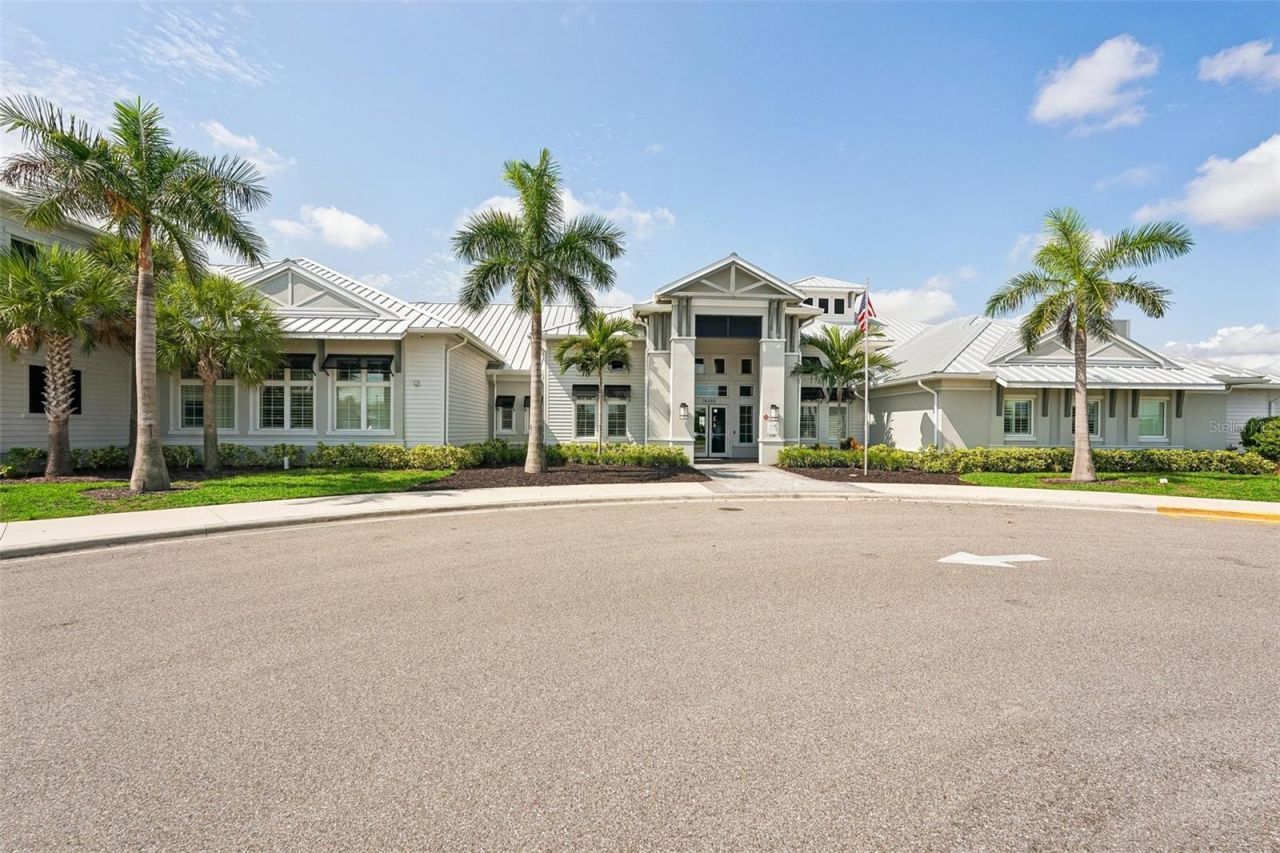
Clubhouse
Fitness Center
Gated
Maintenance
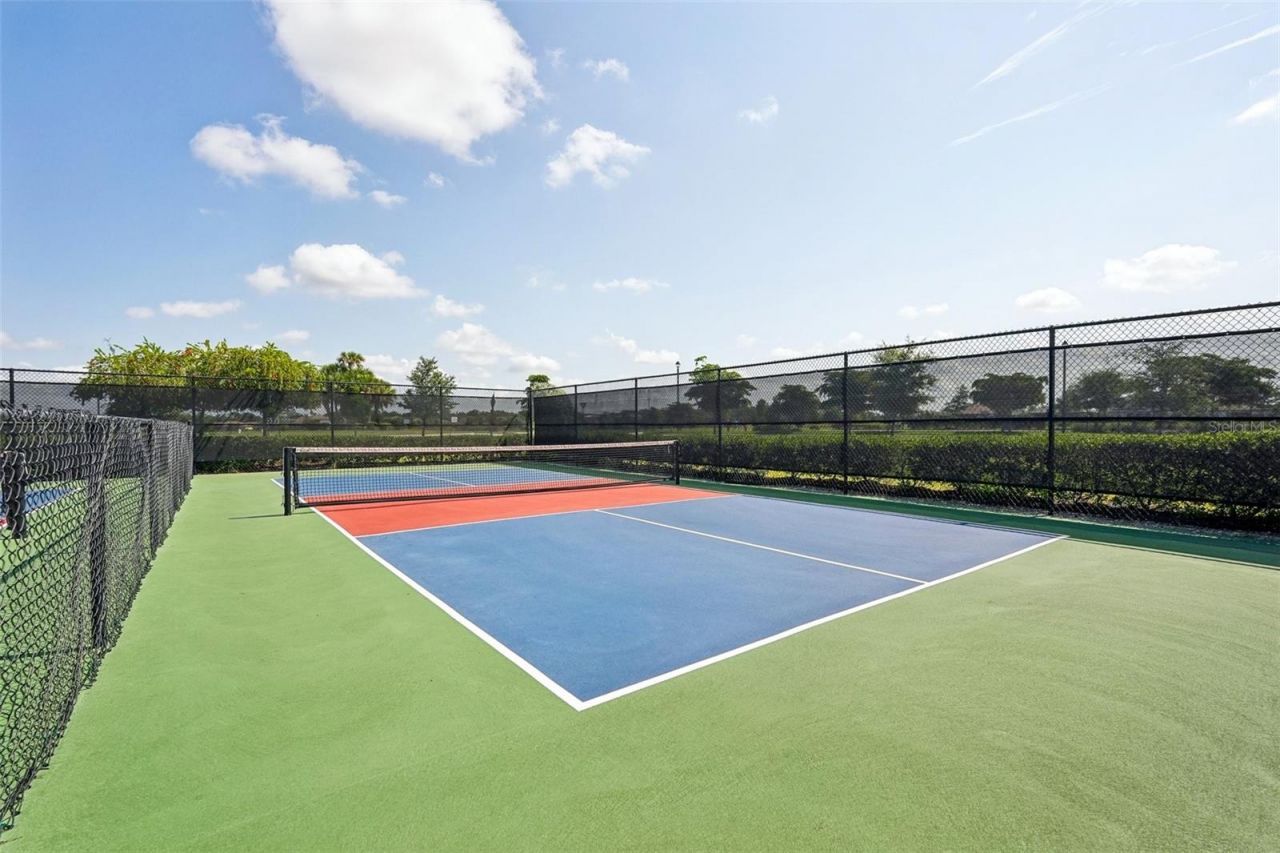
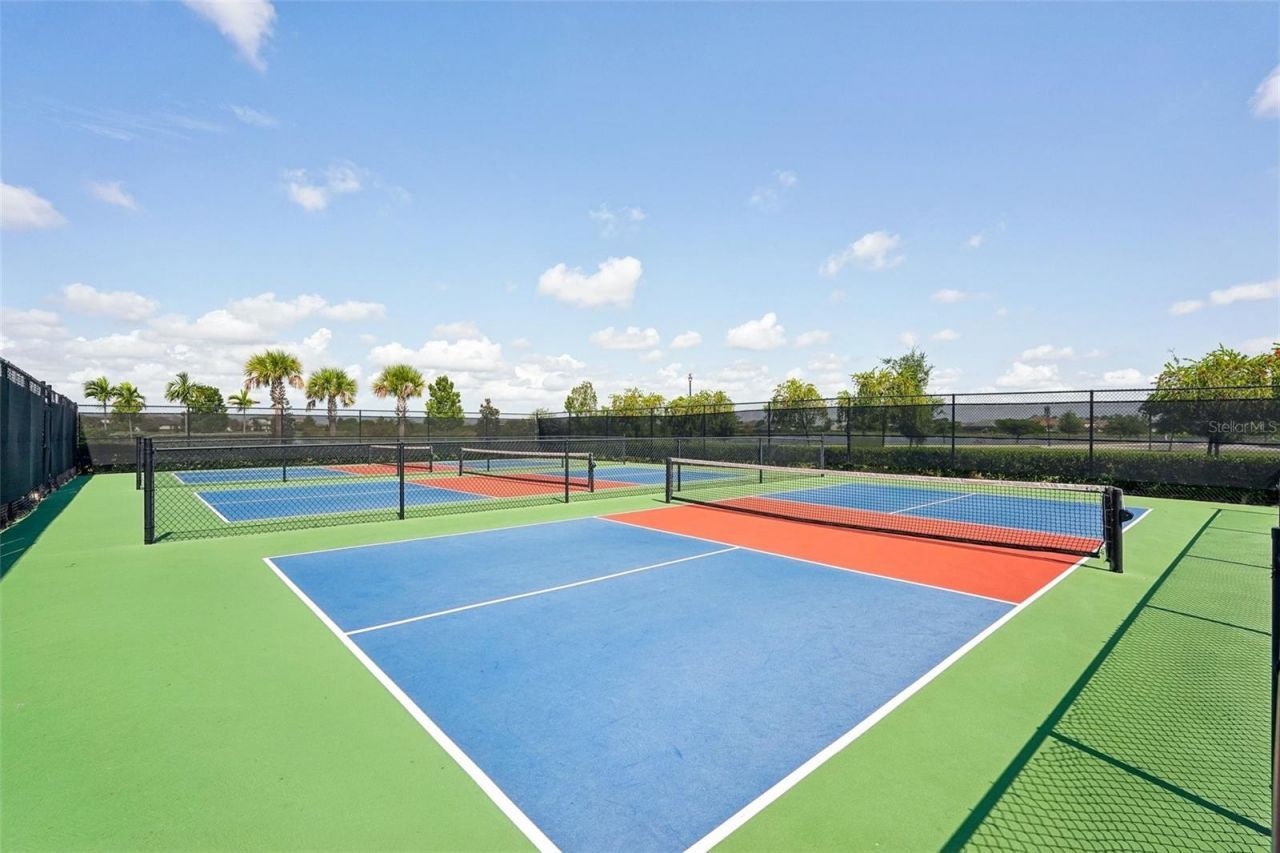
Pickleball Court(s)
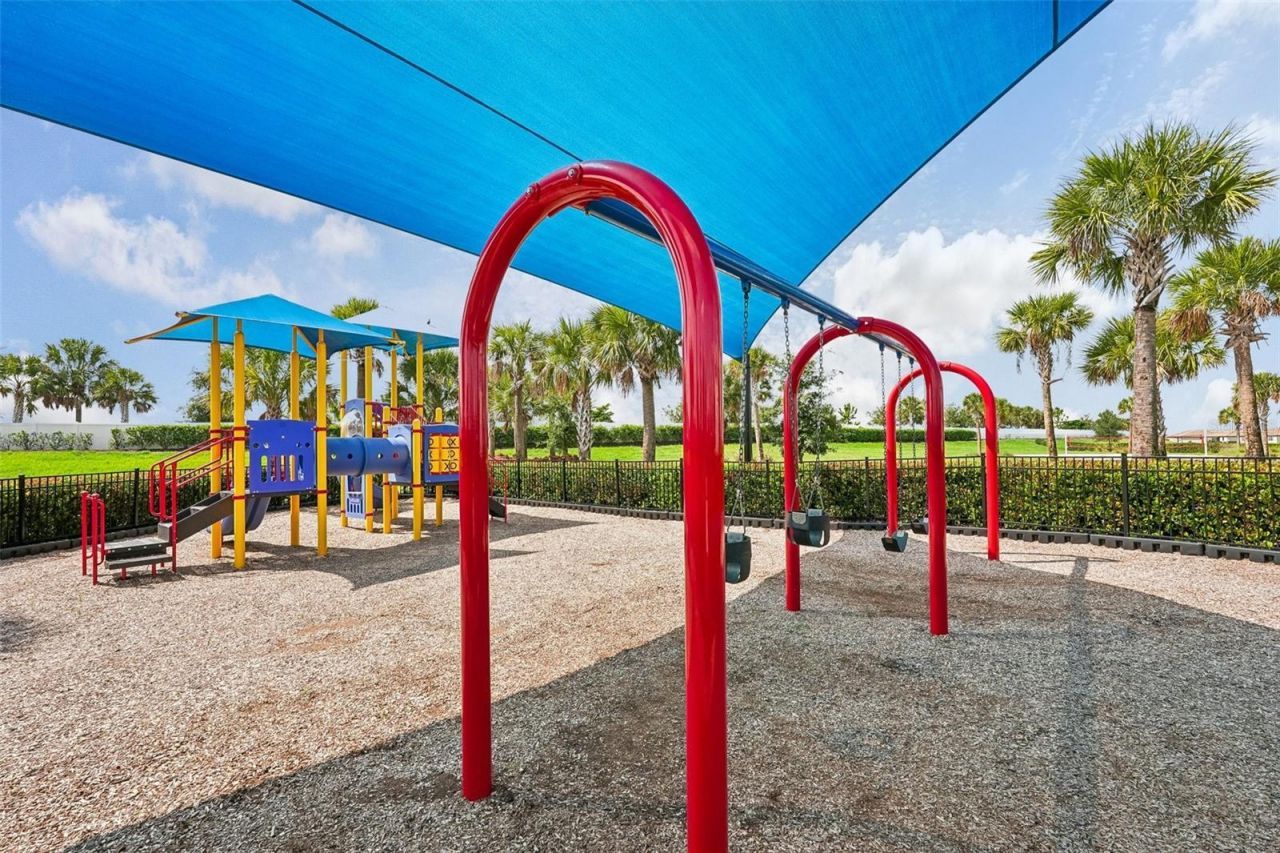
Playground
Pool
Sauna
Security
Spa/Hot Tub
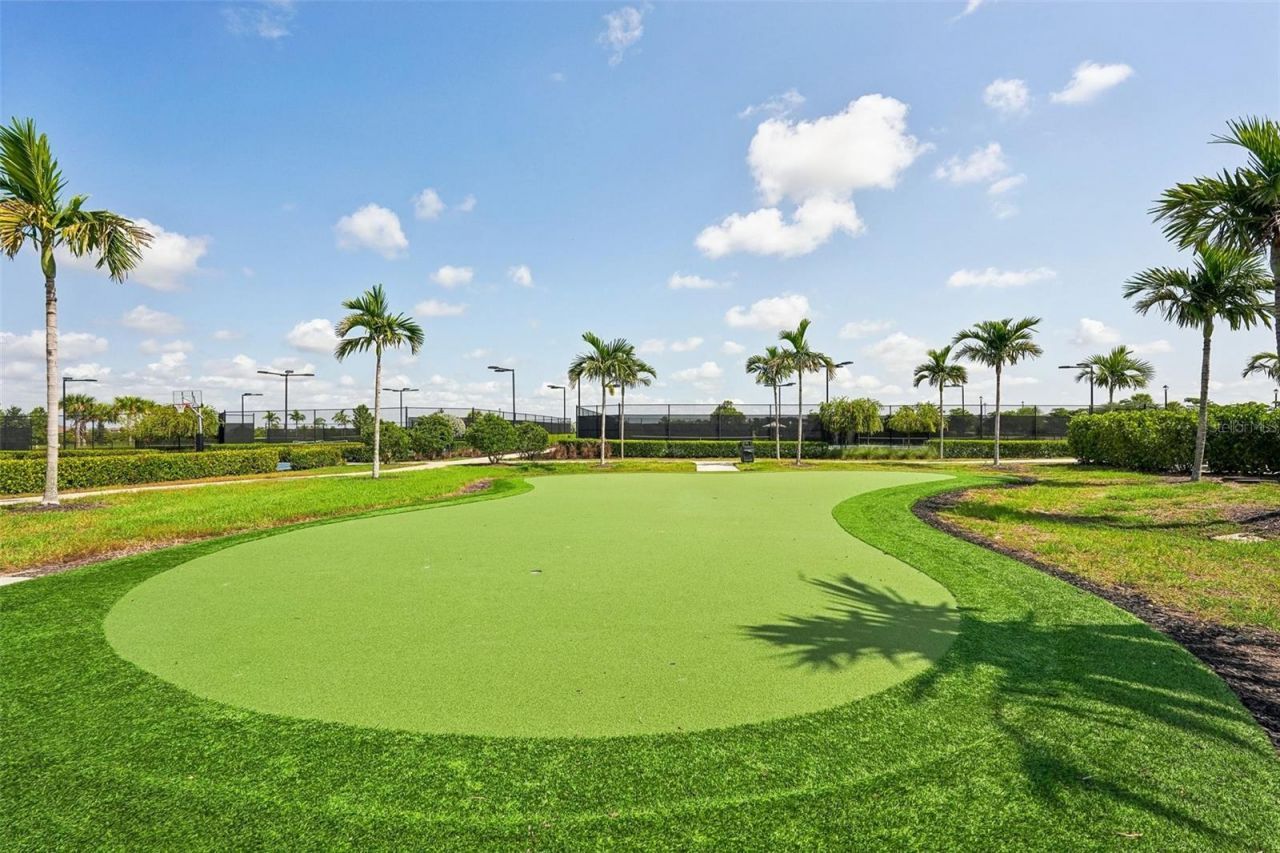
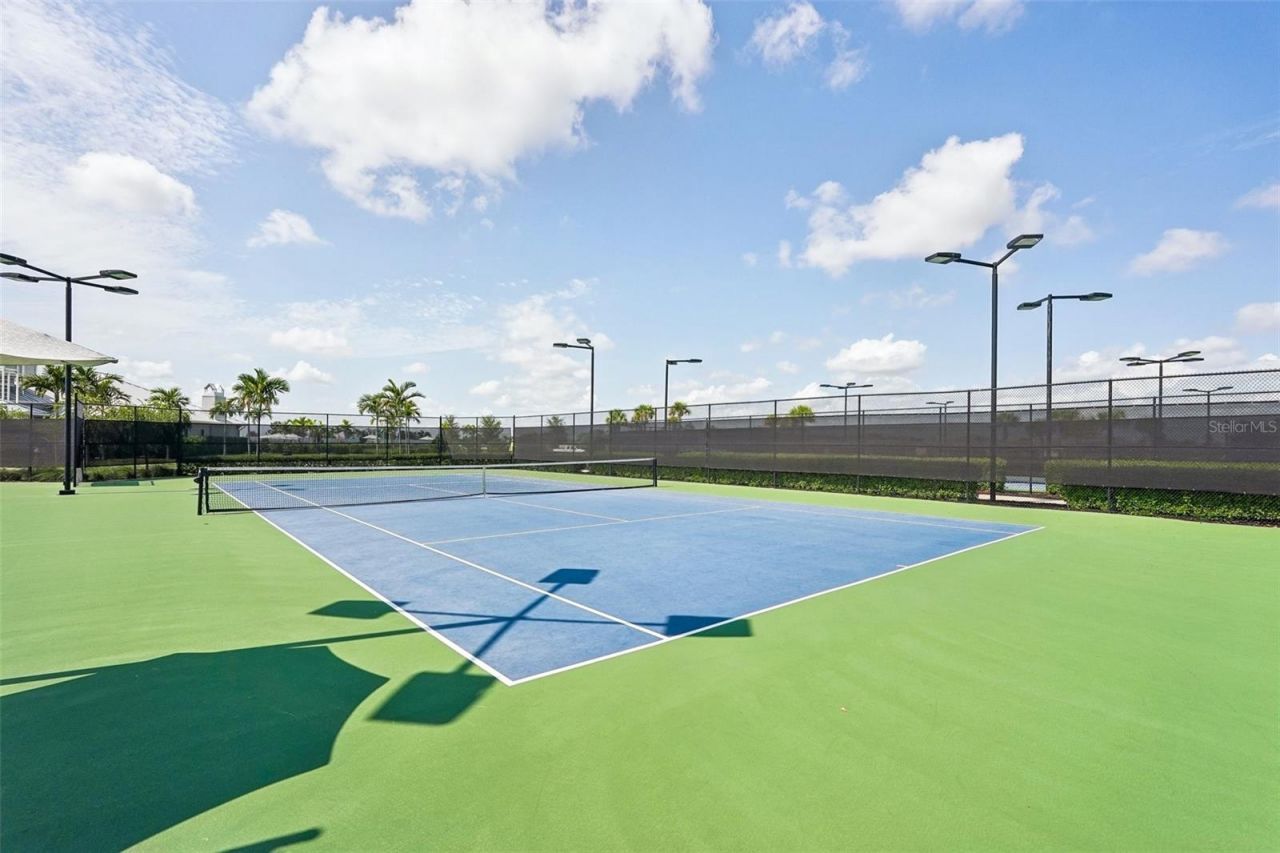
Tennis Court(s)

Property Details

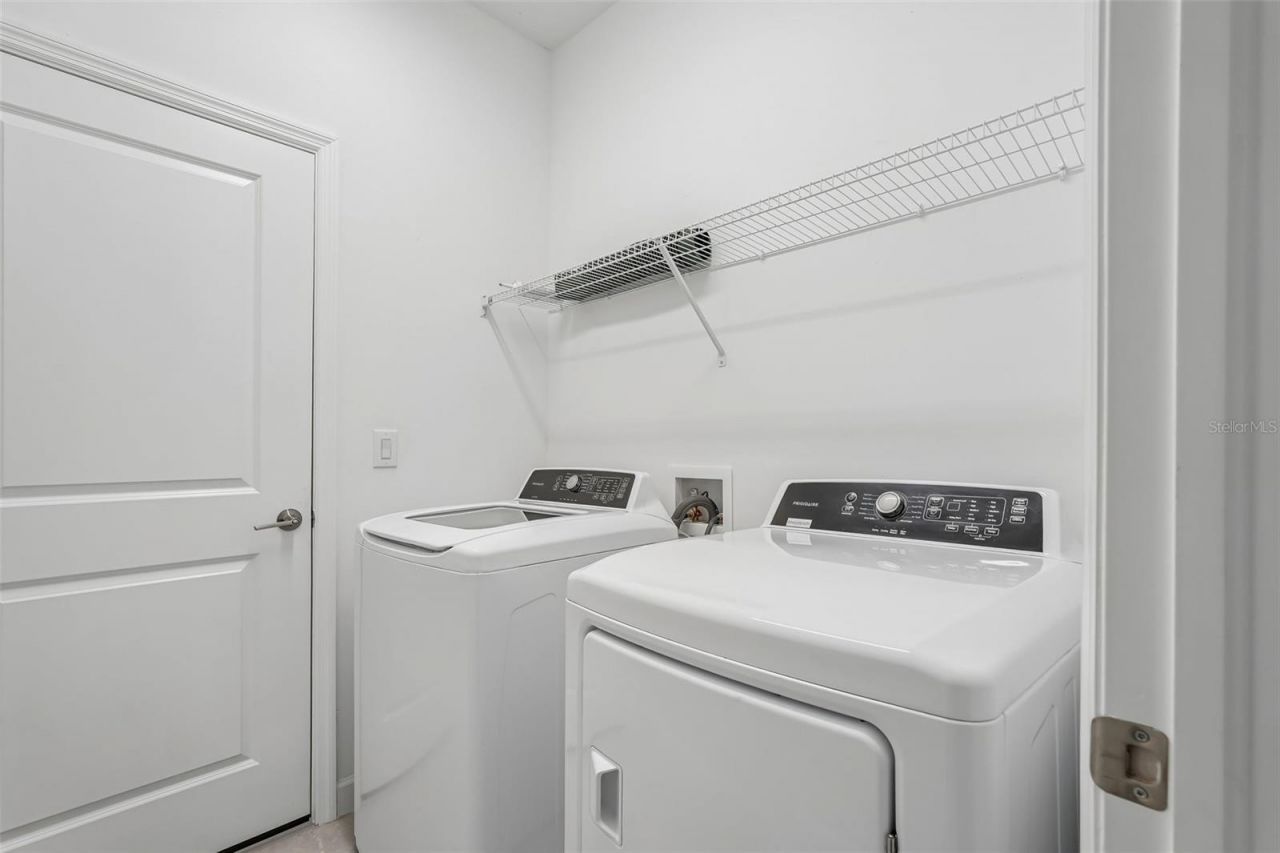
Appliances: Dishwasher, Disposal, Dryer, Microwave, Range, Washer
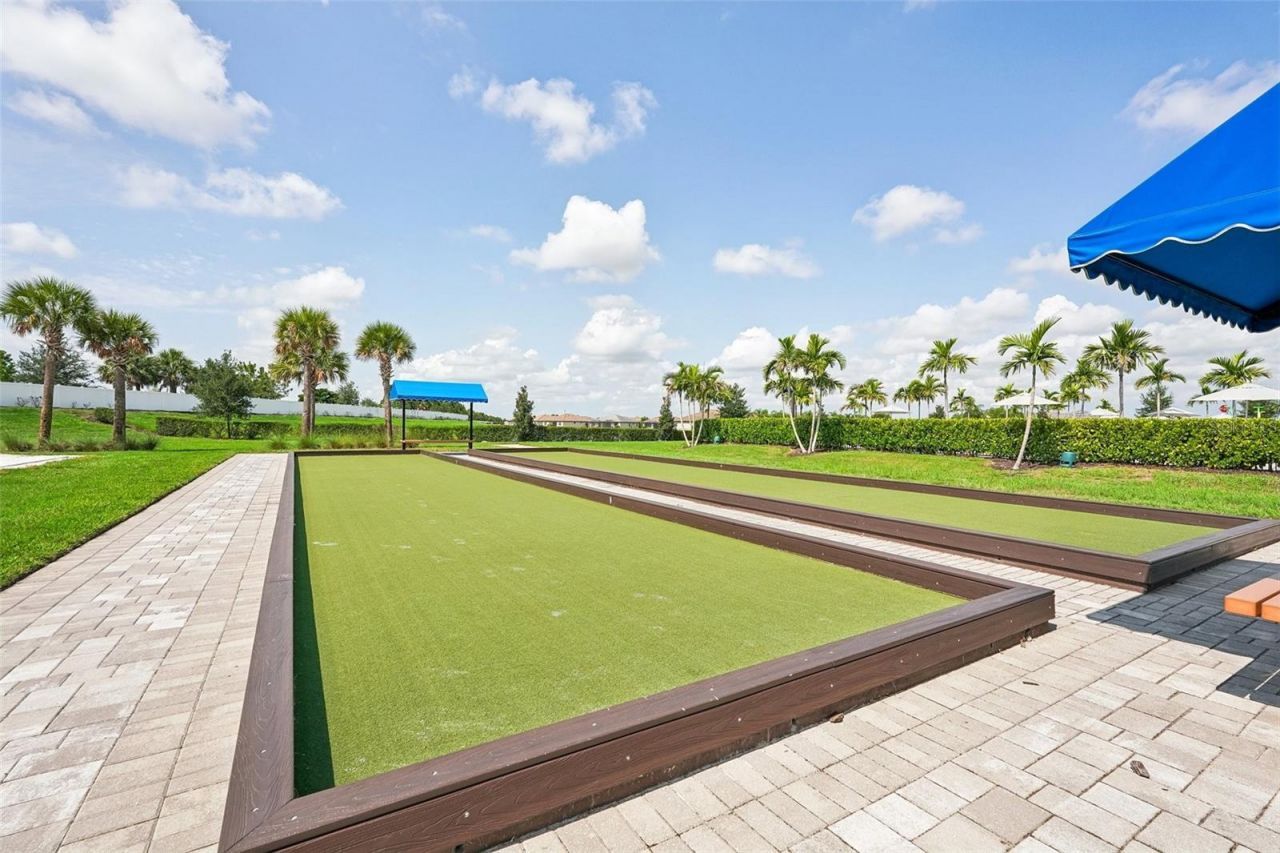
Community Features: Clubhouse, Community Mailbox, Fitness Center, Gated Community - Guard, Golf Carts OK, Park, Playground, Pool, Restaurant, Sidewalks, Tennis Court(s)
Days on Site: 20
Directions: From SR-70, head north on Lorraine Road and turn right onto Rangeland Parkway. Continue to the Uihlein Road intersection and turn left toward the main entrance of Lorraine Lakes. (Note: Guard requires property address and agent names for entry). Once insi
Exterior: Block, Stucco
Outdoor Features: Hurricane Shutters
Flood Zone Code: X
Flooring: Carpet, Tile
Foundation: Slab
Home Warranty Y/N: No
Hot Tub: Yes
Lot Dimensions: 0.16
Other Equipment: Irrigation Equipment
Ownership: Fee Simple
Pets Allowed: Breed Restrictions
Pets Restrictions: SEE HOA RULES
Pool: Child Safety Fence, Heated, In Ground
Property Attached Y/N: No
Property Sub-Type: Single Family Residence
Sewer: Public Sewer
Showing Instructions: Appointment Only, Gate Code Required, ShowingTime
Spa: Heated, In Ground
Special Sale Provisions: None
Swimming Pool: Yes
Utilities: Public
Water: Public
Water Access Y/N: No
Zoning: RESIDENTIA
Construction: Block,Stucco

Room Sizes

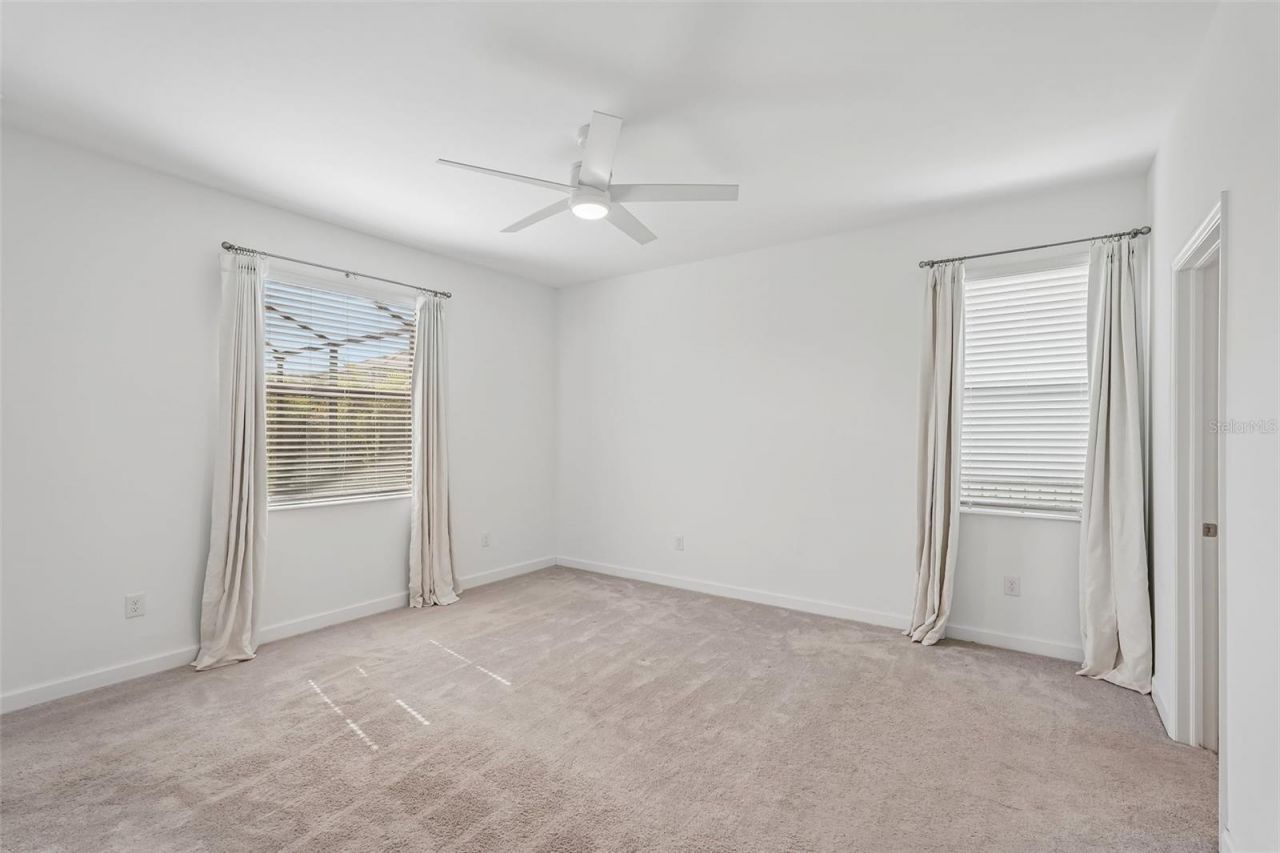
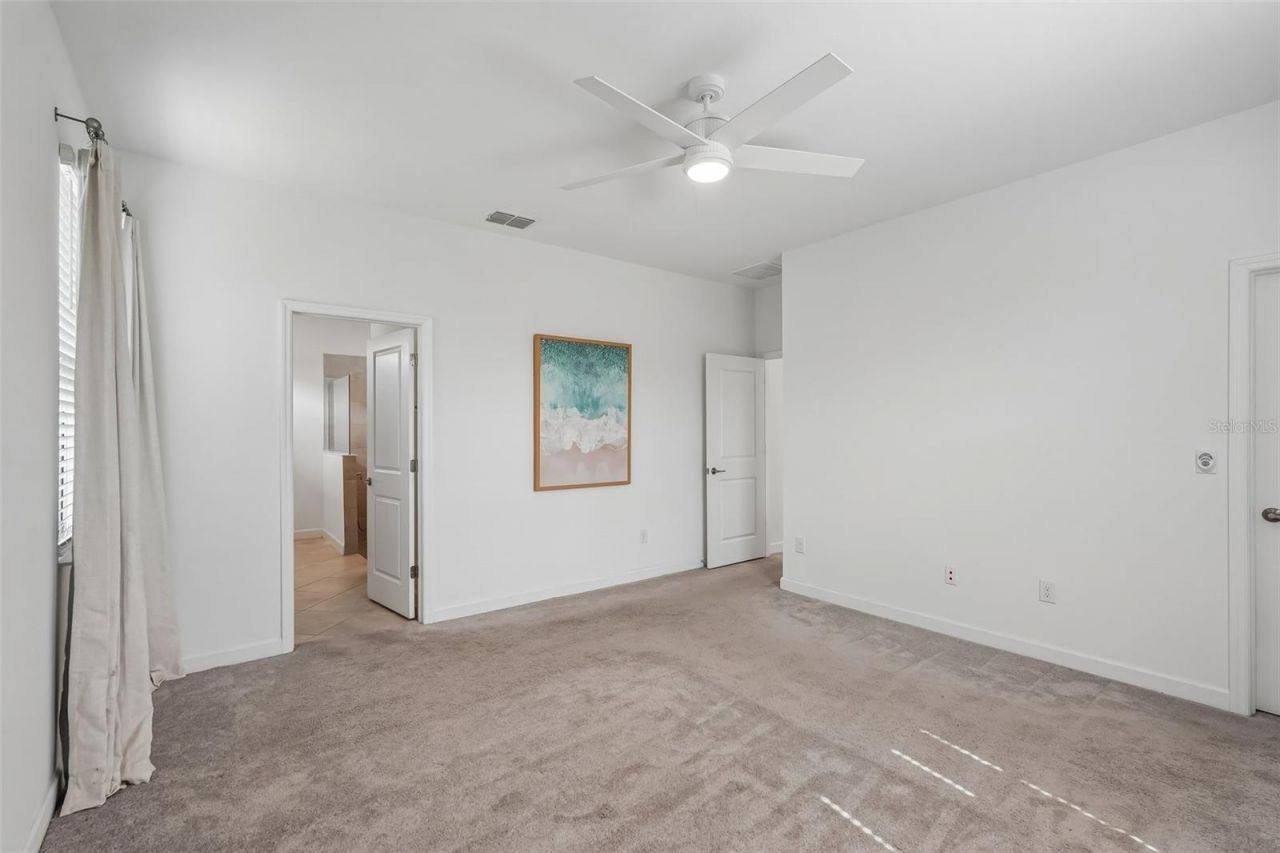
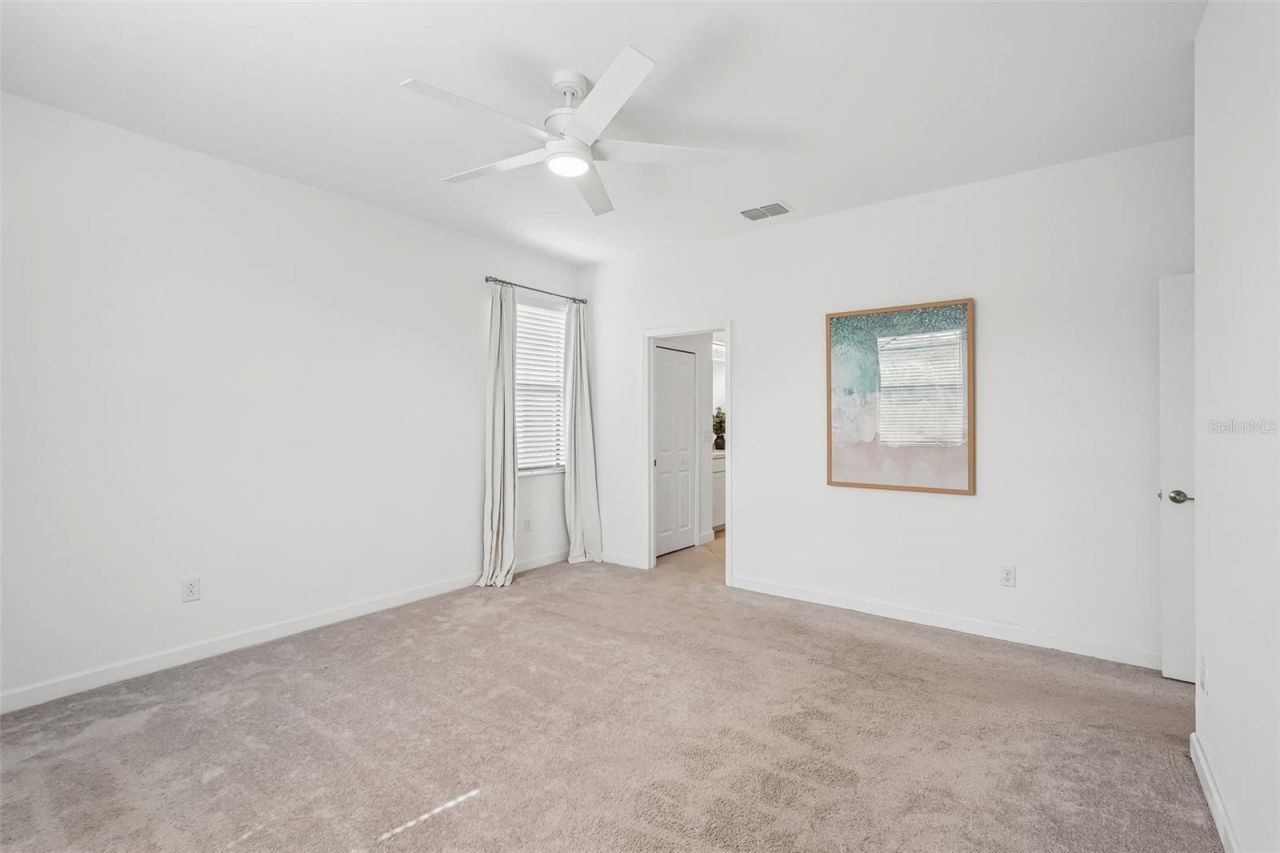
Primary Bedroom: 16x14
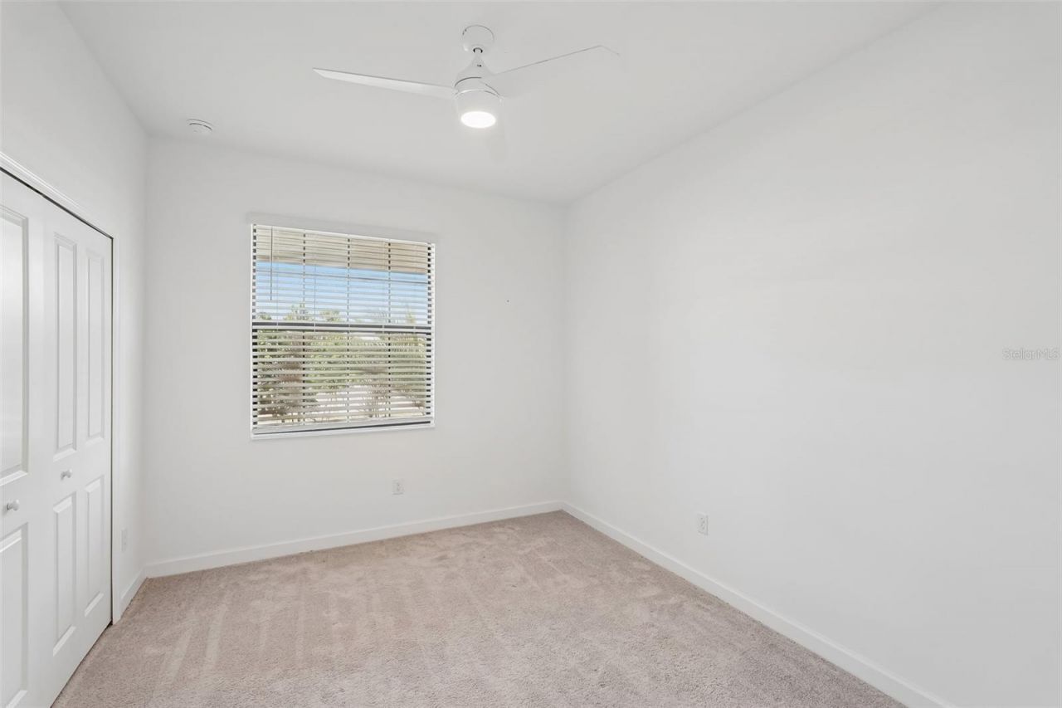
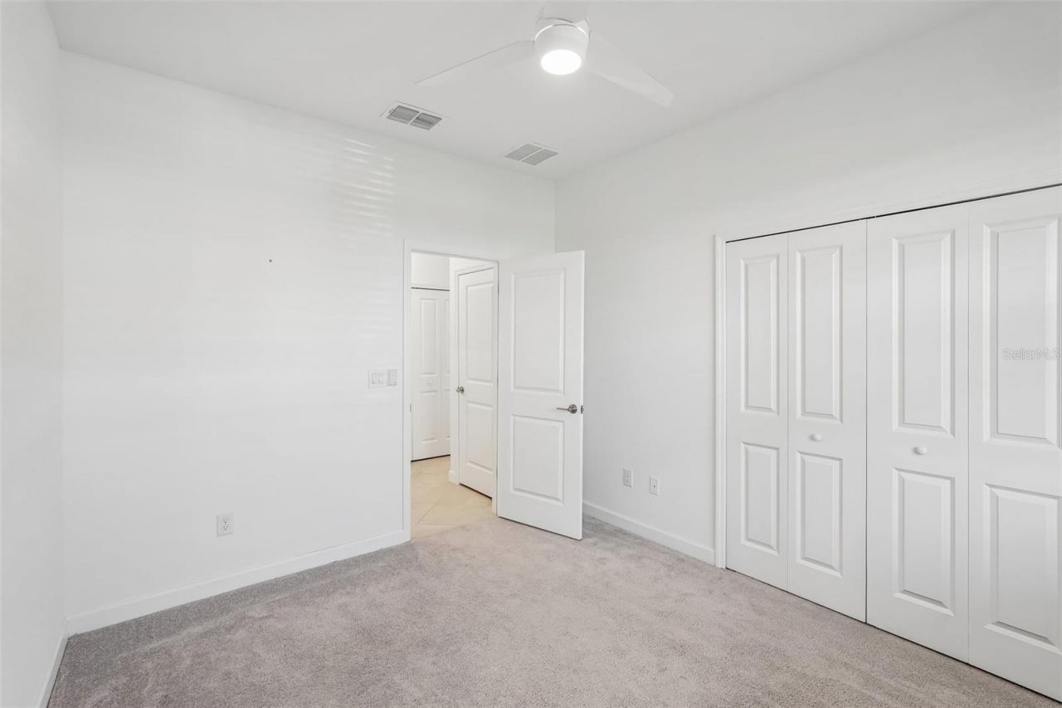
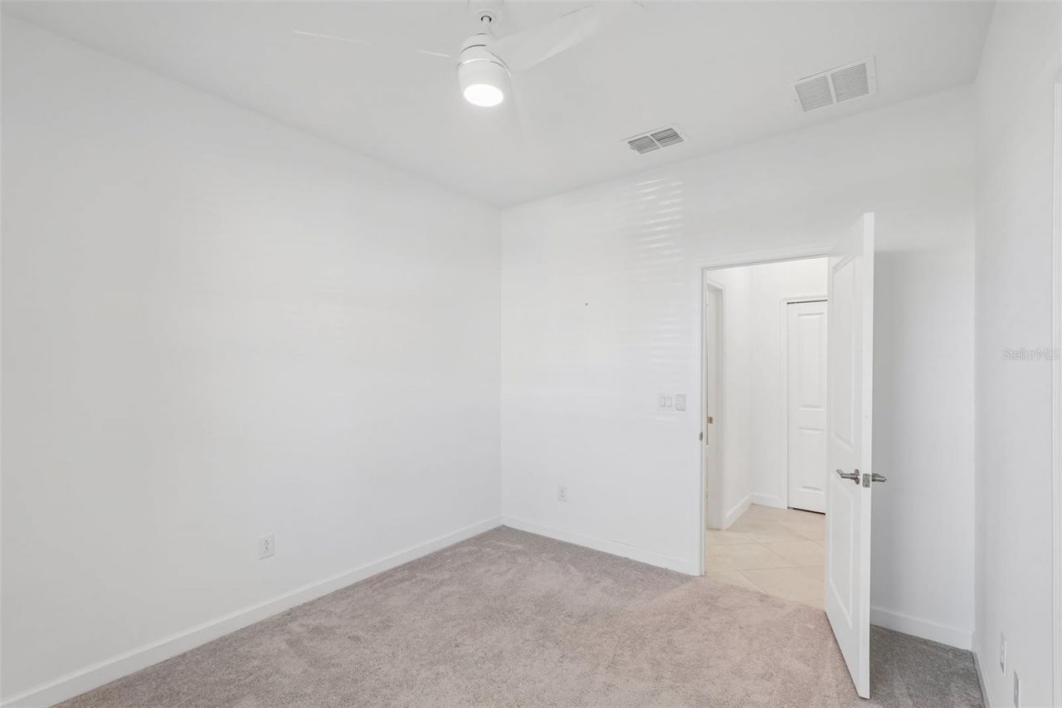
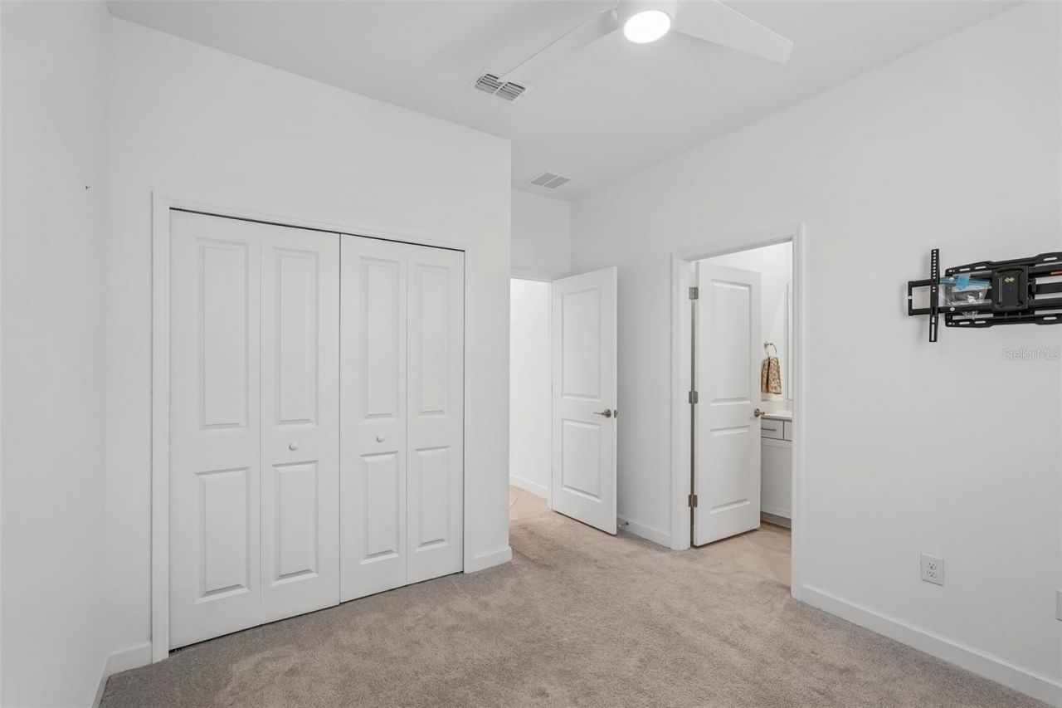
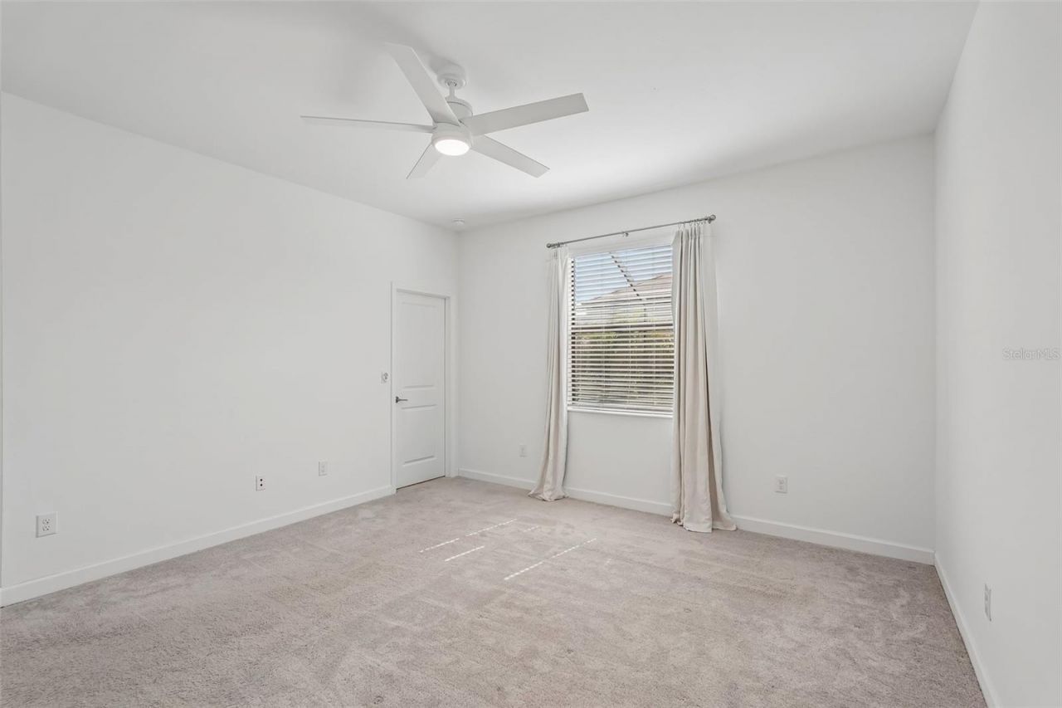
Bedroom 2: 10x11
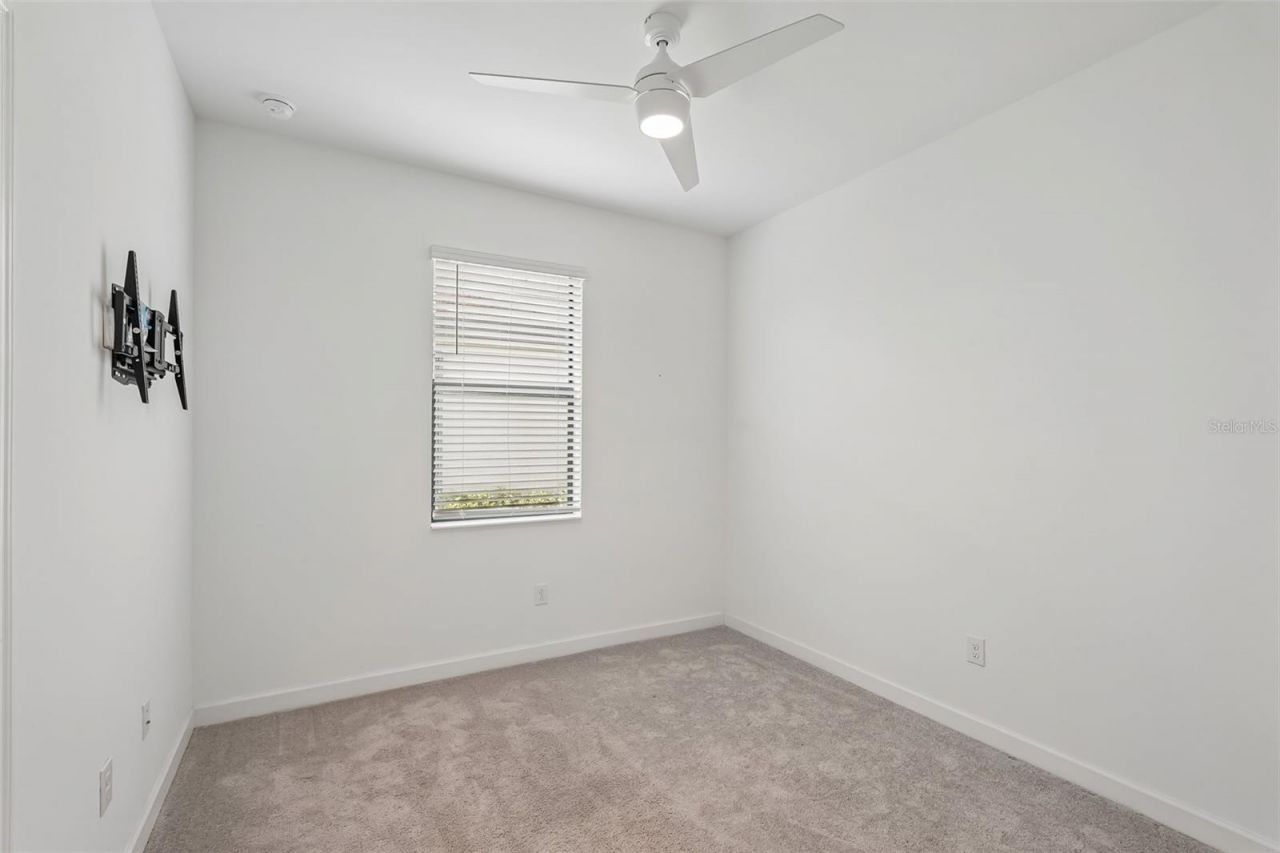
Bedroom 3: 10x12
Family Room: 18x14
Dining Room: 12x10

Local Schools

High School: Lakewood Ranch High
Middle School: Dr Mona Jain Middle
Elementary School: Gullett Elementary

Neighborhood Information

Neighborhood Map

Neighborhood Hero

Neighborhood Highlights

Neighborhood Characteristics

Neighborhood Market Trend

Neighborhood Schools

Courtesy of

Agency Name: RE/MAX MARKETING SPECIALISTS
Agency Contact: 352-686-0540
Agent Name: Joshua Marple

agent picture

Presented by

Agent Name: Roni Sterin
Agent Phone: 305.942.7446
Agency Title: The Keyes Company
Request Info

IDX logo

Roni Sterin
keyes.com
Agent Cell:
305.942.7446

Mortgage Calculator

%
years/fixed
yearly
yearly (est.)

Estimated Payment

$ 3,708.04 Principal & Interest $2,823.33 Property Tax $717.00 Homeowner's Insurance $167.71
Mortgage Logo

Login to My Keyes Account


