SIGN UP Login/Register
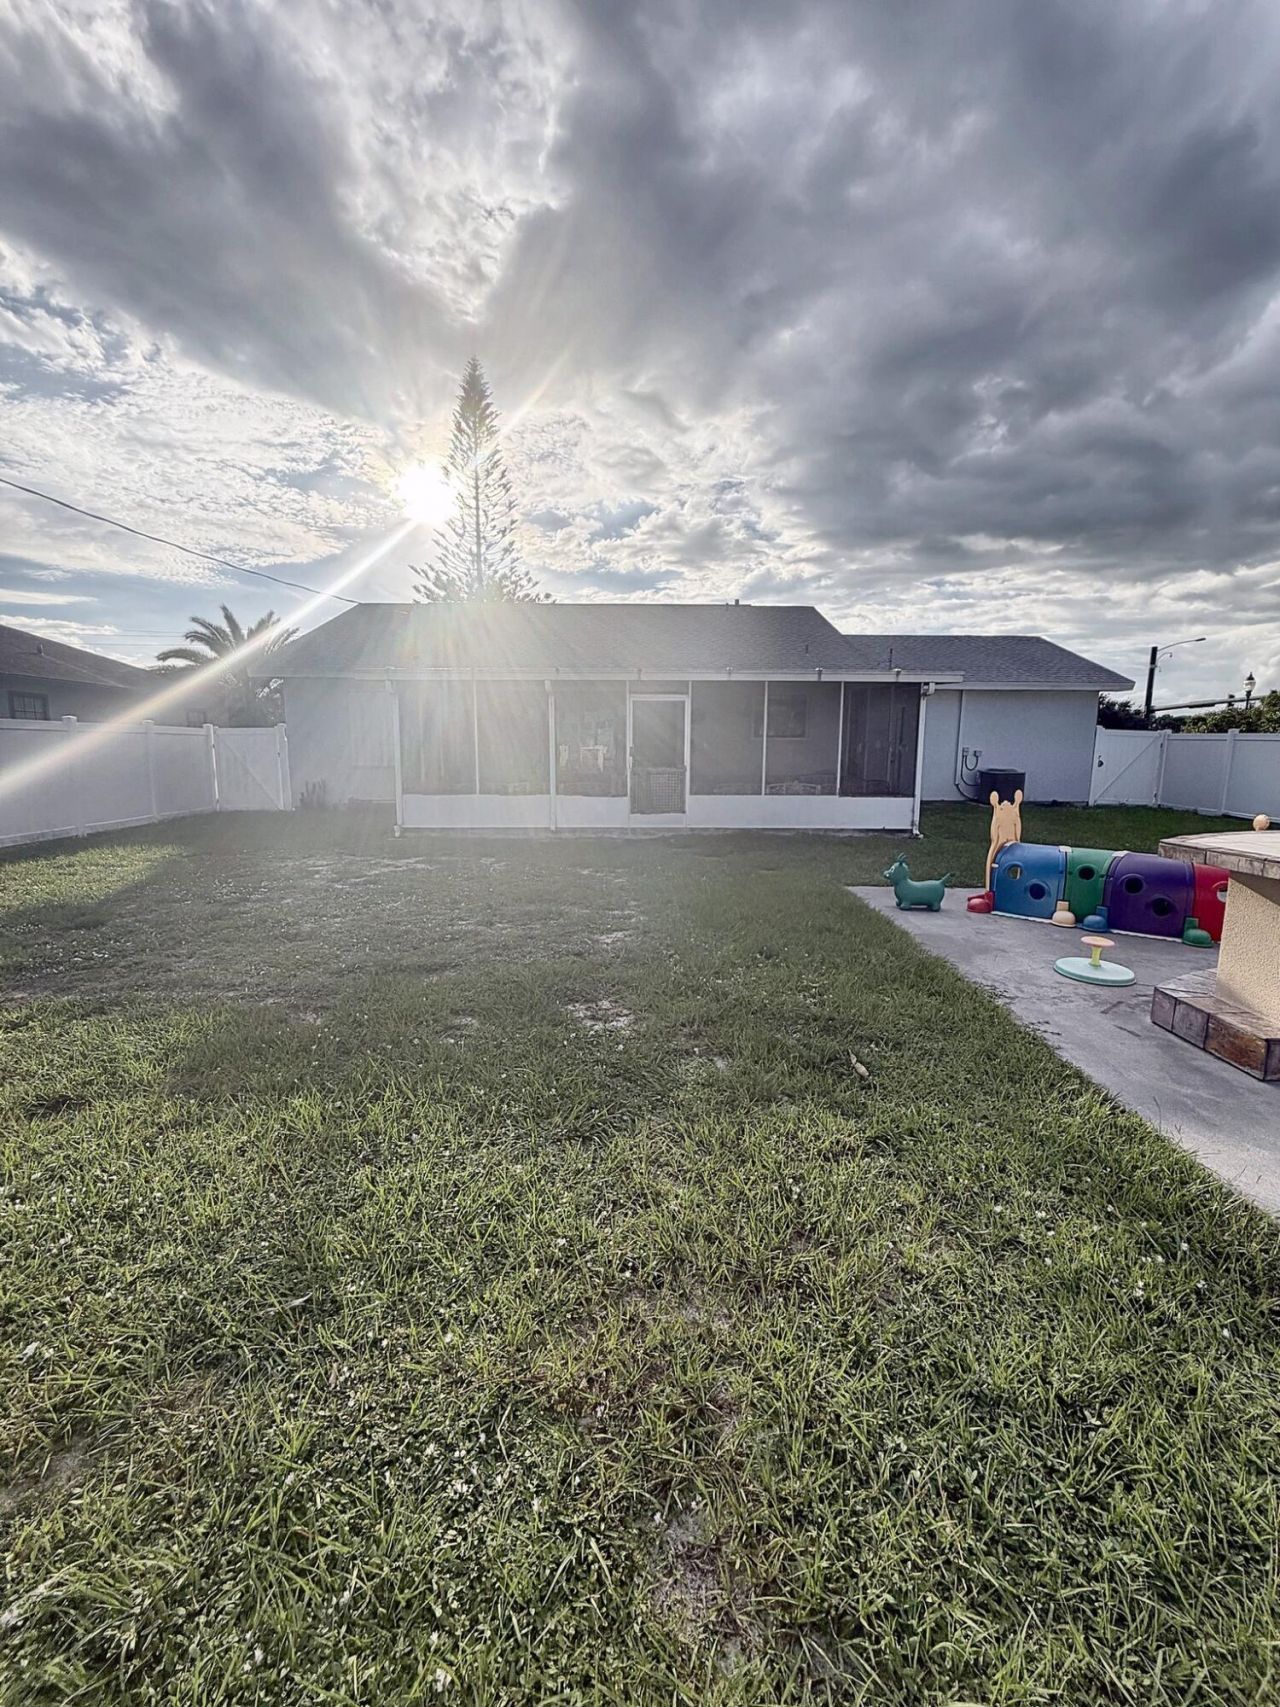
1521 SE Airoso Boulevard, Port Saint Lucie, FL 34983 Photo

13 Photos

1521 SE Airoso Boulevard Port St. Lucie, FL 34983
$365,000
  • Beds
    3
  • Baths
    2 full
  • Total Square Feet
    2,592
  • Lot Size
    0.23 acre(s)

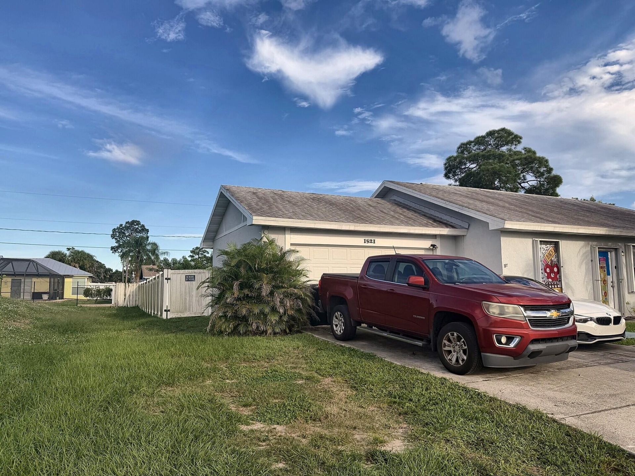
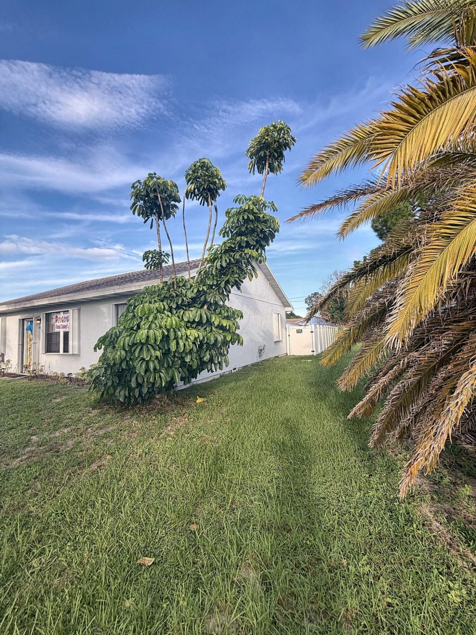
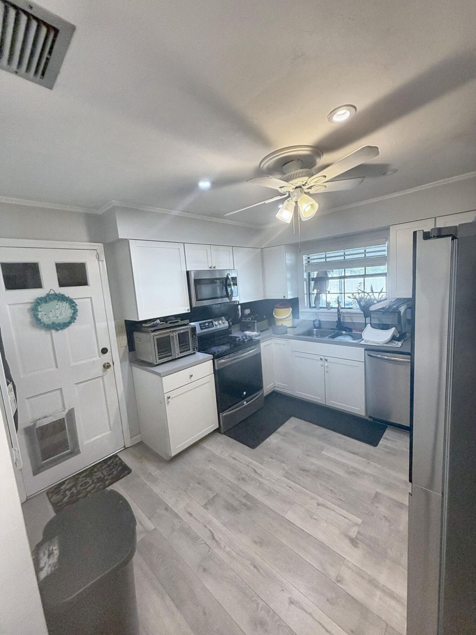
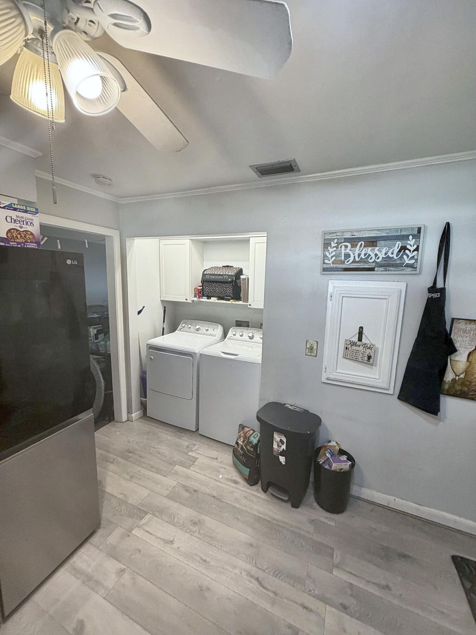
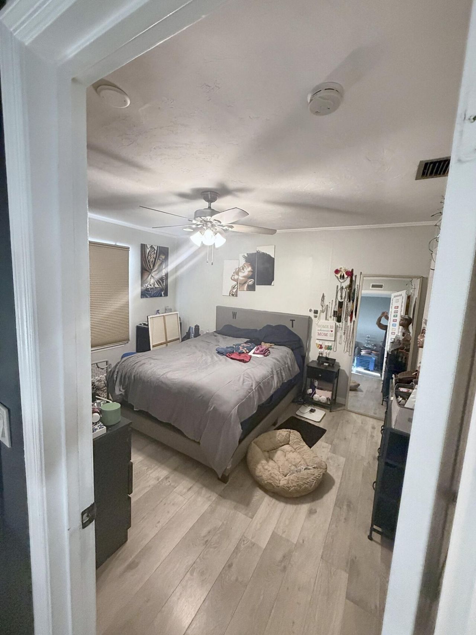
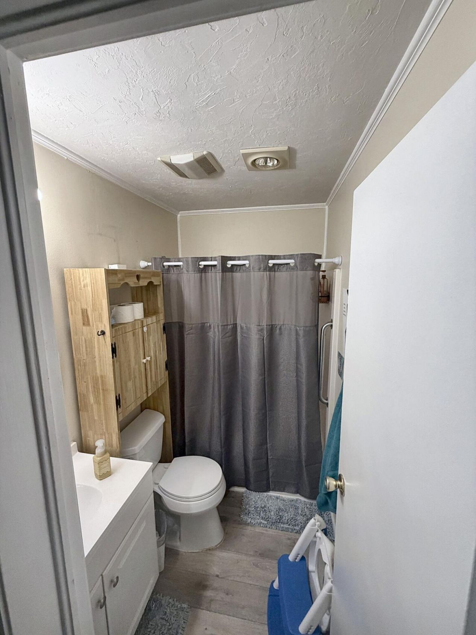
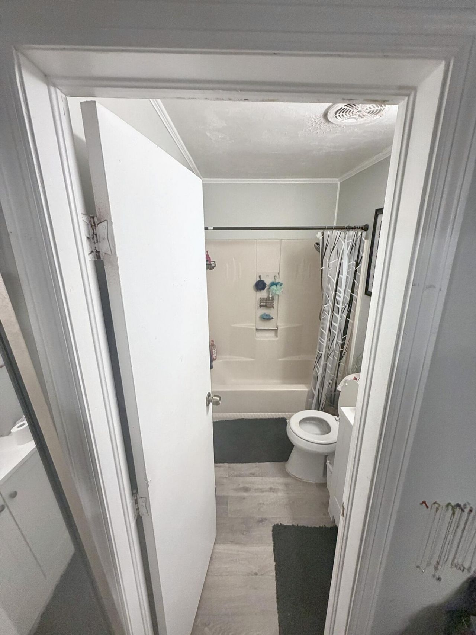
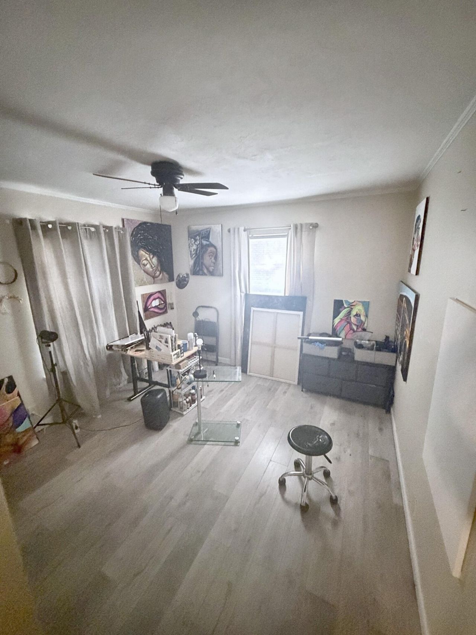
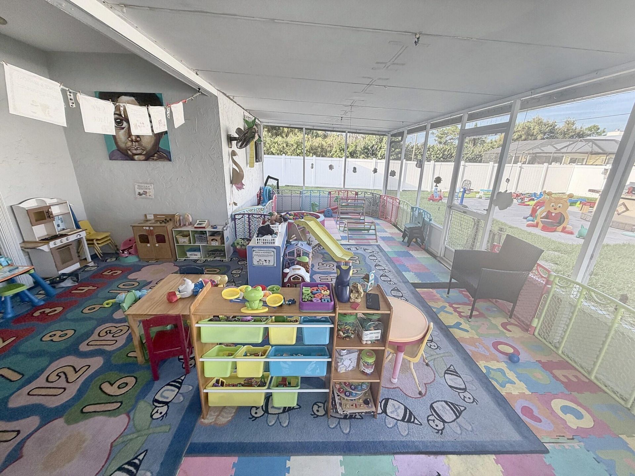
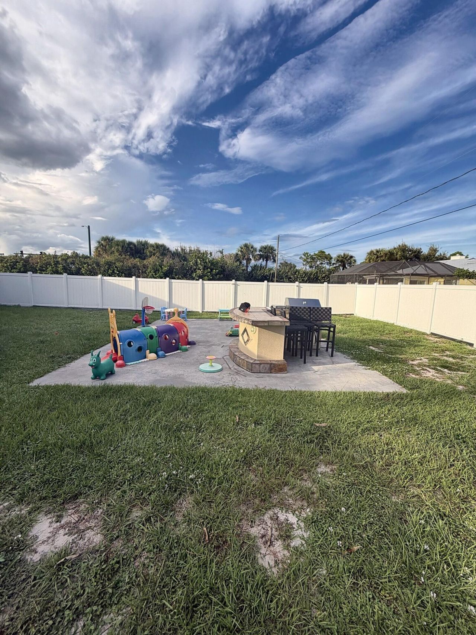
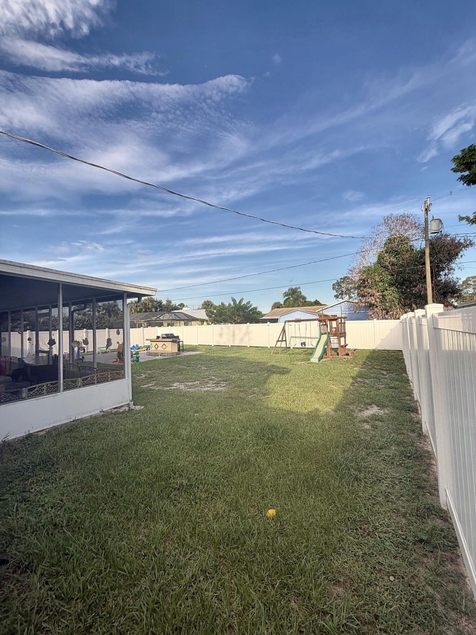
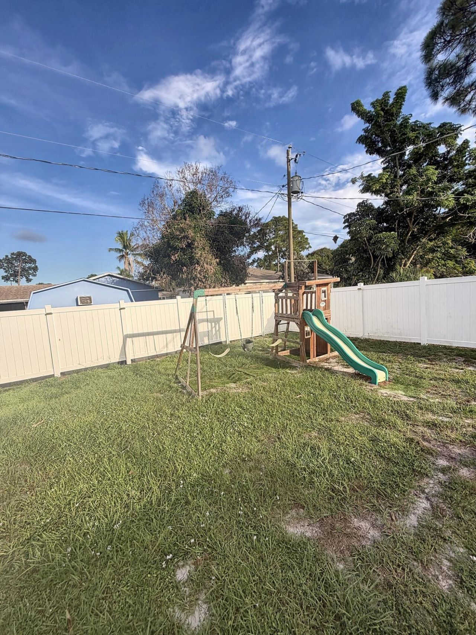
Welcome home to this updated concrete-block ranch with a 2-car garage on a wide, open lot. Inside, light wood-look vinyl plank floors run through the living areas and bedrooms, with crown molding and ceiling fans in every room. The updated kitchen has white shaker cabinets, stainless steel appliances including a microwave hood and dishwasher, and a window over the sink. The washer and dryer are inside, in their own nook with built-in cabinets for storage. The primary suite has its own bath and a...

View More

Property Summary

MLS Number: B26085058
Status: Active
Days on Market: 23
Subdivision: PORT ST LUCIE SECTION 2
County: Saint Lucie
Bedrooms: 3
Total Square Feet: 2,592
Price Per Sq. Ft.: $141
New Construction: No
Waterfront: No
Property Type: Residential - Single Family
Cooling: Central Air
Fenced: Yes
Garage: 2 car attached
Heating: Central
Lot Size: 0.23 Acres
Roof Type: Shingle
Stories: 1.0
Year Built: 1978
Taxes: $7,001

Featured Amenities

Kitchen Island
Walk-In Closet(s)
Bedroom Layout - Split

Property Details

Accessibility: Accessible Doors
Appliances: Dryer, Disposal, Dishwasher, Microwave, Washer
Carport Spaces: 3
Days on Site: 23
Door Features: French Doors
Exterior: Block, CBS
Outdoor Features: Awning(s)
Fencing: Back Yard, Fenced, Privacy
Flooring: Ceramic Tile
Furnished: Unfurnished
Guest House Y/N: No
Laundry: In Kitchen
Lot: Corner Lot, Room for Pool
Parcel#: 342050508020001
Parking: Attached Carport, Concrete, Garage, Carport, Attached Garage
Parking Notes: Attached Carport, Concrete, Garage, Carport, Attached
Patio/Porch: Patio - Screened, Patio
Pets Allowed: Yes, No Restrictions
Restrictions: No Restrictions
Security: yes
Security: Security System Owned, Motion Detector(s)
Sewer: Public Sewer
Sprinkler: None
SQFT Living: 1221
Structure Type: House
Total Rooms: 3
Utilities: None
Water: Public
Construction: Block,CBS

Room Sizes

Kitchen: Level - First
Living Room: Level - First
Primary Bedroom: Level - First

Neighborhood Information

Neighborhood Map

Neighborhood Hero

Neighborhood Highlights

Neighborhood Characteristics

Neighborhood Market Trend

Neighborhood Schools

Courtesy of

Agency Name: United Realty Group, Inc
Agent Name: Rickardo Williams
Agency Phone: 561-469-8706

agent picture

Presented by

Agent Name: Roni Sterin
Agent Phone: 305.942.7446
Agency Title: The Keyes Company
Request Info

IDX logo

Roni Sterin
keyes.com
Agent Cell:
305.942.7446

Mortgage Calculator

%
years/fixed
yearly
yearly (est.)

Estimated Payment

$ 2,482.08 Principal & Interest $1,792.20 Property Tax $583.42 Homeowner's Insurance $106.46
Mortgage Logo

Login to My Keyes Account


